8009 Exodus Drive, Gaithersburg, MD 20882
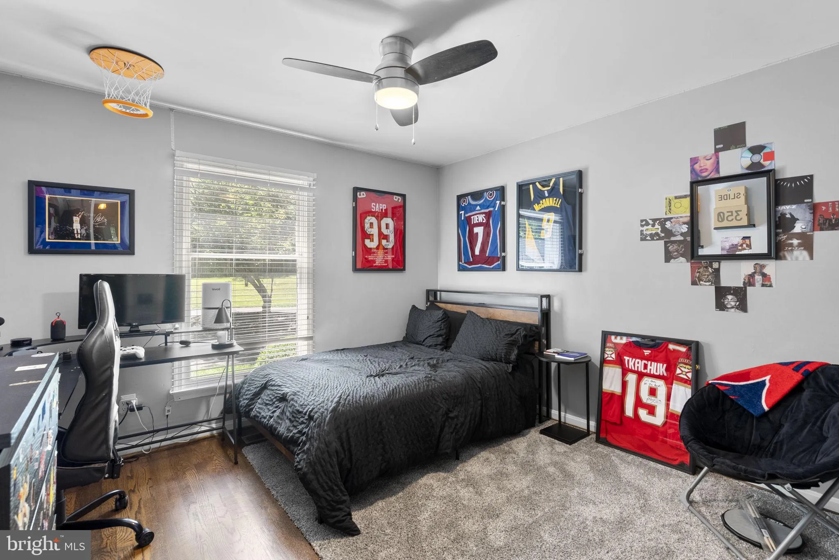
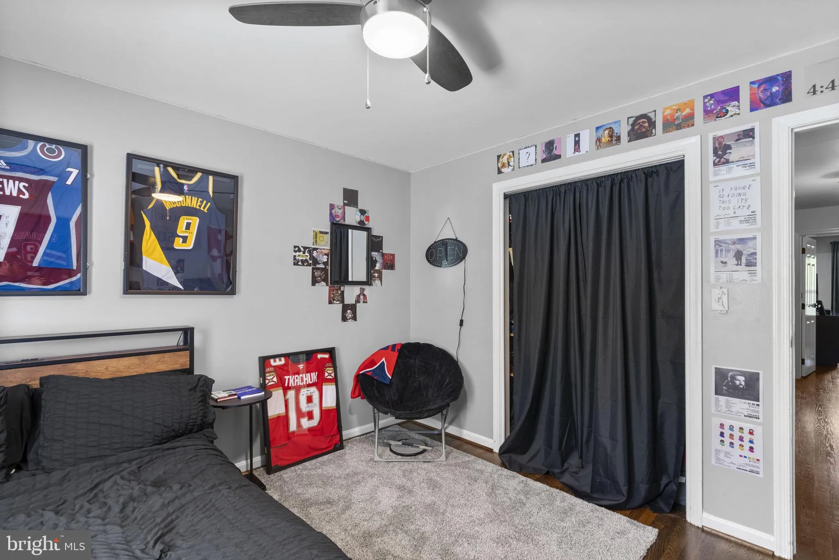
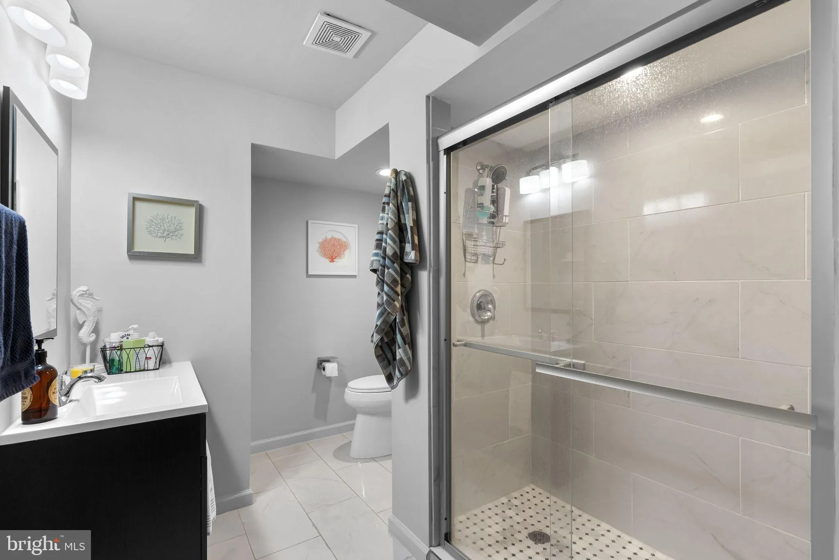
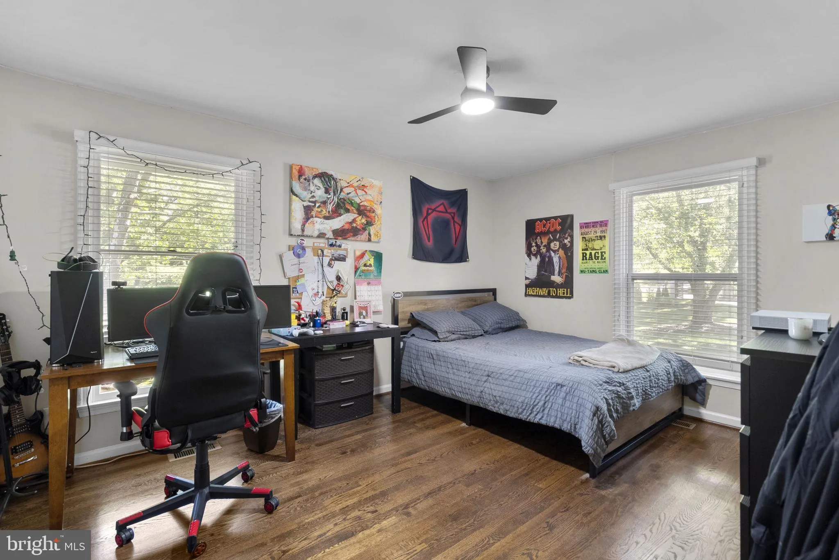
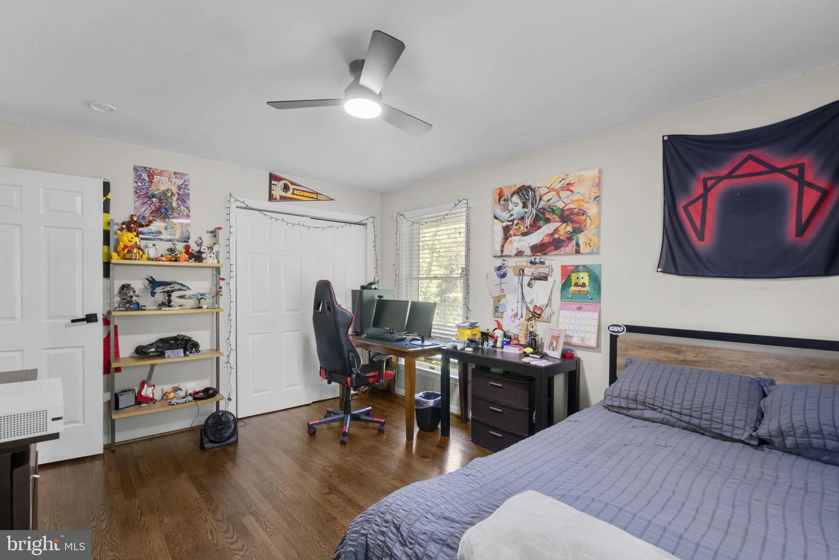
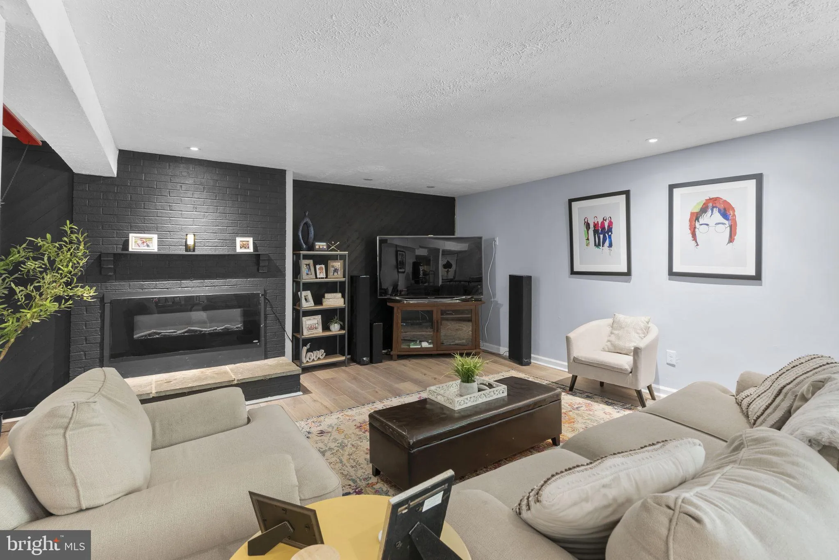
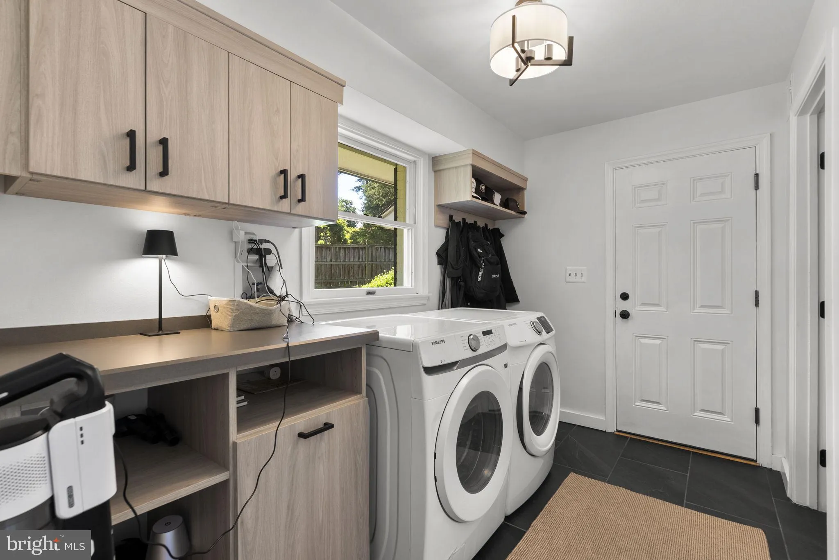
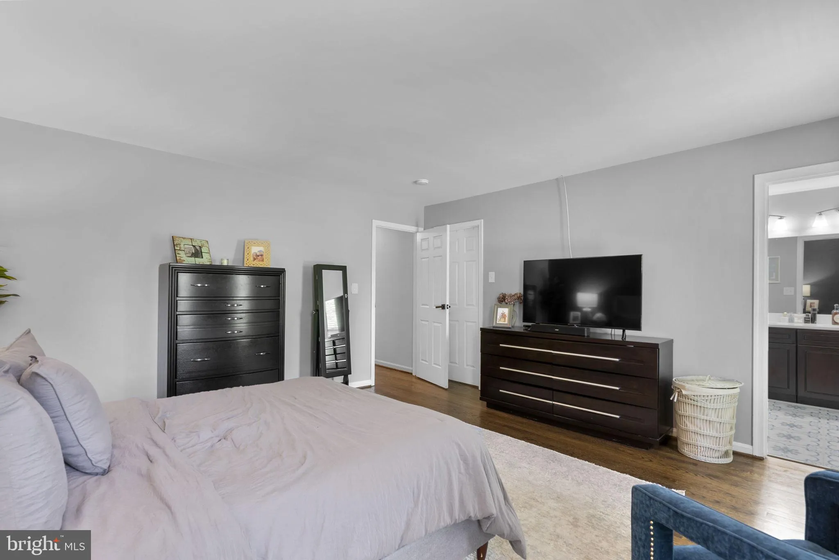
Property Details
4
Description
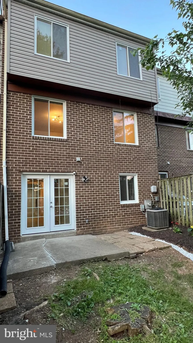
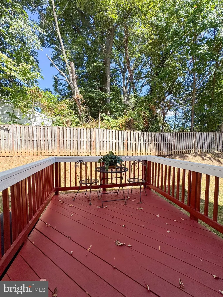
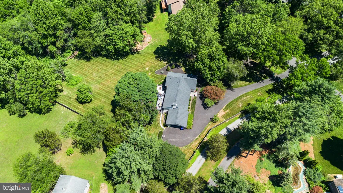
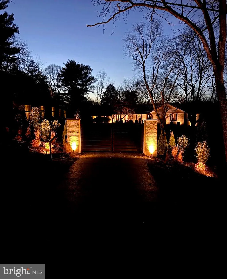
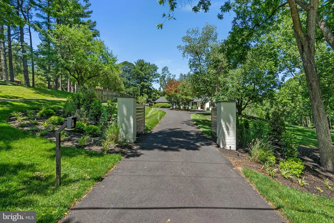
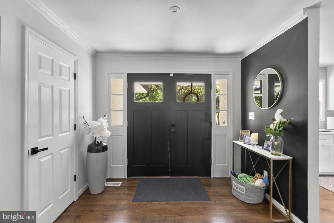
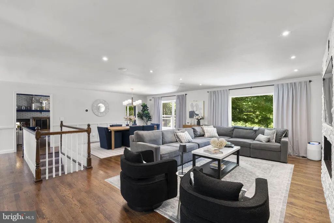
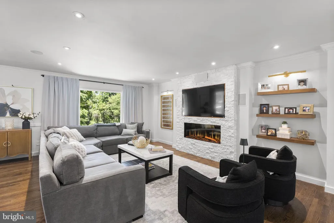
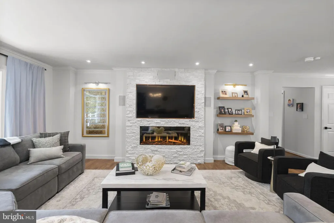
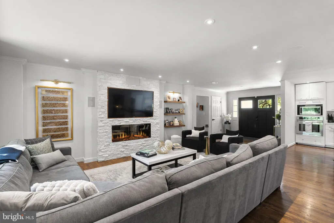
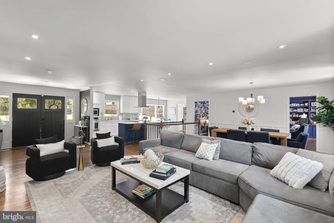
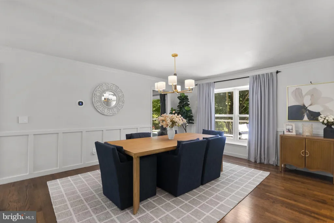
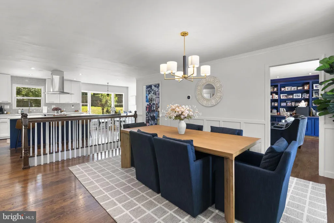
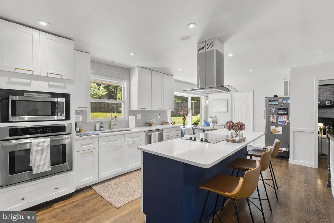
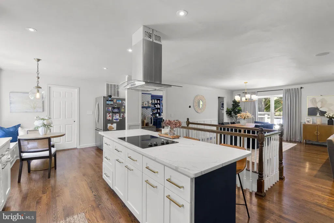
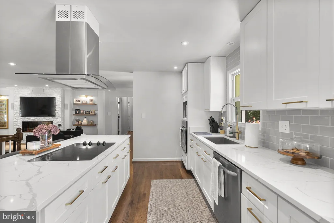
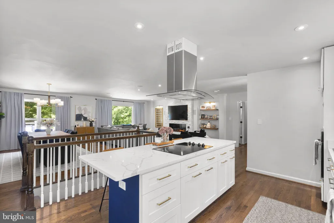
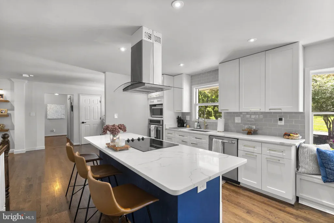
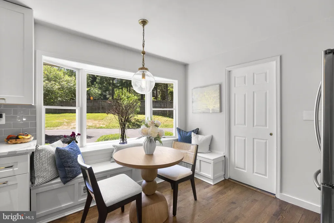
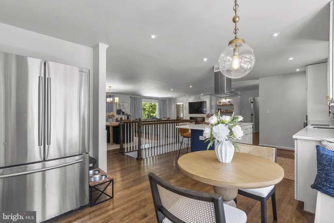
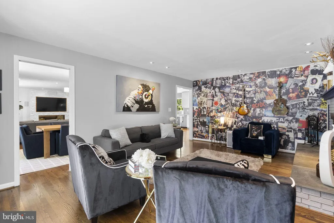
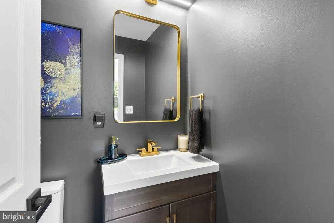
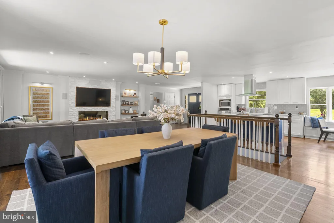
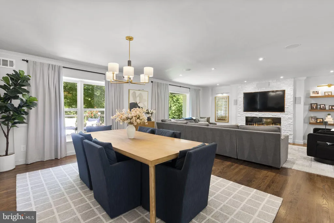
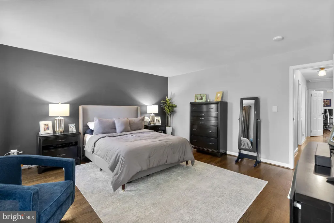
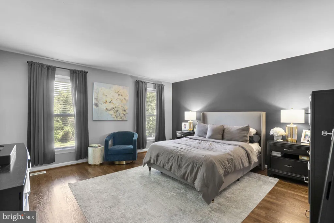
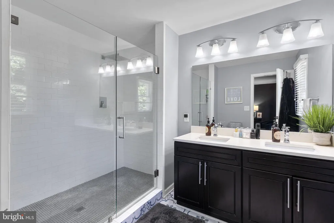
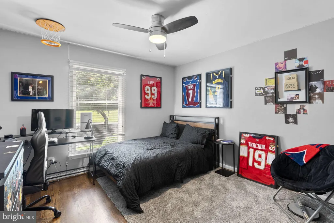
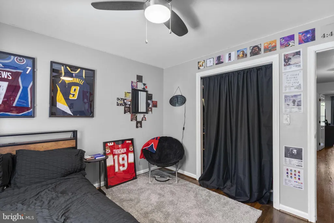
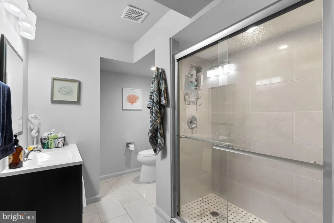
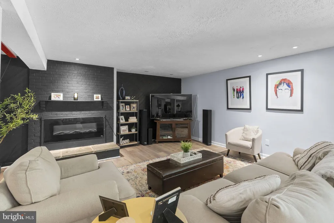
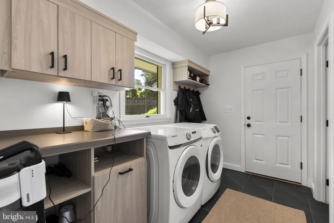
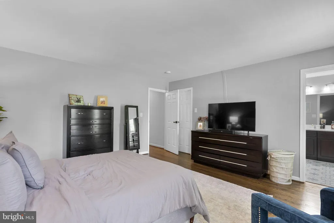
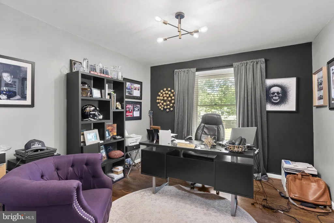
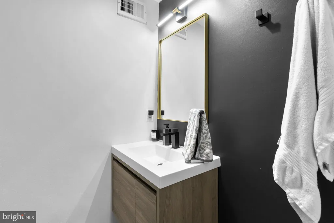
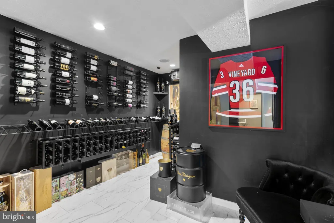
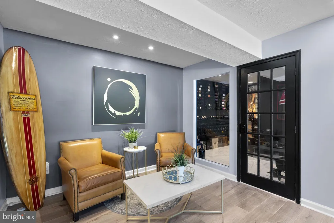
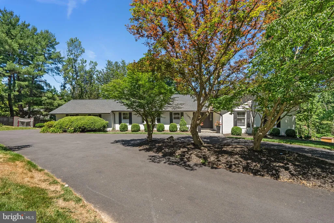
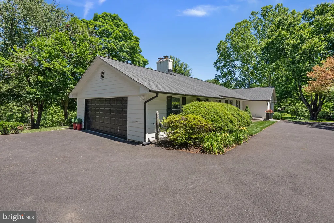
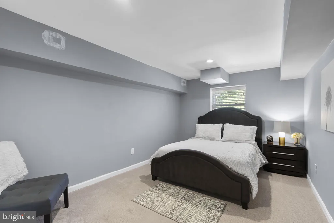
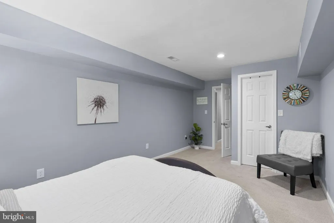
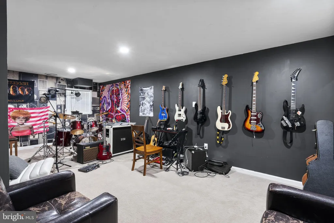
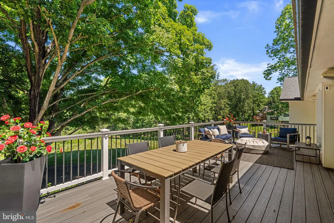
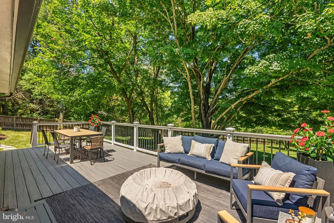
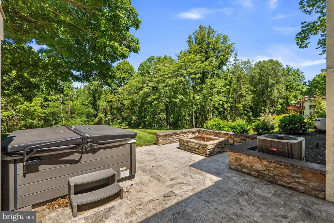
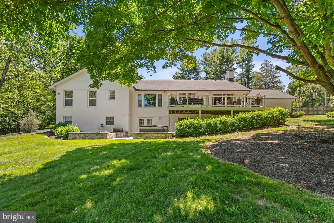
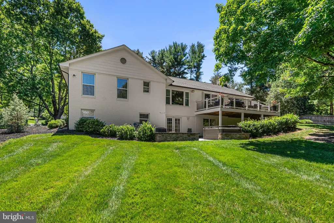
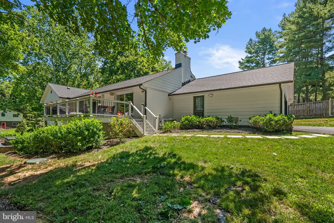
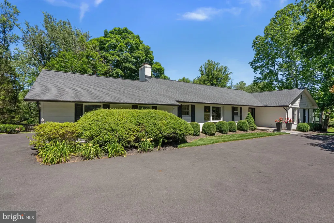
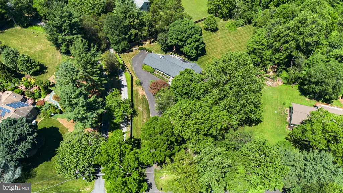
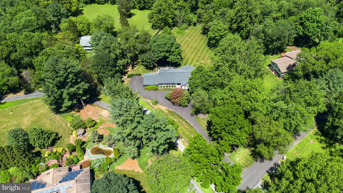
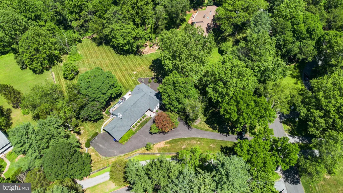
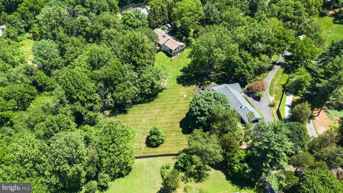
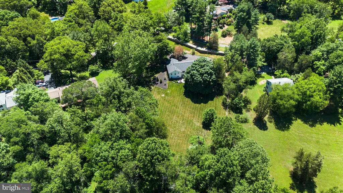
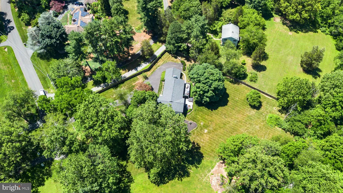
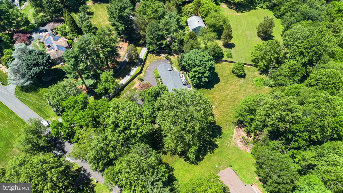
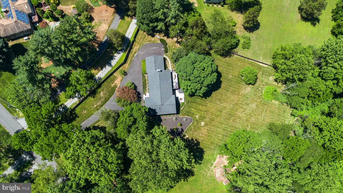
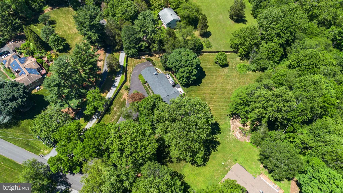
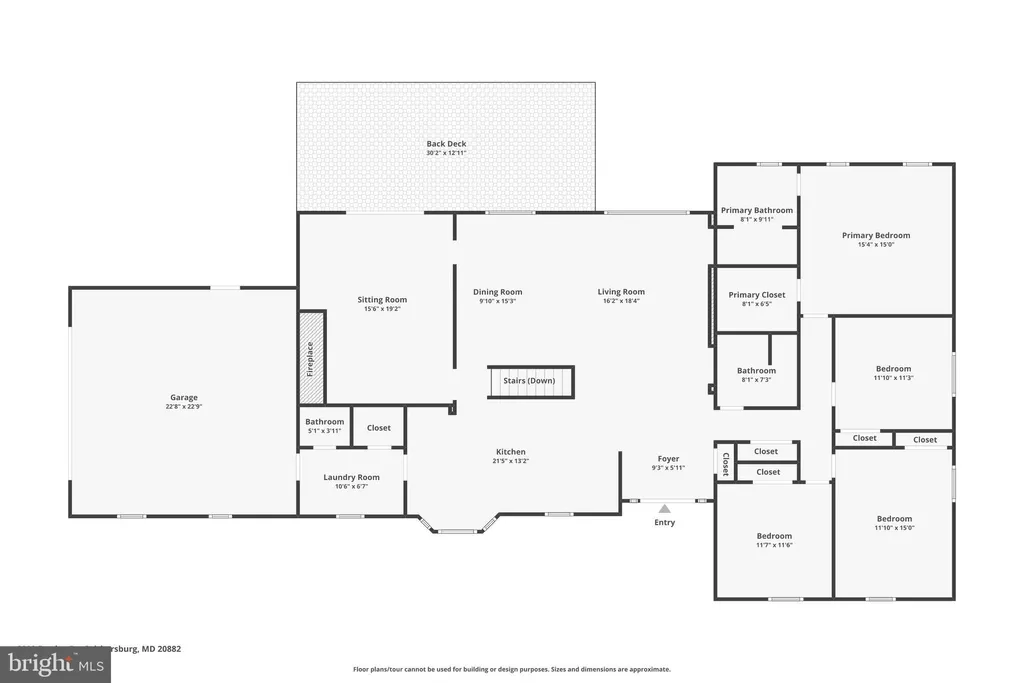
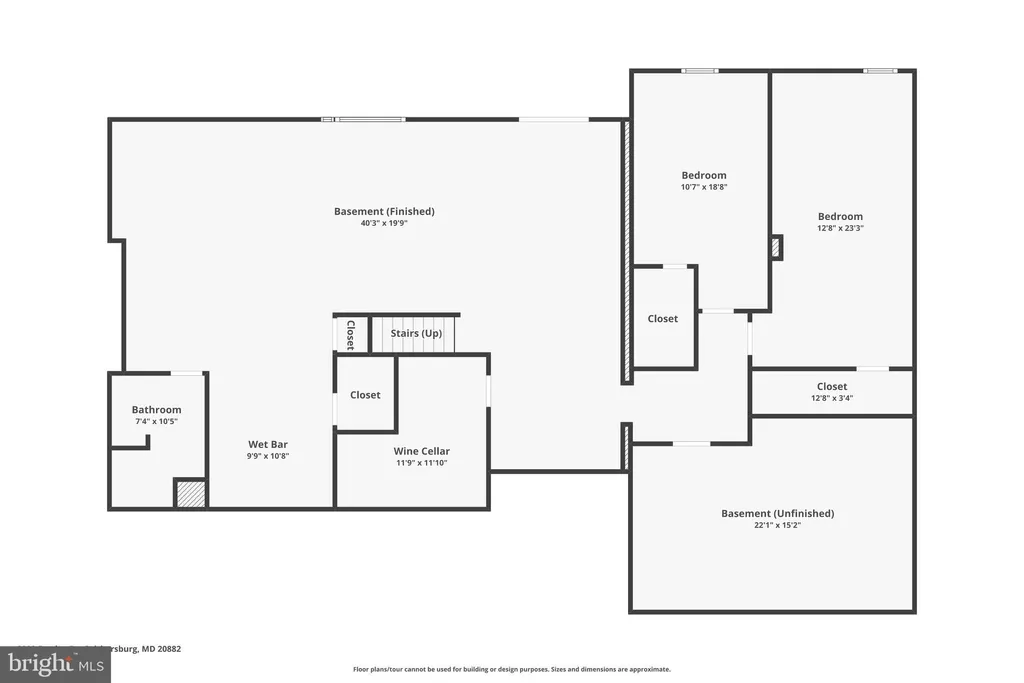
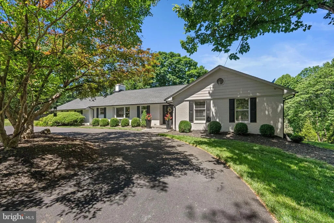
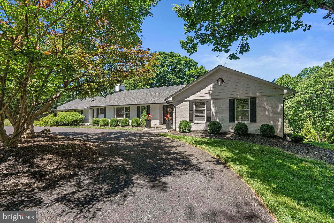
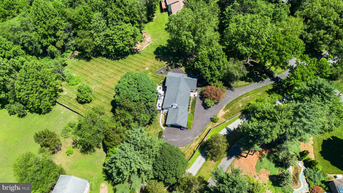
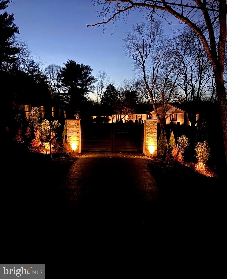
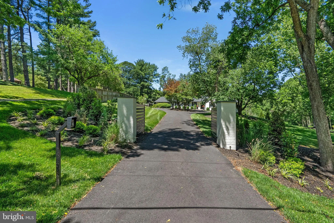
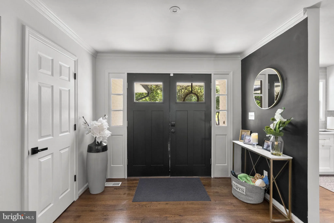
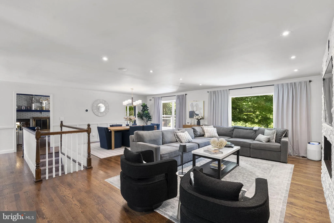
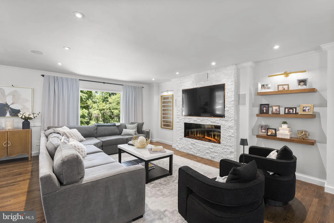
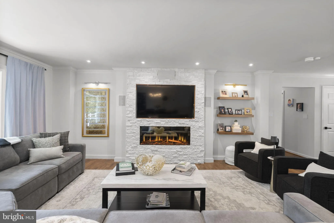
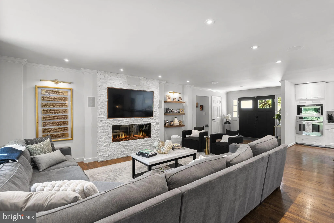
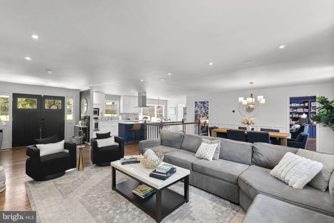
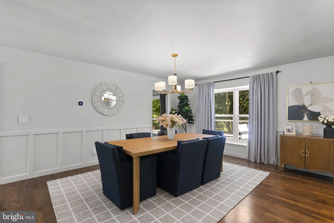
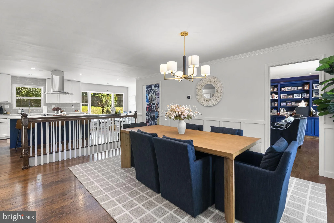
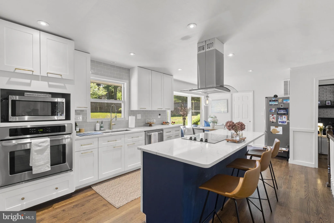
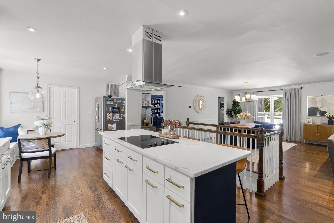
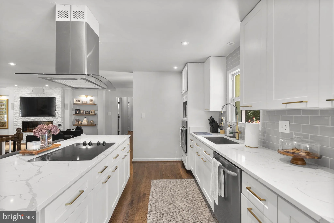
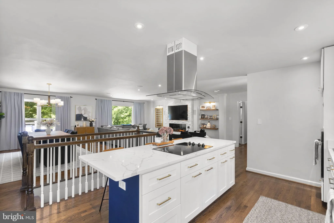
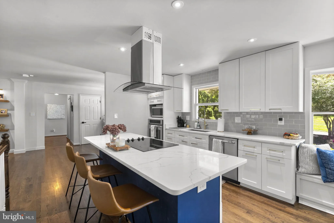
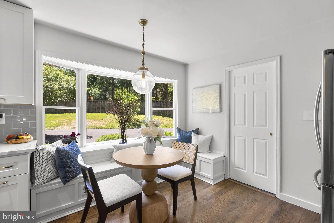
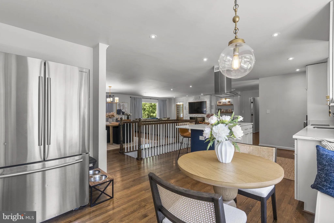
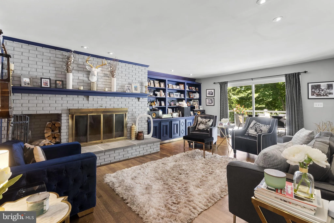
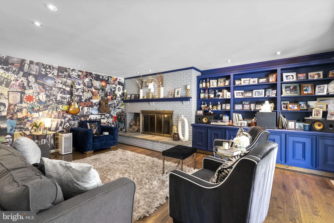
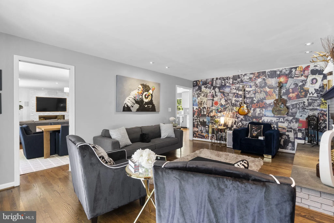
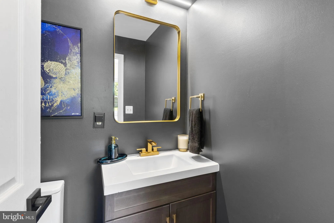
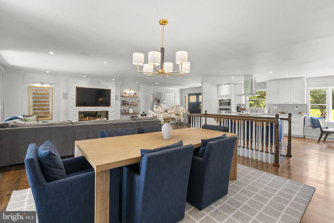
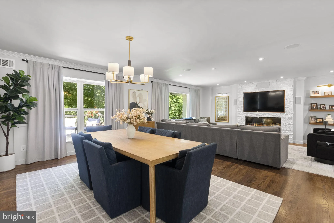
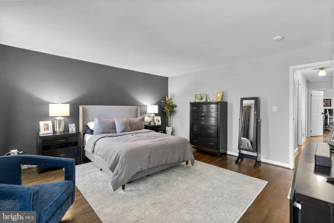
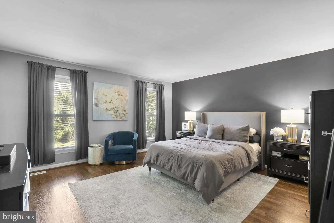
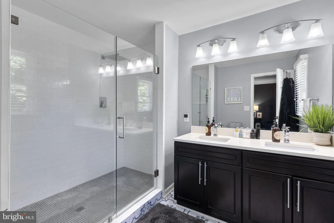
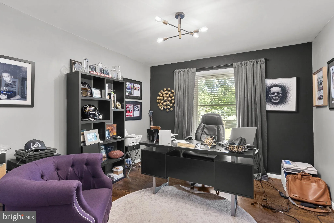
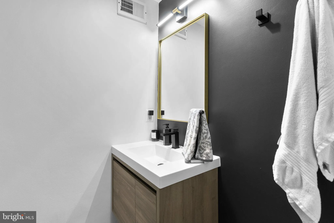
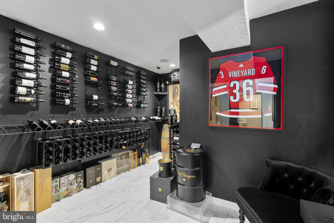
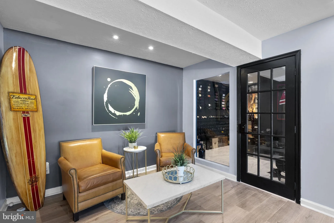
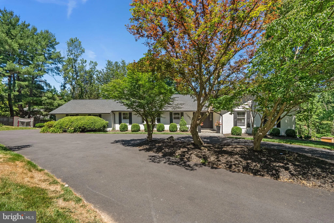
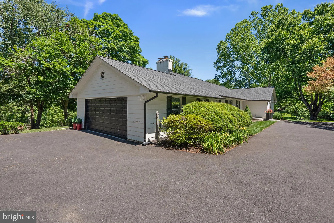
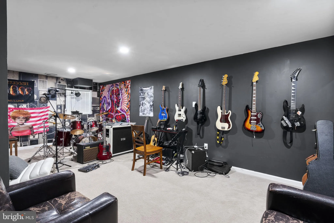
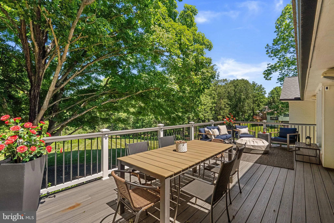
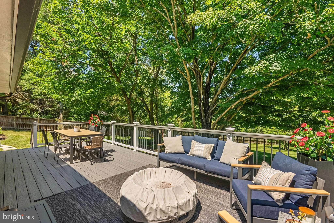
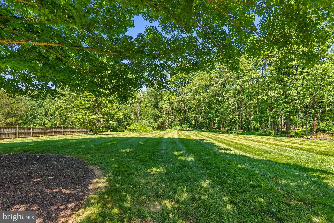
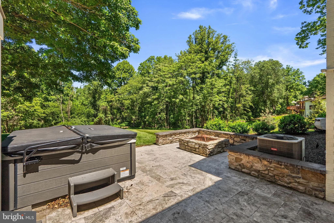
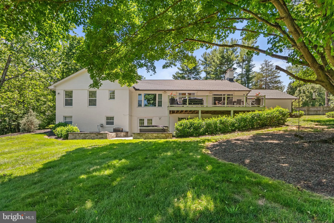
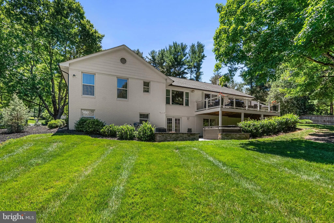
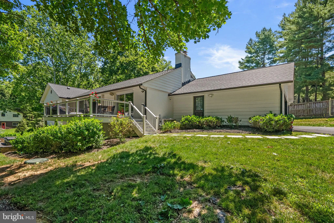
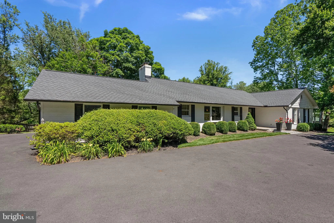
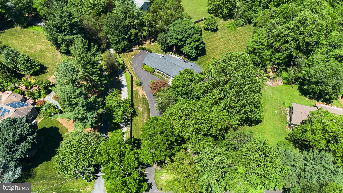
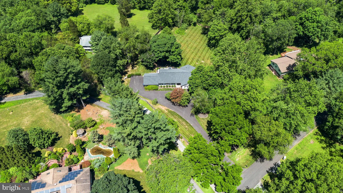
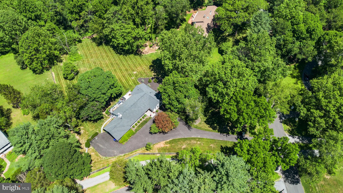
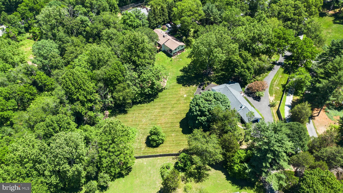
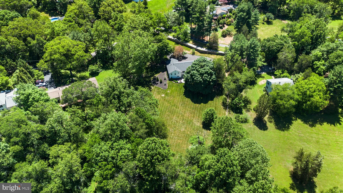
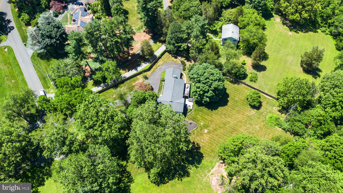
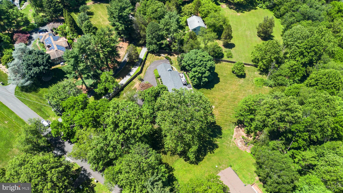
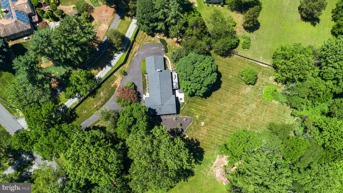
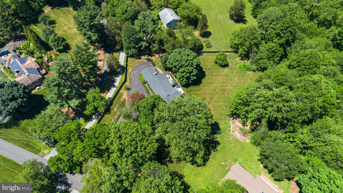
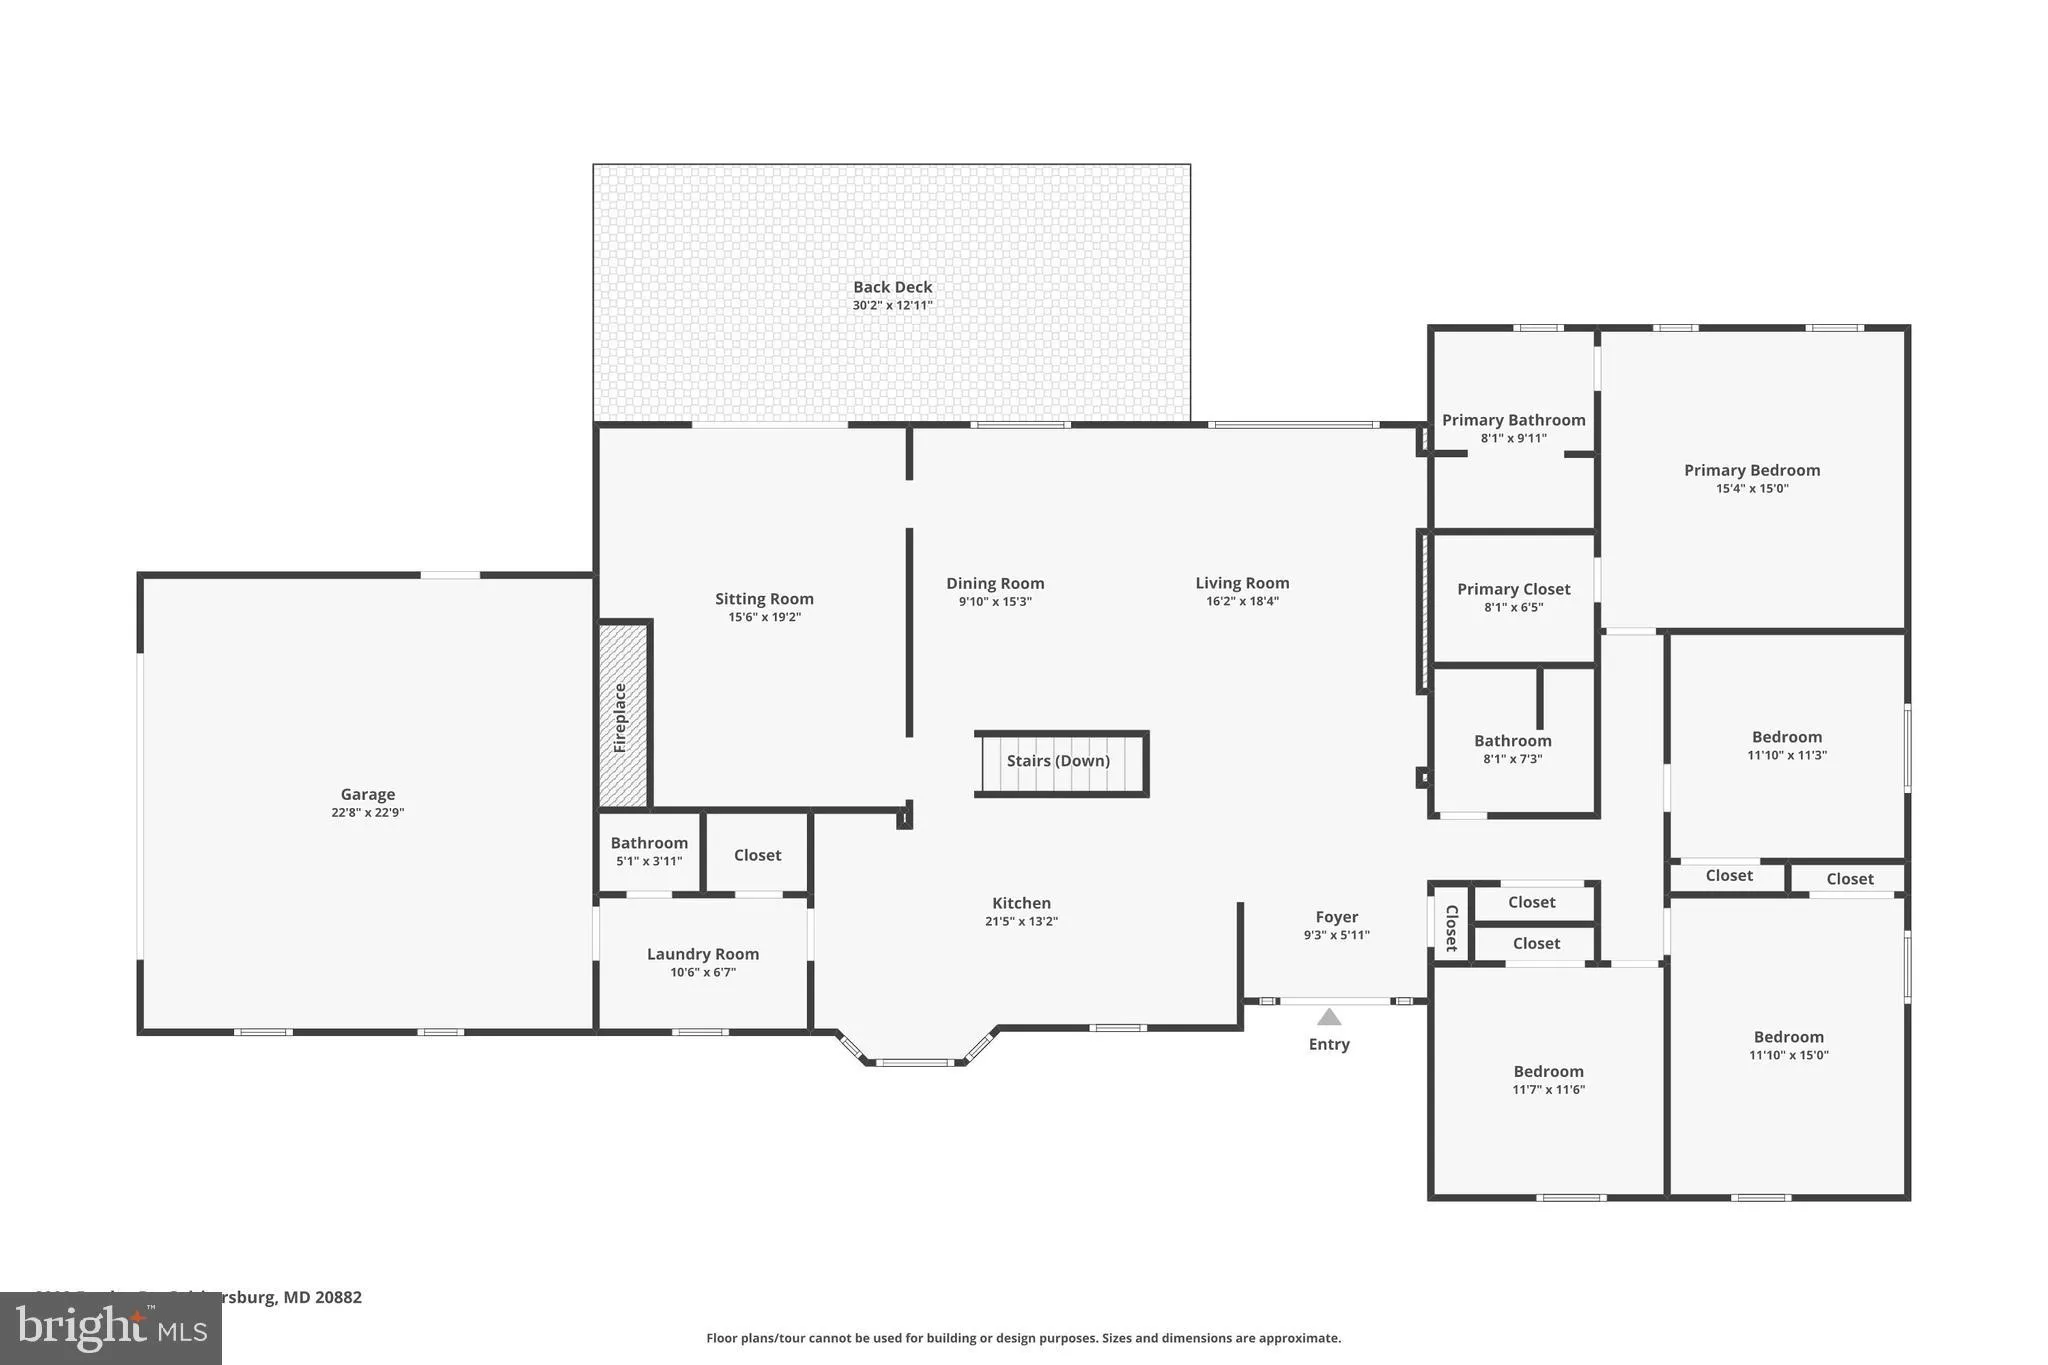
TWILIGHT OPEN HOUSE THIS THURSDAY JULY 9TH FROM 6-9PM. Price Improvement! Welcome to 8009 Exodus Drive, a beautiful luxury updated home with exceptional indoor and outdoor living spaces. Major improvements include a new roof, heat pump, hot water tank, remodeled kitchen, temperature-controlled wine cellar, renovated laundry room, refreshed living and dining rooms, updated upstairs bathrooms, and new custom rear window. The outdoor space is a true standout with large Trex decking with lighting, travertine patio, full exterior landscaping and lighting, newly paved driveway, and a showstopper automatic wireless security gate. Additional peace of mind comes with a new water filtration system and recent septic system improvements, including a new backline and manhole riser. Thoughtfully improved from top to bottom, this home offers comfort, style, privacy, and move-in-ready convenience. Upgrade Highlights: Trex deck with lighting - 2020 Travertine patio - 2020 New roof by Shanco Roofing - 2021 Heat pump replacement - 2021 Temperature-controlled wine cellar - 2021 Kitchen remodel - 2022 New driveway by Mainline Paving - 2025 Automatic wireless security gate by Takoma Gate - 2025 Water filtration system - 2025 Septic improvements by Chief Septic - 2025 Living and dining room refresh - 2025 Laundry room renovation - 2025 Upstairs bathroom renovations - 2025 New large rear window by Power Home Remodeling - 2025 Full exterior landscaping and lighting - 2025 "According to the March 2026 Montgomery County Board of Education approved boundary study, this property is scheduled to re-zone from Gaithersburg High School to Damascus High School beginning in the 2027-2028 academic school year. Boundaries and implementation timelines are subject to change; buyers must independently verify assignment details directly via the MCPS School Assignment Tool."
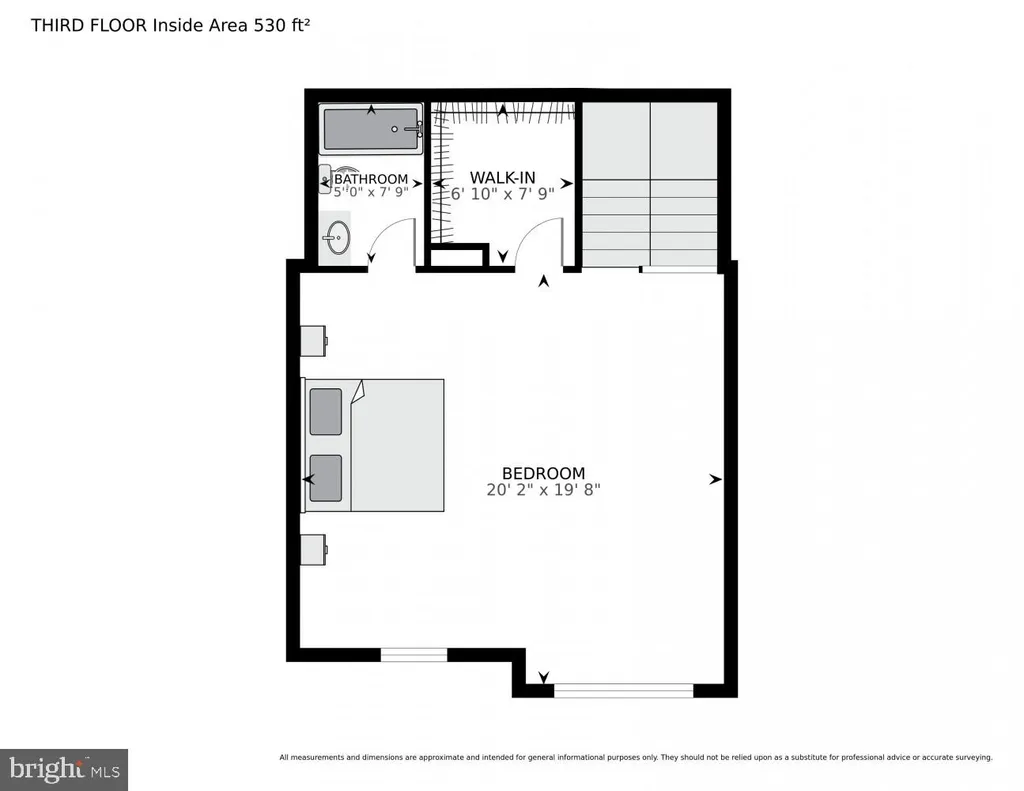
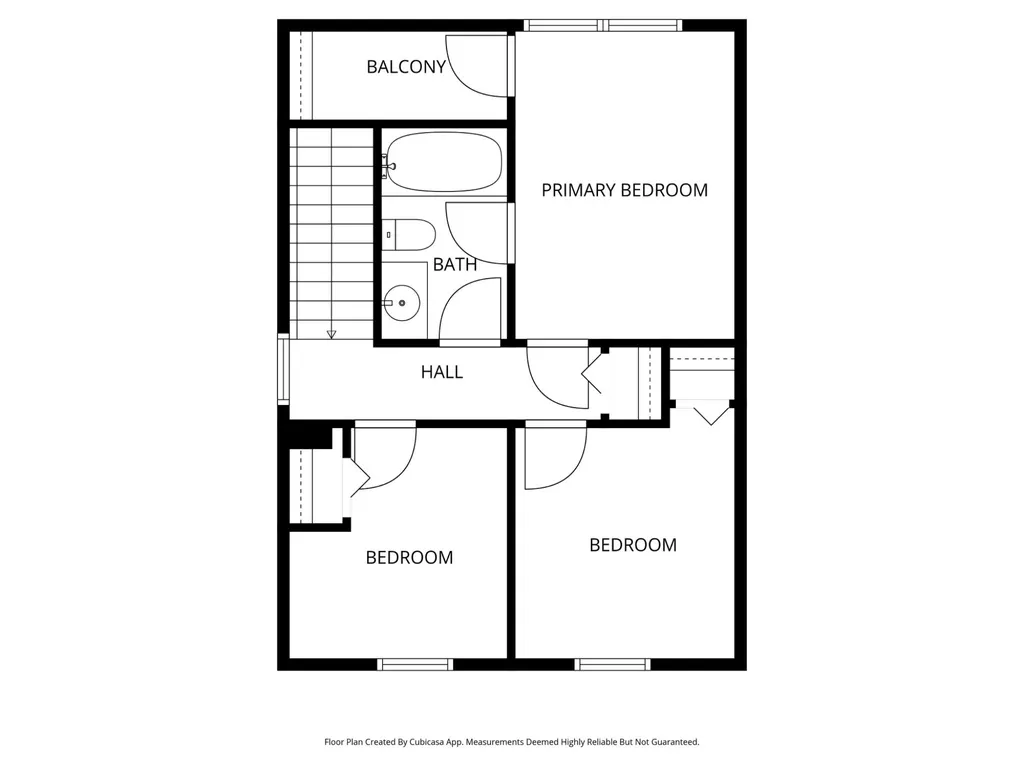
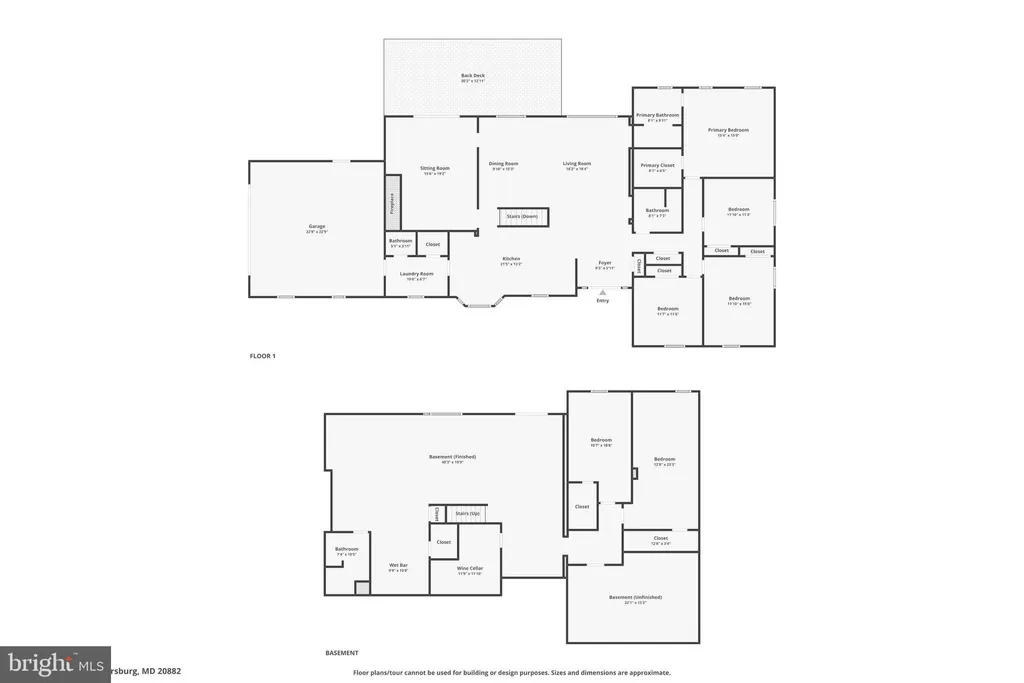
PROPERTY DETAILS: Square Feet: 4874 | Bathrooms: 4
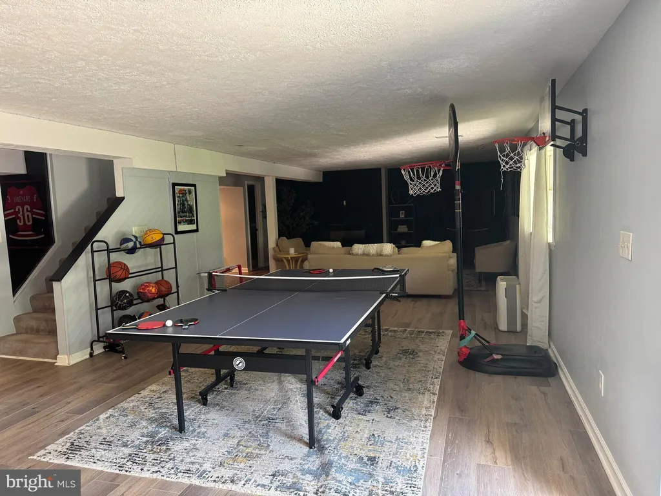
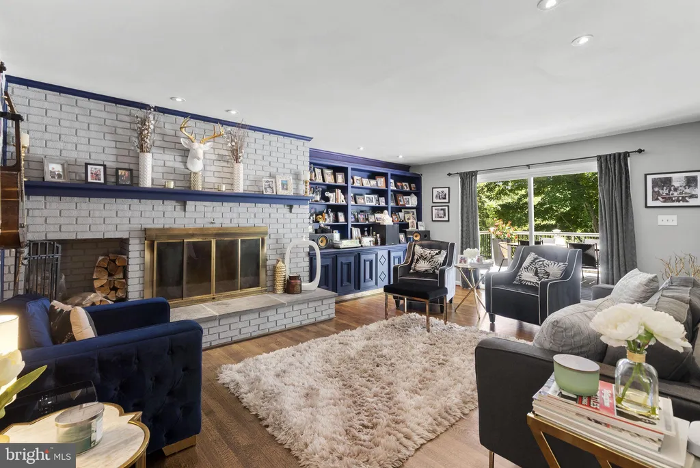
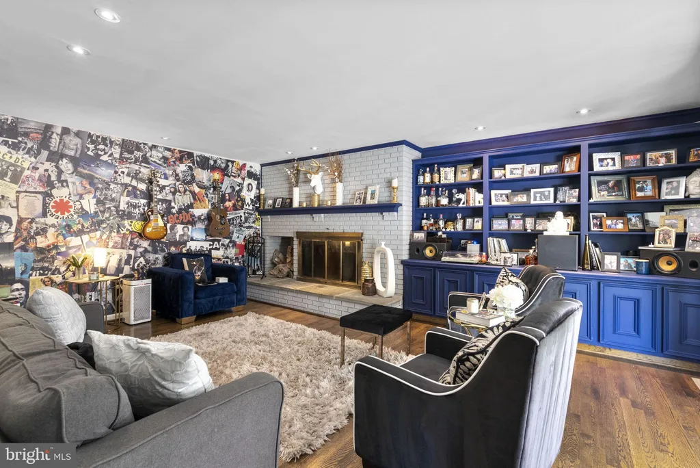
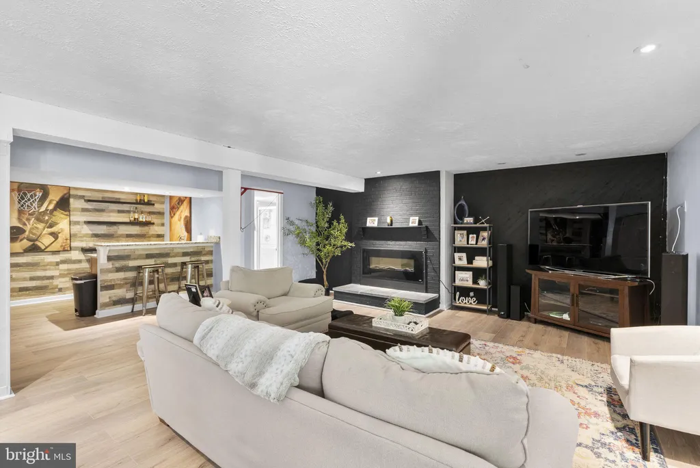
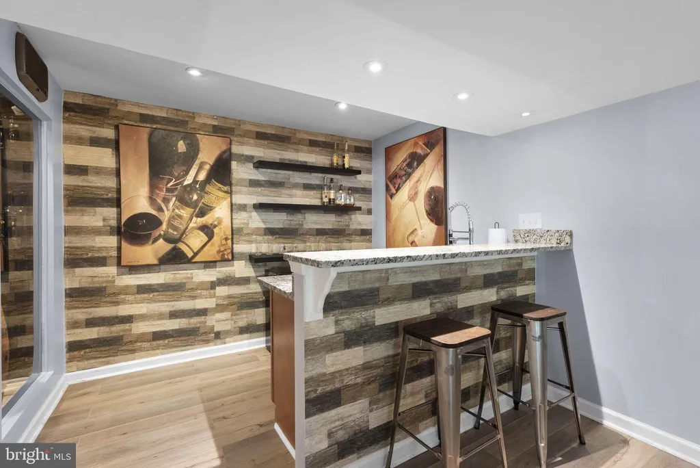
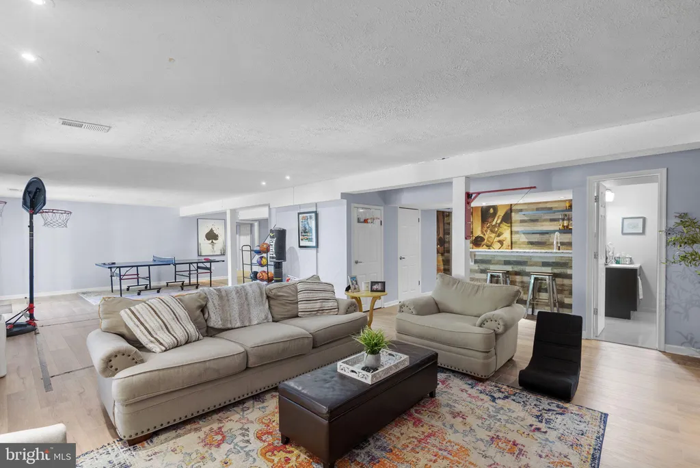
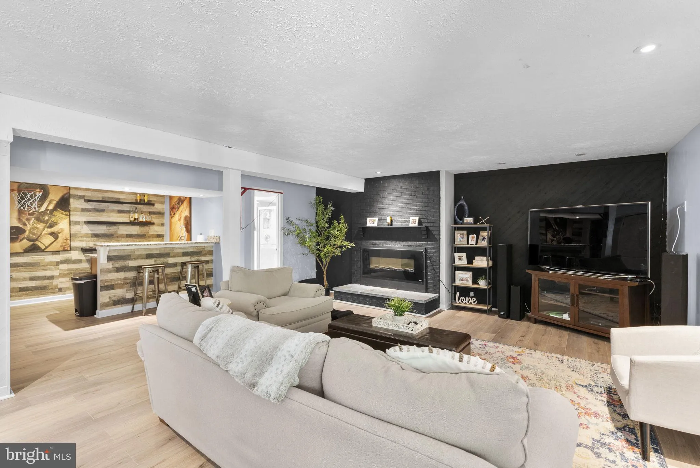
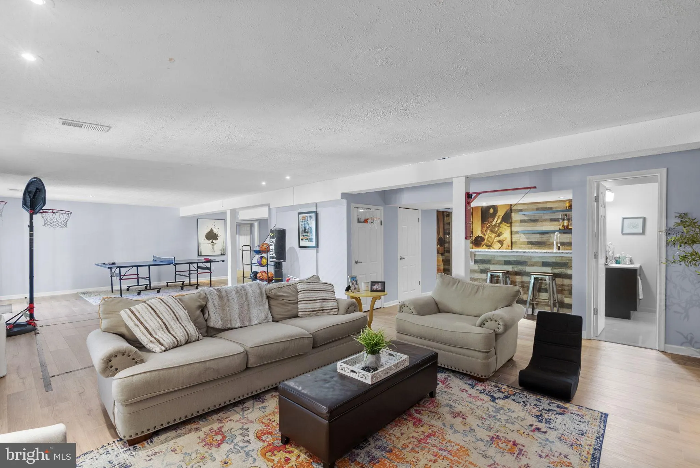
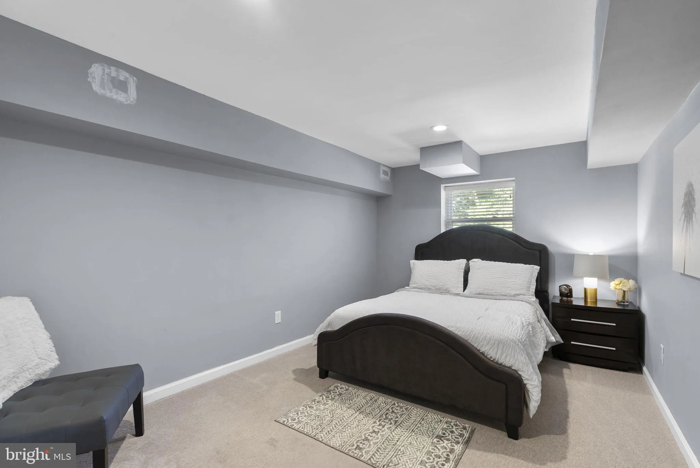
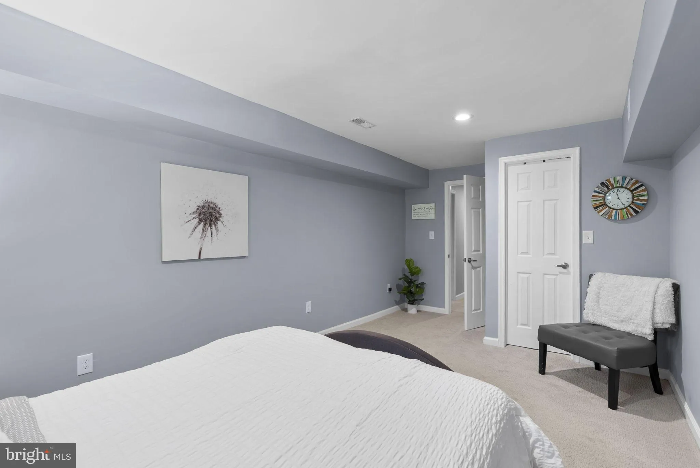
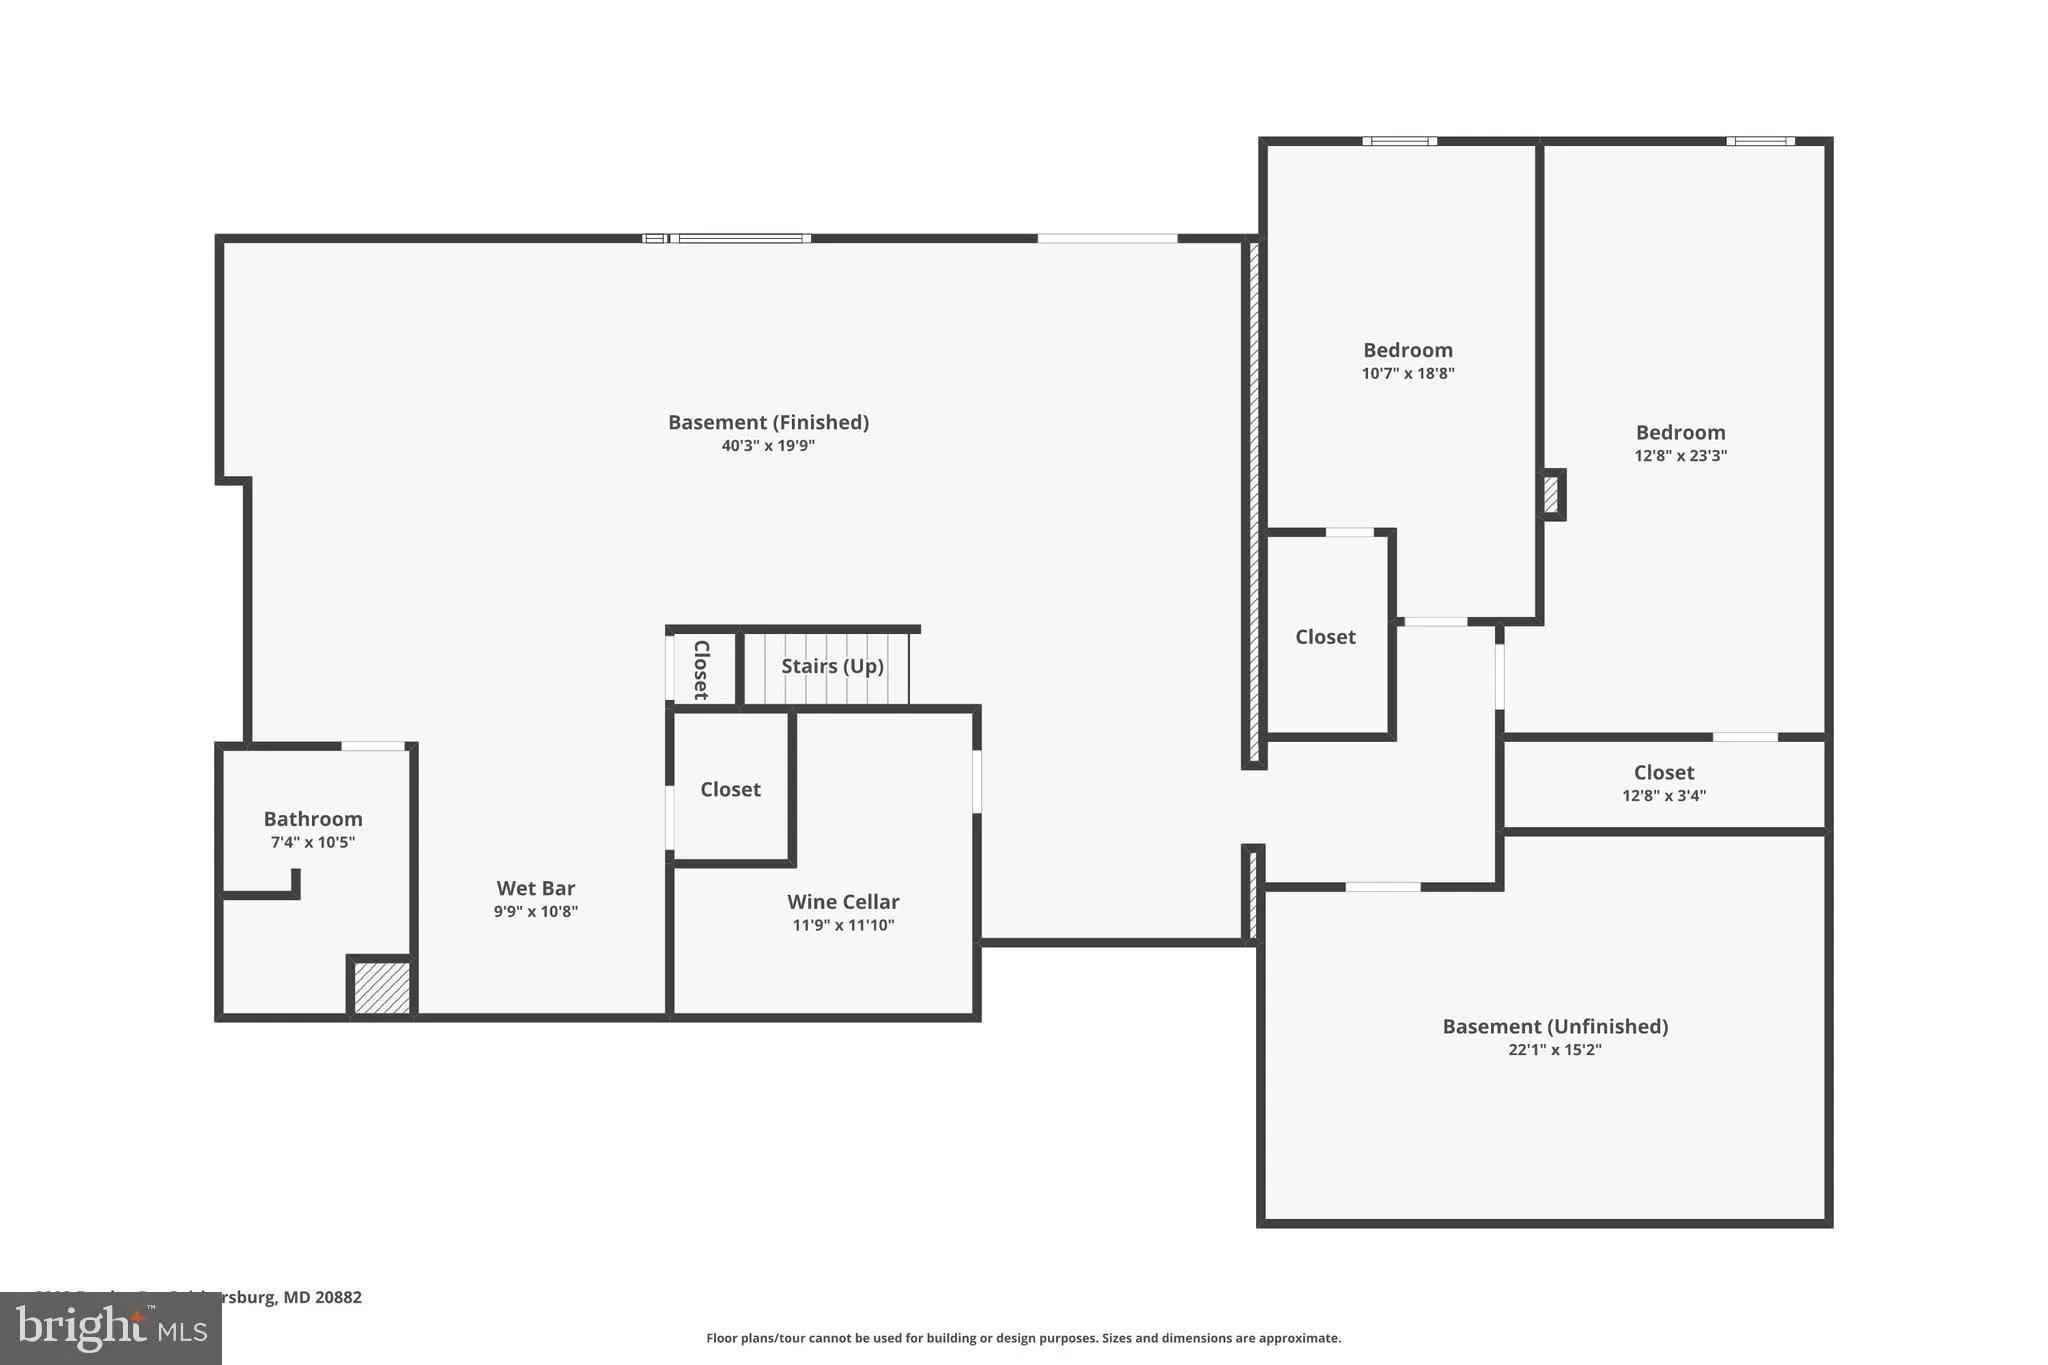
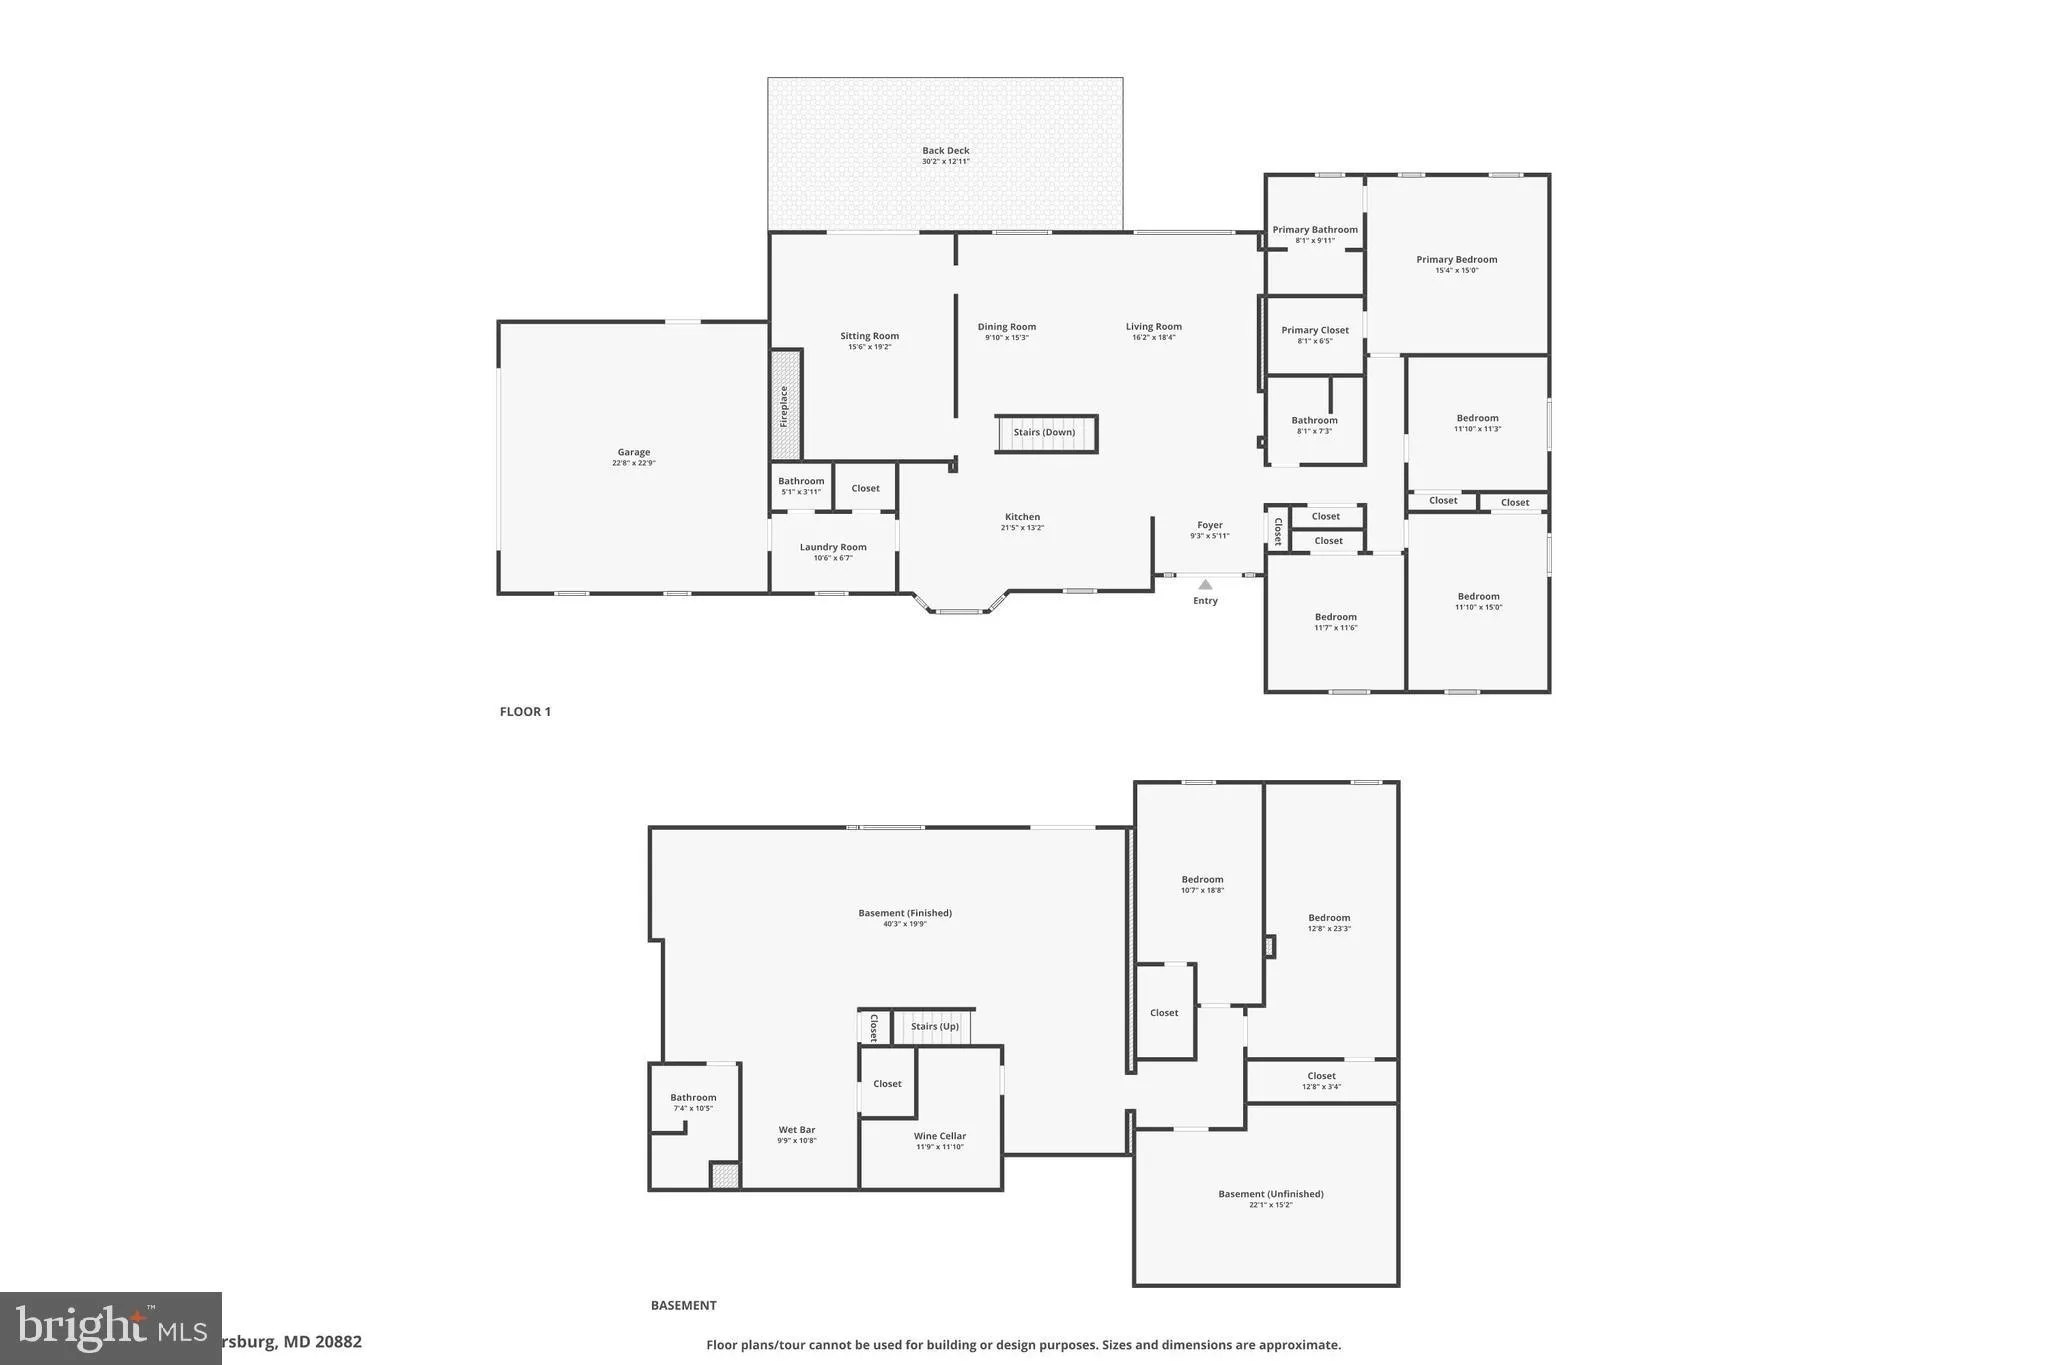
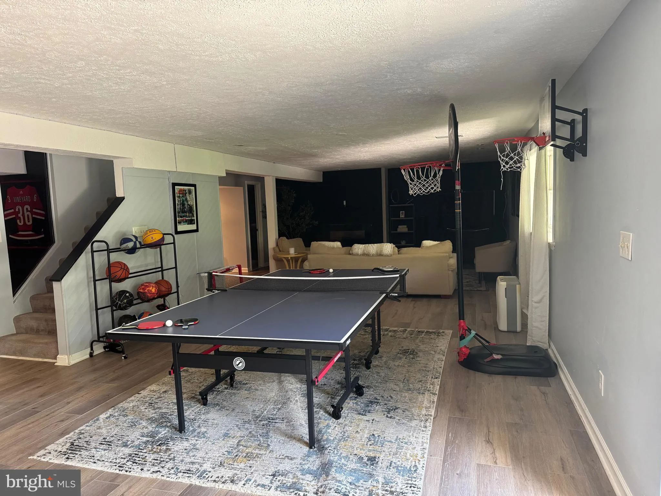
INTERIOR FEATURES: • Square Footage (approx): 2,437 Sq. Ft. Above Ground, 2,000 Sq. Ft. Below Ground • Appliances: Oven, Electric Range, Electric Oven, Washer, Dishwasher, Disposal, Cooktop, Ice Maker, Microwave, Range Hood, Refrigerator, Water Heater, Dryer • Flooring: Hardwood, Vinyl • Cooling: Central Air, Electric • Heating: Electric Heating, Forced Air, Central • Plumbing: Electric Water Heater • Basement: Finished, Exterior Entry, Walk-Out Access • Doors/Windows: Bay Window(s) • Fireplaces: 2 Wood Burning • Additional Interior Features: Kitchen Island, Built-in Features, Bar
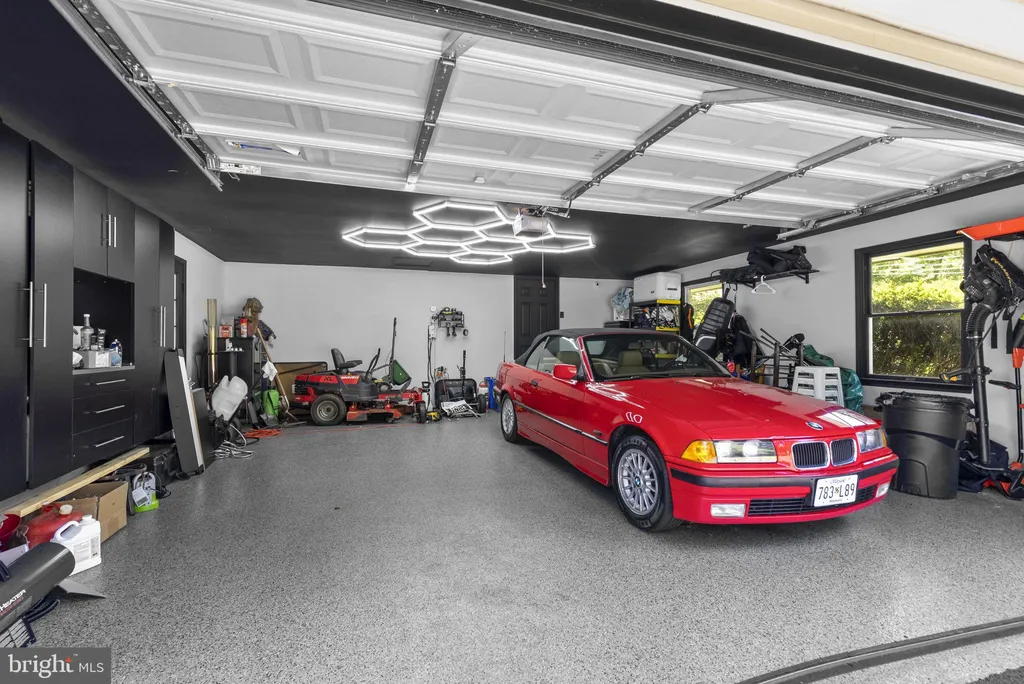
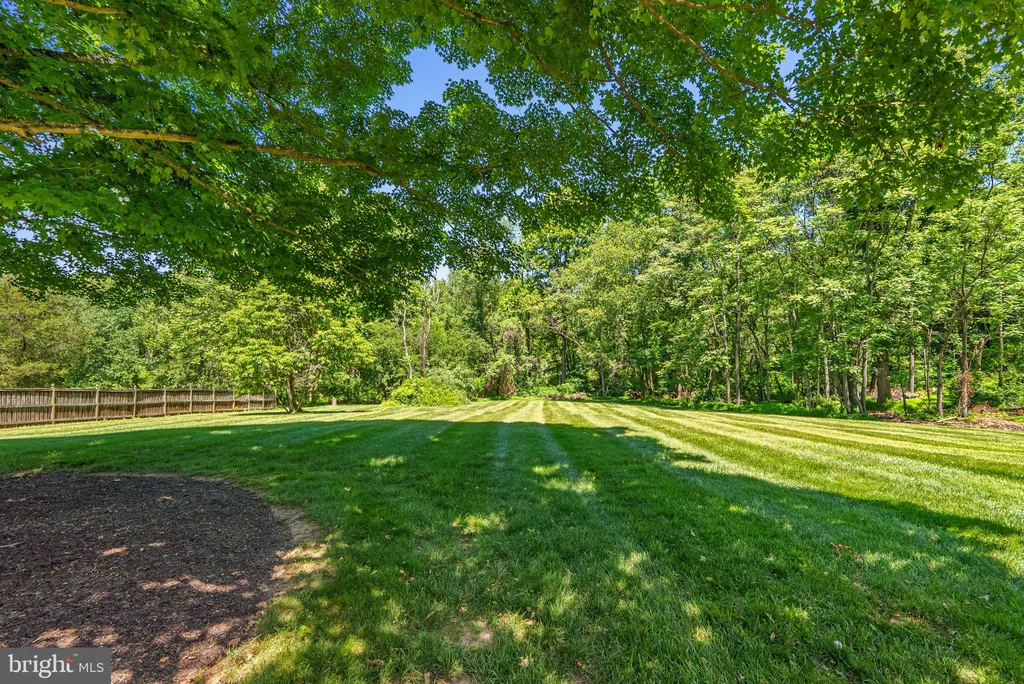
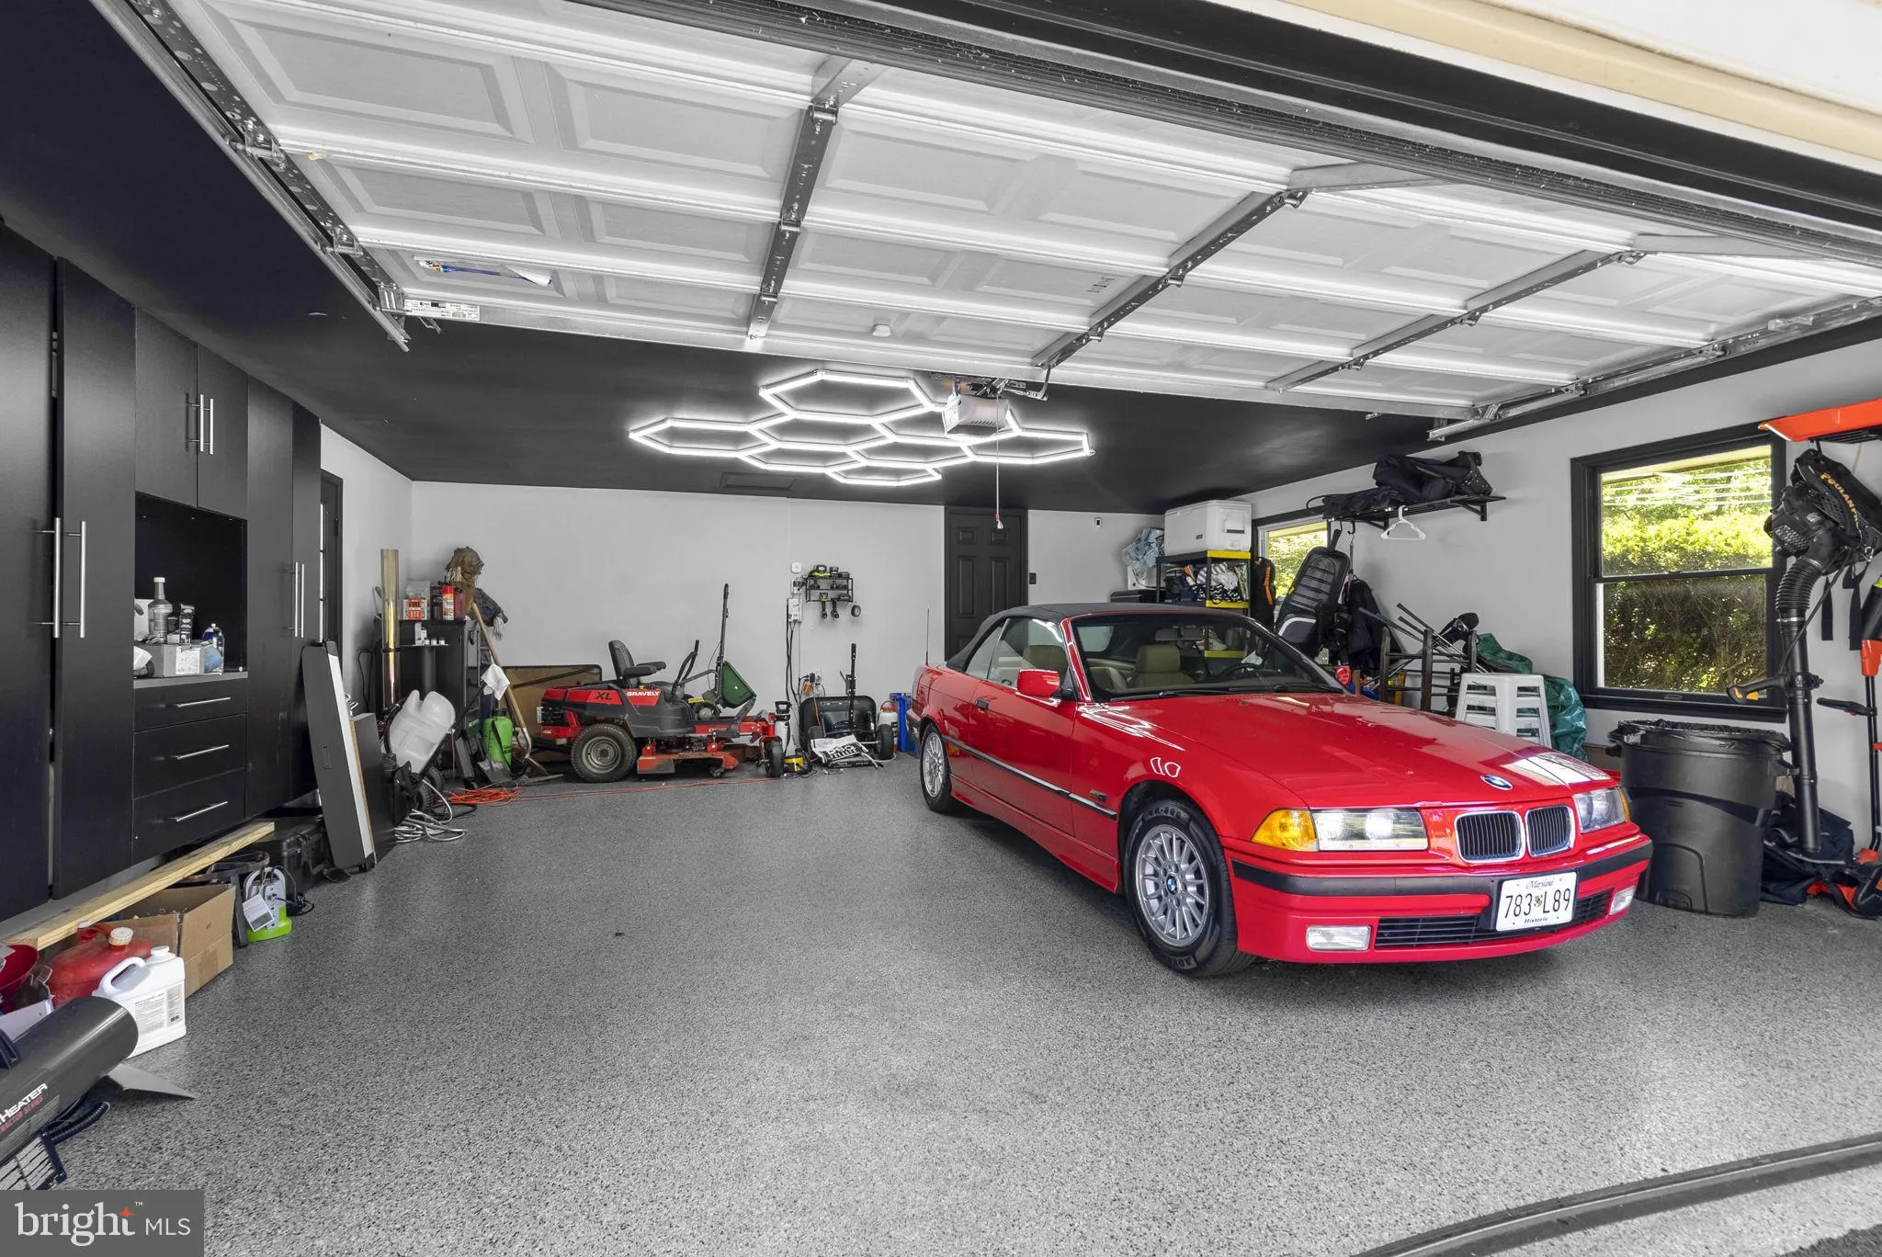
EXTERIOR FEATURES: • Parking: 2 Garage Spaces, 12 Parking Spaces, Garage, Driveway, Attached Garage. • Exterior: Brick • Patio: Deck, Patio • Roof: Composition • Pool Description: None • Lot View: Garden/Lawn • Zoning: RE2 • Additional Exterior/Lot Features: Lighting, Patio, Deck, Jac/Spa/Hot Tub Front Yard, Back Yard
LISTING AGENT: Agent: Erica Terry | Office: Berkshire Hathaway HomeServices PenFed Realty | Phone: 3019484811 | Email: [email protected]
LISTING INFORMATION: MLS#: MDMC2241258 | Status: FOR SALE
Location
Address
8009 Exodus Drive
City
Gaithersburg
Features and Finishes
Interior Features:
• Square Footage
(approx): 2,437 Sq. Ft. Above Ground, 2,000 Sq. Ft. Below Ground
• Appliances: Oven, Electric Range, Electric Oven, Washer, Dishwasher, Disposal, Cooktop, Ice Maker, Microwave, Range Hood, Refrigerator, Water Heater, Dryer
• Flooring: Hardwood, Vinyl
• Cooling: Central Air, Electric
• Heating: Electric Heating, Forced Air, Central
• Plumbing: Electric Water Heater
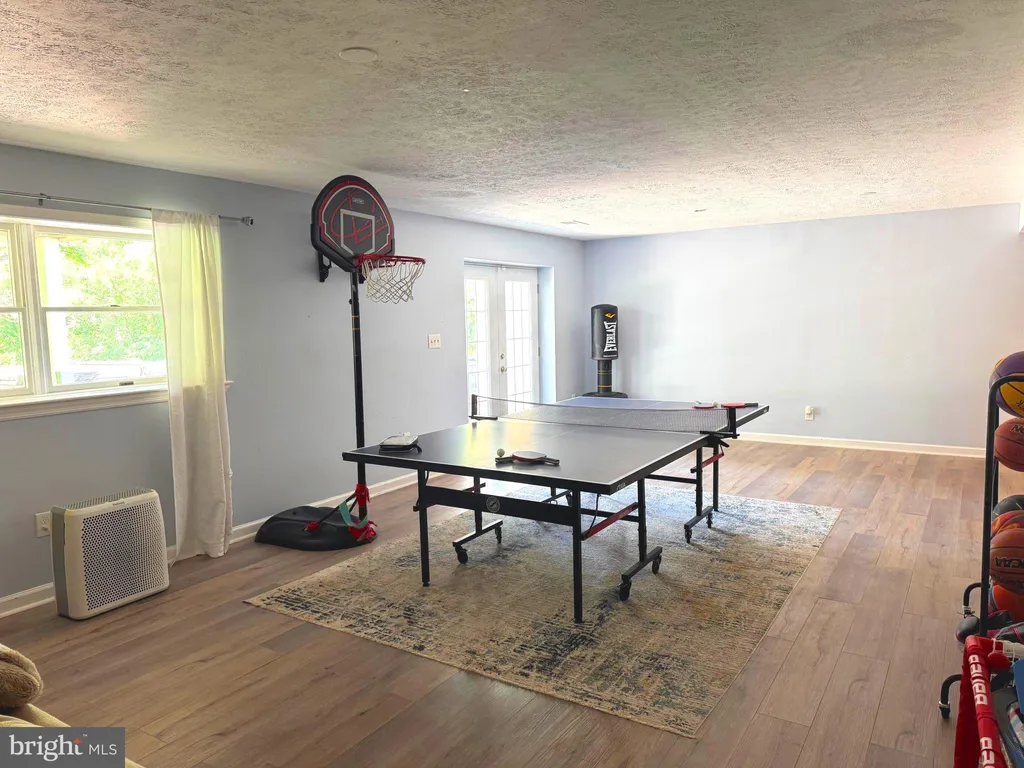
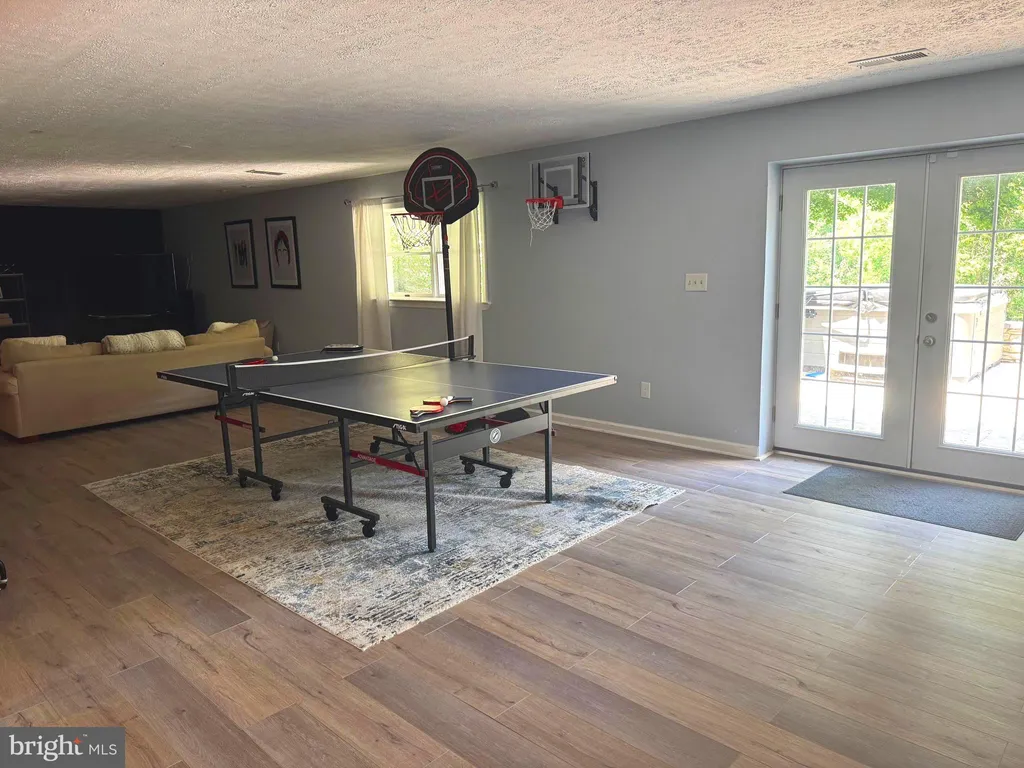
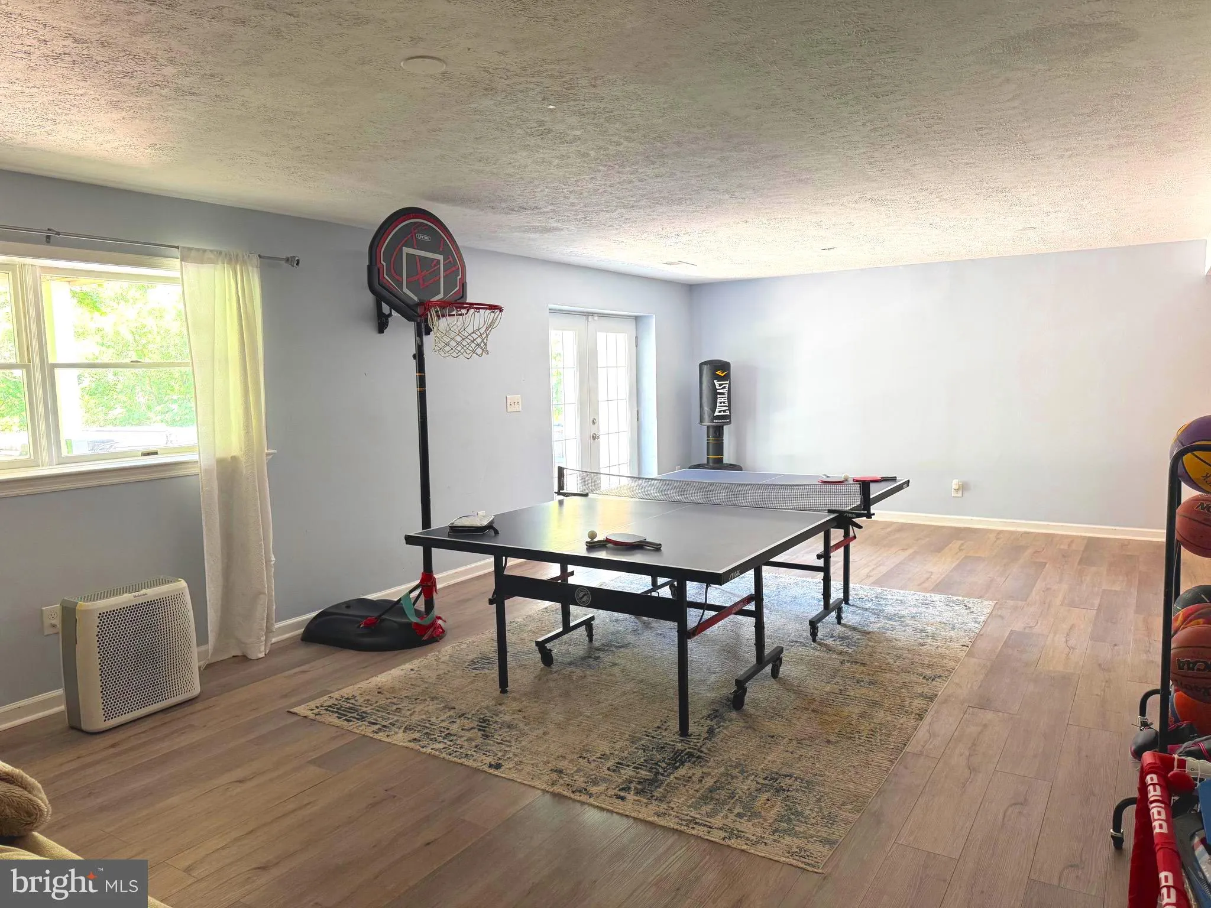
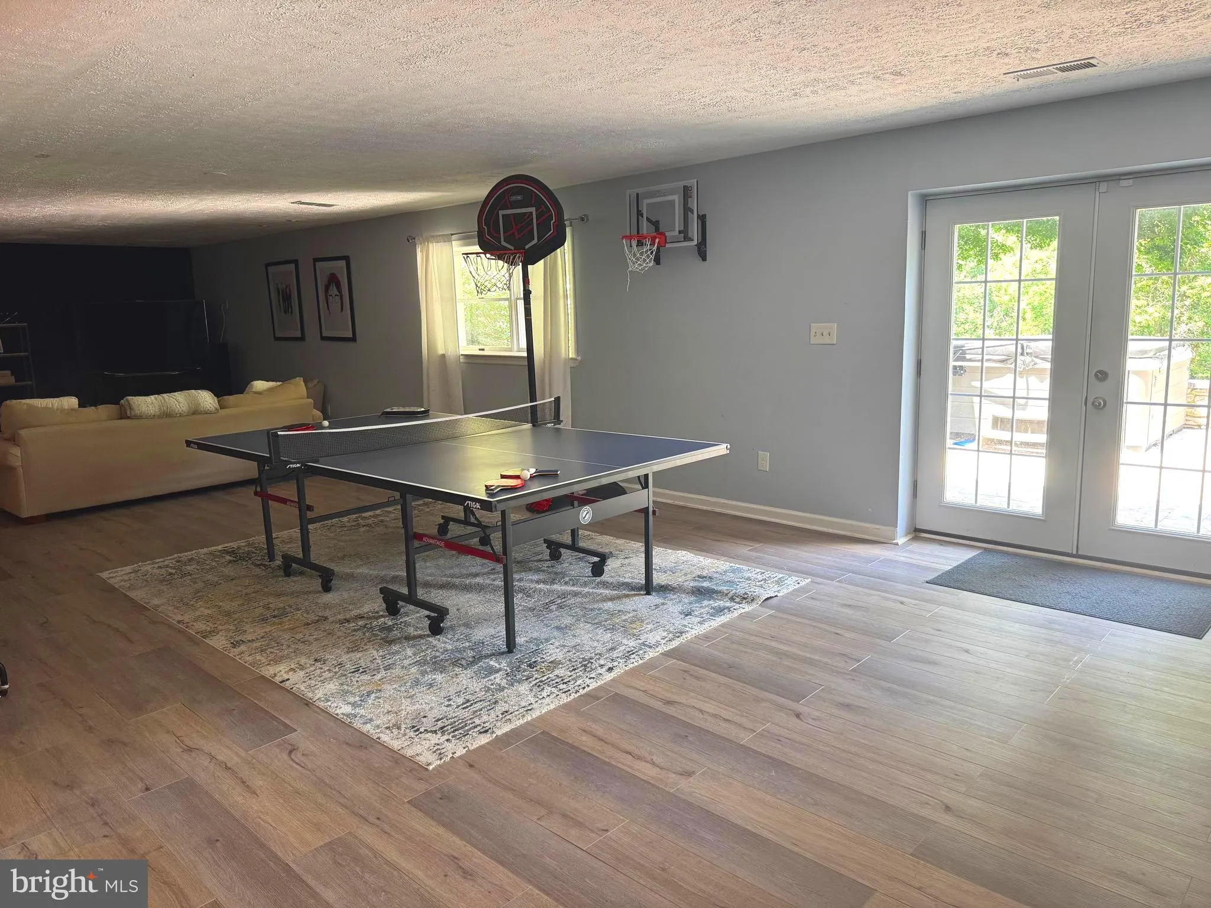
• Basement: Finished, Exterior Entry, Walk-Out Access
• Doors/Windows: Bay Window(s)
• Fireplaces: 2 Wood Burning
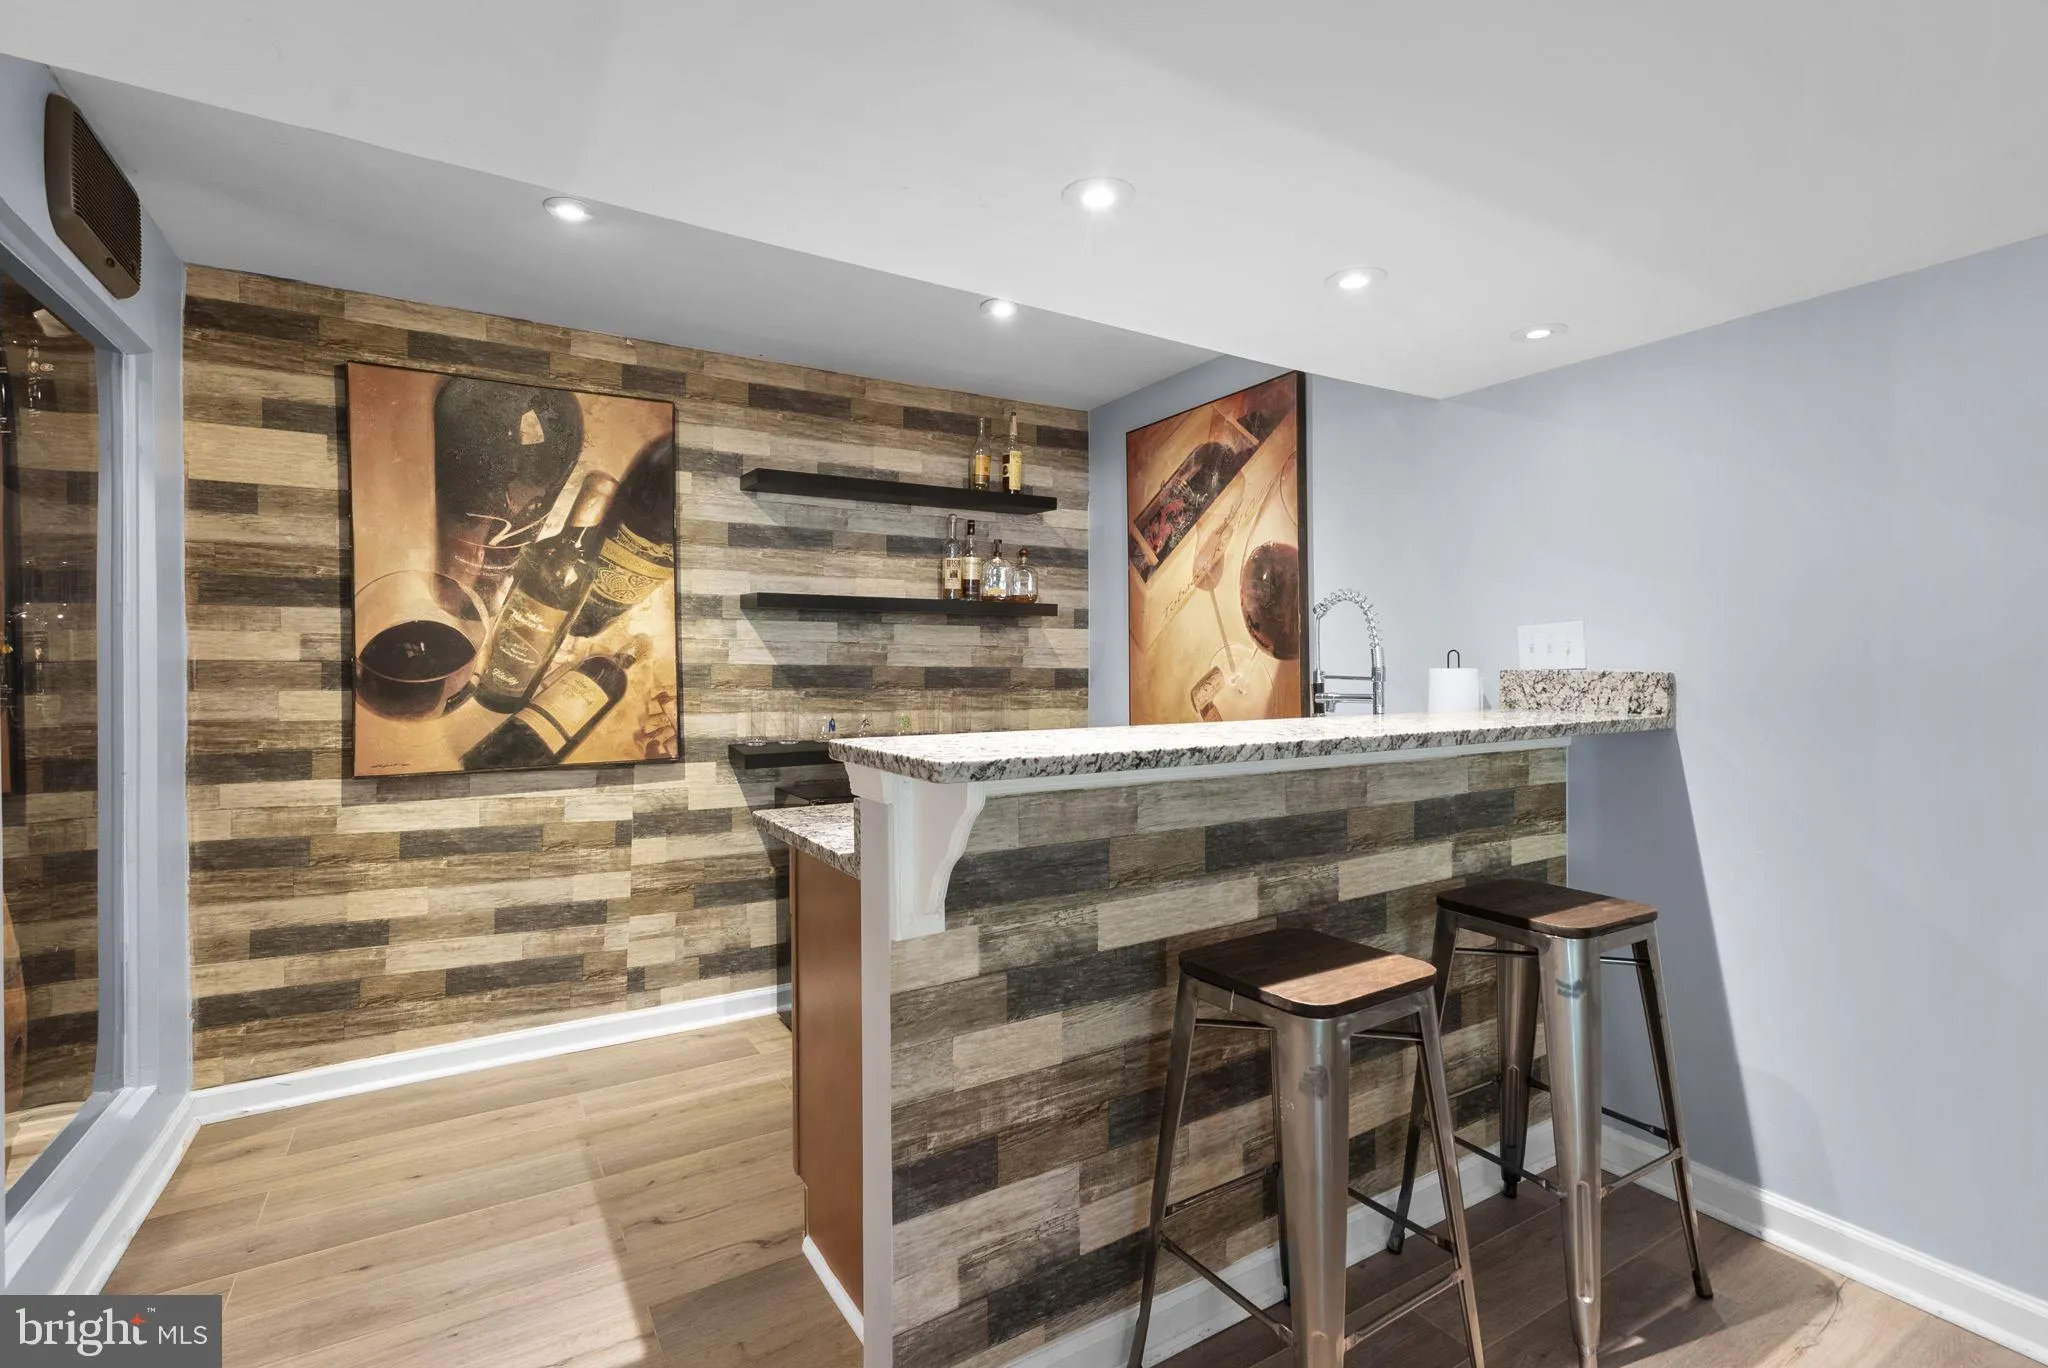
• Additional Interior Features: Kitchen Island, Built-in Features, Bar
Exterior Features:
• Parking: 2 Garage Spaces, 12 Parking Spaces, Garage, Driveway, Attached Garage.
• Exterior: Brick
• Patio: Deck, Patio
• Roof: Composition
• Pool Description: None
• Lot View: Garden/Lawn
• Zoning: RE2
• Additional Exterior/Lot Features: Lighting, Patio, Deck, Jac/Spa/Hot Tub Front Yard, Back Yard
Legal Notice
Our comprehensive database is populated by our meticulous research and analysis of public data. MirrorRealEstate strives for accuracy and we make every effort to verify the information. However, MirrorRealEstate is not liable for the use or misuse of the site's information. The information displayed on MirrorRealEstate.com is for reference only.