400 Parkwood Drive, Salisbury, MD 21804






Property Details
2
Description
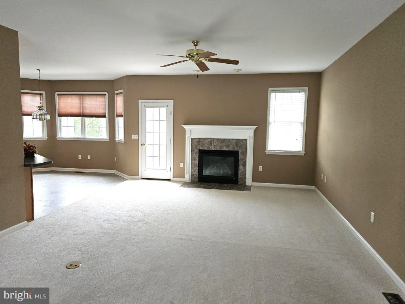
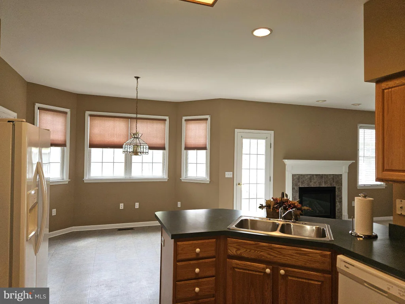
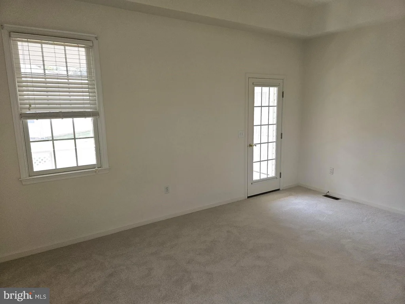
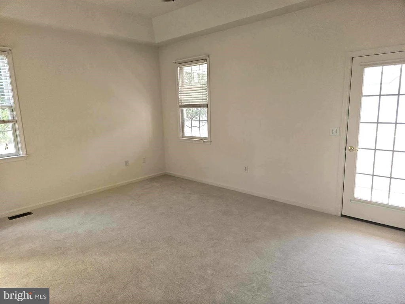
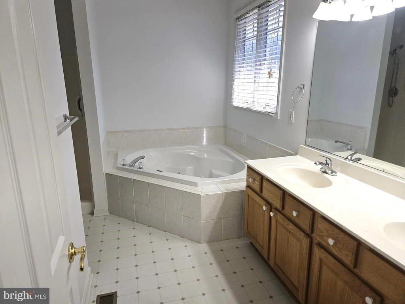
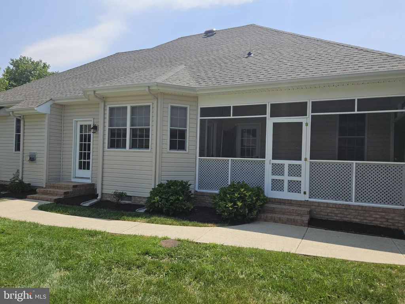
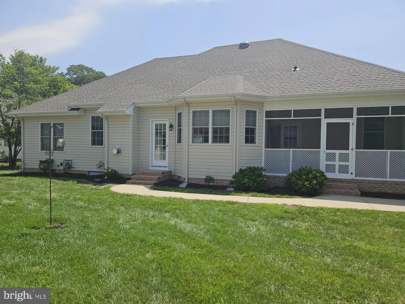
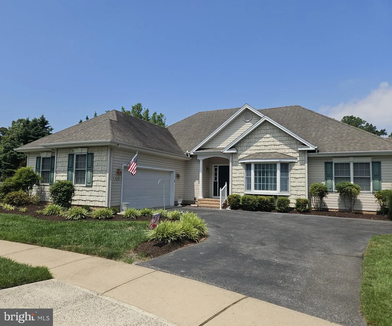
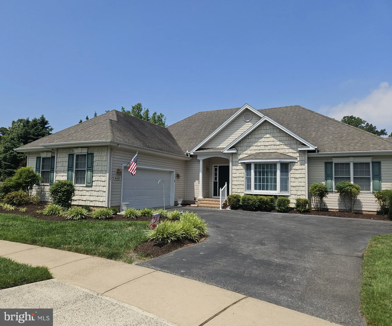
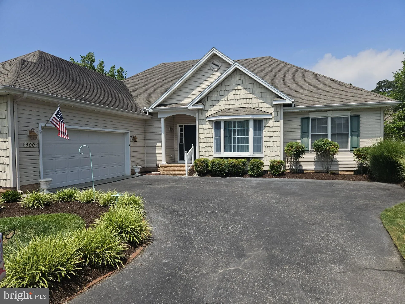
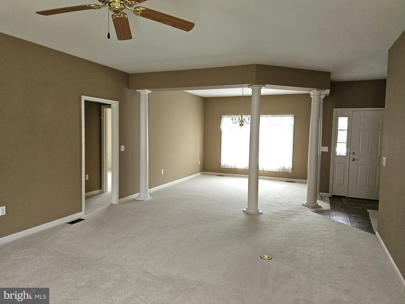
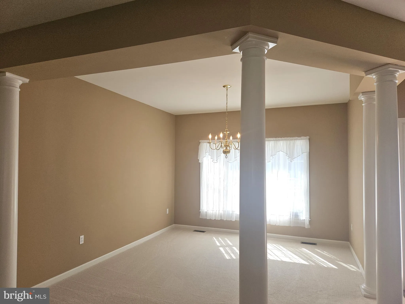
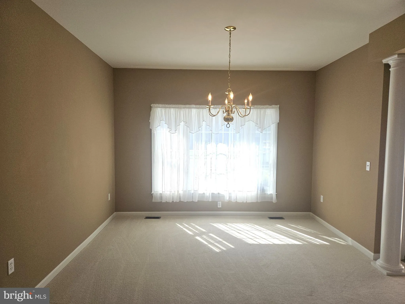
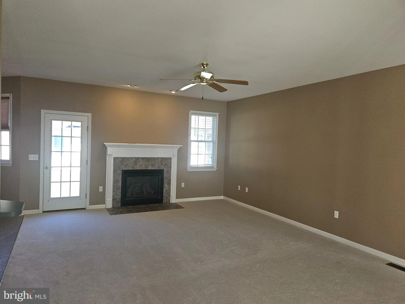
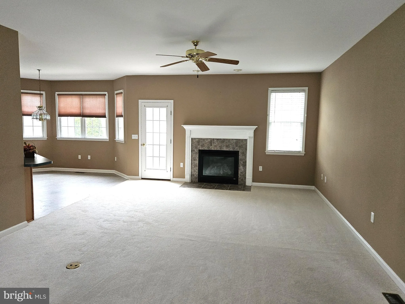
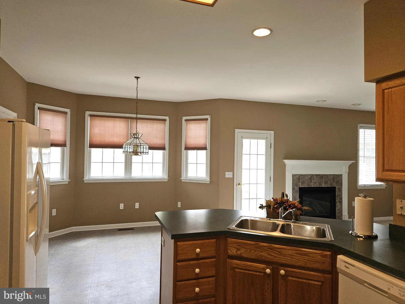
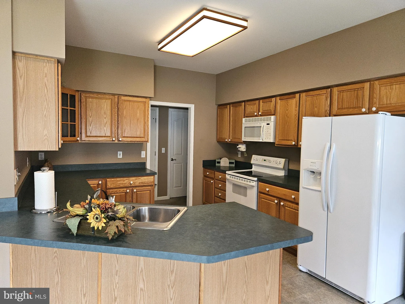
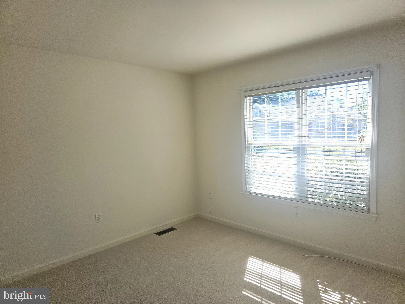
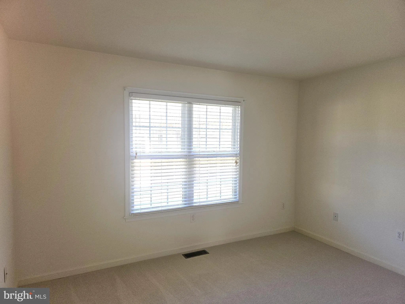
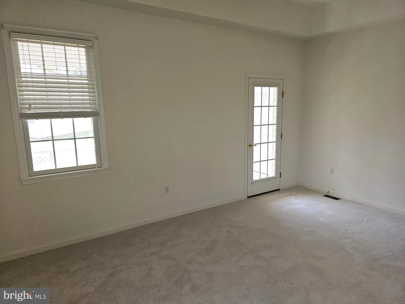
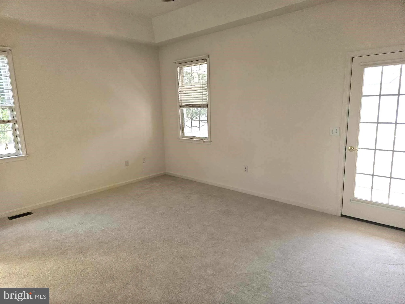
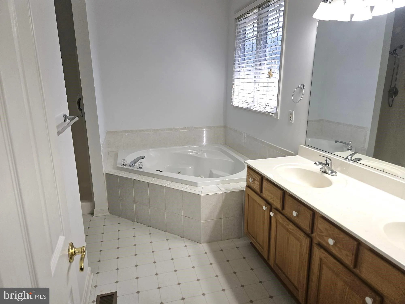
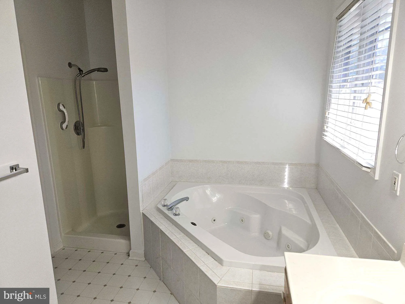
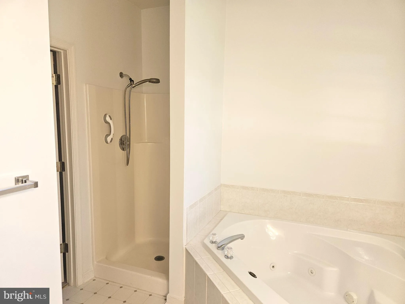
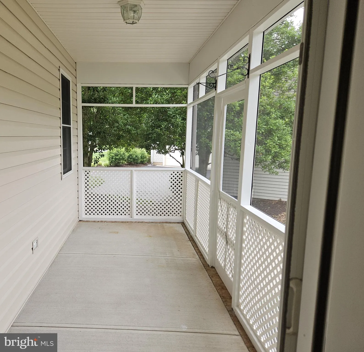
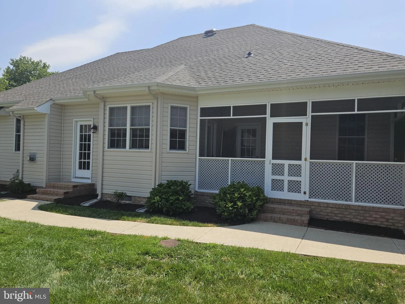
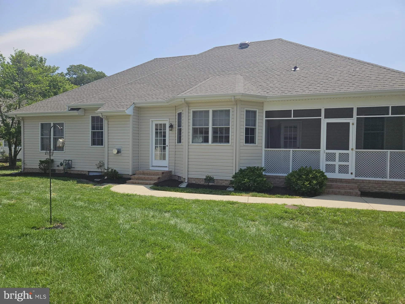
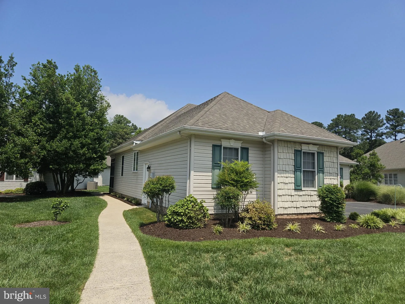
Welcome to this lovely 3 bedroom, 2 bath home in the sought-after neighborhood of The Village at Tony Tank Creek. Walk inside to the spacious dining room with a bay window allowing lots of light to enter. This room flows in to the living room featuring a gas fireplace for those cozy winter evenings. All new carpet has been installed throughout the house and all rooms have been freshly painted. The open kitchen features numerous cabinets, an eat-in area that opens to the screen porch where your morning coffee can be enjoyed overlooking the freshly manicured yard. The primary suite also has access to the screen porch, a large walk-in closet, double vanity sink, separate toilet area, a soaking tub and a walk-in shower. Two additional bedrooms and a full bath are located on the opposite side of the home. There is a large 2 car garage with storage racks and a Bruno Gold Vertical Platform Lift used for wheelchair accessibility. Come enjoy all the benefits this lovely home and neighborhood has to offer!
PROPERTY DETAILS: Square Feet: 1823 | Bathrooms: 2
INTERIOR FEATURES: • Square Footage (approx): 1,823 Sq. Ft. Above Ground, Sq. Ft. Below Ground • Appliances: Electric Range, Electric Oven, Washer, Dishwasher, Refrigerator, Water Heater, Microwave • Flooring: Vinyl, Carpet • Cooling: Central Air, Electric, Heat Pump, Ceiling Fan(s) • Heating: Electric Heating, Heat Pump • Plumbing: Electric Water Heater • Basement: Crawl Space • Fireplaces: 1 Gas • Additional Interior Features: Eat-in Kitchen, Ceiling Fan(s), Soaking Tub
EXTERIOR FEATURES: • Parking: 2 Garage Spaces, 2 Parking Spaces, Asphalt, Garage, Attached Garage. • Patio: Porch, Screened • Roof: Shingle • Pool Description: None • Zoning: R5A • Additional Exterior/Lot Features: Porch
LISTING AGENT: Agent: Jeani Warren | Office: ERA Martin Associates | Phone: 4107491818 | Email: [email protected]
LISTING INFORMATION: MLS#: MDWC2023614 | Status: FOR SALE
Location
Address
400 Parkwood Drive
City
Salisbury
Features and Finishes
Interior Features:
• Square Footage
(approx): 1,823 Sq. Ft. Above Ground, Sq. Ft. Below Ground
• Appliances: Electric Range, Electric Oven, Washer, Dishwasher, Refrigerator, Water Heater, Microwave
• Flooring: Vinyl, Carpet
• Cooling: Central Air, Electric, Heat Pump, Ceiling Fan(s)
• Heating: Electric Heating, Heat Pump
• Plumbing: Electric Water Heater
• Basement: Crawl Space
• Fireplaces: 1 Gas
• Additional Interior Features: Eat-in Kitchen, Ceiling Fan(s), Soaking Tub
Exterior Features:
• Parking: 2 Garage Spaces, 2 Parking Spaces, Asphalt, Garage, Attached Garage.
• Patio: Porch, Screened
• Roof: Shingle
• Pool Description: None
• Zoning: R5A
• Additional Exterior/Lot Features: Porch
Legal Notice
Our comprehensive database is populated by our meticulous research and analysis of public data. MirrorRealEstate strives for accuracy and we make every effort to verify the information. However, MirrorRealEstate is not liable for the use or misuse of the site's information. The information displayed on MirrorRealEstate.com is for reference only.


