4760 Water Park Drive Unit 4760N, Belcamp, MD 21017
Property Details
2
Description
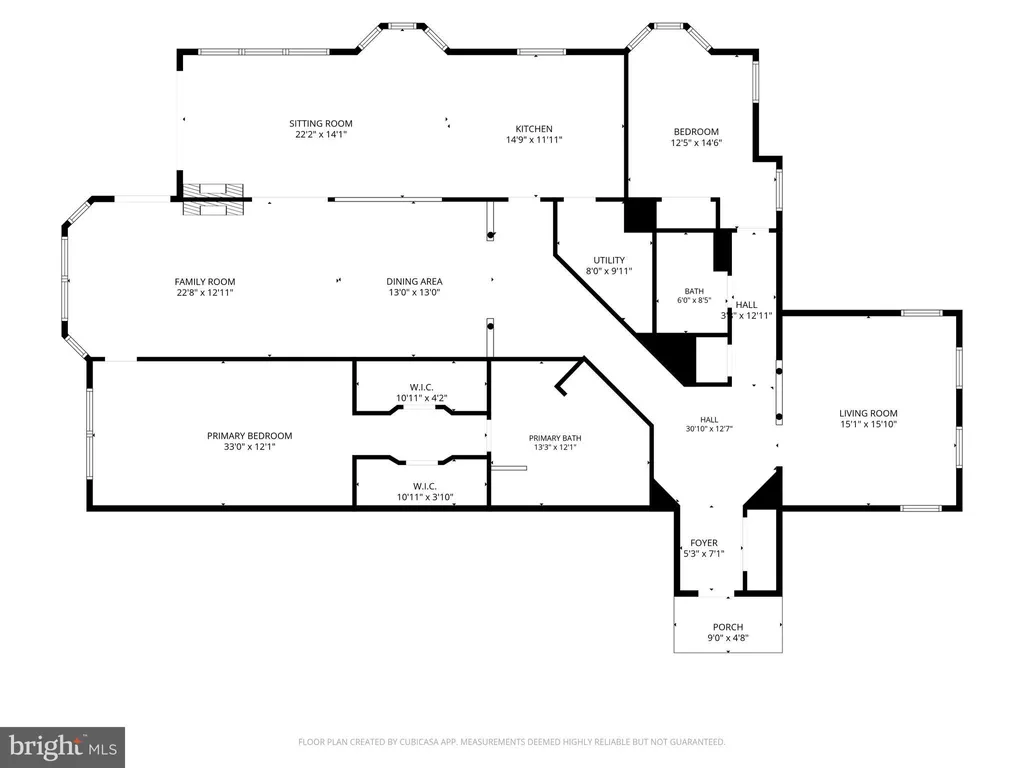
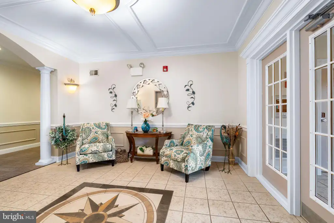
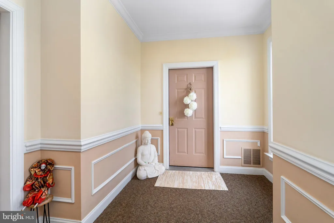
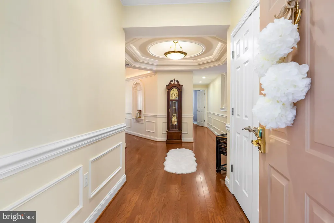
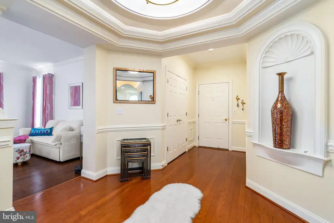
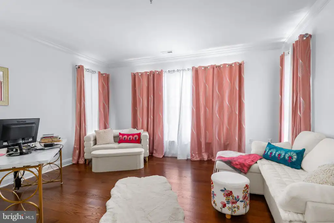
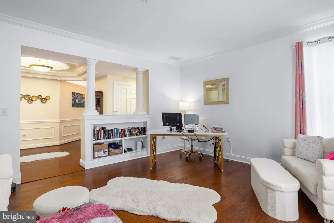
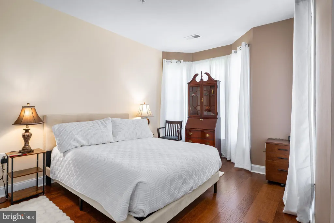
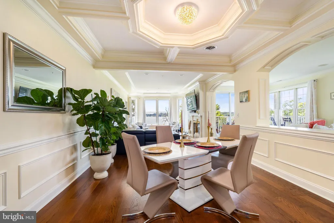
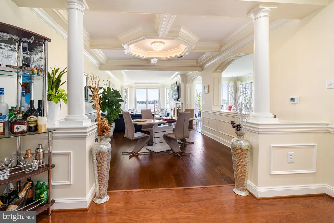
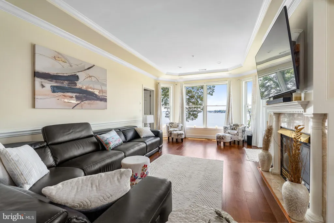
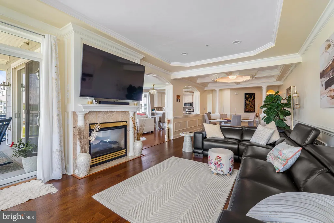
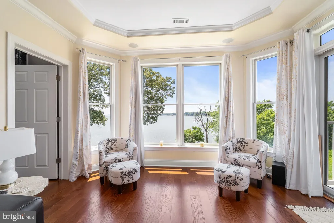
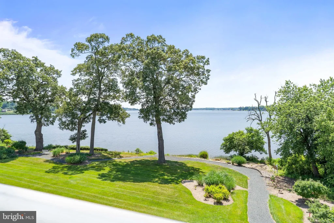
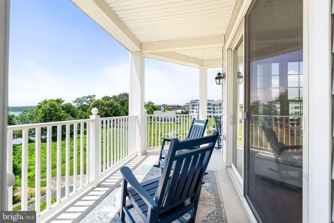
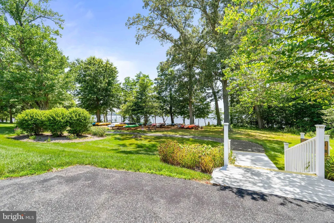
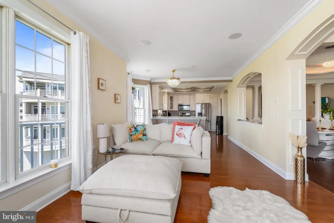
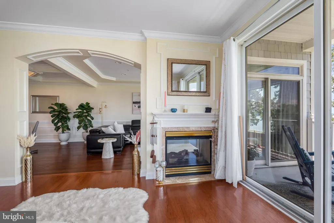
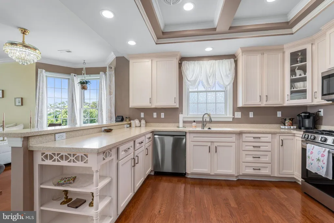
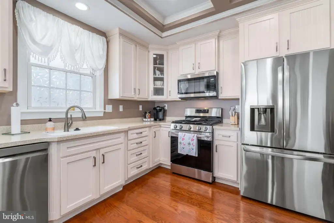
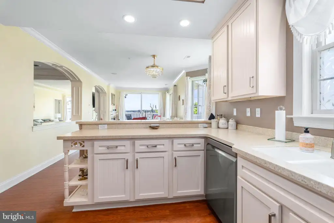
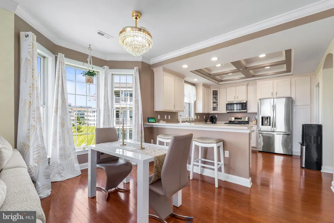
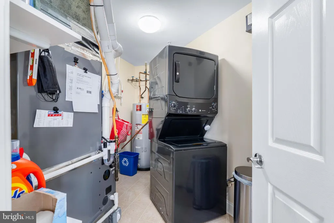
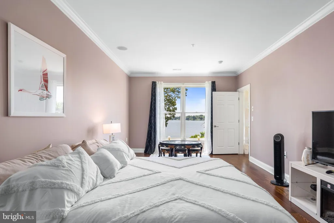
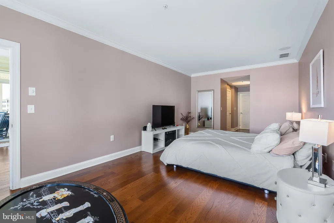
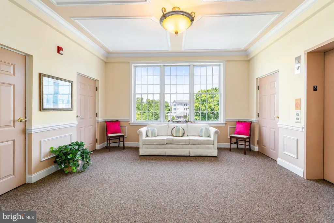
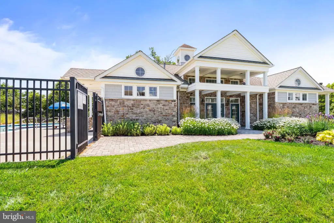
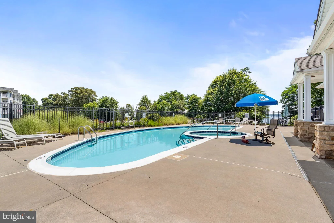
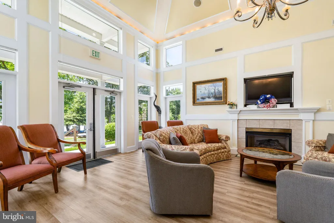
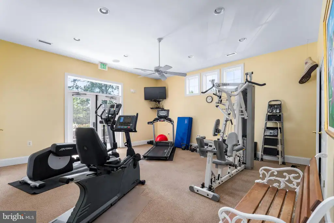
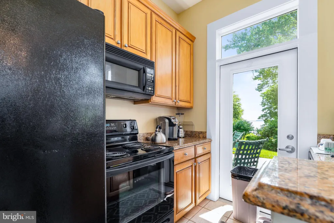
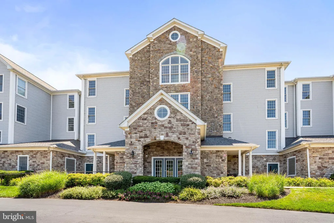
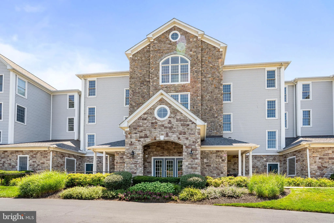
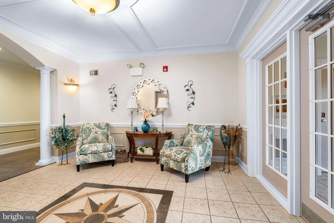
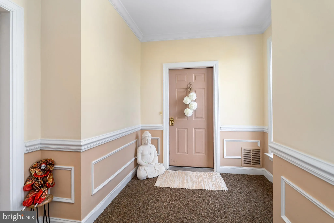
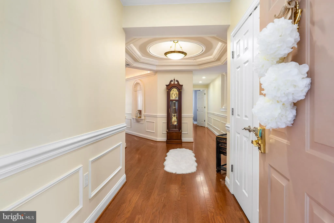
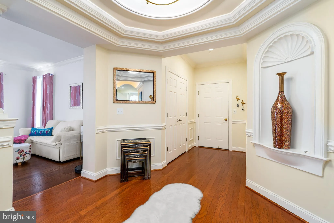
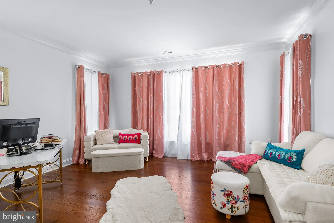
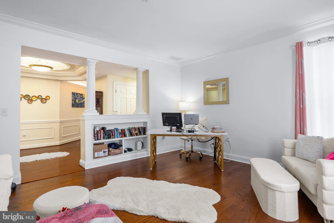
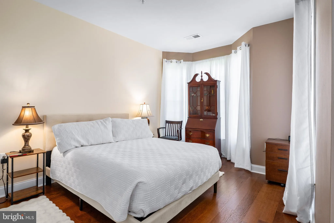
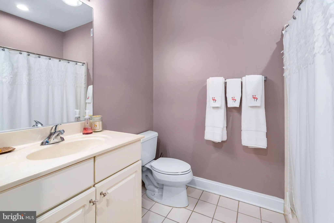
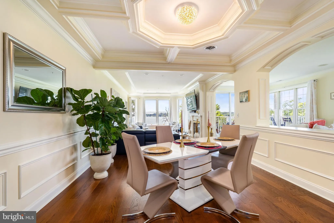
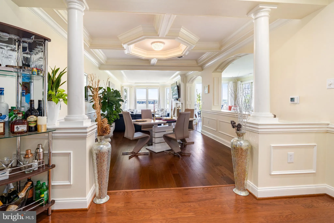
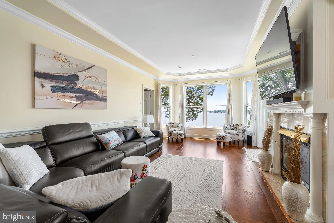
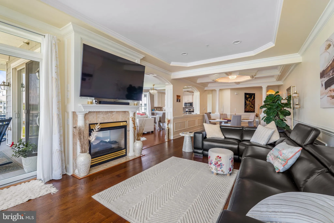
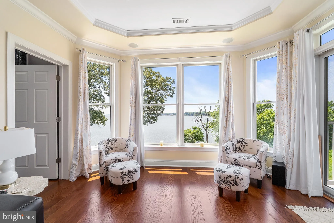
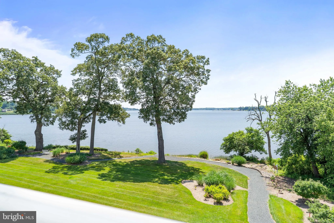
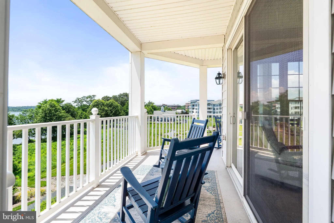
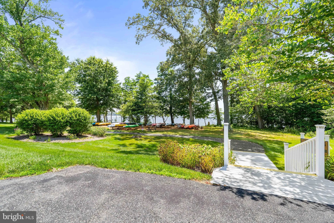
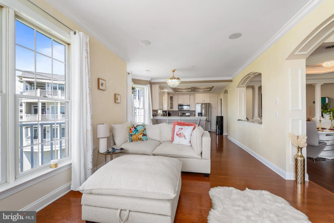
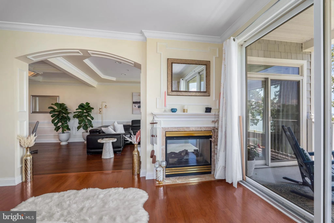
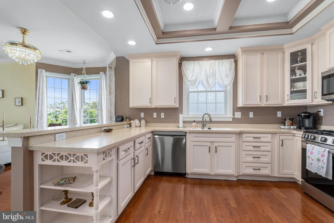
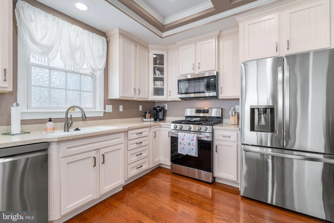
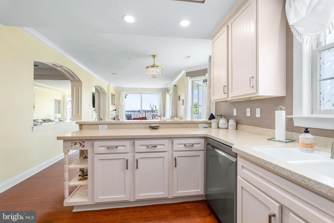
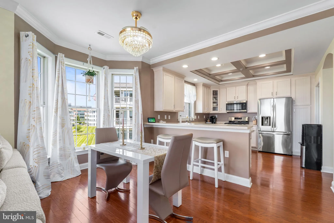
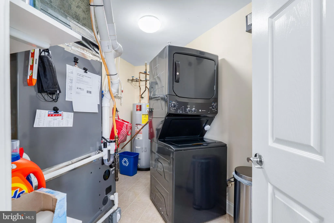
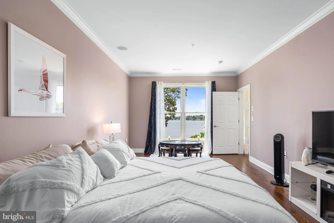
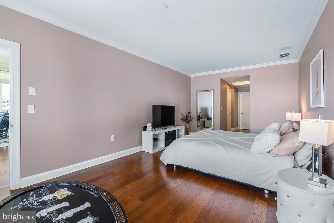
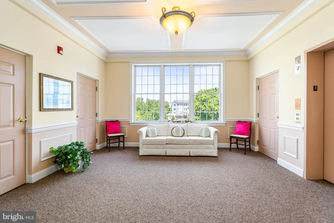
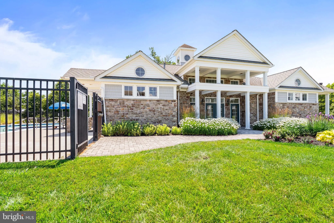
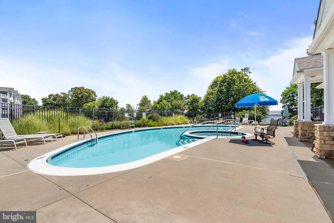
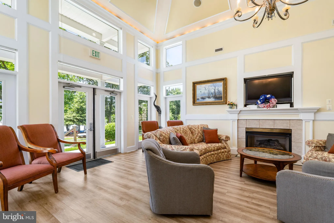
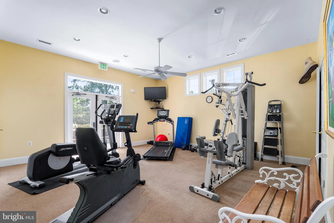
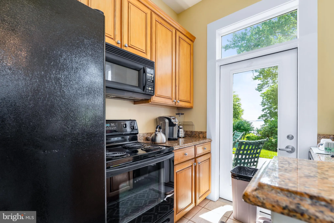
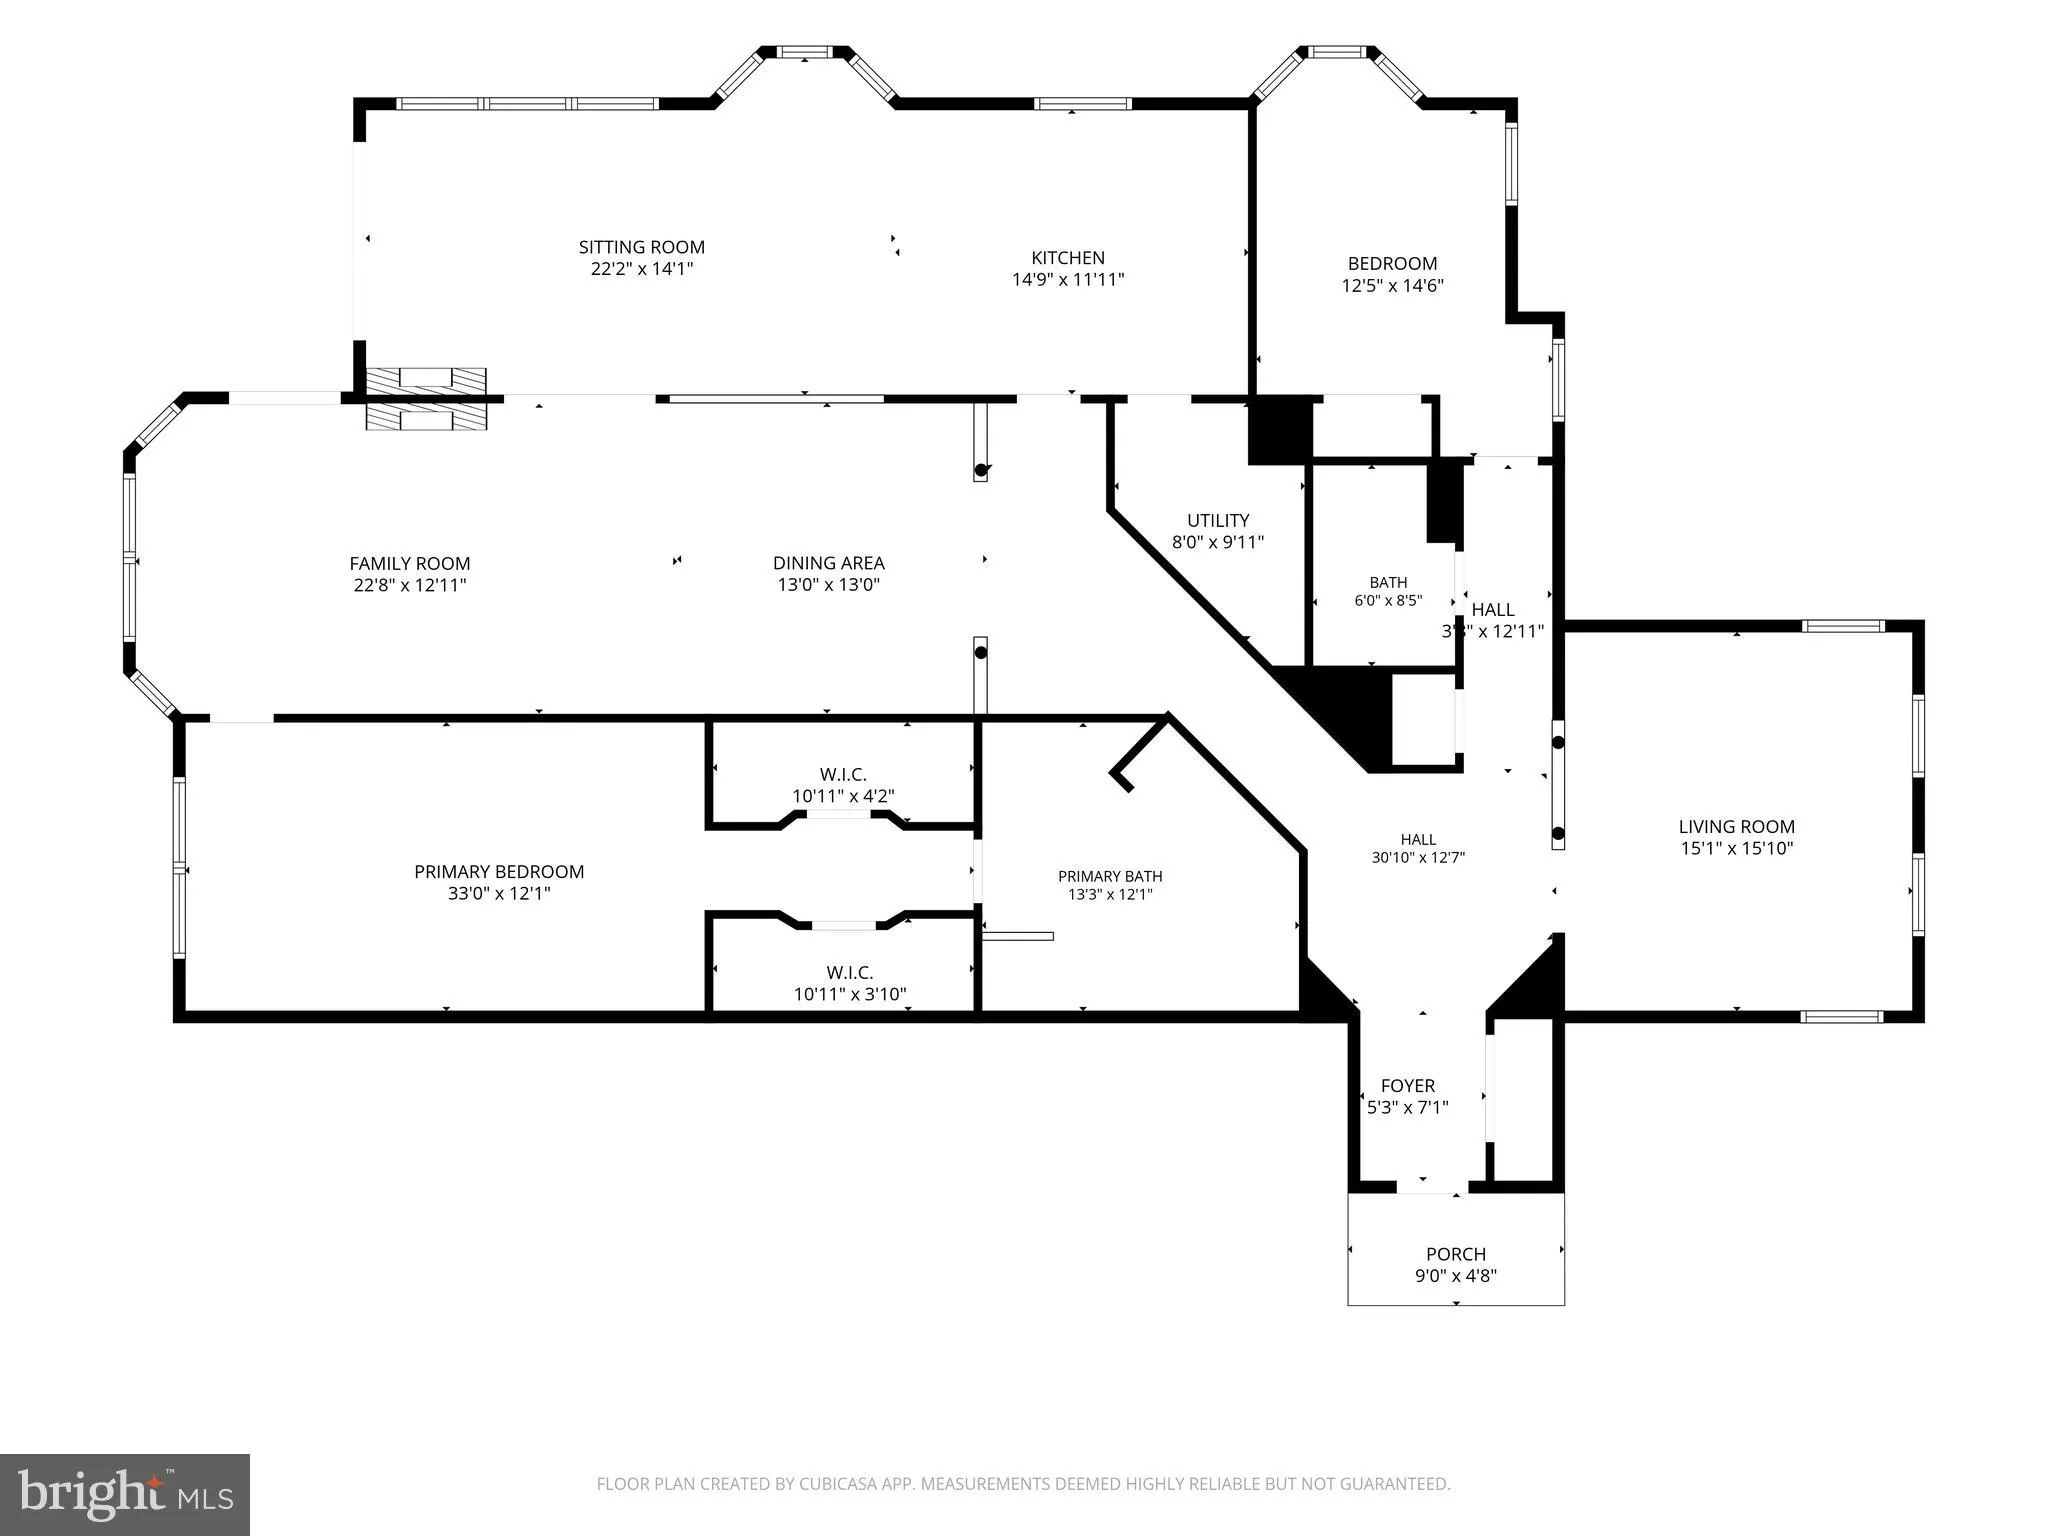
Beautifully updated waterfront end-unit condo offering sweeping water views and a private balcony for relaxed outdoor living. Freshly painted throughout, the light-filled open floor plan features gleaming wood flooring and spacious living and dining areas designed to maximize the stunning waterfront backdrop. The renovated kitchen offers new cabinetry with plentiful storage, stainless steel appliances, and modern finishes. Additional recent upgrades include new HVAC system and a stacked washer and dryer for added convenience. Private storage room just down the hall. Enjoy low-maintenance living in a well-appointed community offering a clubhouse, fitness center, pool, hot tub, and regular community activities. Close to shopping, dining, and major commuter routes.
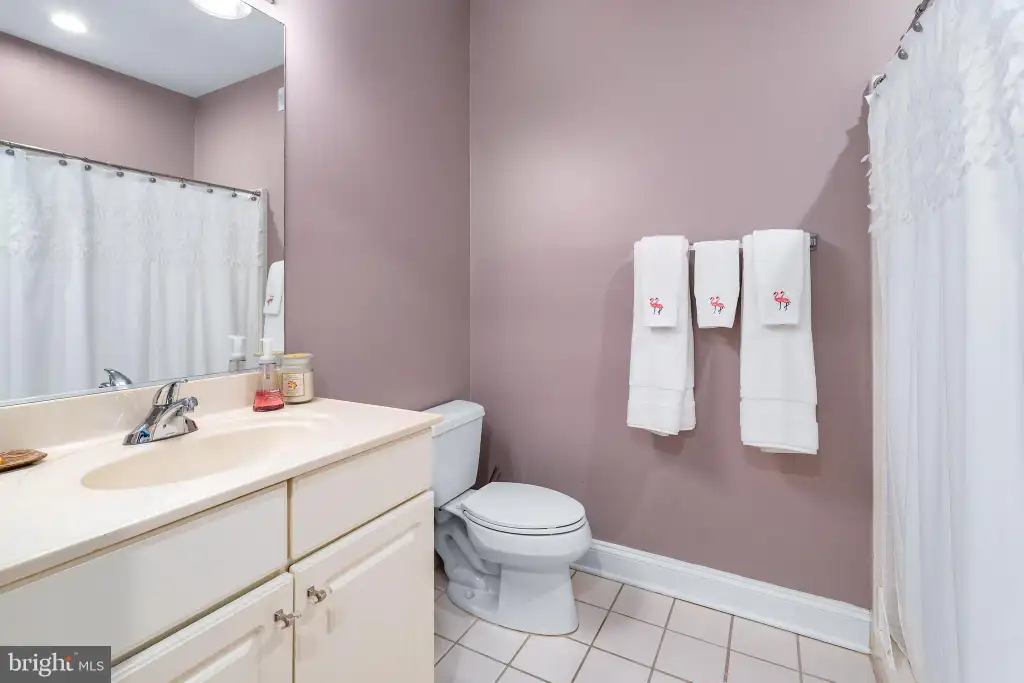
PROPERTY DETAILS: Square Feet: 2500 | Bathrooms: 2
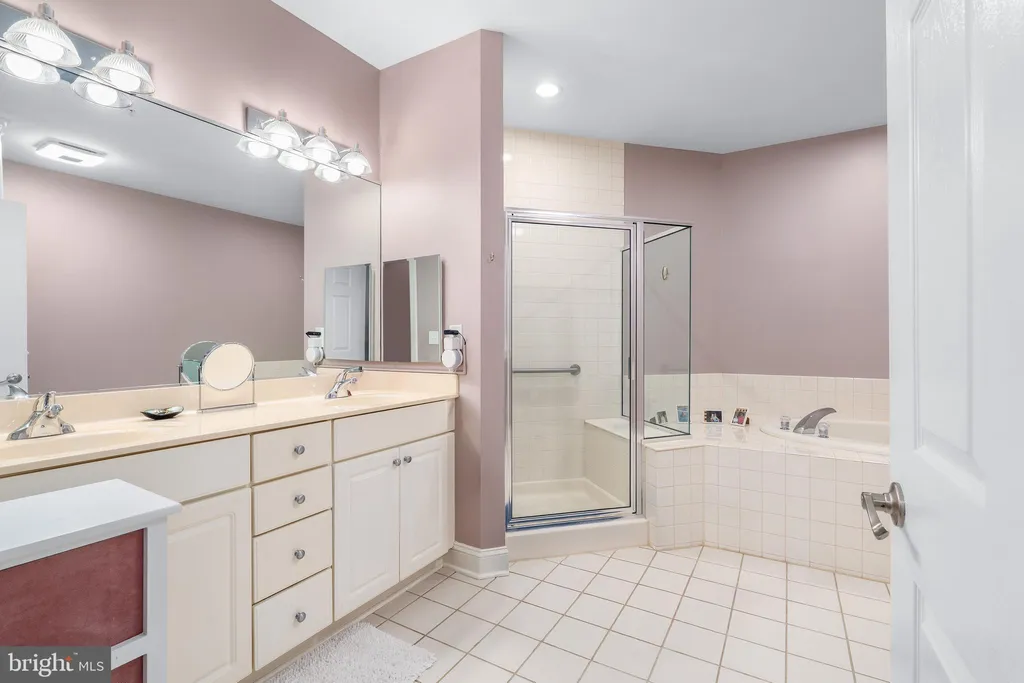
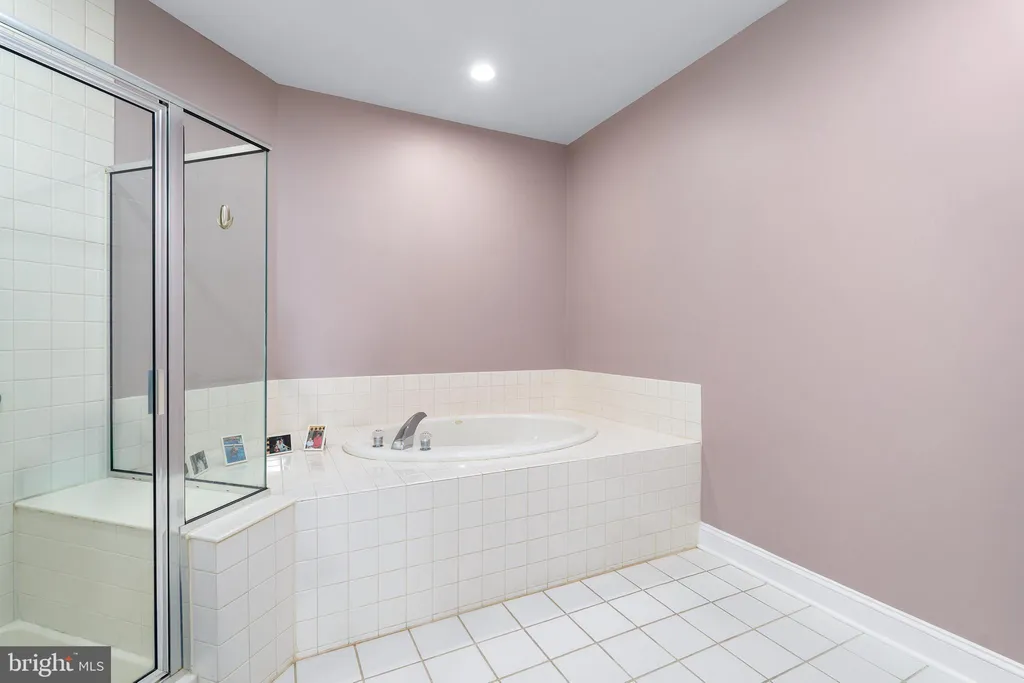
INTERIOR FEATURES: • Square Footage (approx): 2,500 Sq. Ft. Above Ground, Sq. Ft. Below Ground • Appliances: Gas Range, Gas Oven, Cooktop, Washer, Dishwasher, Disposal, Dryer, Exhaust Fan, Refrigerator, Stainless Steel Appliance(s), Water Heater, Microwave • Flooring: Wood • Cooling: Central Air, Electric, Ceiling Fan(s) • Heating: Gas Heat, Forced Air • Plumbing: Gas Water Heater • Security: Security Gate • Additional Interior Features: Eat-in Kitchen, Ceiling Fan(s), Pantry, Recessed Lighting, Walk-In Closet(s), High Ceilings, Crown Molding, Open Floorplan, Soaking Tub
EXTERIOR FEATURES: • Parking: 1 Garage Spaces, 1 Parking Spaces, Garage Door Opener, Assigned, Garage, Parking Lot, Inside Entrance, Attached Garage. • Exterior: Stone, Vinyl • Boat Amenities: Boat Dock • Pool Description: Community • Lot View: River, Water • Zoning: R3PRD • Additional Exterior/Lot Features: Private
LISTING AGENT: Agent: Sue Armington | Office: Long & Foster Real Estate, Inc. | Phone: 4108798080 | Email: [email protected]
LISTING INFORMATION: MLS#: MDHR2056960 | Status: FOR SALE
Location
Address
4760 Water Park Drive Unit 4760N
City
Belcamp
Features and Finishes
Interior Features:
• Square Footage
(approx): 2,500 Sq. Ft. Above Ground, Sq. Ft. Below Ground
• Appliances: Gas Range, Gas Oven, Cooktop, Washer, Dishwasher, Disposal, Dryer, Exhaust Fan, Refrigerator, Stainless Steel Appliance(s), Water Heater, Microwave
• Flooring: Wood
• Cooling: Central Air, Electric, Ceiling Fan(s)
• Heating: Gas Heat, Forced Air
• Plumbing: Gas Water Heater
• Security: Security Gate
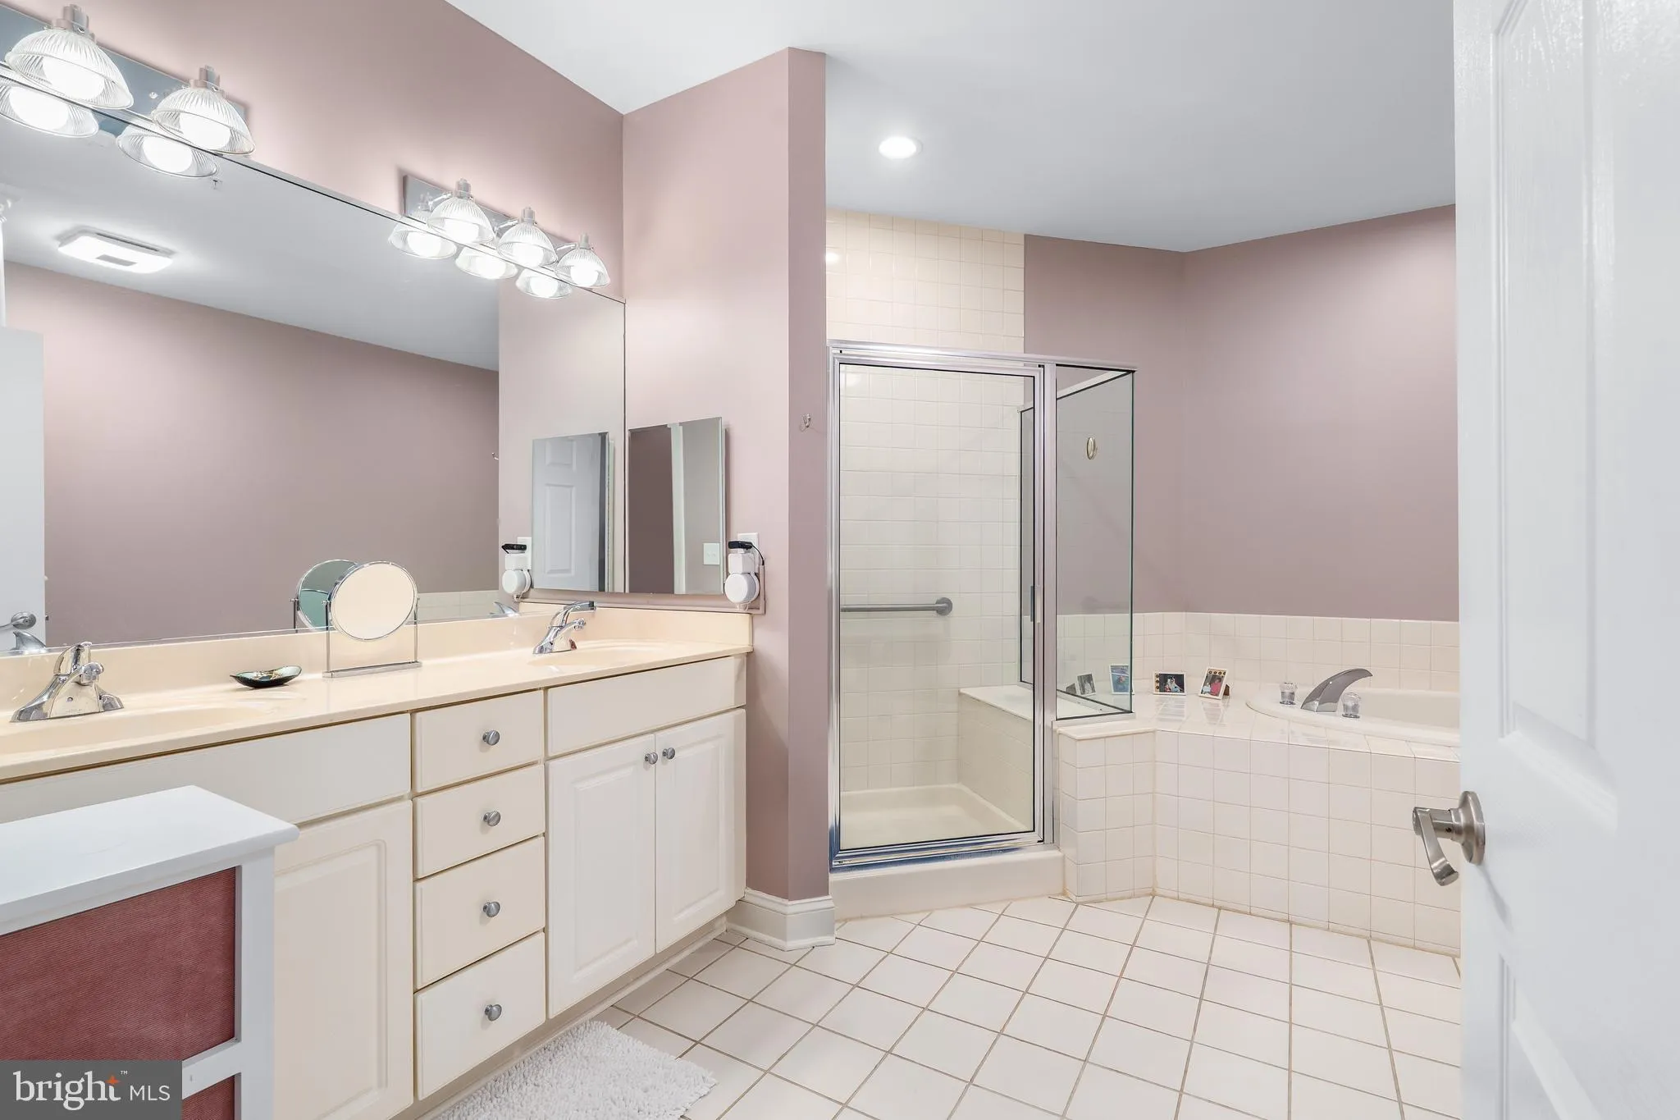
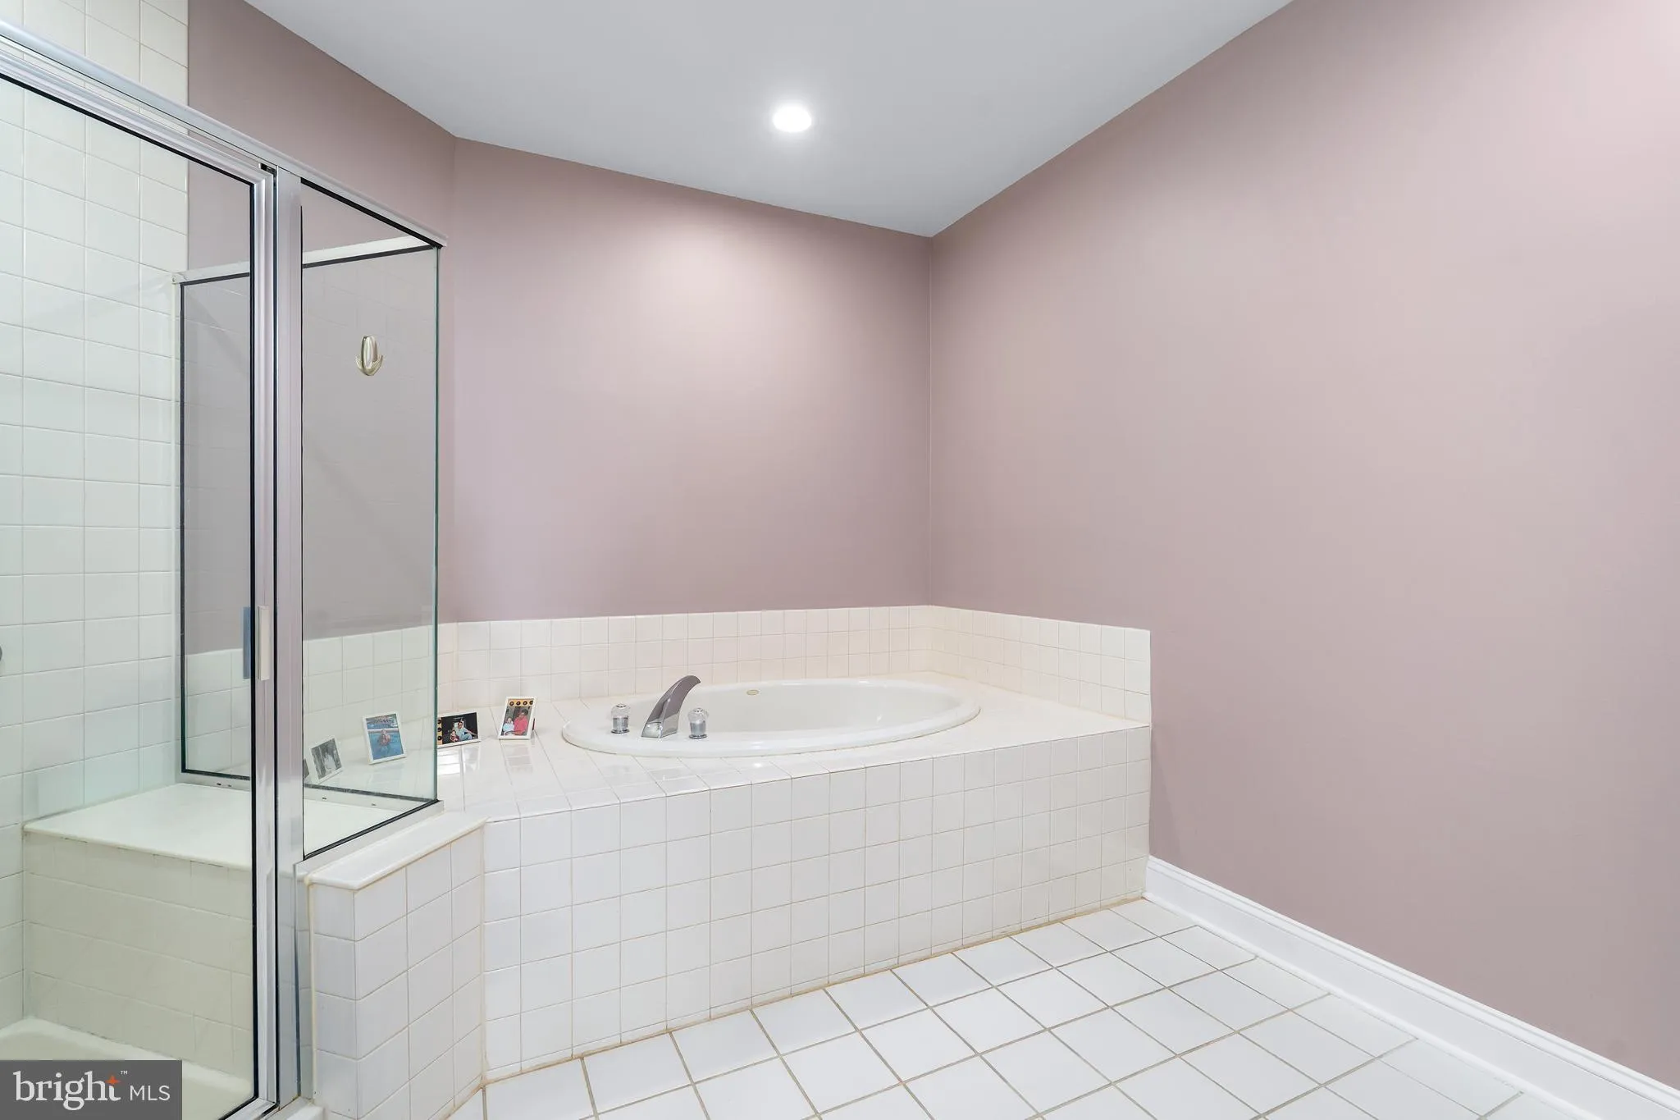
• Additional Interior Features: Eat-in Kitchen, Ceiling Fan(s), Pantry, Recessed Lighting, Walk-In Closet(s), High Ceilings, Crown Molding, Open Floorplan, Soaking Tub
Exterior Features:
• Parking: 1 Garage Spaces, 1 Parking Spaces, Garage Door Opener, Assigned, Garage, Parking Lot, Inside Entrance, Attached Garage.
• Exterior: Stone, Vinyl
• Boat Amenities: Boat Dock
• Pool Description: Community
• Lot View: River, Water
• Zoning: R3PRD
• Additional Exterior/Lot Features: Private
Legal Notice
Our comprehensive database is populated by our meticulous research and analysis of public data. MirrorRealEstate strives for accuracy and we make every effort to verify the information. However, MirrorRealEstate is not liable for the use or misuse of the site's information. The information displayed on MirrorRealEstate.com is for reference only.