2263 Ruby Turn, Mitchellville, MD 20721
About this home
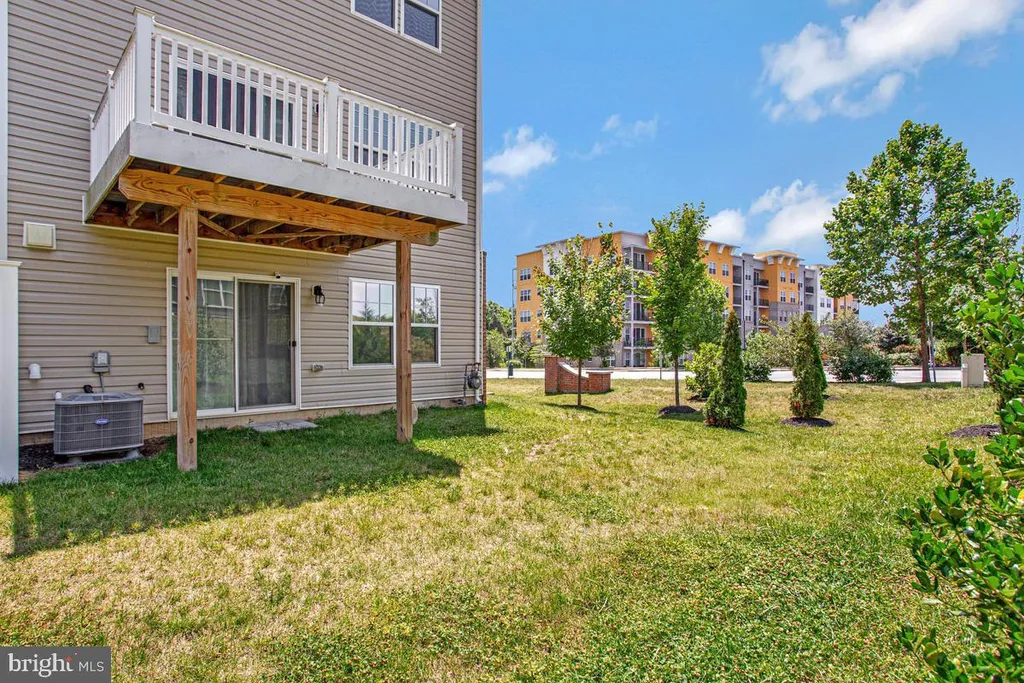
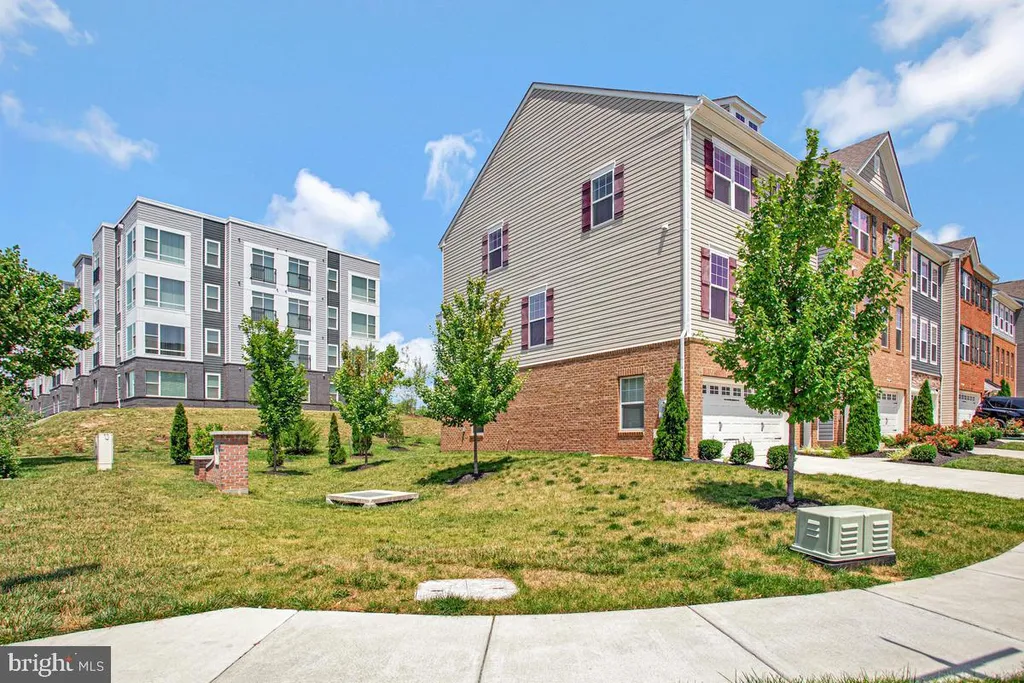
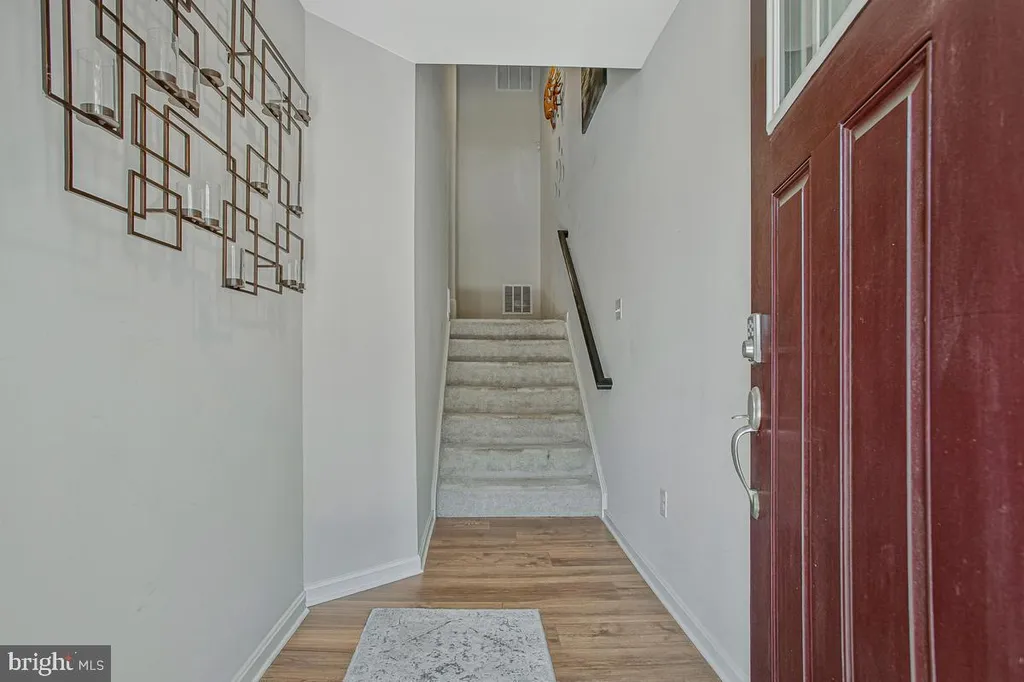
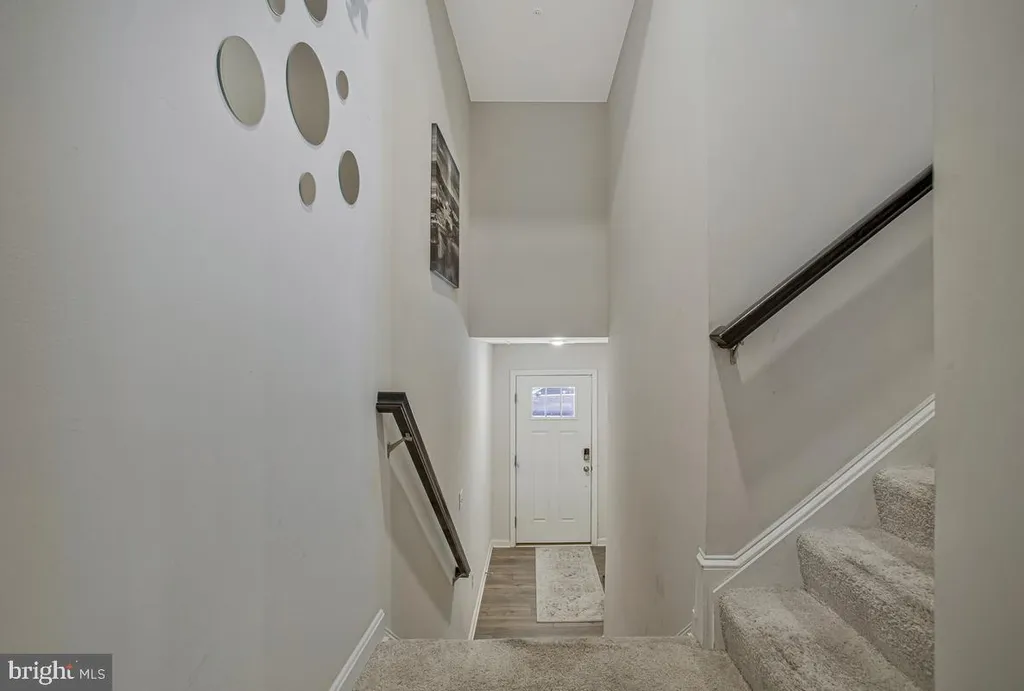
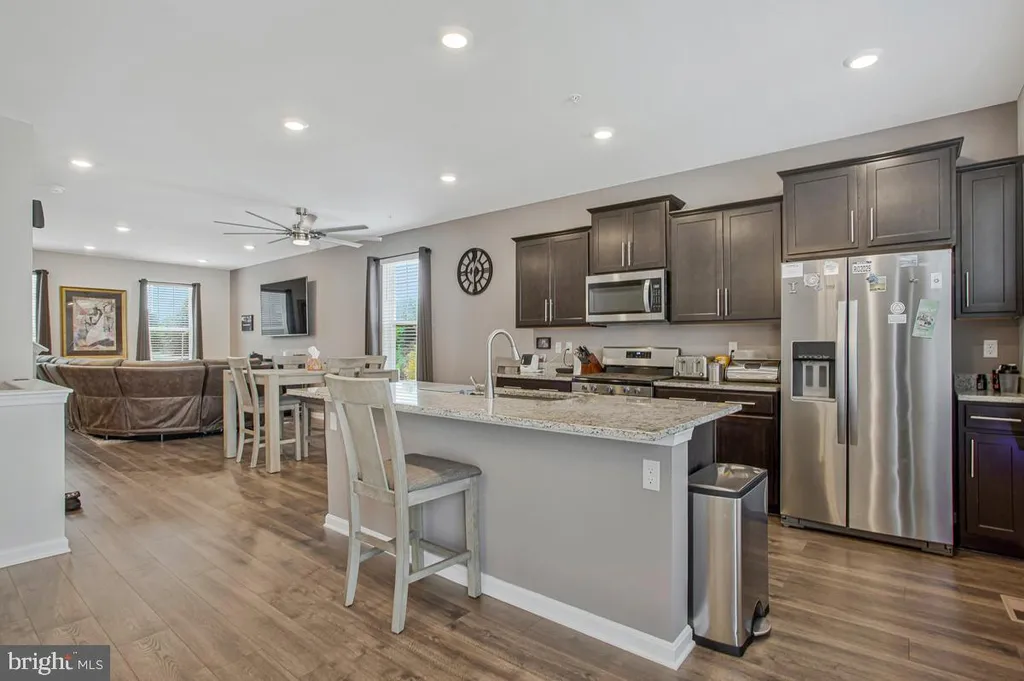
Stunning end unit home on premium lot in Woodmore Overlook. At 2471 square feet of finished space the Royal model is the largest in the neighborhood and provides an open living concept. The main level features LVP flooring throughout, stainless steel appliances and upgraded cabinetry and countertops. The upper level has a generous primary suite with large walk-in closet, two secondary bedrooms and a hall bathroom. The lower level can be a traditional recreation room, but is currently being used as a second owners suite. Outdoor entertaining is provided by a 12x10 deck. This is an ideal location with close proximity to Rt. 202, 495 and Rt 50 and abundant shopping and restaurants nearby. This property is also available for rent at $3,995/month. Contact listing agent for details.
PROPERTY DETAILS: Square Feet: 2471 | Bathrooms: 4
INTERIOR FEATURES: • Square Footage (approx): 2,471 Sq. Ft. Above Ground, Sq. Ft. Below Ground • Appliances: Cooktop, Disposal, Dishwasher, Exhaust Fan, Ice Maker, Microwave, Refrigerator, Stainless Steel Appliance(s), Dryer, Washer • Flooring: Carpet • Cooling: Central Air, Electric • Heating: Gas Heat, Forced Air • Plumbing: Electric Water Heater • Basement: Finished • Security: Smoke Detector(s) • Additional Interior Features: Kitchen Island, Walk-In Closet(s), Recessed Lighting, High Ceilings, Open Floorplan
EXTERIOR FEATURES: • Parking: 2 Garage Spaces, 4 Parking Spaces, On Street, Garage, Driveway, Attached Garage. • Exterior: Vinyl • Roof: Shingle • Pool Description: None • Zoning: RESIDENTIAL
LISTING AGENT: Agent: Mike Patrick | Office: RE/MAX United Real Estate | Phone: 3017024220 | Email: [email protected]
LISTING INFORMATION: MLS#: MDPG2209670 | Status: FOR SALE