203 Walnut Street, Milton, DE 19968






Property Details
1
Description
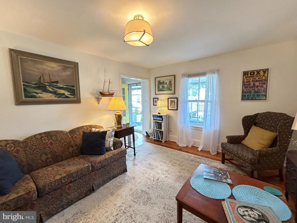
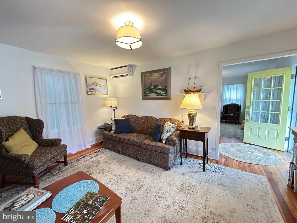
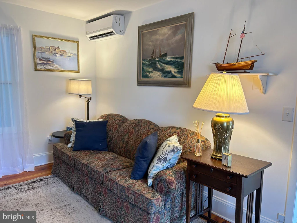
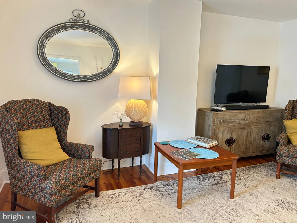
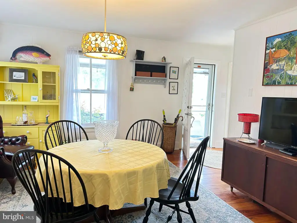
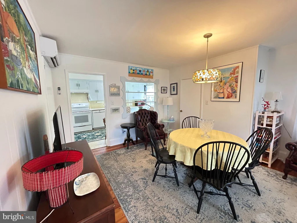
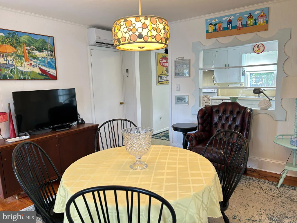
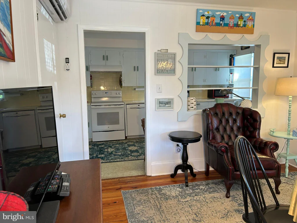
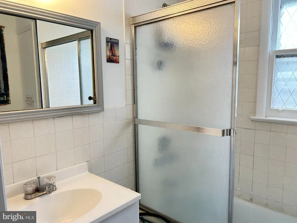
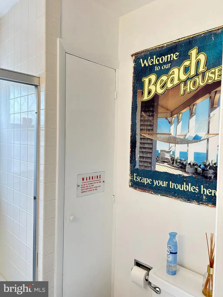
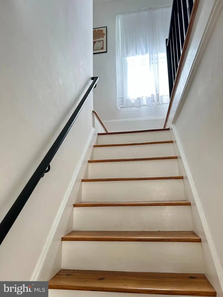
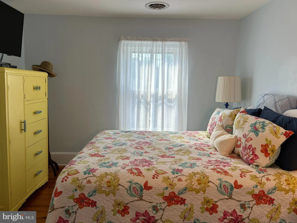
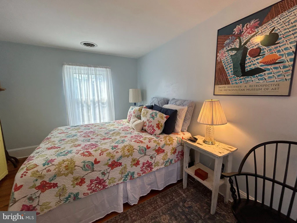
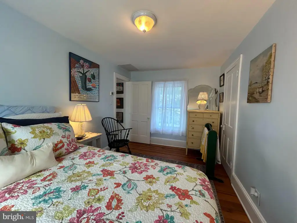
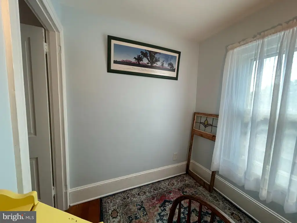
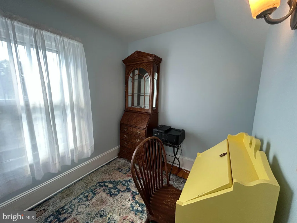
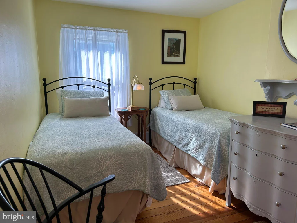
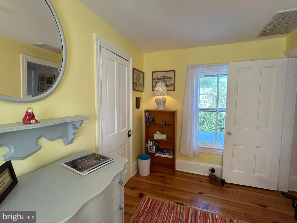
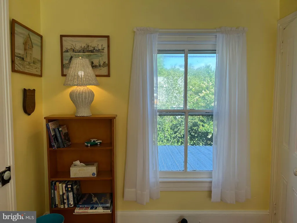
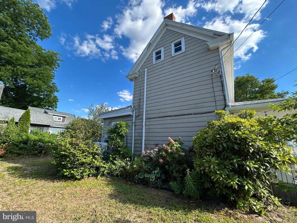
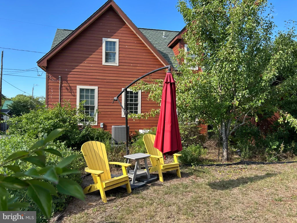
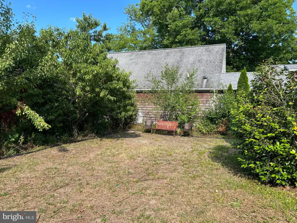
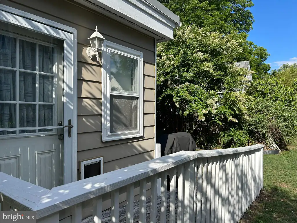
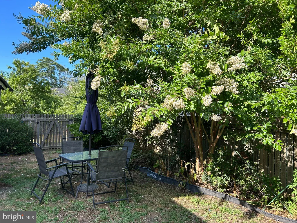
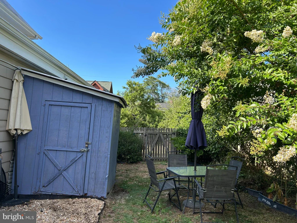
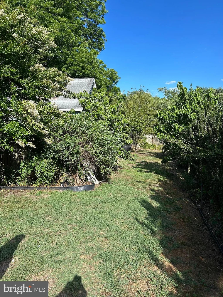
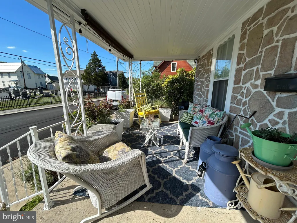
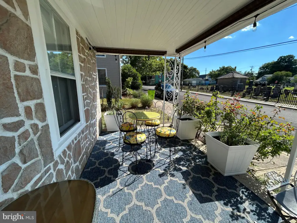
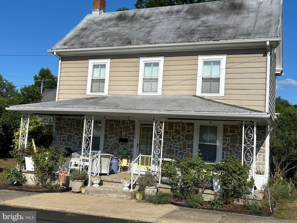
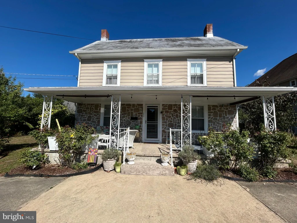
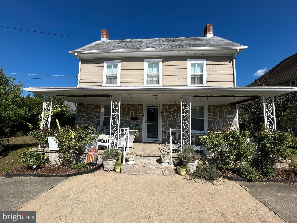
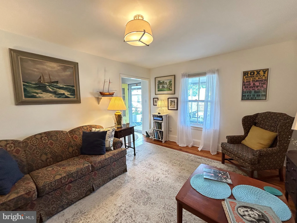
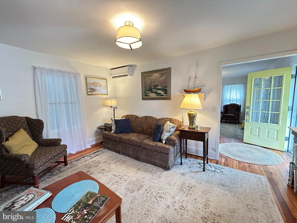
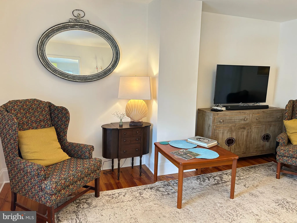
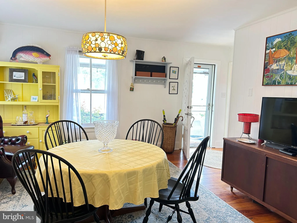
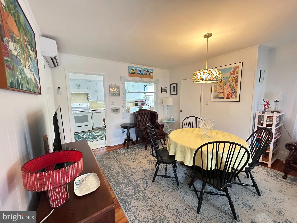
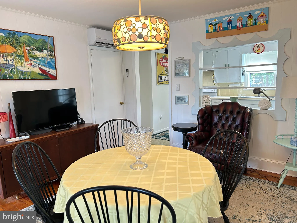
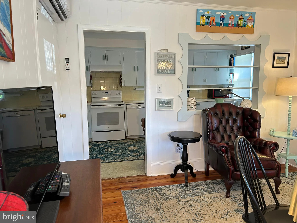
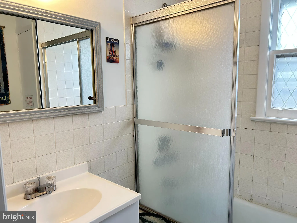
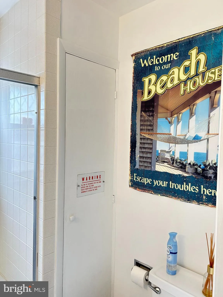
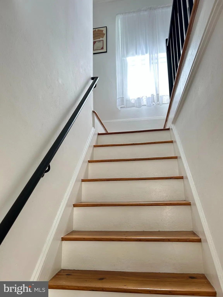
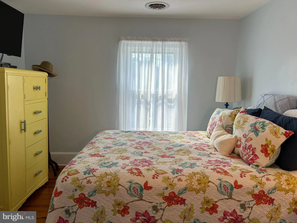
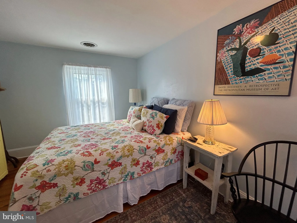
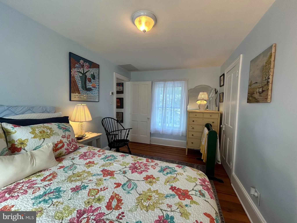
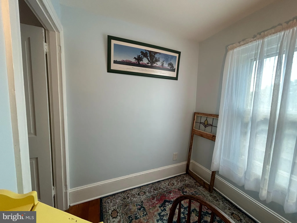
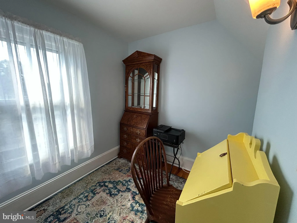
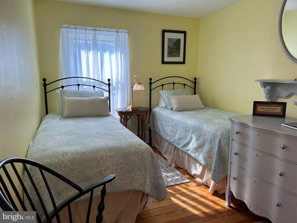
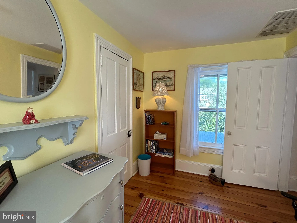
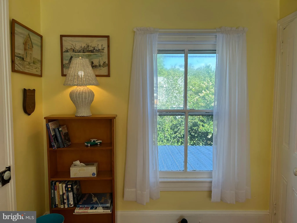
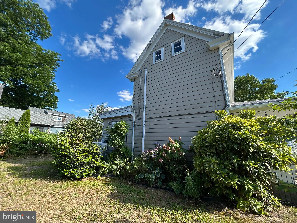
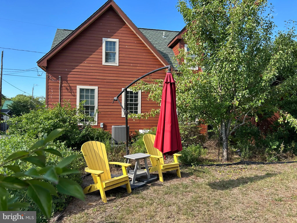
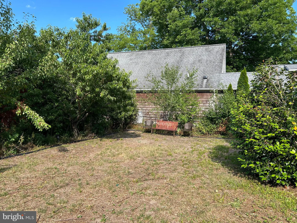
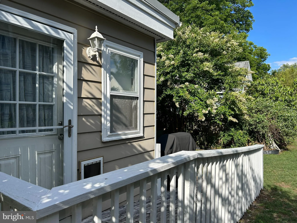
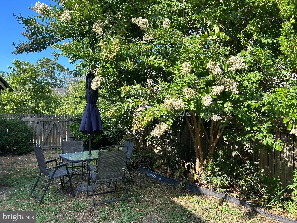
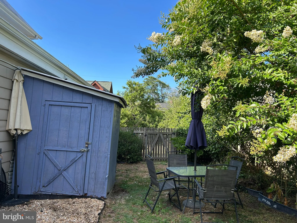
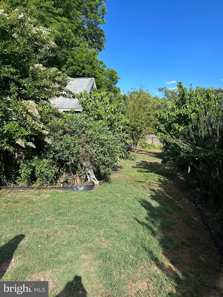
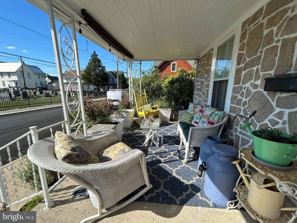
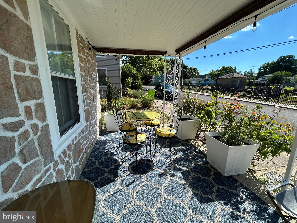
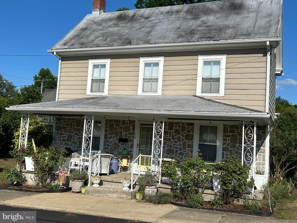
3BR, 1BA Historic 1874 Milton, DE home updated in 2018. PRICED TO SELL ! Centrally located in the heart of the Historic District, within easy walking distance of restaurants, farmers market, live theatre, art galleries, museum, library & Kings Ice Cream. Make new friends at world famous Dogfish Head Brewery known for great beer, food & festivals. Celebrate life - attend live Music in the Park and the St. Patties Day & Christmas Parades are not to be missed. Relax on the front porch of your "Beach" home, the perfect get-away with updated plumbing, electric, HVAC & newer roof. Your pet will enjoy the fenced yard which is large enough for a 1st floor BR addition, garage & pool. Just a short drive to Lewes, Cape Henlopen State Park & Rehoboth Beach and Route One Shopping! NO HOA, LOW TAXES, Town Utilities
PROPERTY DETAILS: Square Feet: 1550 | Bathrooms: 1
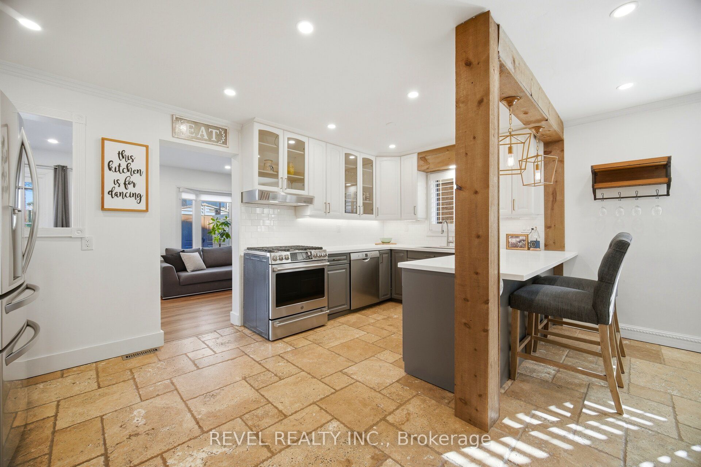
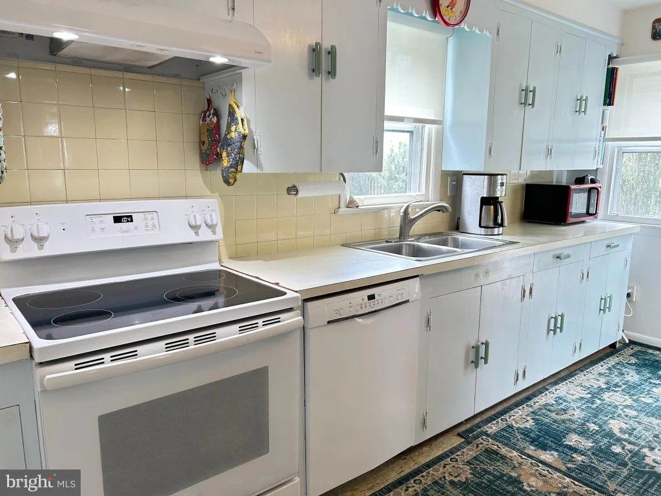
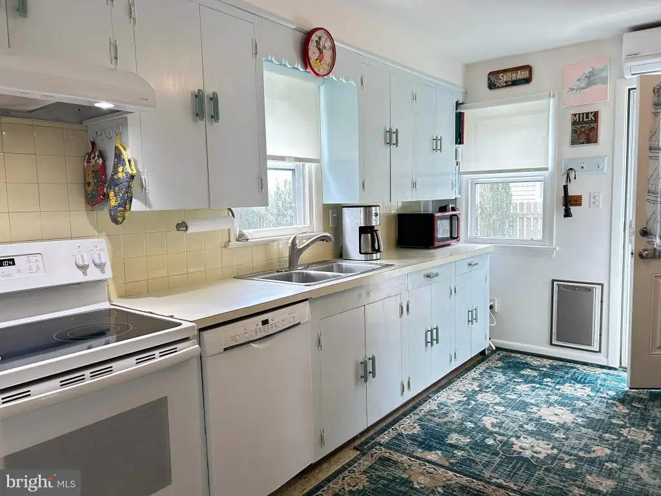
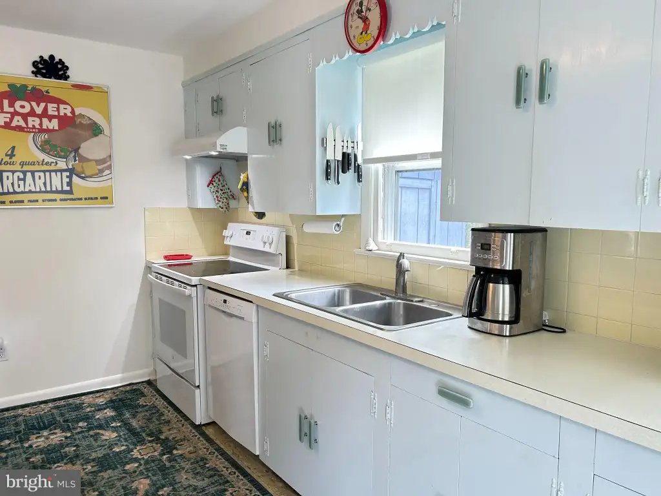
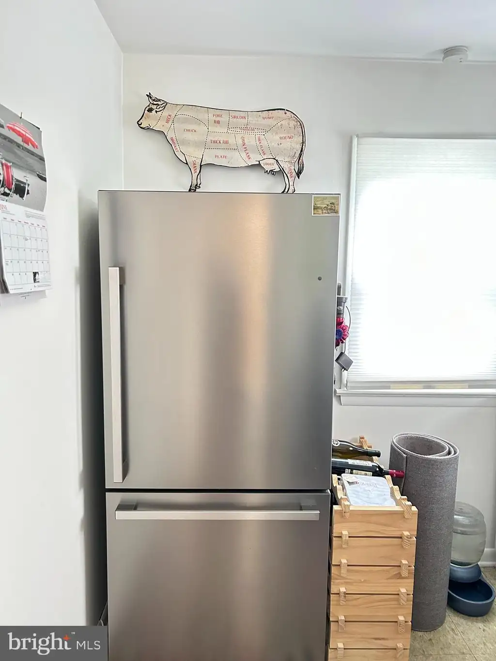
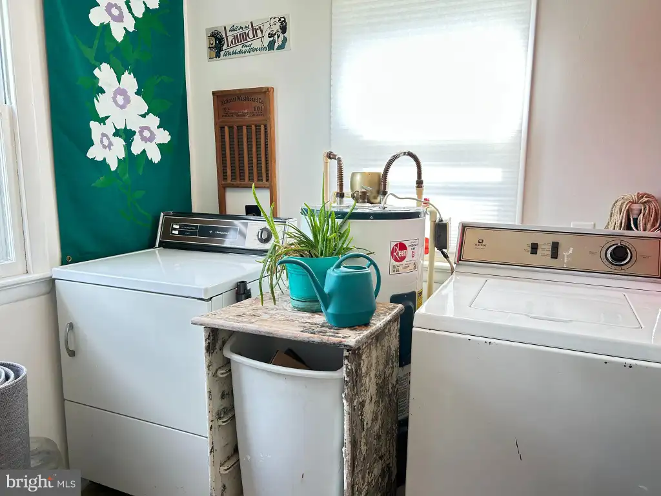
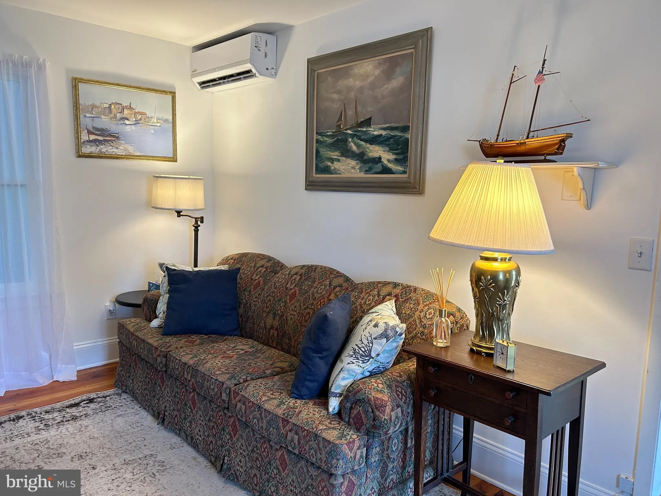
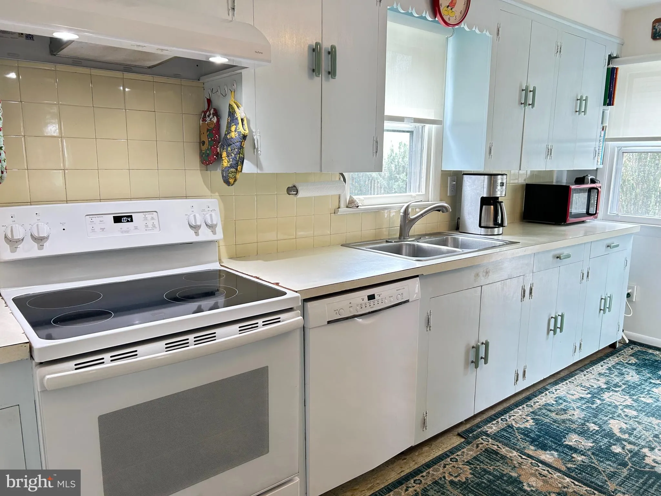
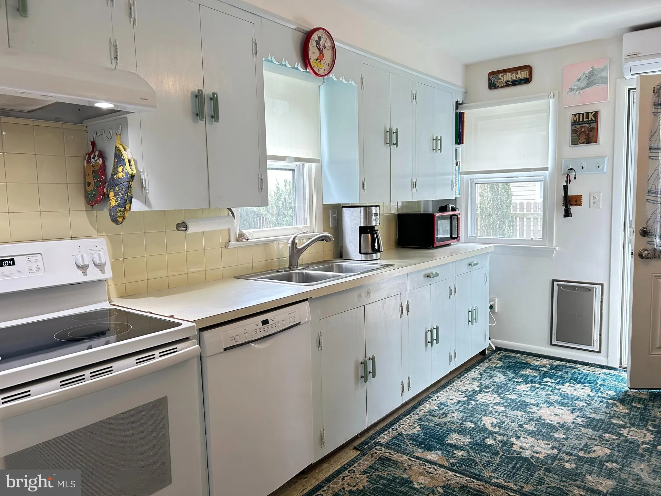
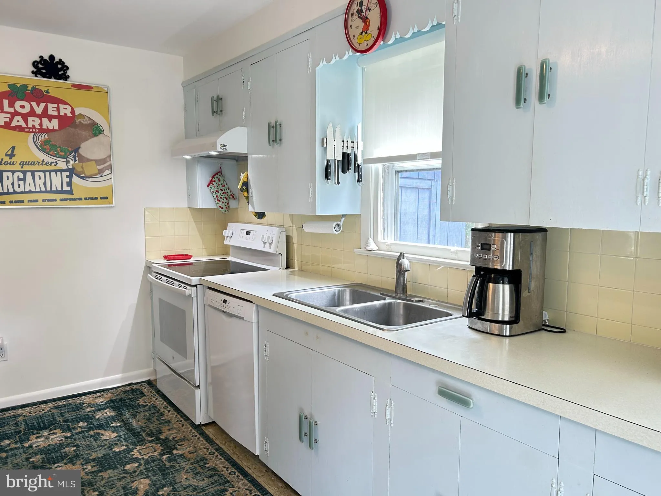
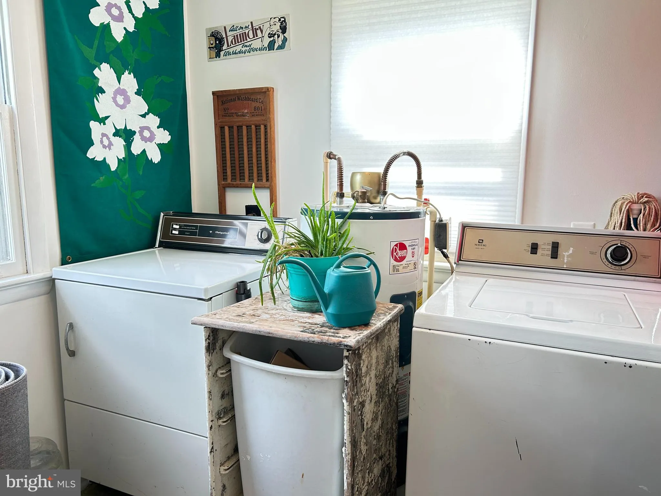
INTERIOR FEATURES: • Square Footage (approx): 1,550 Sq. Ft. Above Ground, Sq. Ft. Below Ground • Appliances: Electric Range, Electric Oven, Dishwasher, Dryer, Exhaust Fan, Microwave, Range Hood, Refrigerator, Washer, Water Heater • Flooring: Vinyl, Wood • Cooling: Central Air, Electric, Multi Units • Heating: Electric Heating, Forced Air • Plumbing: Electric Water Heater • Doors/Windows: Storm Door(s), Window Coverings, Storm Window(s), Window Treatments, Wood Frames • Accessibility: Doors, Accessible Doors • Additional Interior Features: Eat-in Kitchen
EXTERIOR FEATURES: • Parking: 1 Parking Spaces, On Street, Driveway. • Exterior: Aluminum, Frame • Patio: Porch • Roof: Metal • Pool Description: None • Lot Dimensions: 86.00 x 110.00 • Zoning: TN • Fence: Wood • Additional Exterior/Lot Features: Rain Gutters, Lighting, Outbuilding, Porch Irregular Lot, Back Yard
LISTING AGENT: Agent: Lucius Webb | Office: Jack Lingo - Rehoboth | Phone: 3022584590 | Email: [email protected]
LISTING INFORMATION: MLS#: DESU2114786 | Status: FOR SALE
Location
Address
203 Walnut Street
City
Milton
Features and Finishes
Interior Features:
• Square Footage
(approx): 1,550 Sq. Ft. Above Ground, Sq. Ft. Below Ground
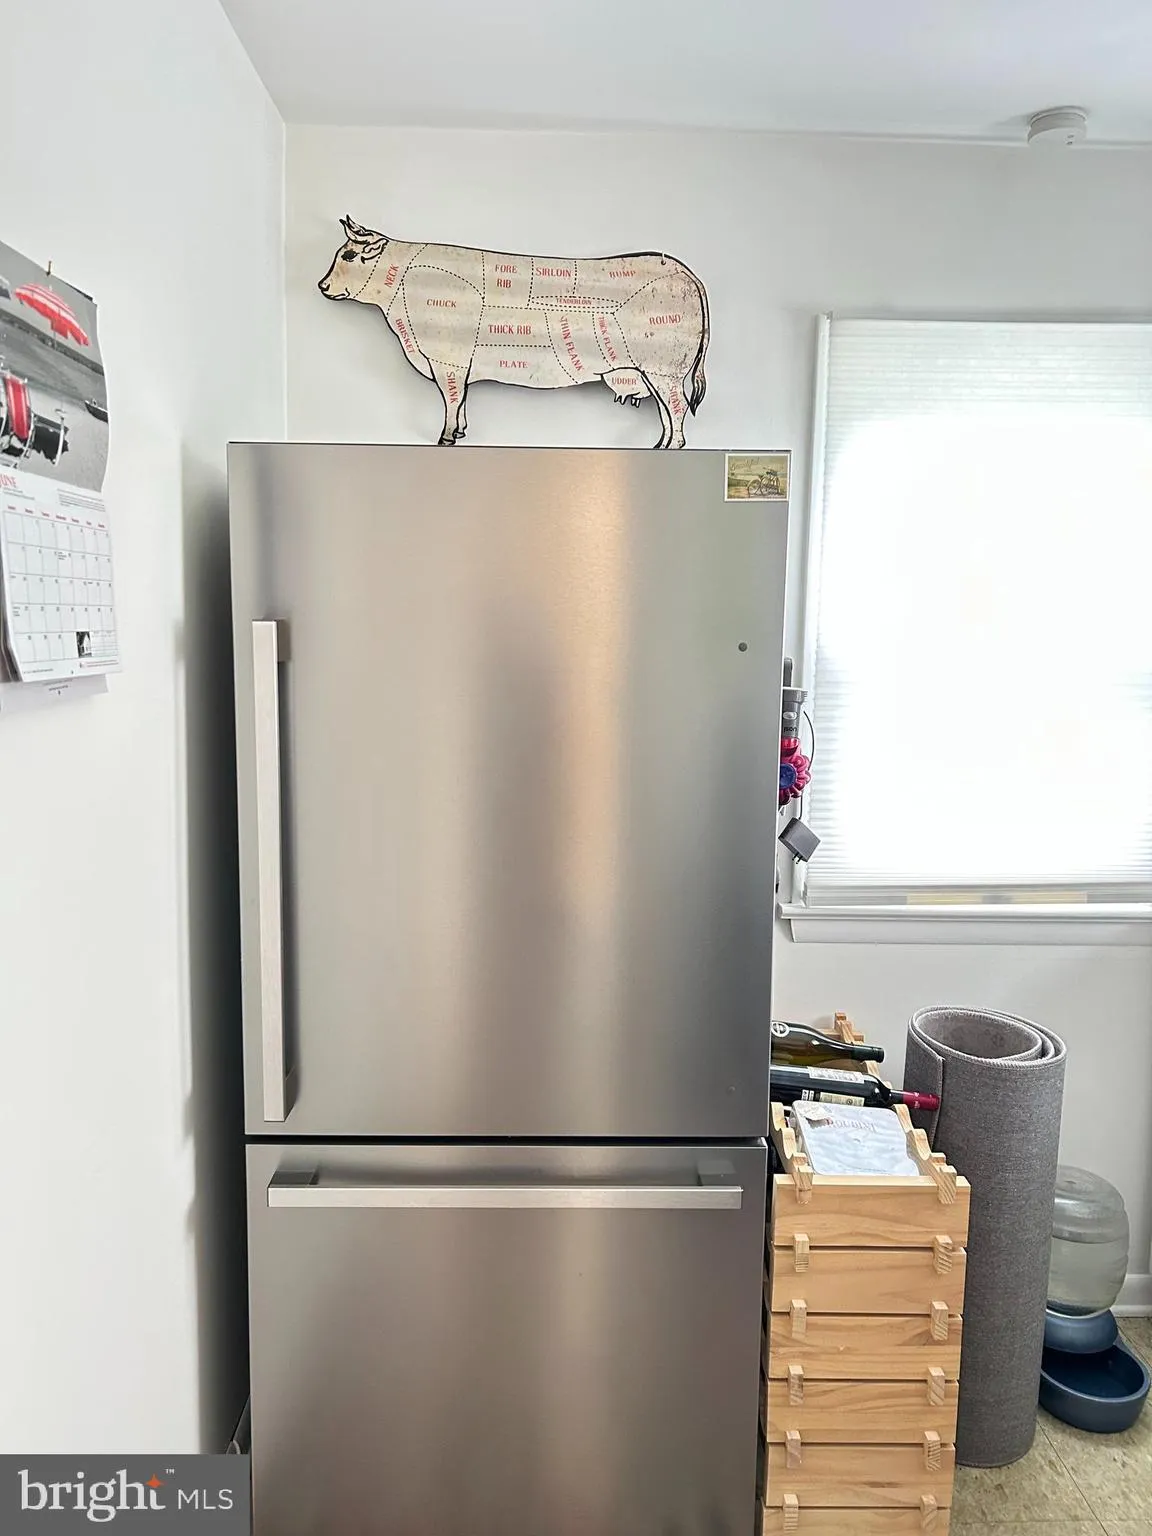
• Appliances: Electric Range, Electric Oven, Dishwasher, Dryer, Exhaust Fan, Microwave, Range Hood, Refrigerator, Washer, Water Heater
• Flooring: Vinyl, Wood
• Cooling: Central Air, Electric, Multi Units
• Heating: Electric Heating, Forced Air
• Plumbing: Electric Water Heater
• Doors/Windows: Storm Door(s), Window Coverings, Storm Window(s), Window Treatments, Wood Frames
• Accessibility: Doors, Accessible Doors
• Additional Interior Features: Eat-in Kitchen
Exterior Features:
• Parking: 1 Parking Spaces, On Street, Driveway.
• Exterior: Aluminum, Frame
• Patio: Porch
• Roof: Metal
• Pool Description: None
• Lot Dimensions: 86.00 x 110.00
• Zoning: TN
• Fence: Wood
• Additional Exterior/Lot Features: Rain Gutters, Lighting, Outbuilding, Porch Irregular Lot, Back Yard
Legal Notice
Our comprehensive database is populated by our meticulous research and analysis of public data. MirrorRealEstate strives for accuracy and we make every effort to verify the information. However, MirrorRealEstate is not liable for the use or misuse of the site's information. The information displayed on MirrorRealEstate.com is for reference only.