23357 Arora Hills Drive, Clarksburg, MD 20871



Property Details
4
Description
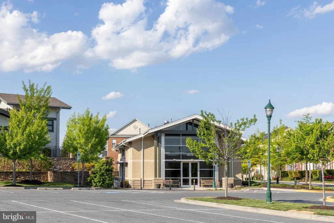
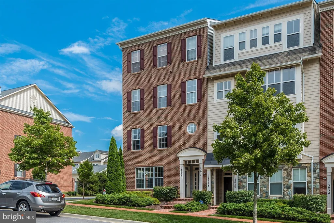
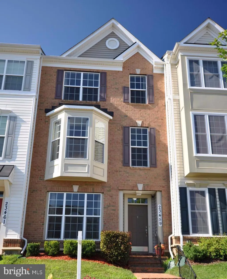
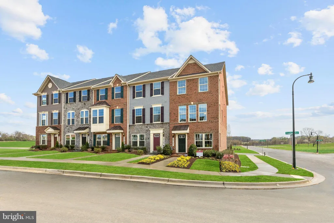
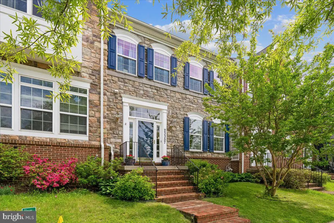
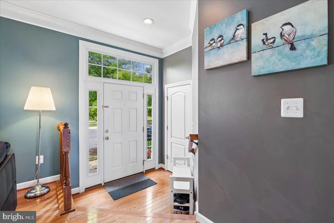
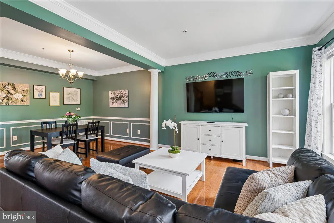
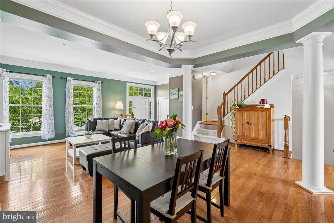
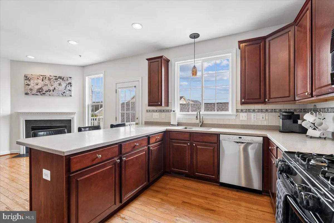
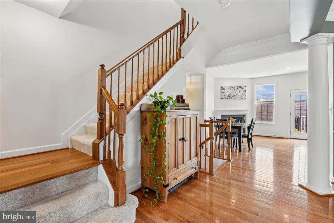
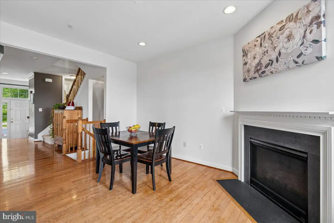
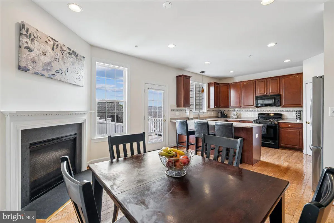
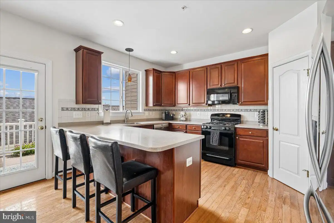
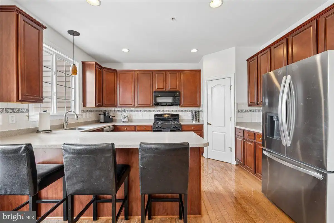
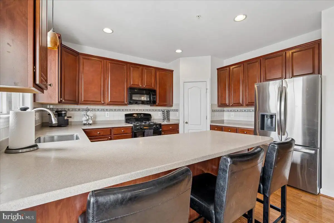
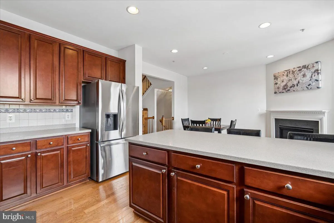
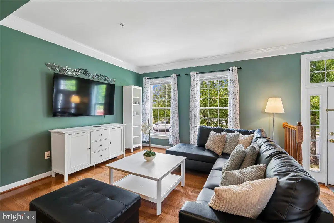
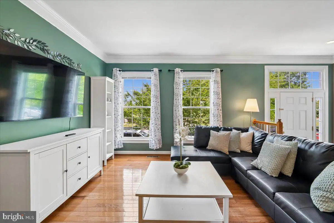
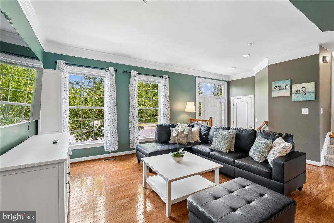
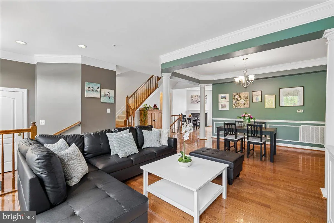
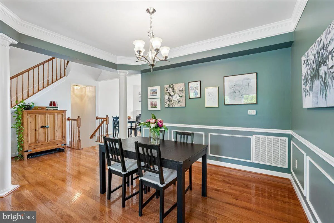
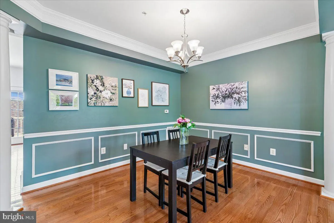
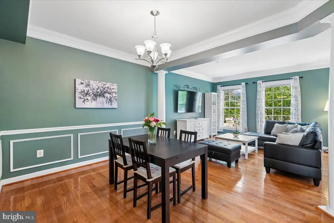
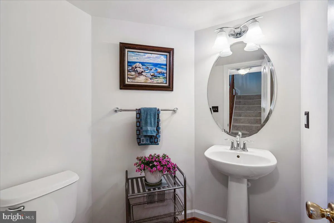
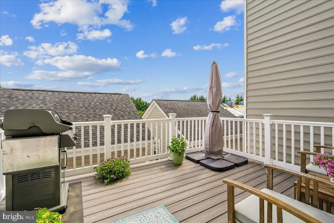
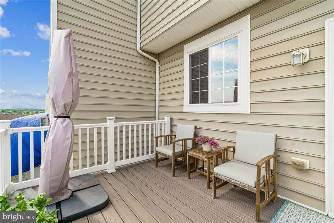
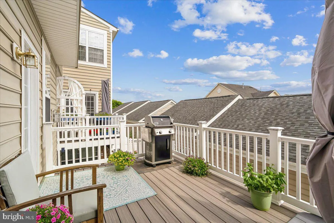
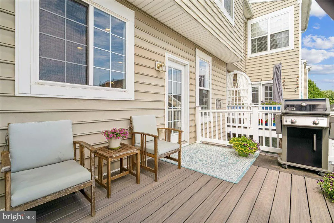
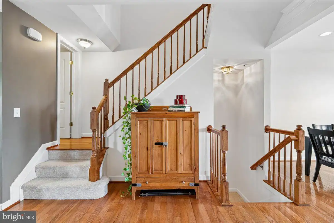
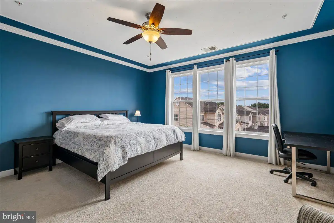
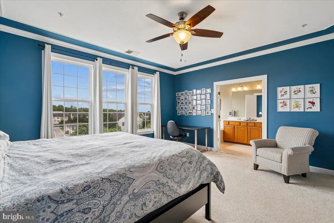
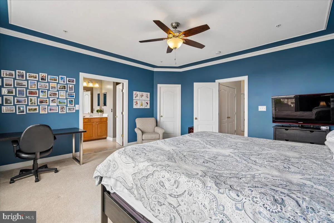
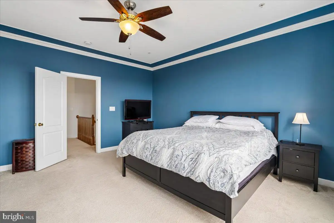
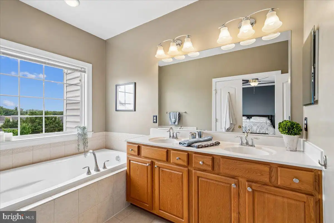
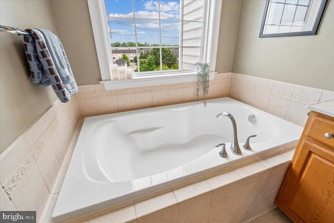
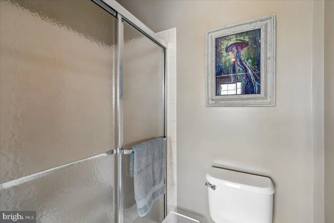
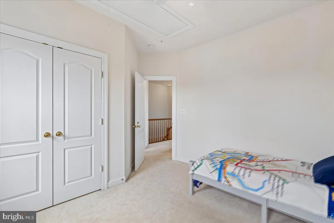
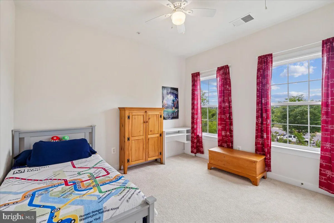
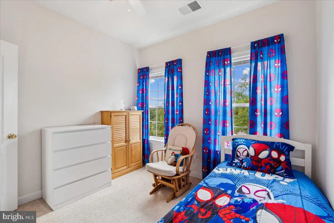
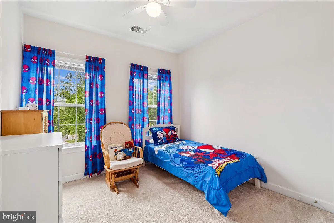
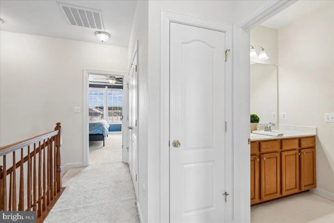
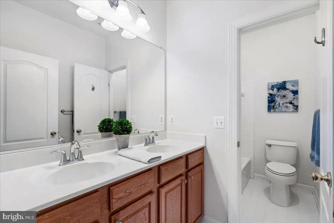
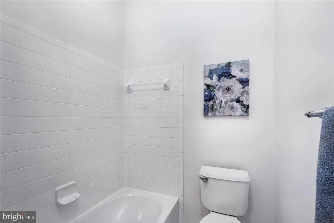
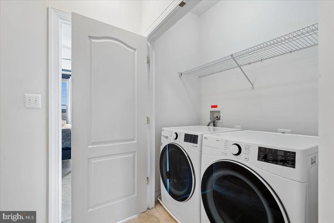
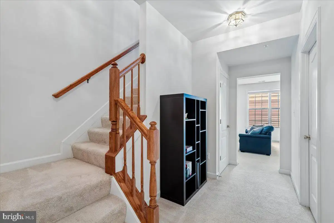
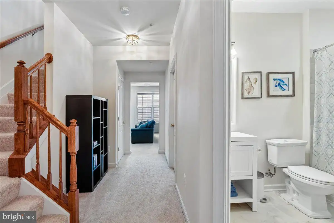
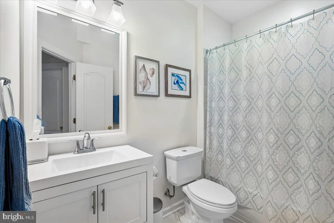
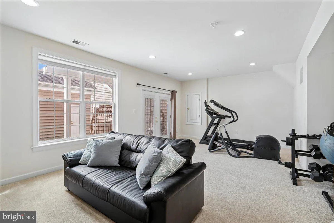
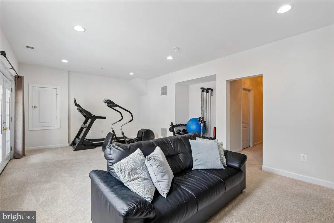
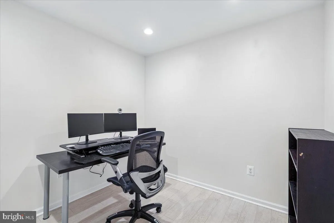
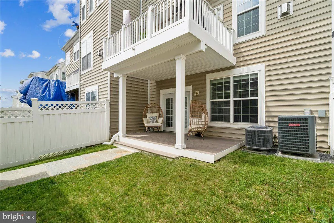
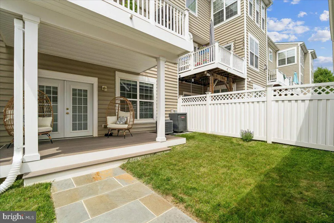
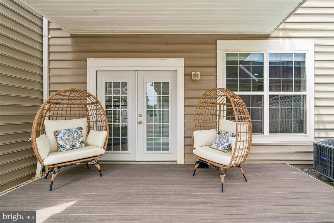
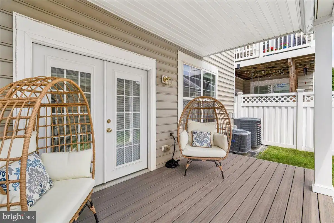
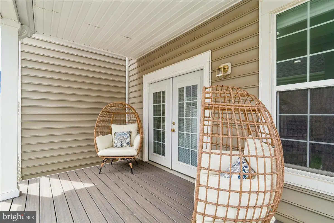
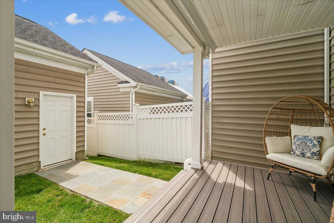
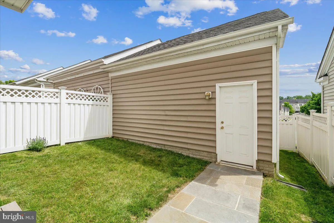
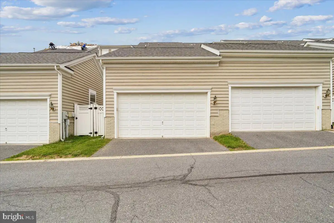
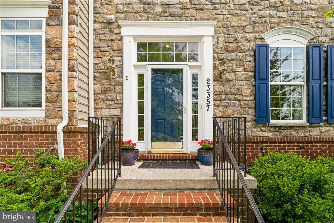
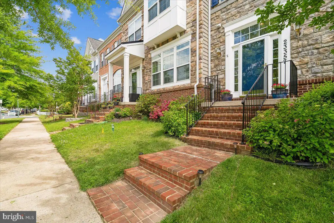
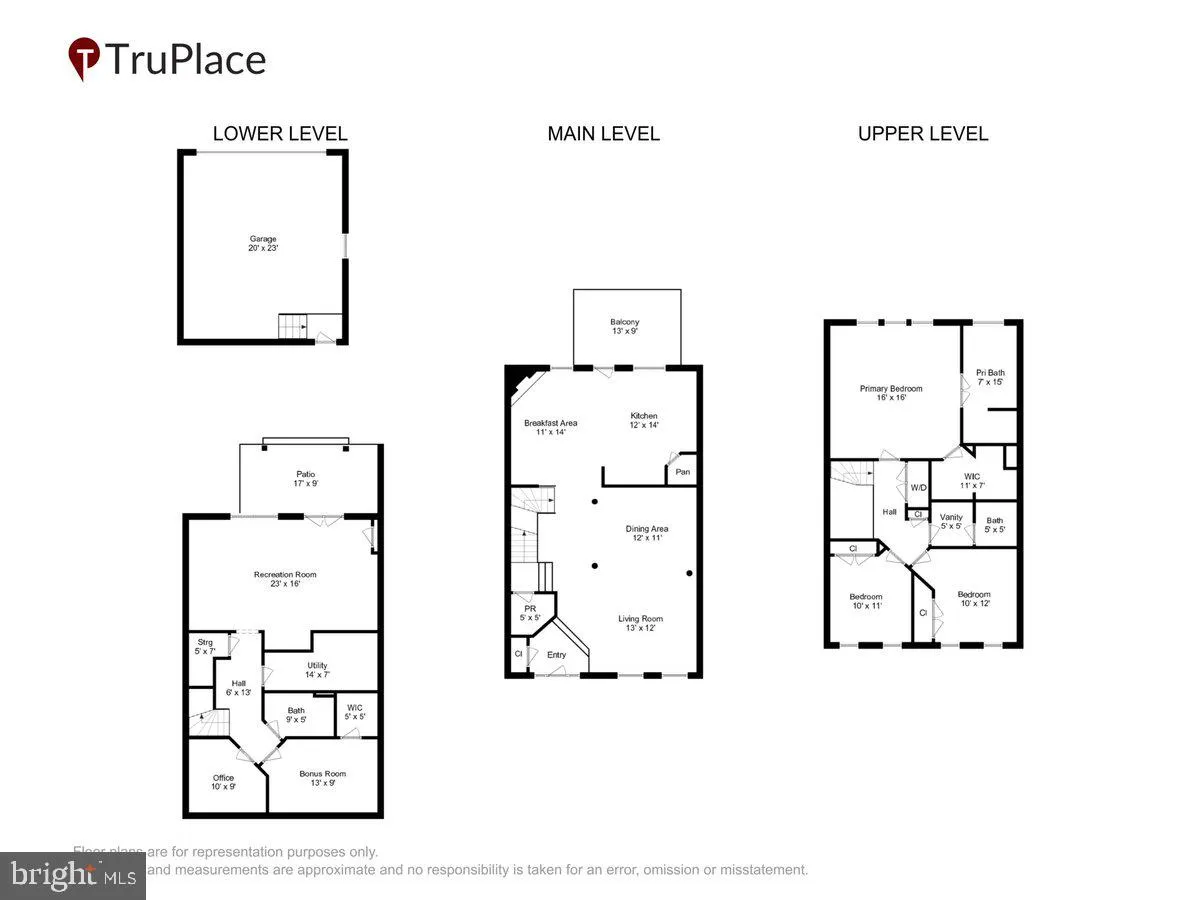
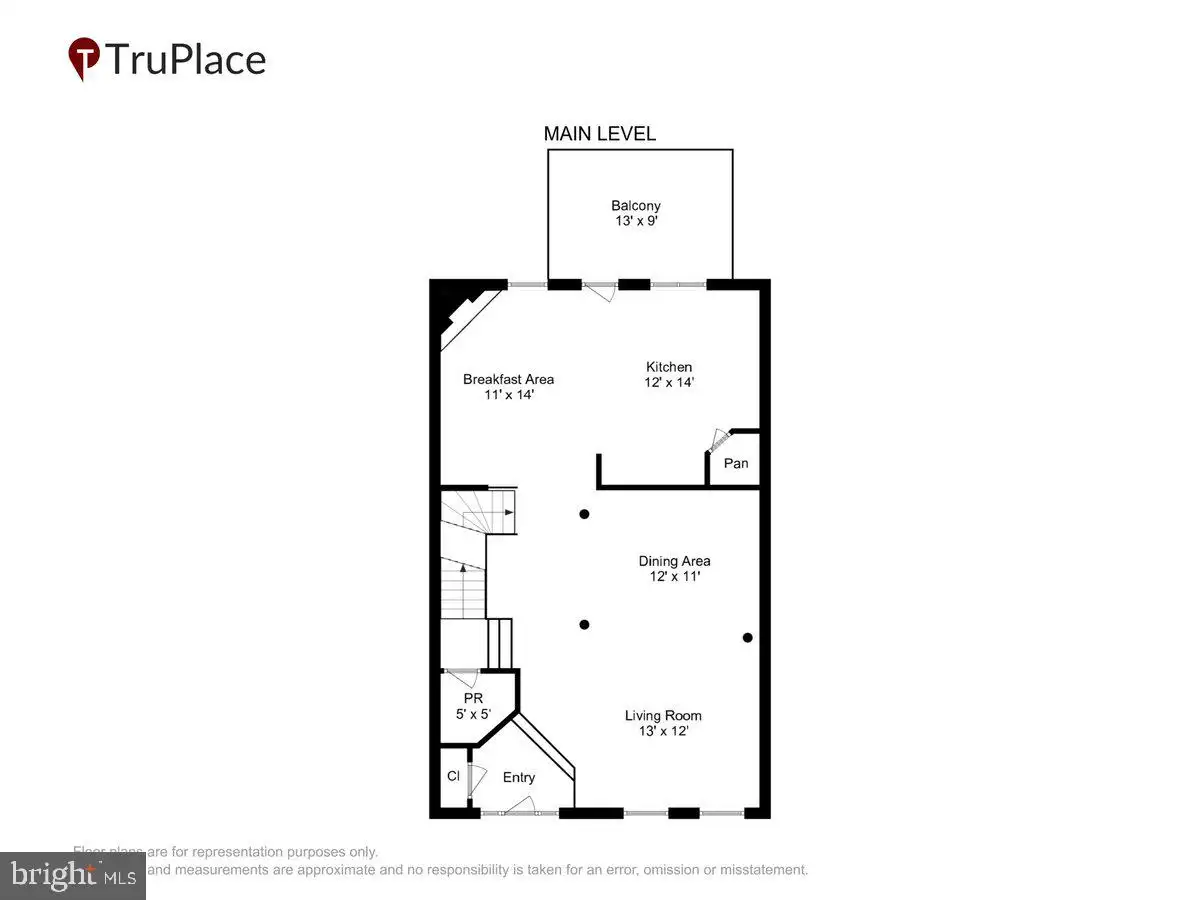
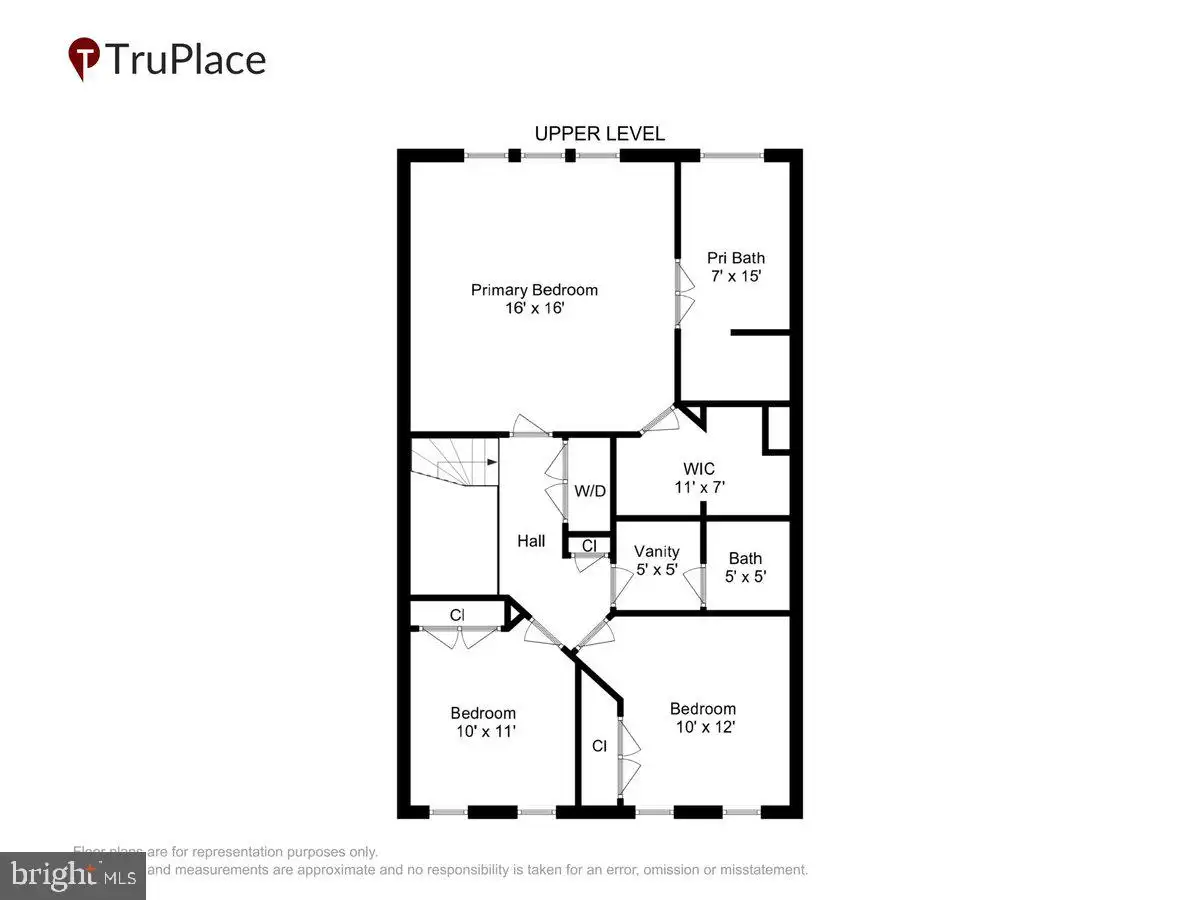
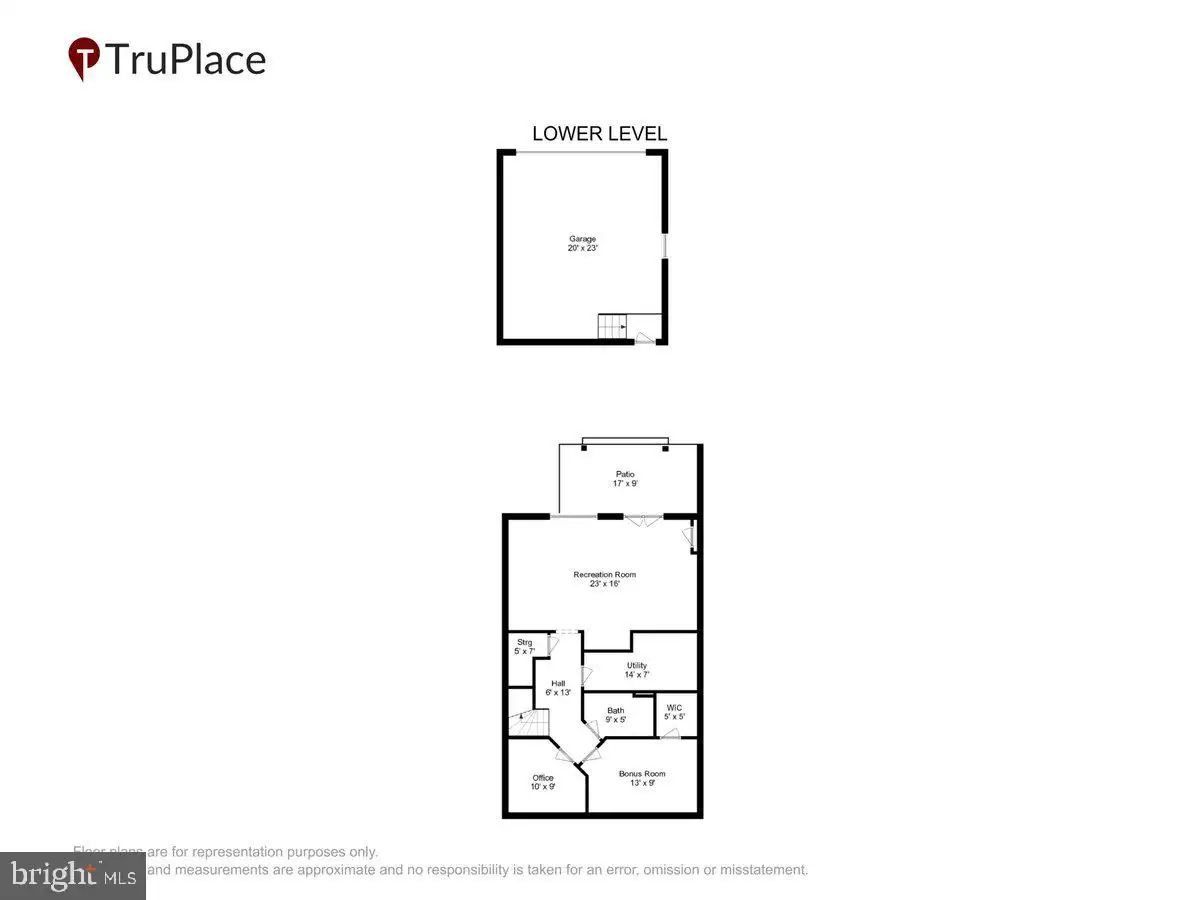
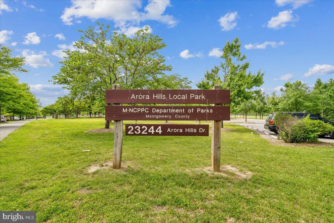
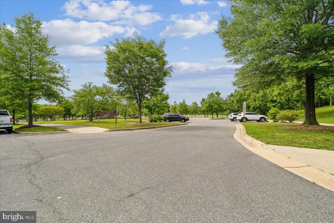
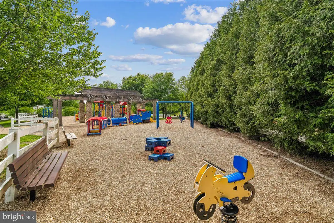
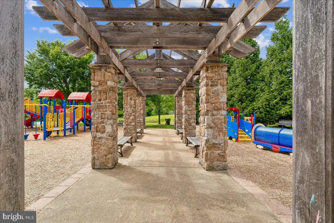
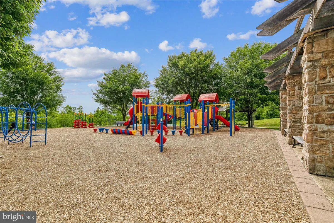
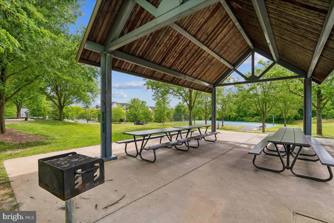
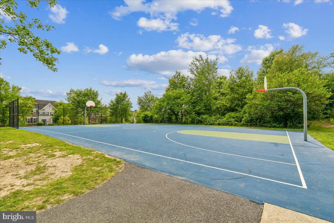
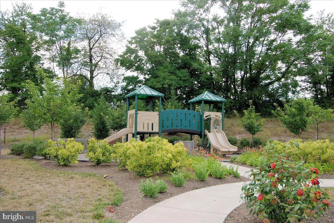
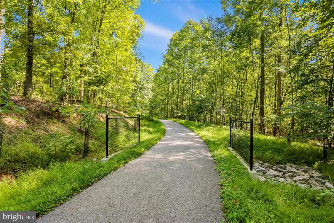
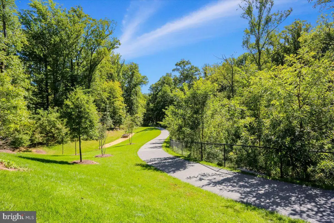
Don't miss this beautiful 24-foot-wide stone-front townhome built by K Hovnanian Homes and located directly across from Arora Hills Park in the sought-after Greenway Village community of Clarksburg. This spacious home offers 3 bedrooms, 3.5 baths, and three finished levels with nine foot ceilings designed for comfortable living. ** The main level welcomes you with an entry foyer, living room, separate dining room, and a spacious kitchen featuring stainless steel appliances, a walk-in pantry, and an open layout that flows into the family room with a gas fireplace. Hardwood flooring extends throughout the main level. The powder room is also conveniently located on this level. ** Just off the kitchen, a large renovated deck (2024) provides the perfect spot to enjoy your morning coffee or unwind after a busy day. ** Upstairs, the generously sized primary suite includes a large walk-in closet, en-suite bath with a double vanity, soaking tub, and separate shower. Two additional generously sized bedrooms with large closets and a hall bath with dual sinks and a tub/shower combination complete this level. The washer and dryer are conveniently located on this level as well. ** The walk-out lower level features a large recreation room, a full bath added in 2018, and two bonus rooms ideal for offices, hobbies, or flexible living space. A newly installed patio (2024) offers a relaxing outdoor retreat. ** The fenced backyard is connected to a detached two-car garage with cathedral ceilings by a new flagstone walkway (2024). ** This lovely home is equipped with two-zone heating and cooling for added comfort and efficiency. ** Enjoy an exceptional location across from the county park and take advantage of the outstanding amenities of this Clarksburg community, among them outdoor swimming pools, playgrounds, common areas, and walking/jogging trails. The close by and recently renovated Ovid Hazen Wells Park features a skate park, carousel, playgrounds, swings, picnic areas, and more. As an added convenience the elementary and high school bus stops are in front of the home, and the middle school is just two blocks away. A further plus is the close proximity to commuter routes, shopping, dining, and a variety of recreational opportunities. This beautiful home and the community offer a most appealing lifestyle.
PROPERTY DETAILS: Square Feet: 2713 | Bathrooms: 4
INTERIOR FEATURES: • Square Footage (approx): 1,824 Sq. Ft. Above Ground, 665 Sq. Ft. Below Ground • Appliances: Gas Range, Gas Oven, Washer, Microwave, Dishwasher, Disposal, Refrigerator, Exhaust Fan • Flooring: Hardwood, Ceramic Tile, Carpet • Cooling: Central Air, Electric, Zoned • Heating: Gas Heat, Electric Heating, Forced Air, Zone • Plumbing: Electric Water Heater • Basement: Finished, Exterior Entry, Walk-Out Access • Doors/Windows: Double Pane Windows • Fireplaces: 1 Gas, Glass Doors • Additional Interior Features: Pantry, Recessed Lighting, Walk-In Closet(s), High Ceilings, Crown Molding, Open Floorplan
EXTERIOR FEATURES: • Parking: 2 Garage Spaces, 2 Parking Spaces, Garage Door Opener, Garage, Detached Garage. • Exterior: Stone, Vinyl, Frame • Patio: Deck, Patio • Roof: Composition, Shingle • Pool Description: Community • Lot View: Greenbelt • Zoning: PD4 • Fence: Fenced • Additional Exterior/Lot Features: Patio, Deck
LISTING AGENT: Agent: Brigitta Bastek | Office: Weichert, REALTORS | Phone: 3016810550 | Email: [email protected]
LISTING INFORMATION: MLS#: MDMC2237862 | Status: Pending
Location
Address
23357 Arora Hills Drive
City
Clarksburg
Features and Finishes
Interior Features:
• Square Footage
(approx): 1,824 Sq. Ft. Above Ground, 665 Sq. Ft. Below Ground
• Appliances: Gas Range, Gas Oven, Washer, Microwave, Dishwasher, Disposal, Refrigerator, Exhaust Fan
• Flooring: Hardwood, Ceramic Tile, Carpet
• Cooling: Central Air, Electric, Zoned
• Heating: Gas Heat, Electric Heating, Forced Air, Zone
• Plumbing: Electric Water Heater
• Basement: Finished, Exterior Entry, Walk-Out Access
• Doors/Windows: Double Pane Windows
• Fireplaces: 1 Gas, Glass Doors
• Additional Interior Features: Pantry, Recessed Lighting, Walk-In Closet(s), High Ceilings, Crown Molding, Open Floorplan
Exterior Features:
• Parking: 2 Garage Spaces, 2 Parking Spaces, Garage Door Opener, Garage, Detached Garage.
• Exterior: Stone, Vinyl, Frame
• Patio: Deck, Patio
• Roof: Composition, Shingle
• Pool Description: Community
• Lot View: Greenbelt
• Zoning: PD4
• Fence: Fenced
• Additional Exterior/Lot Features: Patio, Deck
Legal Notice
Our comprehensive database is populated by our meticulous research and analysis of public data. MirrorRealEstate strives for accuracy and we make every effort to verify the information. However, MirrorRealEstate is not liable for the use or misuse of the site's information. The information displayed on MirrorRealEstate.com is for reference only.