910 Enfield Farm Lane, Brunswick, MD 21716







Property Details
5
Description
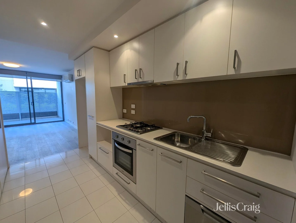
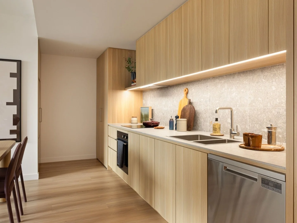
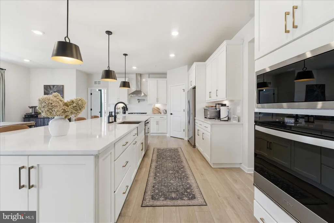
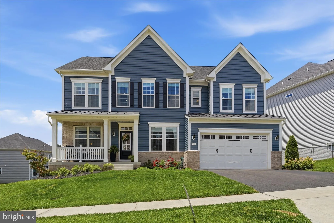
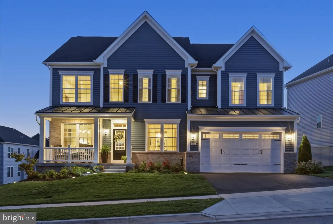
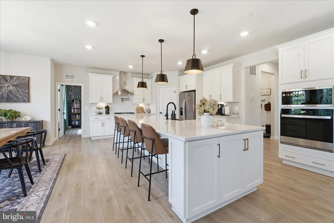
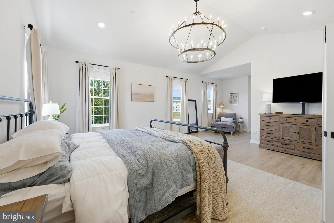
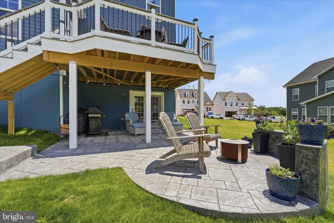
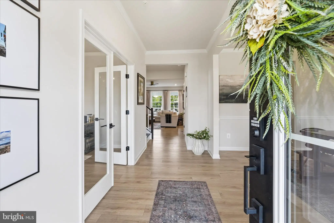
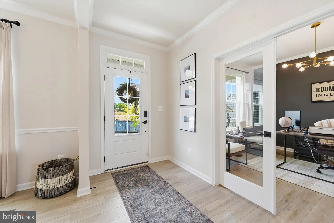
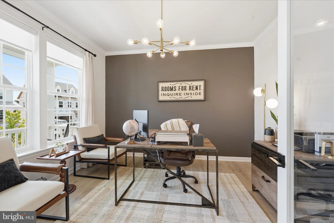
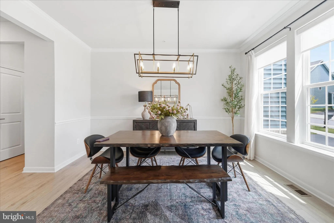
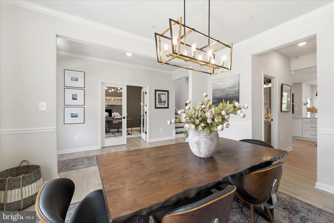
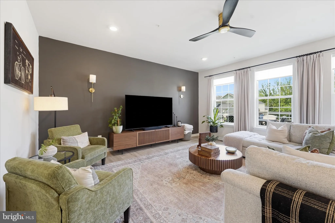
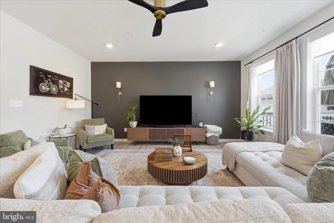
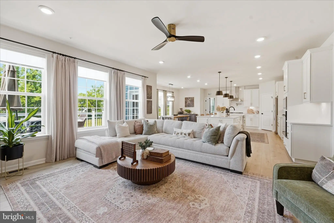
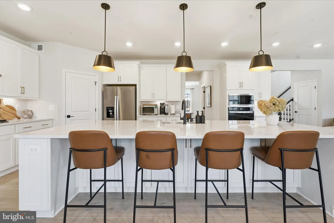
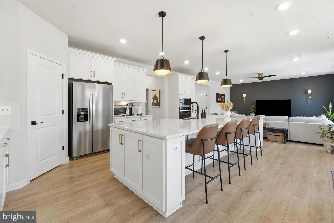
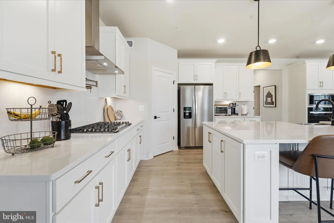
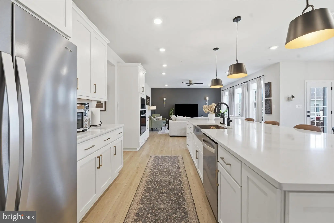
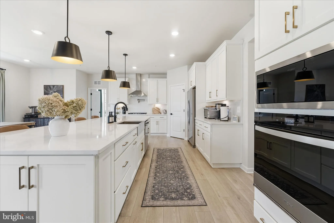
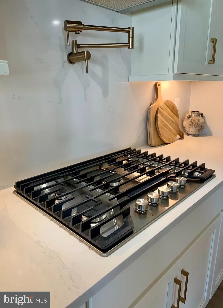
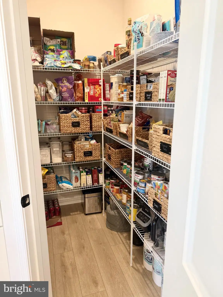
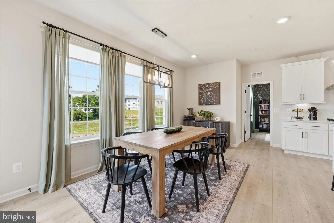
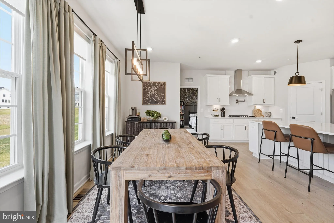
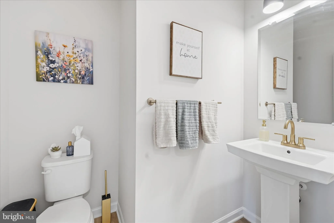
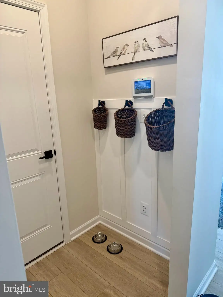
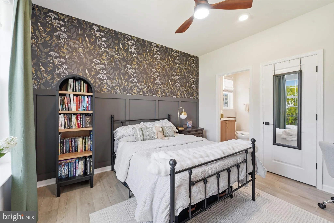
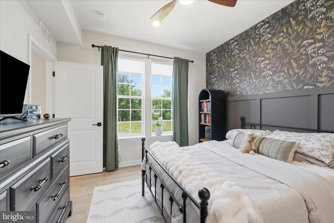
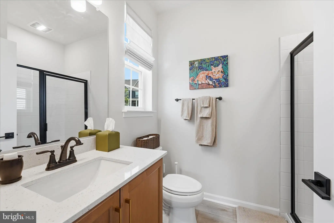
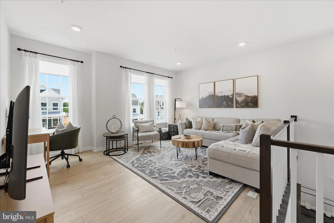
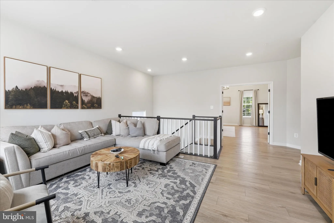
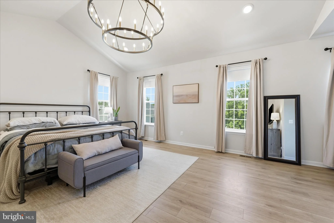
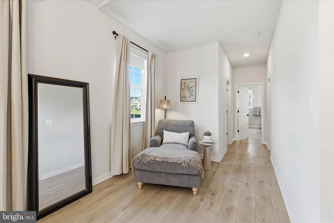
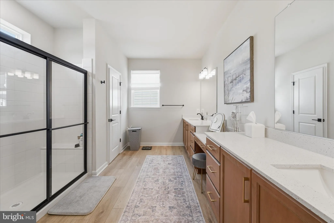
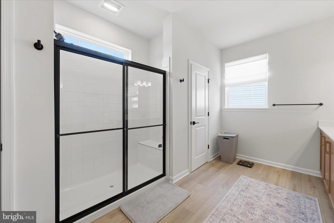
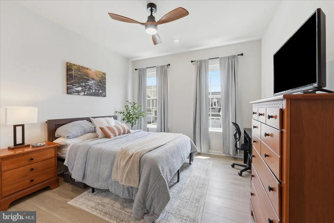
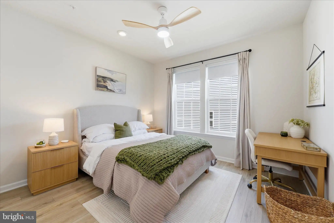
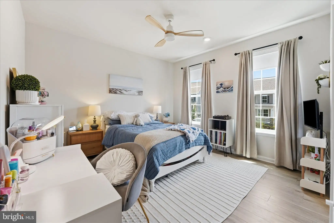
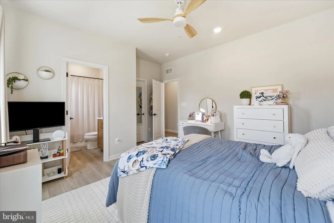
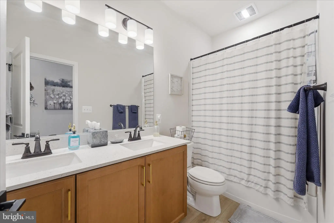
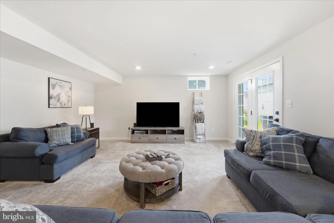
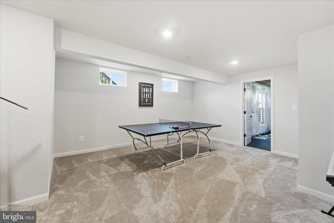
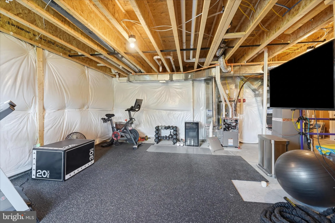
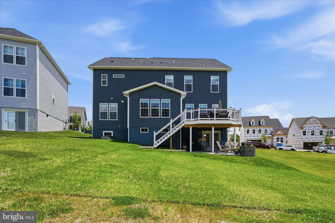
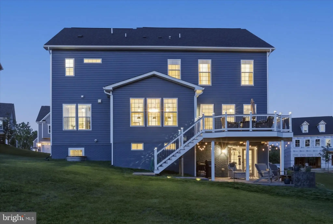
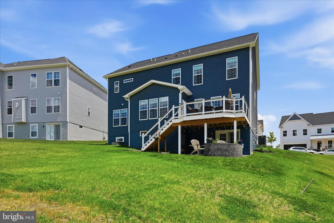
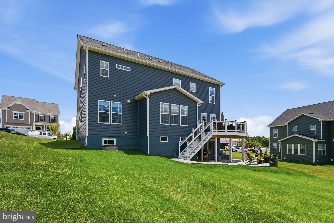
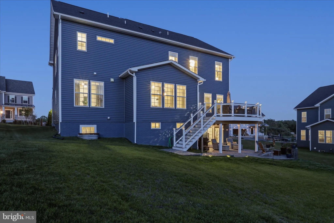
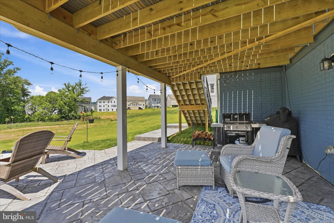
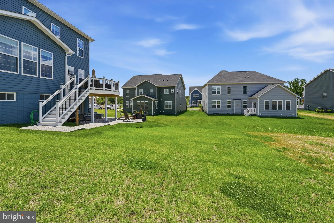
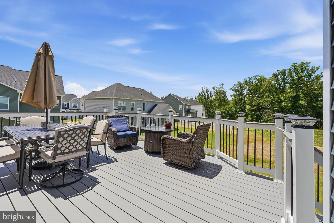
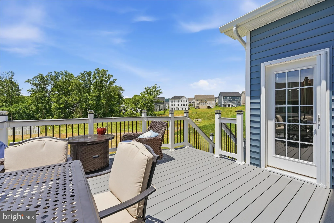
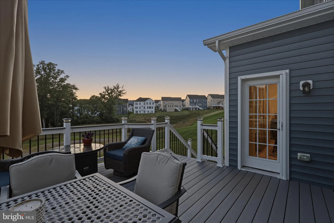
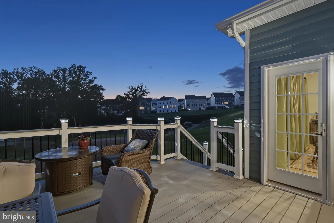
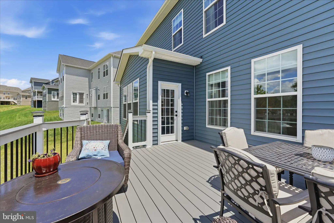
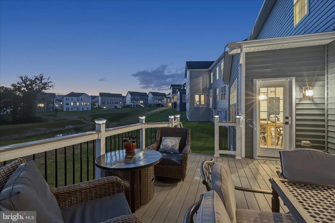
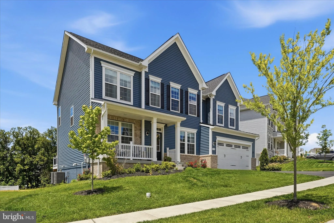
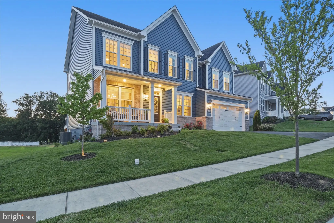
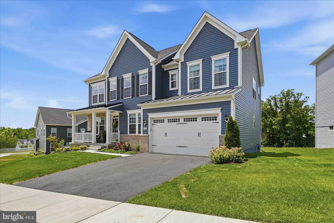
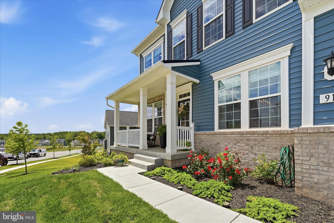
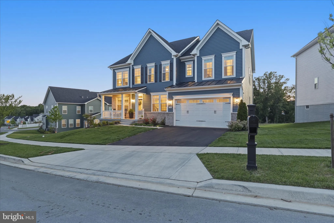
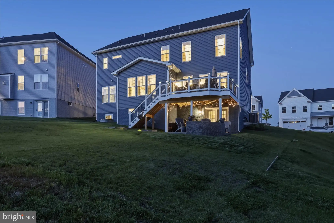
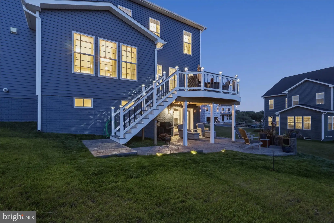
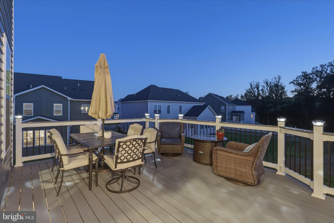
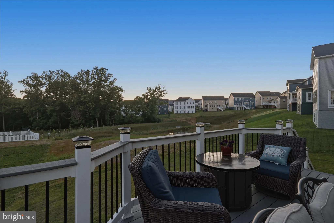
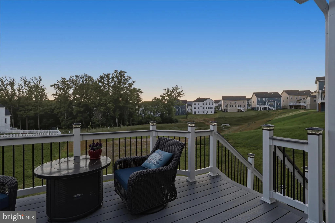
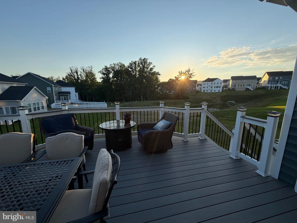
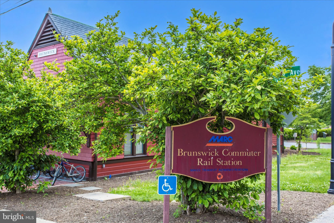
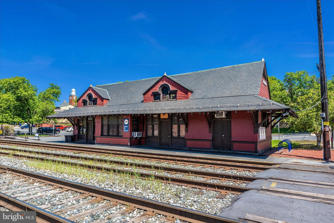
910 Enfield Farm Lane - Better Than New Without the Wait....and for less!! Why wait 6+ months for new construction when you can move right into this stunning, upgraded home loaded with over $100k in upgrades and features today's buyers want most? Offering over 4,200 finished square feet of living space, this exceptional residence combines the appeal of new construction with countless premium upgrades. The heart of the home is the beautifully designed kitchen featuring quartz countertops, a stunning quartz backsplash, a pot filler above the stove, and an open-concept layout perfect for entertaining and everyday living. Luxury vinyl plank flooring enhances the home's modern style while providing durability throughout the main living areas. Designed with flexibility in mind, this home offers 5 bedrooms, 4.5 bathrooms, a dedicated main-level office, and a spacious second-floor loft. A main-level bedroom with a private ensuite provides an ideal guest suite or multigenerational living option, while an additional upstairs bedroom also features its own ensuite bath. The walkout lower level is partially finished, providing additional living space while still offering an unfinished storage area and a separate unfinished room ready for a future sixth bedroom, home gym, or hobby space. Step outside and enjoy the custom deck and patio, creating the perfect setting for entertaining guests, grilling with friends, or simply watching the sunset!! Commuters will appreciate the convenient location with easy access to major highways and just minutes from the Brunswick MARC Station, making travel to Frederick, Montgomery County, and Washington, D.C. a breeze. From the custom window treatments to the extensive upgrades throughout, every detail has been thoughtfully selected. Why pay today's builder upgrade prices and wait months for completion when this move-in-ready home already has it all?
PROPERTY DETAILS: Square Feet: 5179 | Bathrooms: 5
INTERIOR FEATURES: • Square Footage (approx): 3,531 Sq. Ft. Above Ground, 774 Sq. Ft. Below Ground • Appliances: Oven, Cooktop, Dishwasher, Disposal, Dryer, Exhaust Fan, Range Hood, Stainless Steel Appliance(s), Washer, Microwave, Tankless Water Heater • Flooring: Ceramic Tile, Vinyl, Carpet • Cooling: Central Air, Electric, Ceiling Fan(s) • Heating: Gas Heat, Forced Air • Plumbing: Gas Water Heater • Basement: Walk-Out Access, Full, Sump Pump, Partially Finished, Bath/Stubbed • Doors/Windows: Window Coverings, Window Treatments • Additional Interior Features: Ceiling Fan(s), Kitchen Island, Pantry, Recessed Lighting, Walk-In Closet(s), Open Floorplan
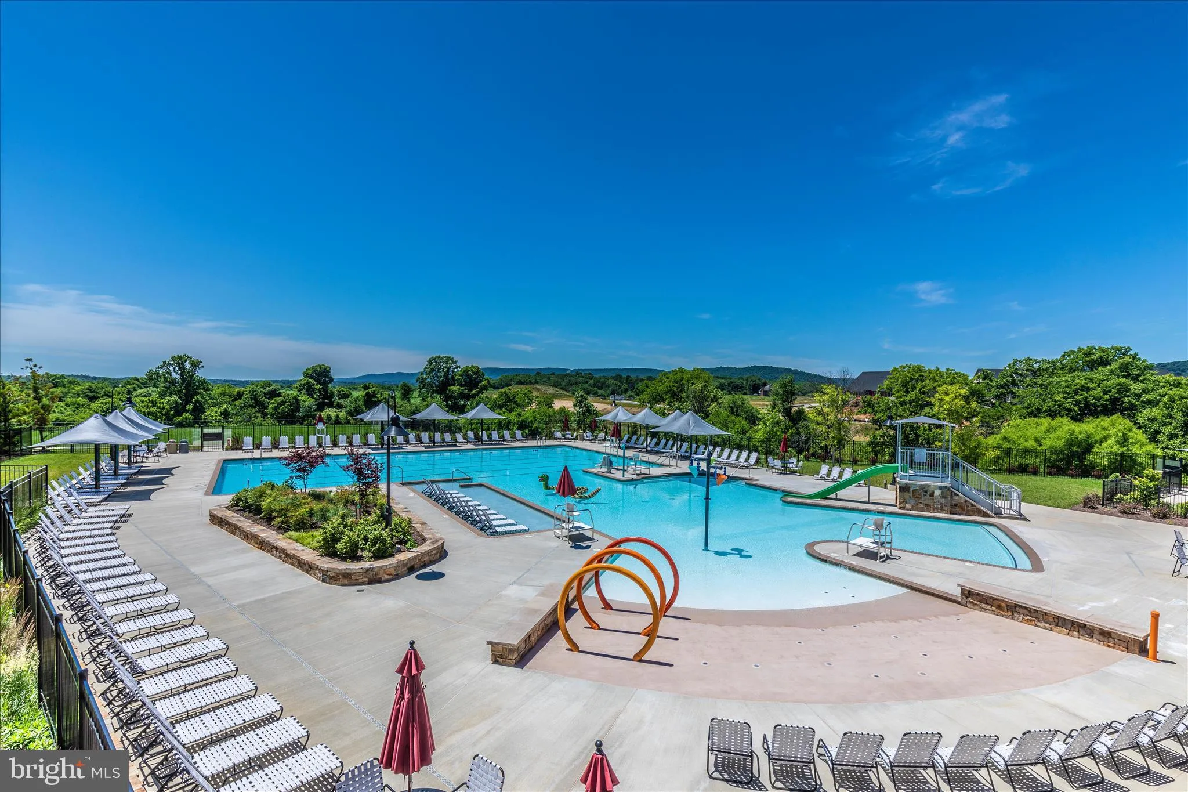
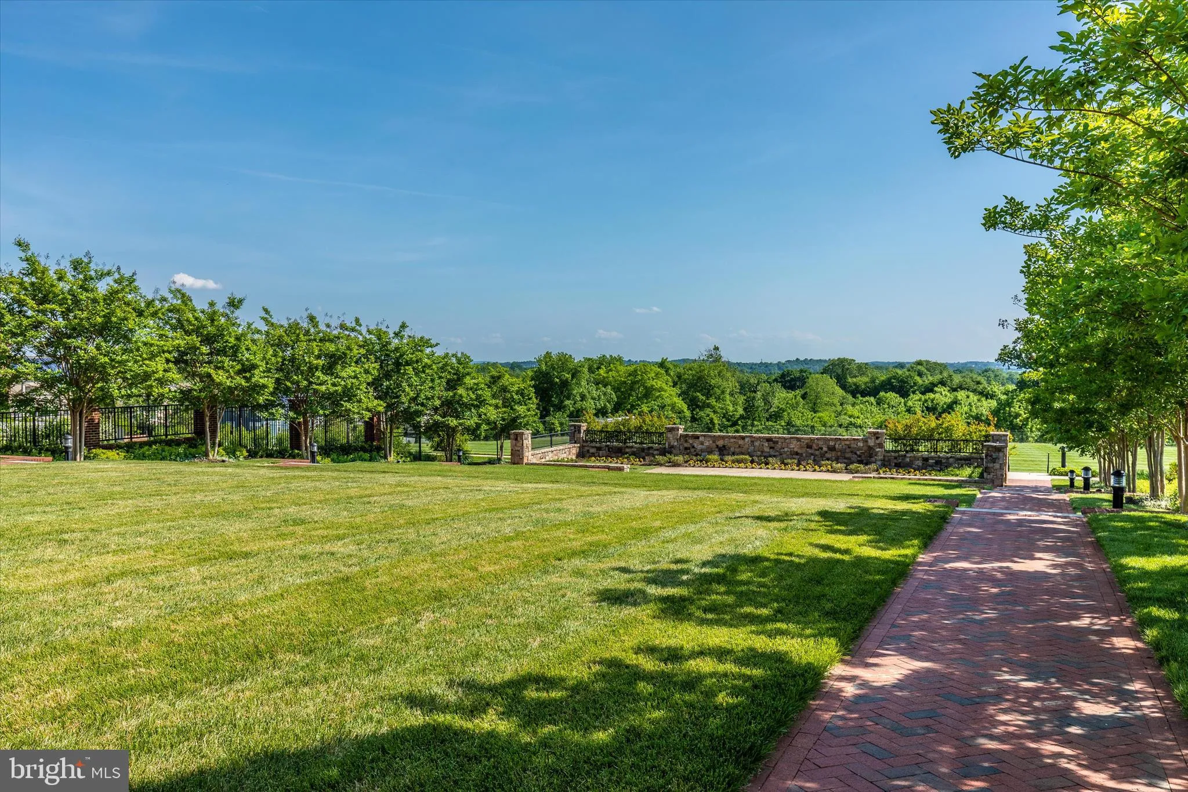
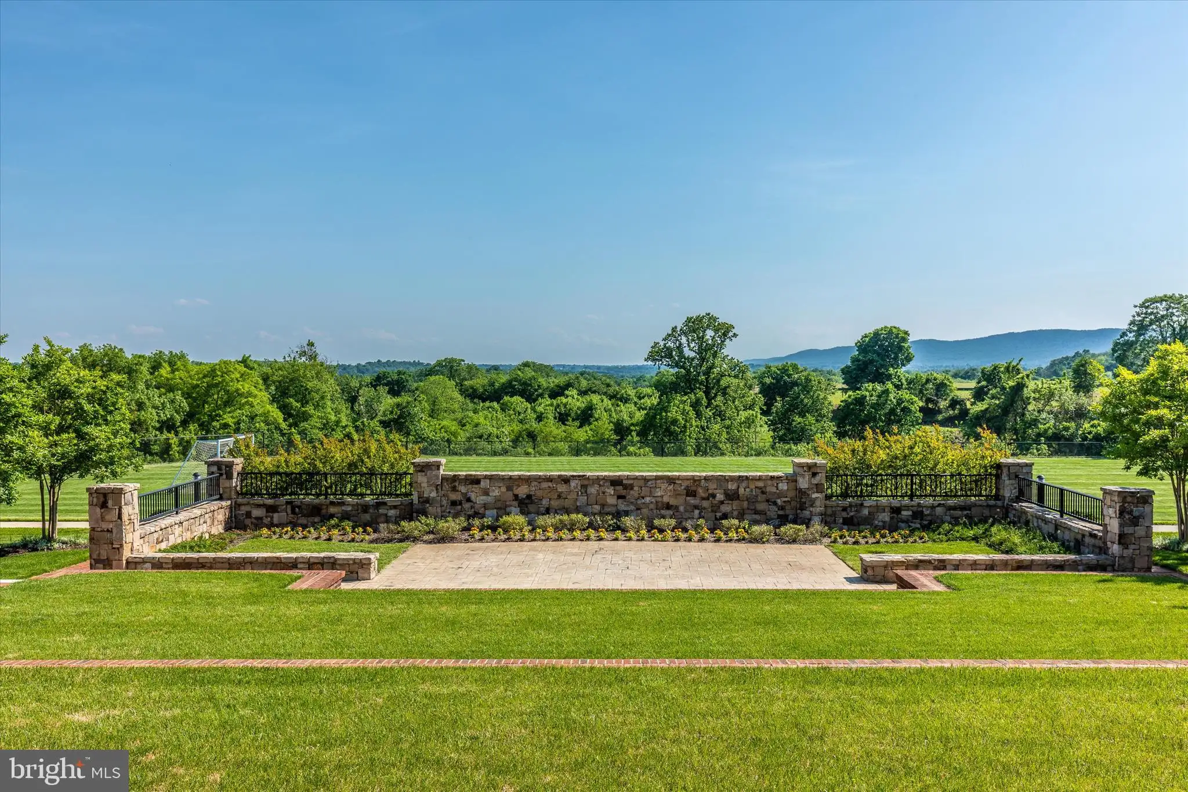
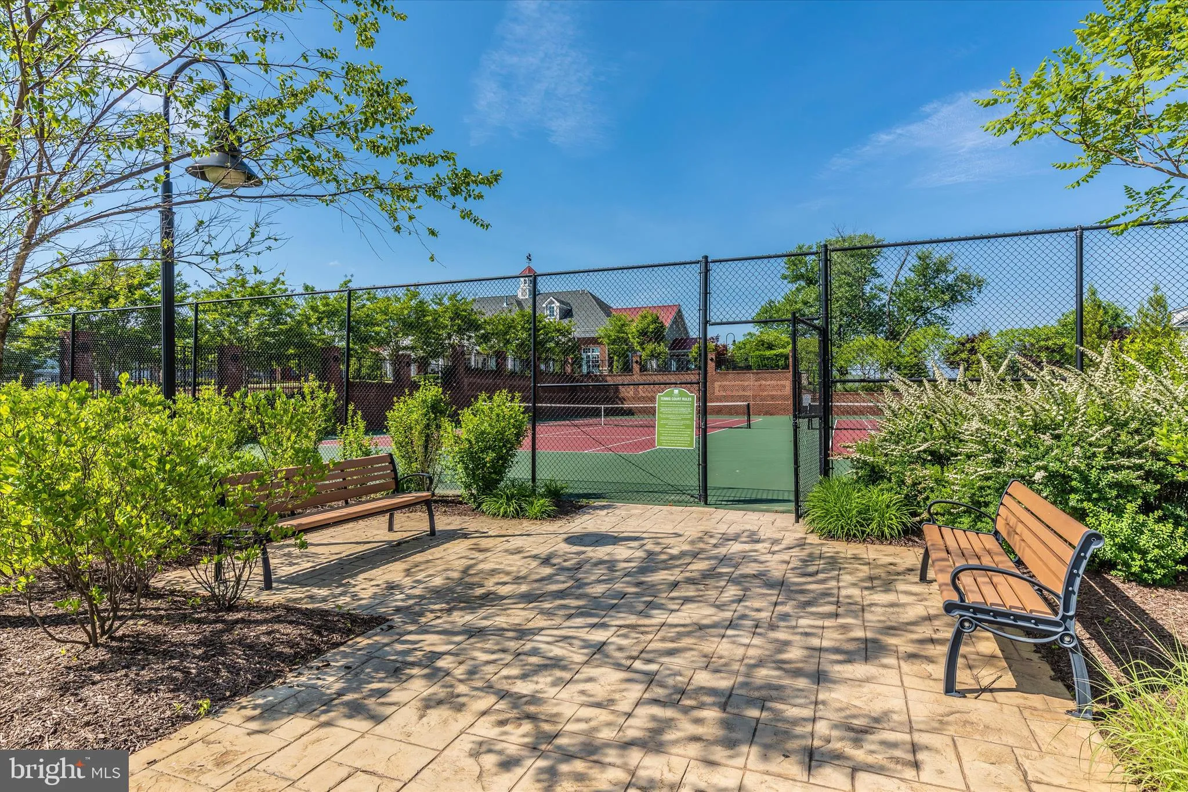
EXTERIOR FEATURES: • Parking: 2 Garage Spaces, 4 Parking Spaces, On Street, Garage, Driveway, Attached Garage. • Exterior: Vinyl • Patio: Deck, Patio • Roof: Shingle • Pool Description: Community • Lot View: Trees/Woods • Lot Dimensions: 0.00 x 0.00 • Zoning: R • Additional Exterior/Lot Features: Patio, Deck
LISTING AGENT: Agent: Rob Krop | Office: Keller Williams Realty Centre | Phone: 3015242887 | Email: [email protected]
LISTING INFORMATION: MLS#: MDFR2084006 | Status: FOR SALE
Location
Address
910 Enfield Farm Lane
City
Brunswick
Features and Finishes
Interior Features:
• Square Footage
(approx): 3,531 Sq. Ft. Above Ground, 774 Sq. Ft. Below Ground
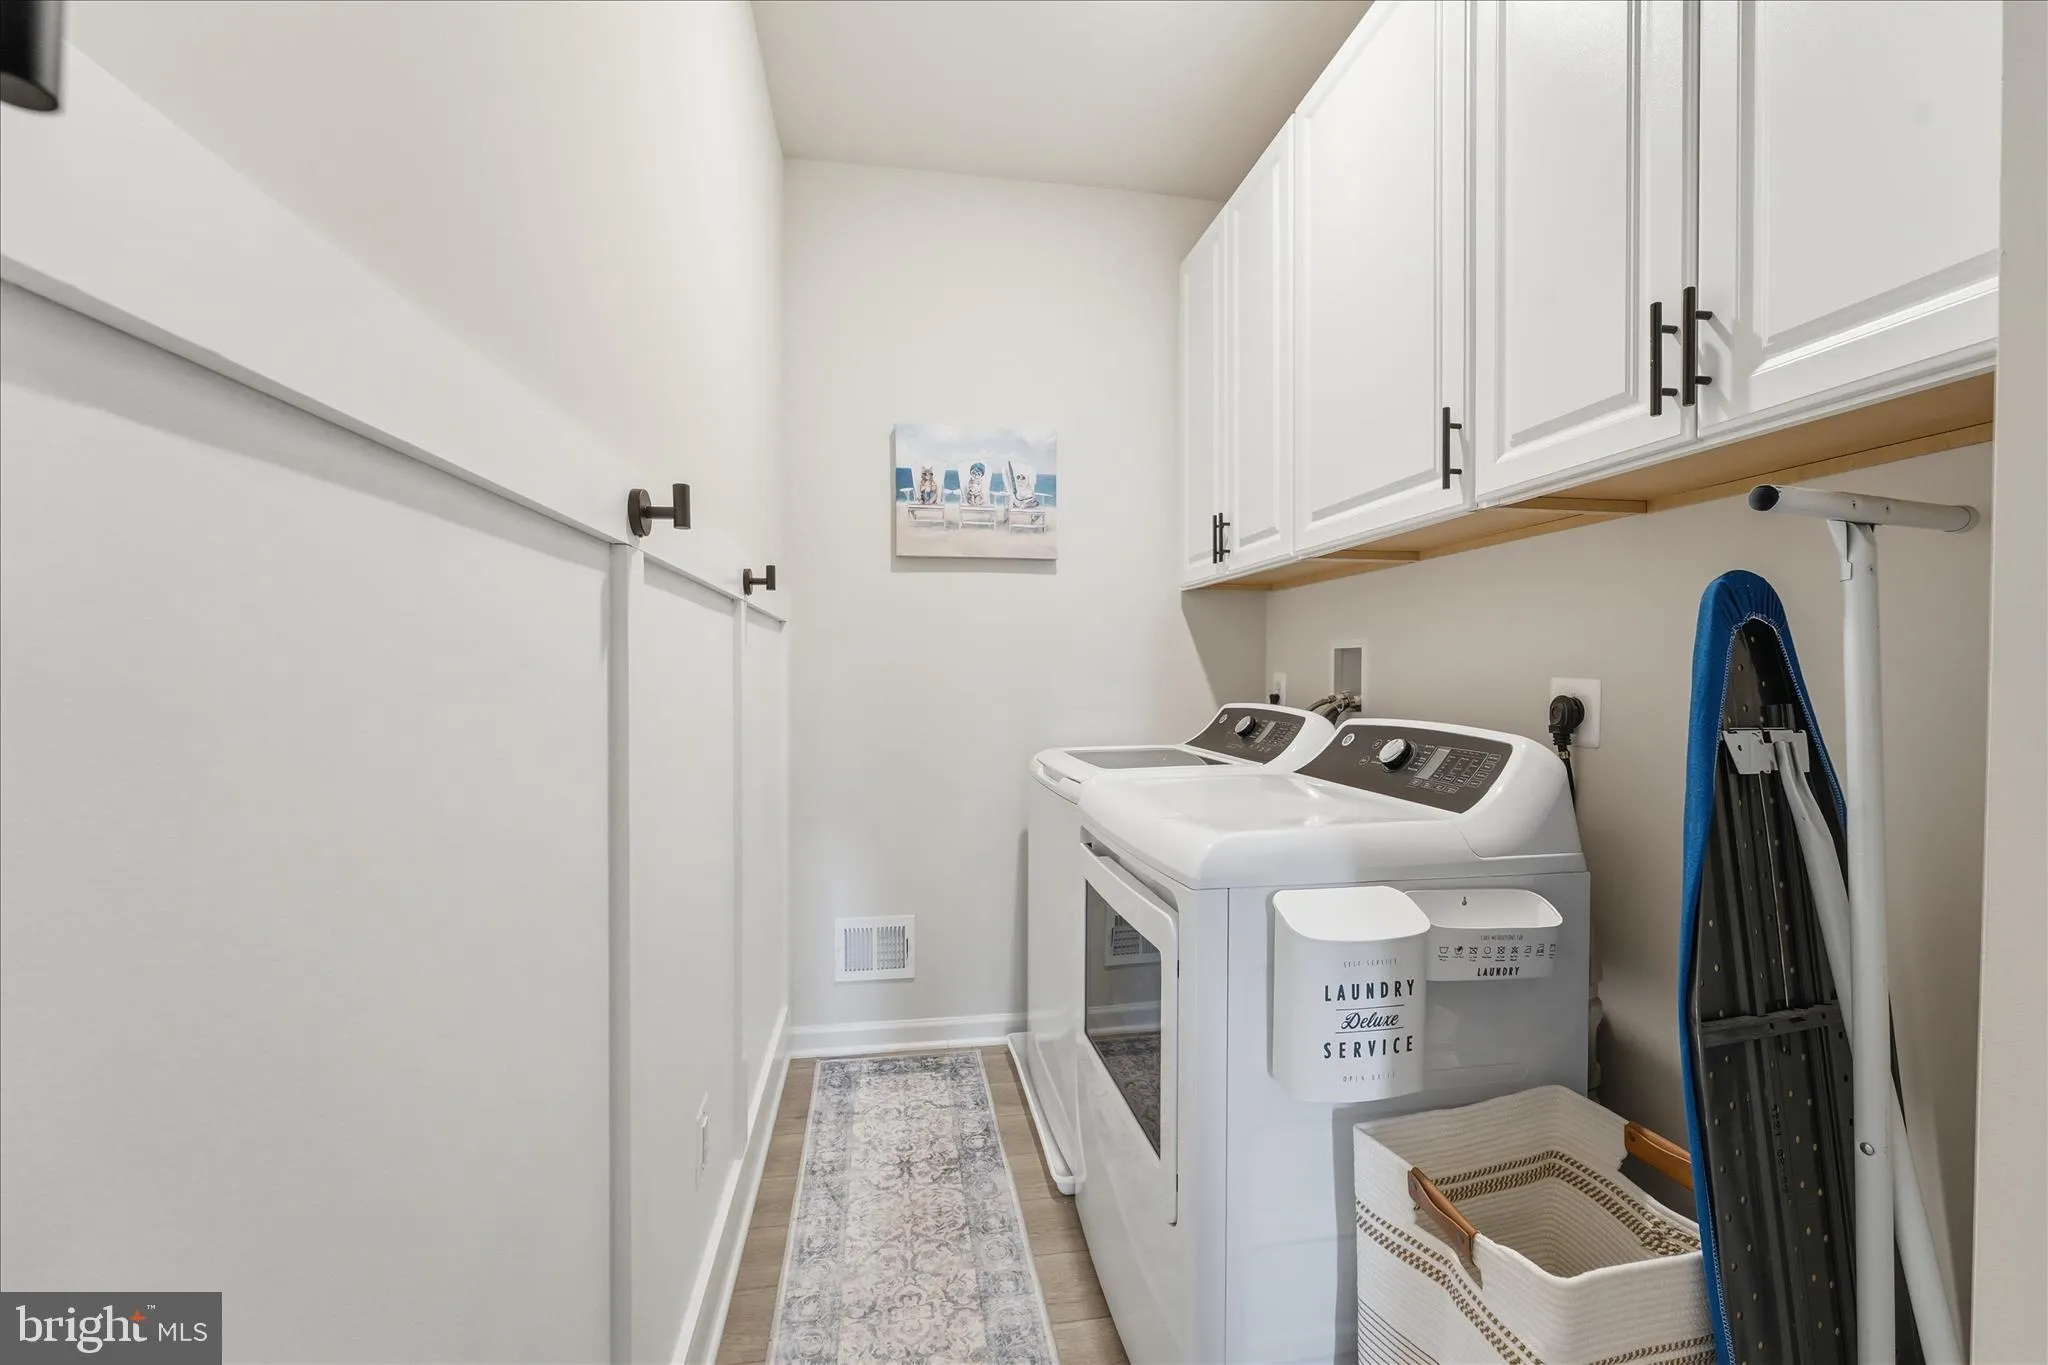
• Appliances: Oven, Cooktop, Dishwasher, Disposal, Dryer, Exhaust Fan, Range Hood, Stainless Steel Appliance(s), Washer, Microwave, Tankless Water Heater
• Flooring: Ceramic Tile, Vinyl, Carpet
• Cooling: Central Air, Electric, Ceiling Fan(s)
• Heating: Gas Heat, Forced Air
• Plumbing: Gas Water Heater
• Basement: Walk-Out Access, Full, Sump Pump, Partially Finished, Bath/Stubbed
• Doors/Windows: Window Coverings, Window Treatments
• Additional Interior Features: Ceiling Fan(s), Kitchen Island, Pantry, Recessed Lighting, Walk-In Closet(s), Open Floorplan
Exterior Features:
• Parking: 2 Garage Spaces, 4 Parking Spaces, On Street, Garage, Driveway, Attached Garage.
• Exterior: Vinyl
• Patio: Deck, Patio
• Roof: Shingle
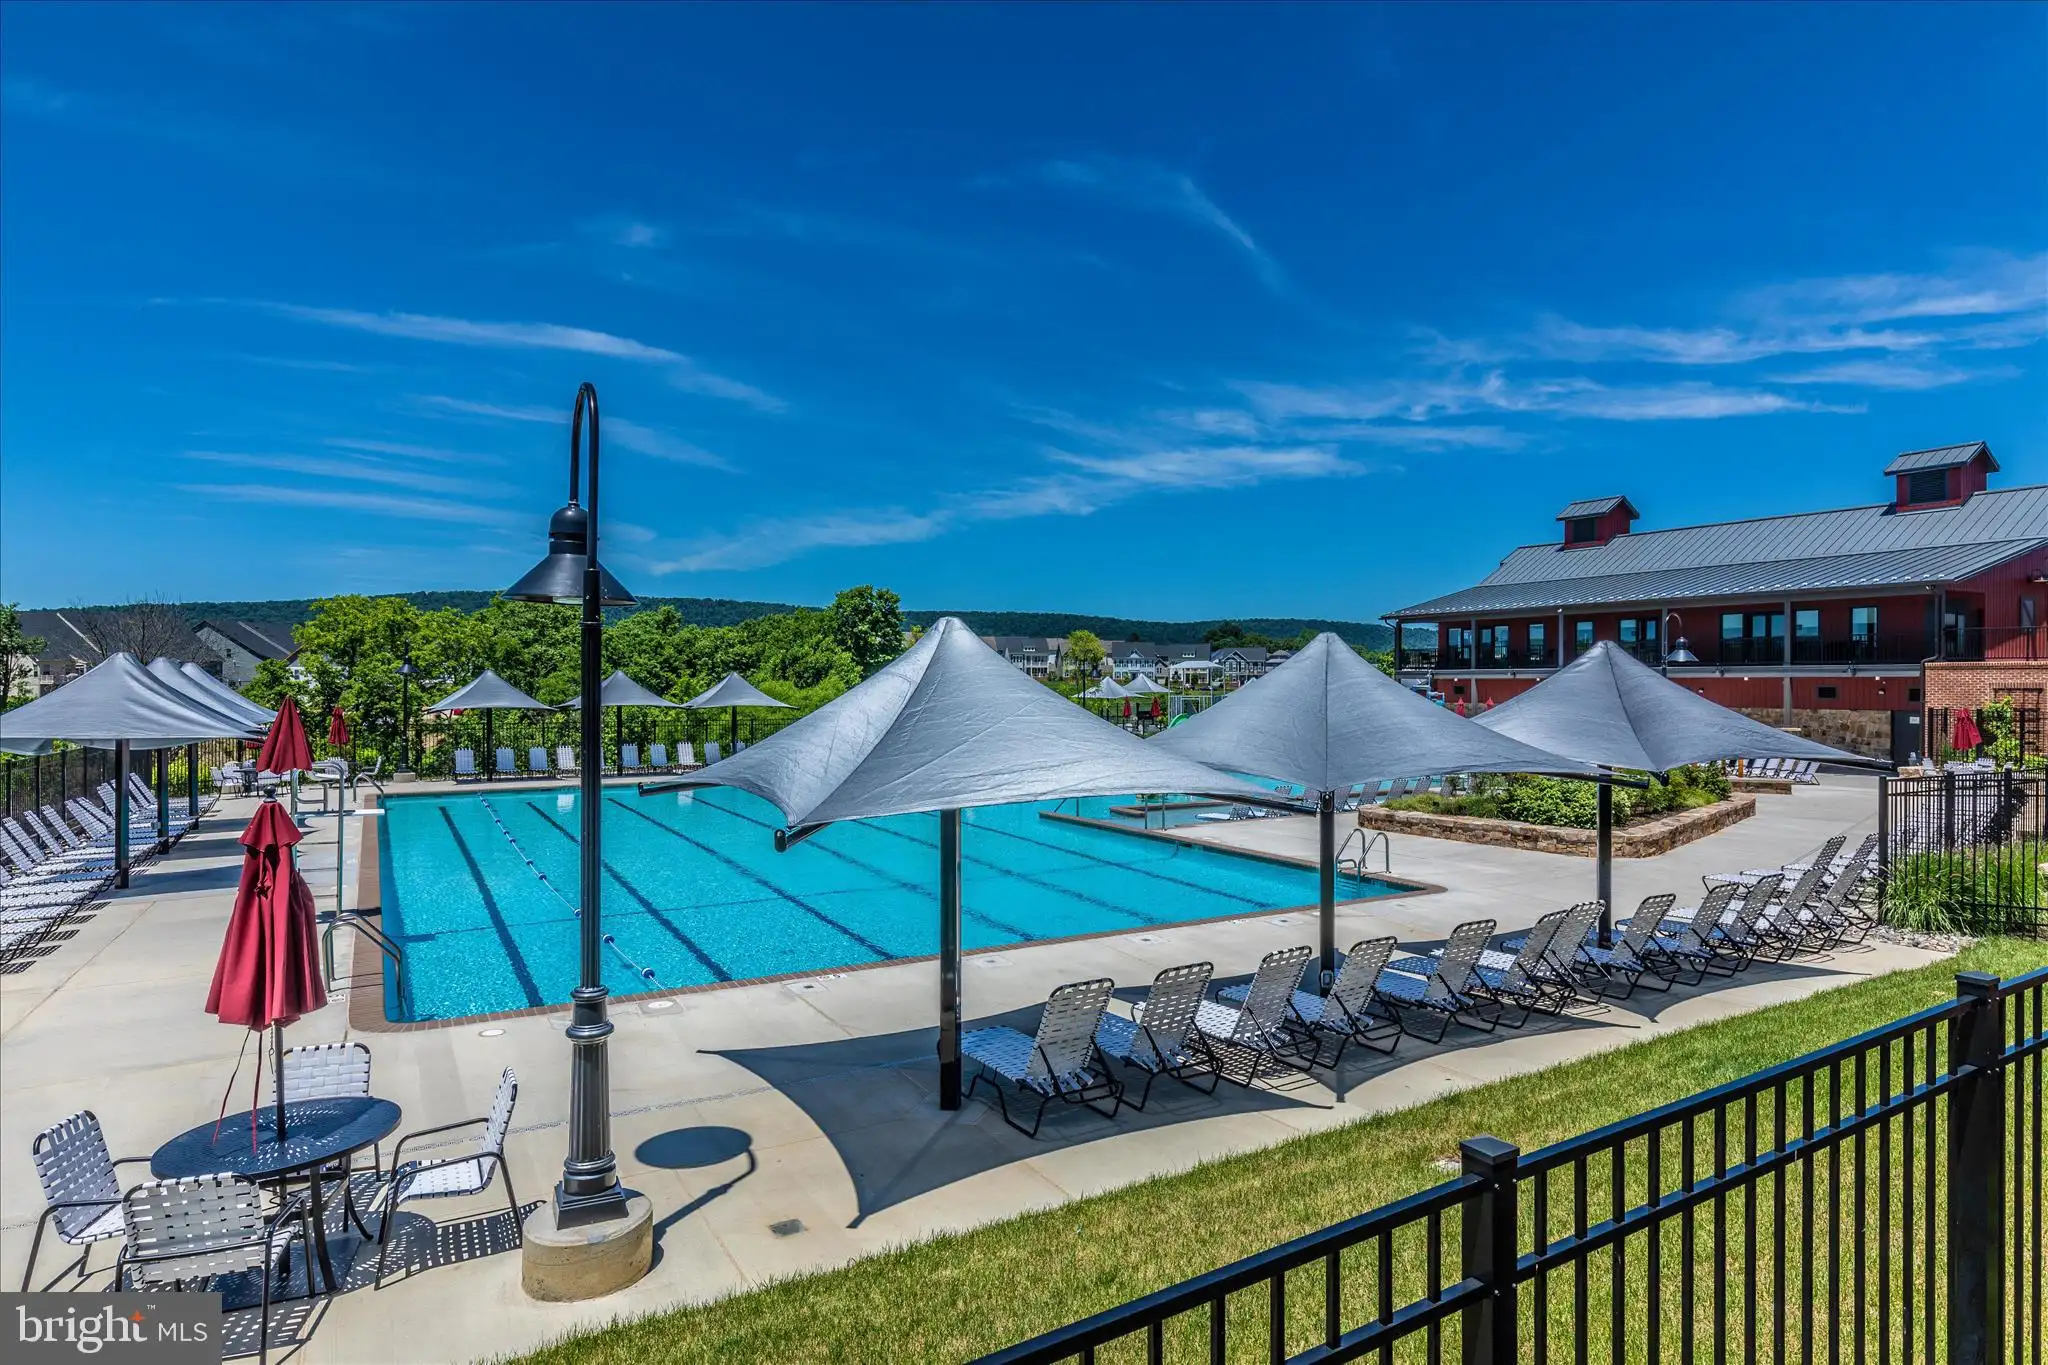
• Pool Description: Community
• Lot View: Trees/Woods
• Lot Dimensions: 0.00 x 0.00
• Zoning: R
• Additional Exterior/Lot Features: Patio, Deck
Legal Notice
Our comprehensive database is populated by our meticulous research and analysis of public data. MirrorRealEstate strives for accuracy and we make every effort to verify the information. However, MirrorRealEstate is not liable for the use or misuse of the site's information. The information displayed on MirrorRealEstate.com is for reference only.