628 I Street NE Unit 3, Washington, DC 20002
Property Details
3
Description
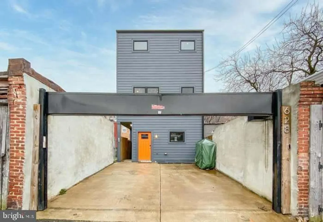
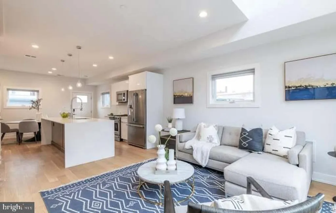
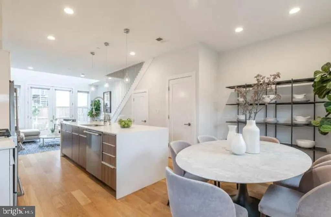
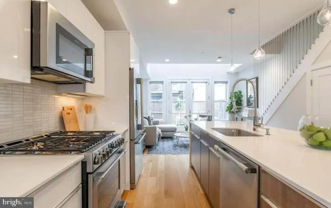
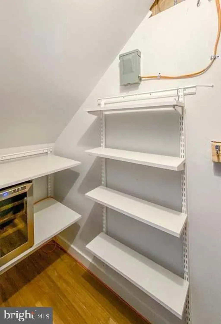
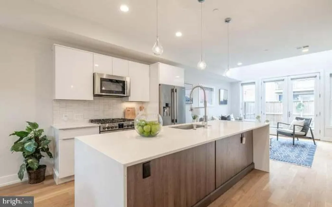
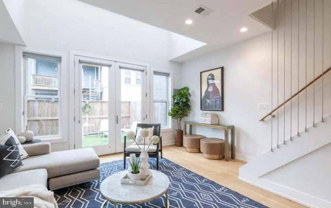
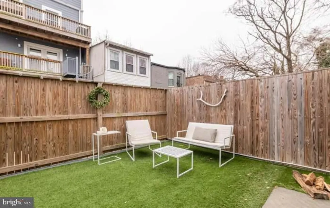
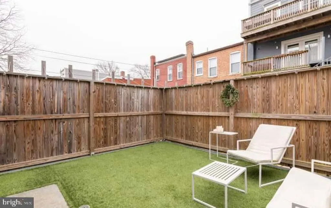
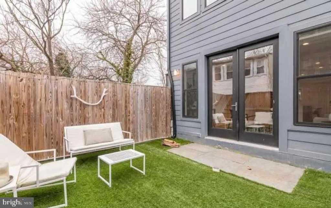
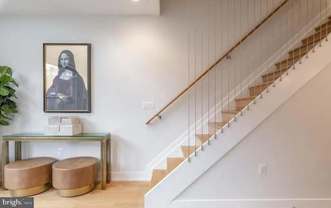
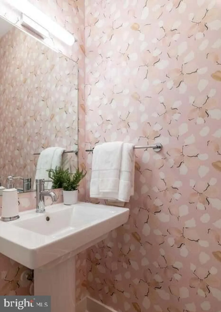
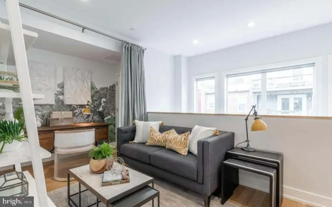
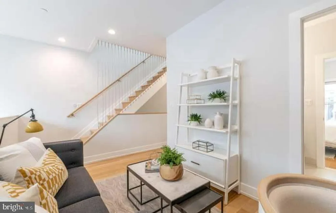
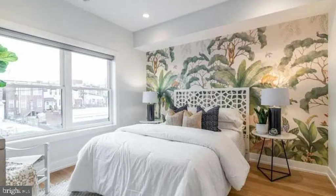
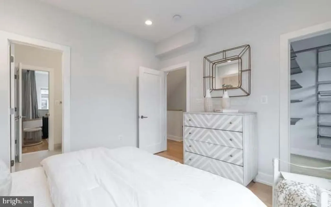
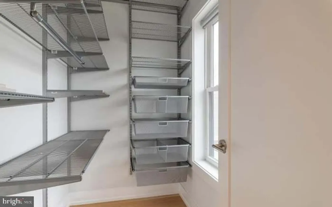
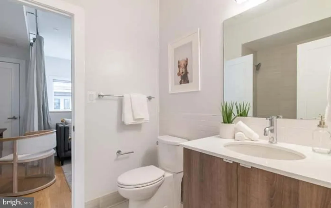
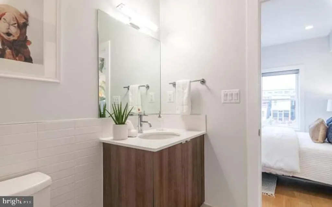
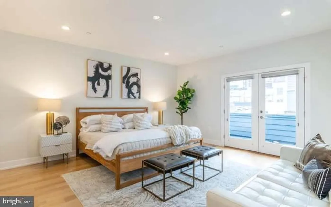
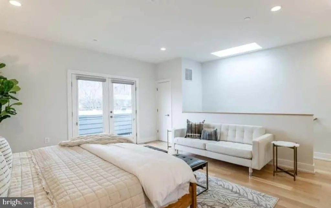
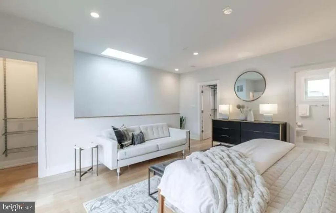
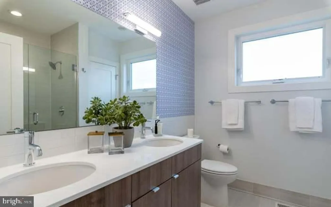
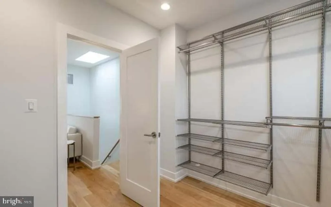
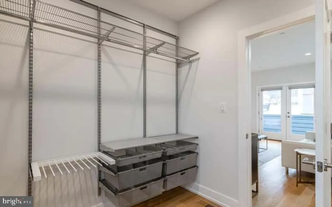
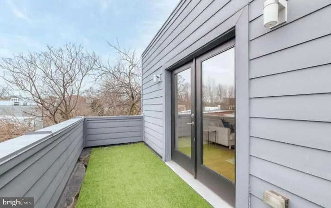
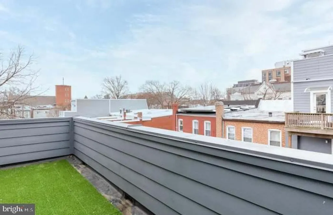
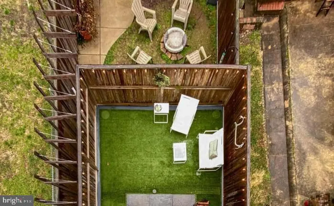
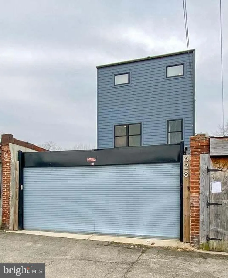
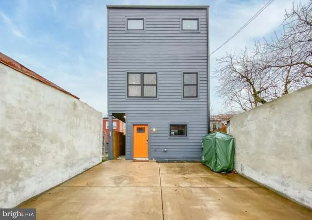
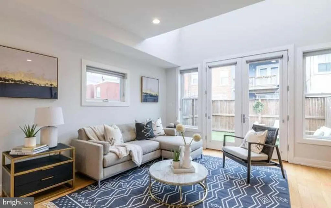
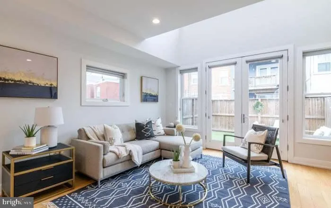
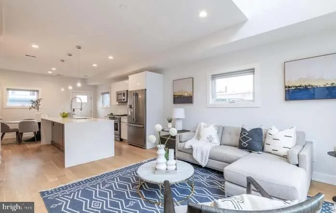
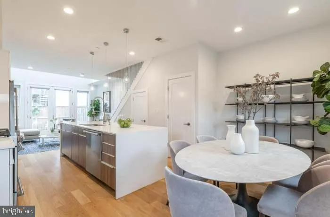
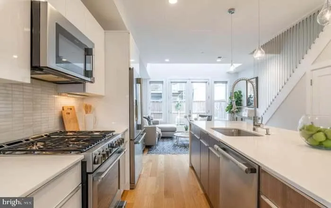
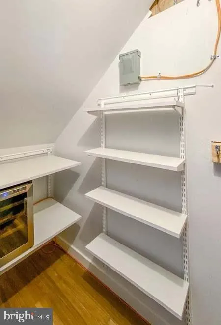
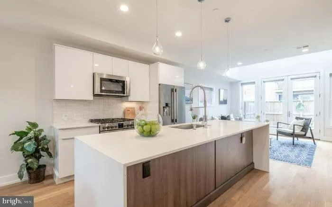
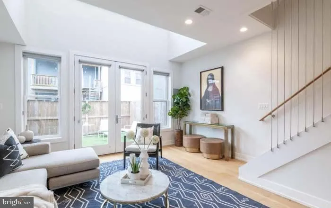
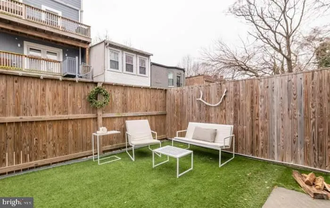
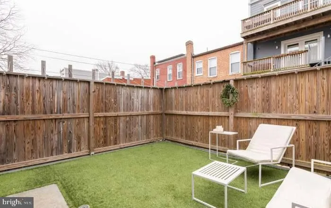
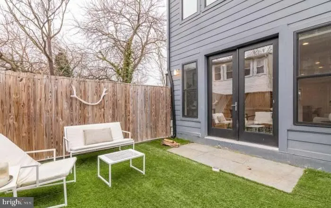
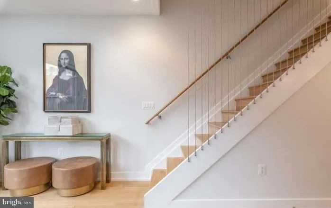
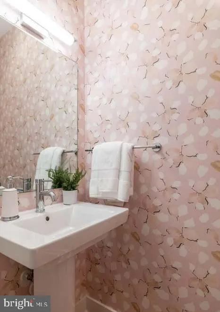
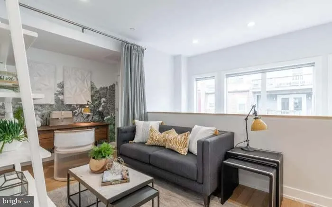
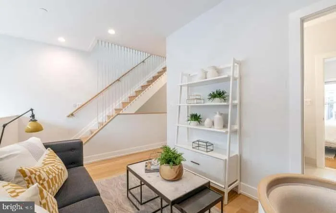
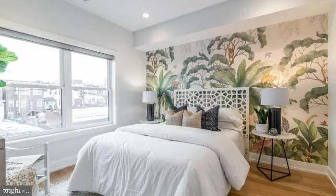
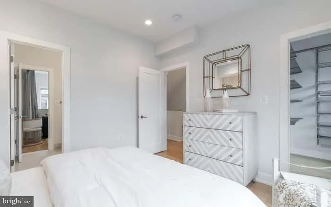
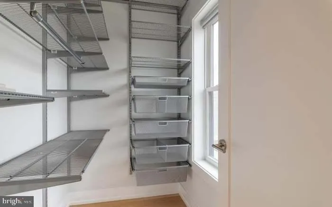
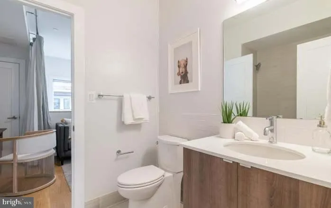
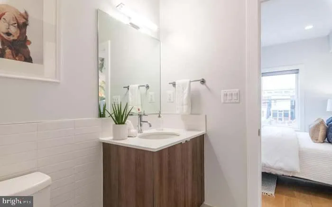
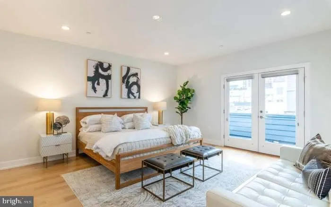
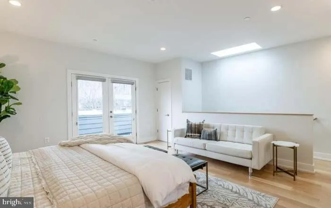
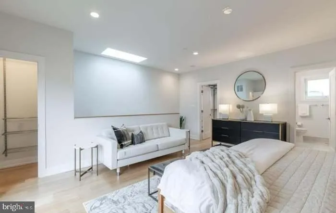
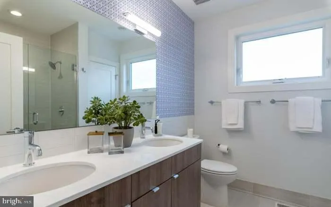
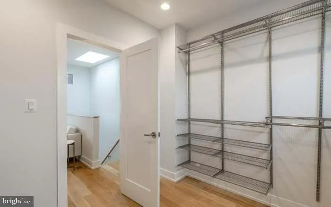
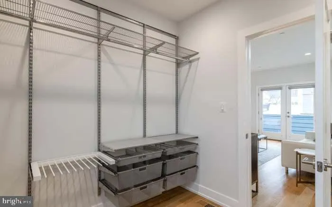
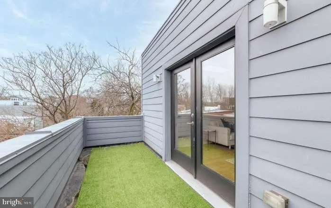
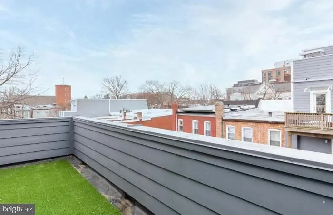
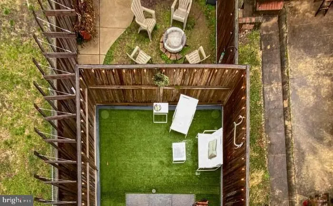
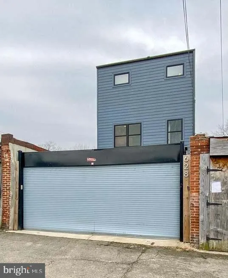
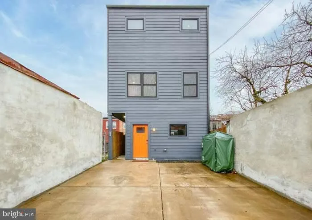
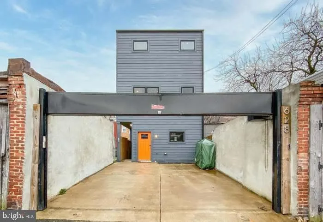
Modern 2BR + Den / 2.5BA carriage-style home in the heart of the H Street Corridor! Built in 2016, this unique standalone residence offers the privacy of a single-family home with the convenience of condo living. Featuring approximately 1,755 sq ft across three levels, the home showcases soaring ceilings, gleaming hardwood floors, oversized windows, and an open concept layout filled with natural light. The stylish kitchen includes a massive island with seating, ample pantry storage, and a wine fridge, flowing seamlessly into the spacious living area and private fenced outdoor patio, perfect for relaxing or entertaining. Versatile loft style den ideal for a home office or gym. Spacious primary suite occupies the entire top level and features a private deck, walk-in closet, and en-suite bath with double sinks. Private gated parking included. Unbeatable location just steps to Whole Foods, Trader Joe's, Union Market, Union Station, restaurants, coffee shops, shopping, and nightlife!
PROPERTY DETAILS: Square Feet: 1755 | Bathrooms: 3
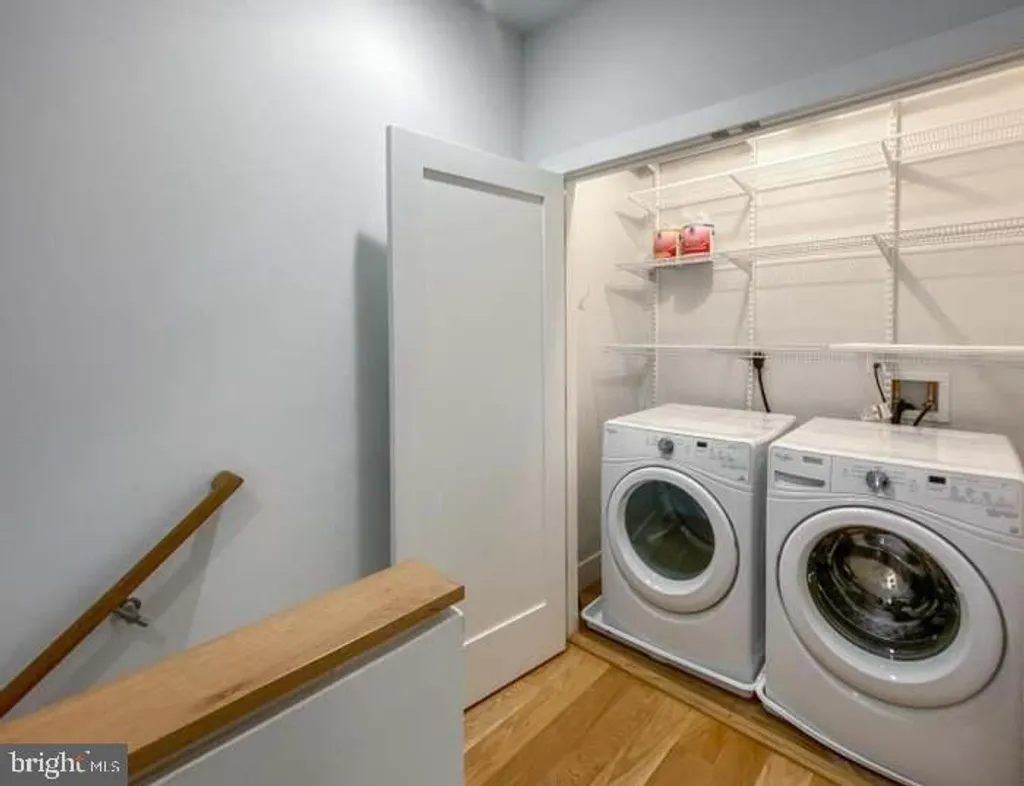
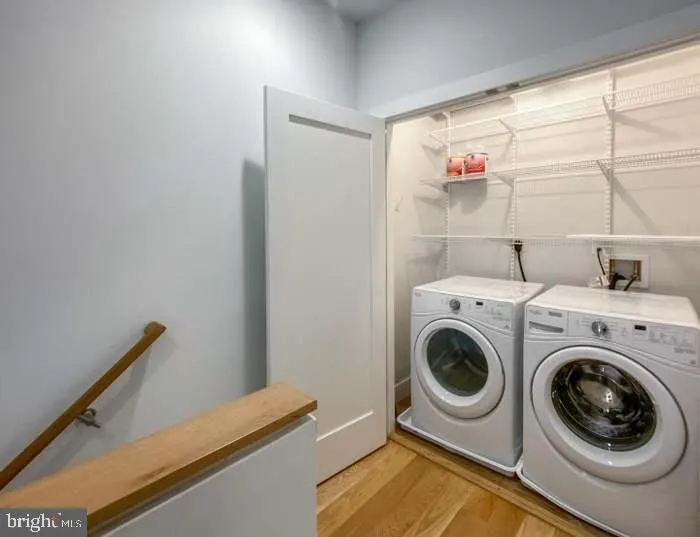
INTERIOR FEATURES: • Square Footage (approx): 1,755 Sq. Ft. Above Ground, Sq. Ft. Below Ground • Appliances: Gas Range, Gas Oven, Dishwasher, Disposal, Dryer, Ice Maker, Refrigerator, Stainless Steel Appliance(s), Washer, Microwave • Flooring: Hardwood, Wood • Cooling: Central Air, Electric • Heating: Gas Heat, Forced Air • Plumbing: Gas Water Heater • Doors/Windows: French Doors, Skylight(s) • Additional Interior Features: Eat-in Kitchen, Kitchen Island, Recessed Lighting, Walk-In Closet(s), Other, High Ceilings, Open Floorplan
EXTERIOR FEATURES: • Parking: Off Street. • Exterior: Other • Patio: Patio • Pool Description: None • Lot View: City • Zoning: RESIDENTIAL • Additional Exterior/Lot Features: Balcony, Patio
LISTING AGENT: Agent: Sofia Pellegrino | Office: Samson Properties | Phone: 7035936976 | Email: [email protected]
LISTING INFORMATION: MLS#: DCDC2262854
Location
Address
628 I Street NE Unit 3
City
Washington
Features and Finishes
Interior Features:
• Square Footage
(approx): 1,755 Sq. Ft. Above Ground, Sq. Ft. Below Ground
• Appliances: Gas Range, Gas Oven, Dishwasher, Disposal, Dryer, Ice Maker, Refrigerator, Stainless Steel Appliance(s), Washer, Microwave
• Flooring: Hardwood, Wood
• Cooling: Central Air, Electric
• Heating: Gas Heat, Forced Air
• Plumbing: Gas Water Heater
• Doors/Windows: French Doors, Skylight(s)
• Additional Interior Features: Eat-in Kitchen, Kitchen Island, Recessed Lighting, Walk-In Closet(s), Other, High Ceilings, Open Floorplan
Exterior Features:
• Parking: Off Street.
• Exterior: Other
• Patio: Patio
• Pool Description: None
• Lot View: City
• Zoning: RESIDENTIAL
• Additional Exterior/Lot Features: Balcony, Patio
Legal Notice
Our comprehensive database is populated by our meticulous research and analysis of public data. MirrorRealEstate strives for accuracy and we make every effort to verify the information. However, MirrorRealEstate is not liable for the use or misuse of the site's information. The information displayed on MirrorRealEstate.com is for reference only.