8 - 1479 O'CONNOR DRIVE|Toronto (O'Connor-Parkview), Ontario M4B0A7
Property facts
- Property type
- Single Family
- Bedrooms
- 2
- Bathrooms
- 3
Only details supplied with this listing are shown. Ask the listing contact to confirm measurements, taxes and costs.
About this home
MLS Number: E12478018
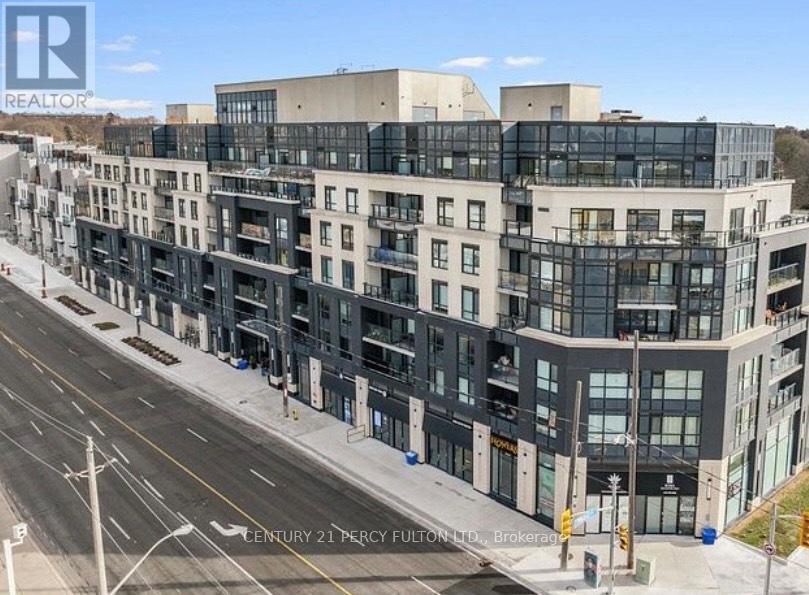
Property Details: • Type: Single Family • Ownership Type: Condominium/Strata • Bedrooms: 2 • Bathrooms: 3 • Building Type: Row / Townhouse • Building Size: N/A sqft • Building Storeys: N/A • Building Amenities: N/A • Floor Area: N/A • Land Size: N/A • Land Frontage: N/A • Parking Type: Underground, Garage • Parking Spaces: N/A
Description: This spacious 2-storey unit offers 1,0005 sqft of modern living with 2 bright bedrooms, 2 full bathrooms, plus a convenient 2-pc bath. The open-concept living and dining area flows seamlessly to a private balcony, perfect for relaxing or entertaining. Features include laminate flooring throughout, a stylish kitchen with stainless steel appliances, and quartz countertops. The unit comes with parking and a locker. Enjoy a fantastic location with TTC at your doorstep, minutes to HWY 404 & 401, the upcoming Eglinton LRT, Eglinton Square Shopping Centre, Shops at Don Mills, parks, schools, and so much more. (41502137)
Agent Information: • Agents: FLORICA FLOREANU • Contact: 416-567-4733; 416-567-4733 • Brokerage: RE/MAX PREMIER INC.
Time on Realtor: 8 hours ago
Location
If the interactive map is unavailable, open the supplied location in maps.
Open location in mapsThe pin uses coordinates supplied with this listing. Confirm the exact location with the listing contact.
Listing information
- Original source
- www.realtor.ca
- Listing / MLS reference
- E12478018
- Added to Mirror
- Record updated
Added and updated dates describe the Mirror record. Source publication and verification dates are shown separately when known; none establishes time on market. Confirm current price and availability with the listing contact.
View original listingSimilar homes nearby