For Sale
$1,299,900
4 bd
4 ba
House
Whitehorse
Listed by COLDWELL BANKER REDWOOD REALTY
Only details supplied with this listing are shown. Ask the listing contact to confirm measurements, taxes and costs.
MLS®: 17115 Type: House Bedrooms: 3 Bathrooms: 3 Lot Size: 47 X 132 Postal Code: Y1A0K8
Brokerage: URBAN REALTY GROUP Agent: Bryanna Ingram
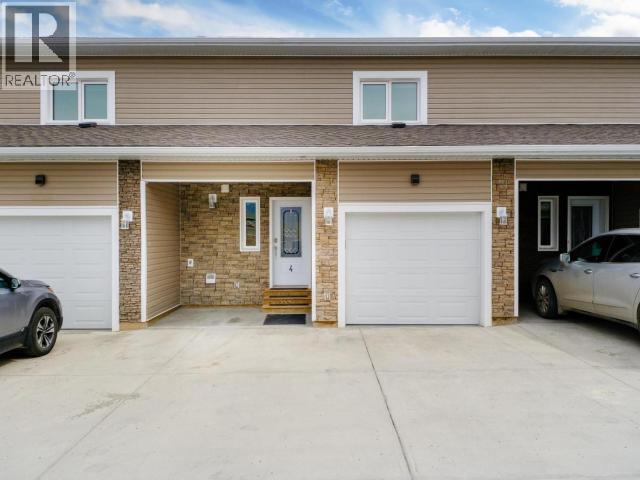
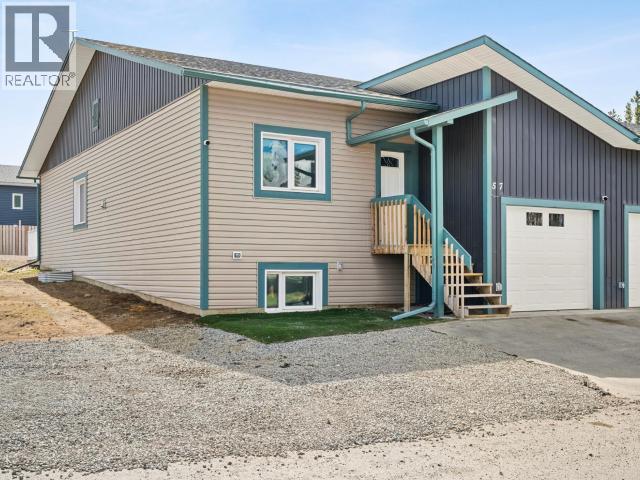
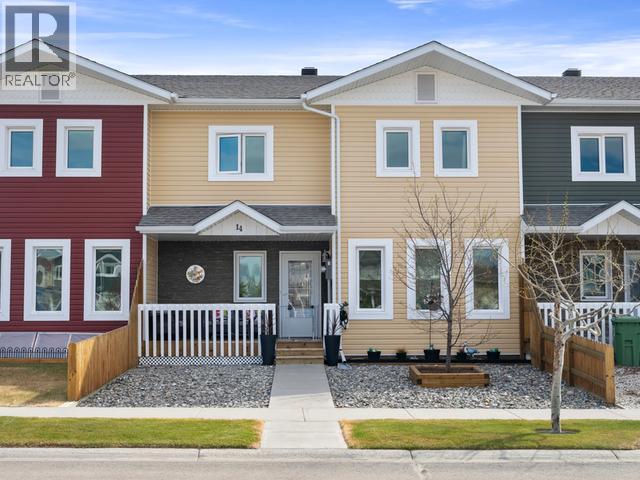
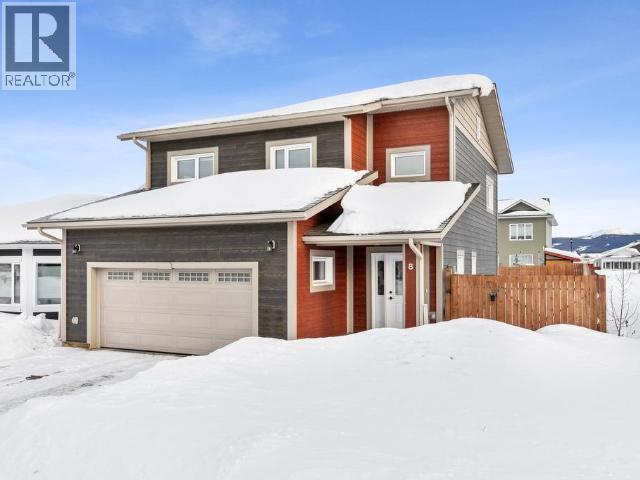
Perfect Family Home! Ideally located across from a park & just around the corner from Whistle Bend Elementary School. Fabulous curb appeal; Modern interior; this home offers both style & functionality in a highly sought-after neighbourhood. A customized floor plan welcomes you with a dramatic tiled front entry, leading to an open-concept main living area flooded with natural light. Recessed LED lighting enhances the space, while under and over cabinet lighting beautifully highlight the Russian maple thermofoil kitchen cabinetry. The main level is completed by a convenient half bath, laundry area & access to the 20'x20' garage. Upstairs, the spacious primary suite features a full ensuite bath & walk-in closet. The two secondary bedrooms are well-proportioned and ideal for a growing family. Throughout the home, you'll appreciate the attractive & durable laminate flooring, offering both style & peace of mind. The yard is fully fenced & landscaped to enjoy the morning/afternoon sun. (29492616)
If the interactive map is unavailable, open the supplied location in maps.
Open location in mapsThe pin uses coordinates supplied with this listing. Confirm the exact location with the listing contact.
Added and updated dates describe the Mirror record. Source publication and verification dates are shown separately when known; none establishes time on market. Confirm current price and availability with the listing contact.
View original listing