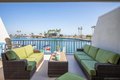
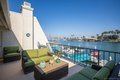
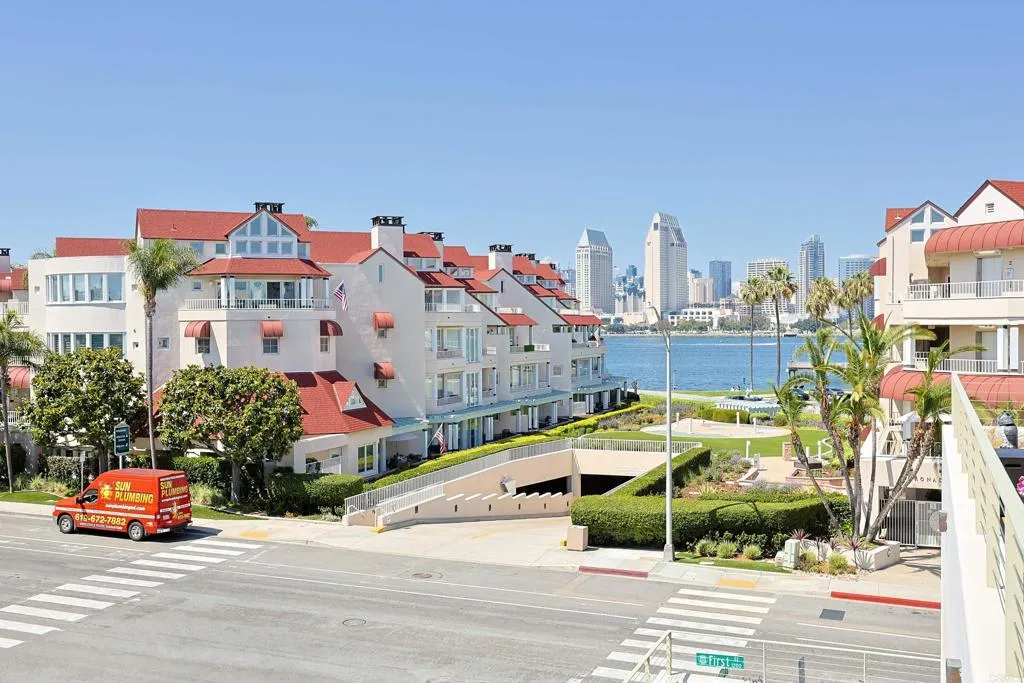
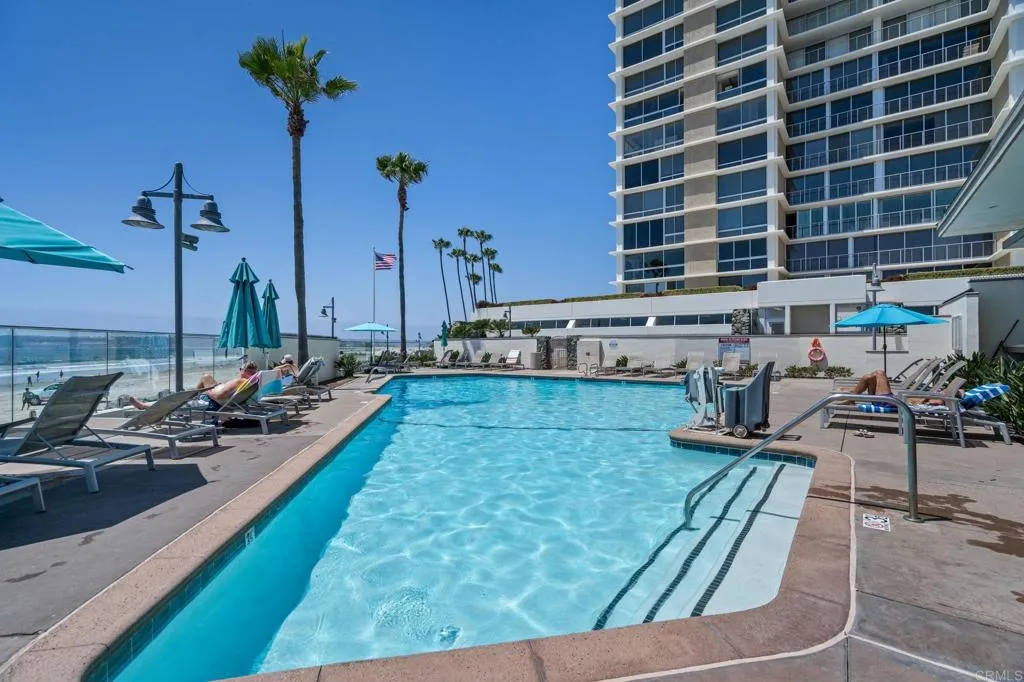
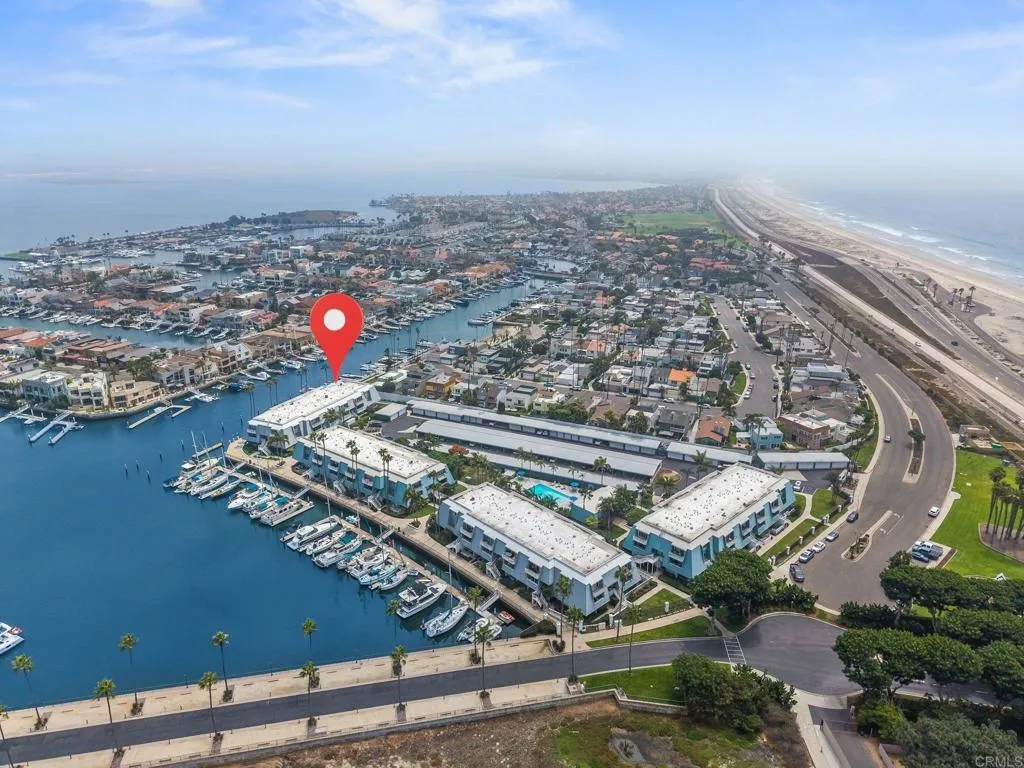
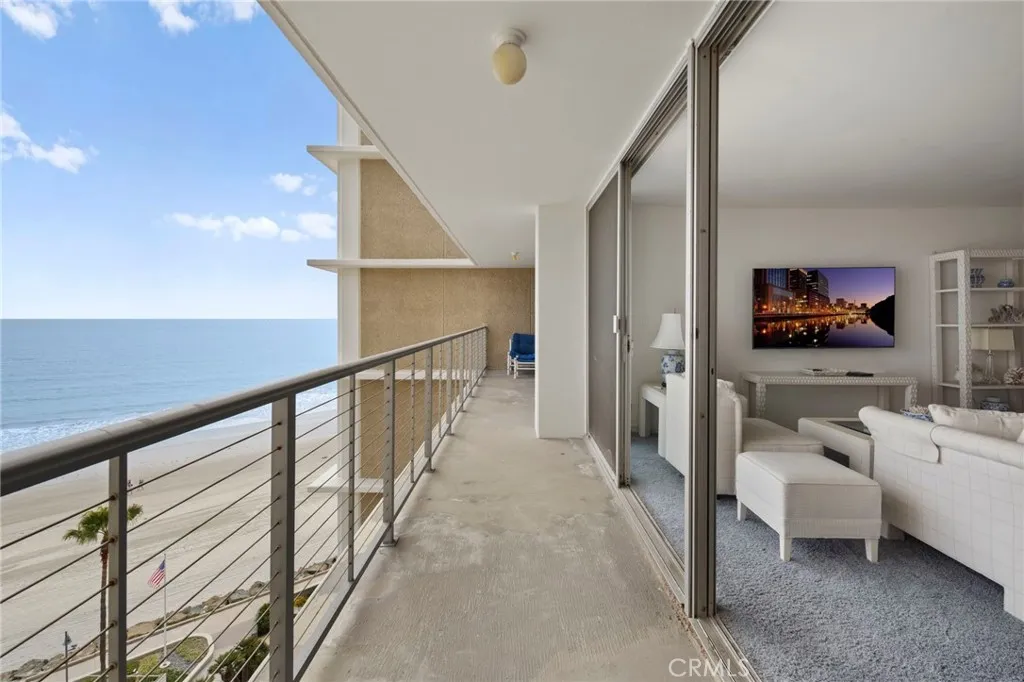
Rarely available and exquisitely reimagined, this exceptional furnished residence in Coronado Cays offers elevated coastal living on the highly coveted, sheltered east side of the Silver Strand. Thoughtfully positioned to capture sweeping bayside vistas, this elegantly understated, fully remodeled home enjoys sparkling evening lights, distant rolling hills, and panoramic 50-mile views across the widest channel in the Cays. Bathed in natural light, the upper-level residence showcases sophisticated coastal design with an expansive renovated chef's kitchen featuring premium Viking appliances, soft-close custom cabinetry, and seamless flow into the open-concept living spaces. Custom light oak wood flooring, recessed lighting, newer windows and sliders, plantation shutters, designer blinds, ceiling fans, and a striking tile fireplace complete the home's refined yet relaxed aesthetic. Designed for effortless waterfront living, the expansive private deck provides the perfect setting to unwind while enjoying tranquil water views, vibrant sunsets, and the serene beauty of the Cays. Additional highlights include a newer Bosch washer and dryer, a private storage room, and an oversized two-car garage. Boating enthusiasts will appreciate the rare private slip accommodating up to a 45.5-foot boat, offering direct access to the open bay. Ideally located just moments from the Coronado Cays Yacht Club, Calypso Cafe, scenic open space, dog park, tennis and paddle courts, and the beach, this is a rare opportunity to experience the very best of Coronado waterfront living.
Property facts
Property type
condos
Bedrooms
3
Bathrooms
2
Days on market
58 days
Features & amenities
Features & finishes
Bedrooms: 3, Primary Bedroom Dimensions: 18x11, Bedroom 2 Dimensions: 13x12, Bedroom 3 Dimensions: 13x10, Total Bathrooms: 2, Full Bathrooms: 2, Ceiling Fan, Low Flow Shower, Low Flow Toilet(s), Open Floor Plan, Recessed Lighting, Remodeled Kitchen, Shower, Shower in Tub, Kitchen Open to Family Rm, Dishwasher, Disposal, Microwave, Electric Range, Range/Stove Hood, Laundry Features: Electric, Washer Hookup, Fireplace Features: FP in Living Room, Heating Fuel: Electric, Number of Fireplaces: 1, Dining Area Dimensions: 15x9, Kitchen Dimensions: 12x10, Living Room Dimensions: 16x15, Curbs, Public Street, Sidewalks, Street Paved, Landscaped, Fencing: Wrought Iron, Patio And Porch Features: Balcony, Covered, Concrete, Patio Open, Patio: Yes, Pool Features: Community/Common, Garage Spaces: 2, Garage Description: Detached, Parking Features: Detached, Parking Total: 2, View: Bay, City, Evening Lights, Mountains/Hills, Panoramic, Water, Neighborhood, City Lights, Security Features: Smoke Detecto
Location
Approximate location · exact address shared on inquiry
Similar homes nearby
Photos coming soon
For Sale
USD6,000,000
1099 1st St #112 #112, Coronado, CA, 92118
2 bd2 baTownhouse
Coronado
Listed by Redfin
For Sale
USD12,500
1220 1st Street Unit 303, Coronado, CA 92118
Studio3 ba
Coronado
Listed by Stay Coronado
For Sale
USD1,500,000
1730 Avenida Del Mundo Unit 1007, Coronado, CA 92118
Studio1 ba
Coronado
Listed by S3 Realty
Photos coming soon
For Sale
USD2,100,000
1411 1st St, Coronado, CA, 92118
3 bd3 baFarm/Ranch
Coronado
Listed by Redfin
For Sale
USD1,429,000
90 Montego Court, Coronado, CA 92118
Studio3 ba
Coronado
Listed by Coldwell Banker West
For Sale
USD3,500,000
1720 Avenida Del Mundo Unit 805, Coronado, CA 92118