Property Details:
• Type: Cottage
• Tenure: Freehold
• Floor Area: N/A
Key Features:
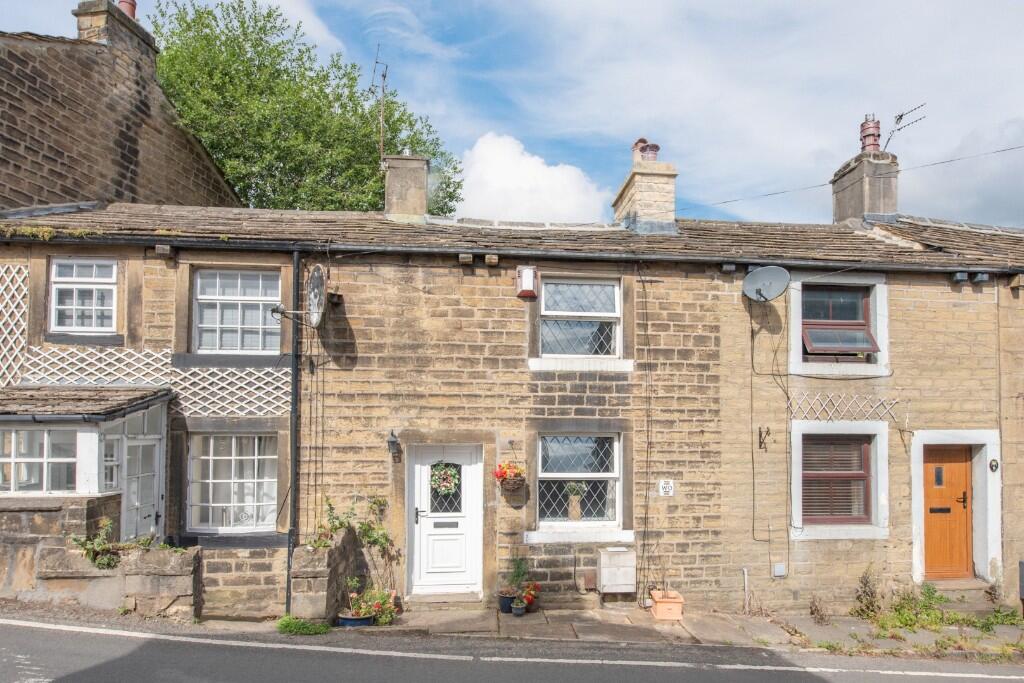
• CHARACTERFUL AND MODERNISED ONE BEDROOMED COTTAGE
• NEW ROOF
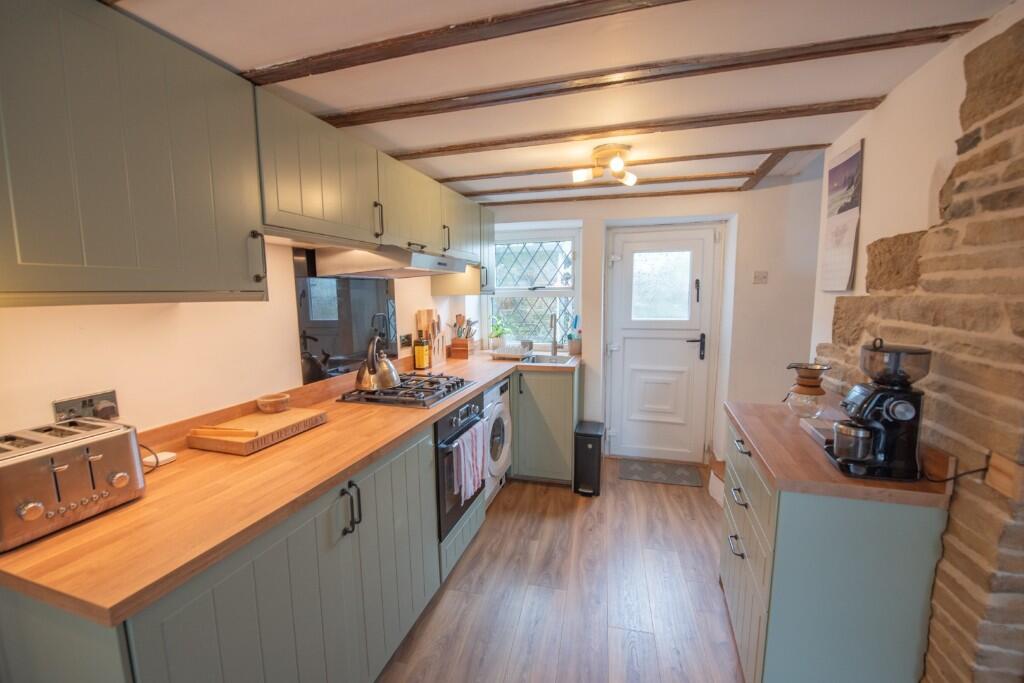
• NEW KITCHEN
• NEW BATHROOM
• WITHIN WALKING DISTANCE OF A RANGE OF SHOPS AND SERVICES
Location:
• Nearest Station: N/A
• Distance to Station: N/A
Agent Information:
• Address: 8
Main Street
Cross Hills
Keighley
BD20 8TB
Full Description:
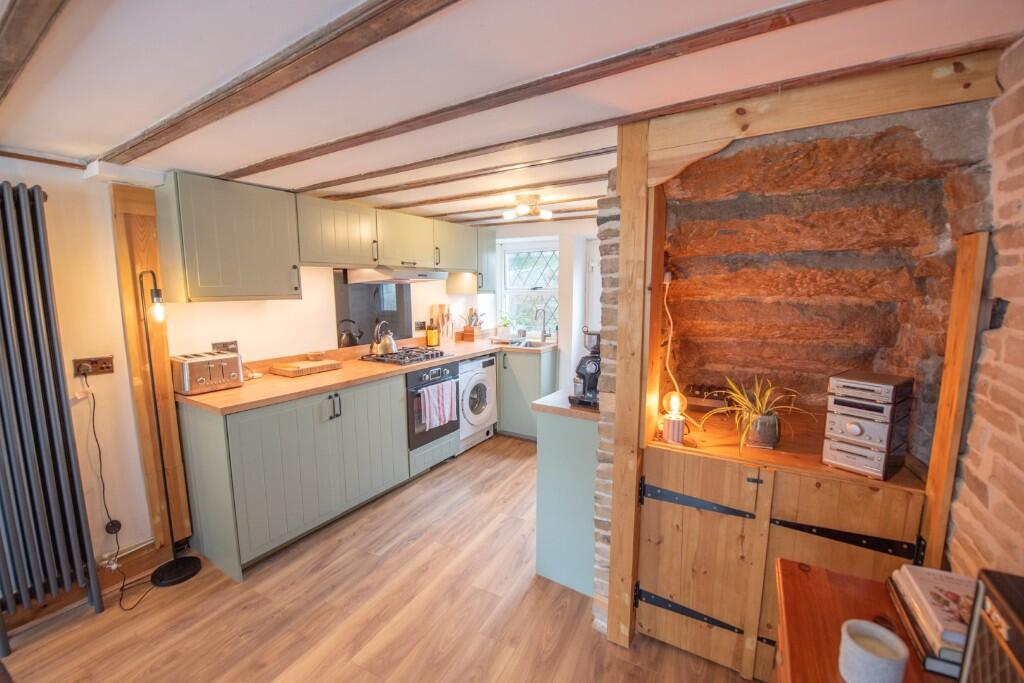
With origins possibly dating back to 1710, this charming cottage contains a delightful blend of beamed ceilings, pine doors and traditional exposed stonework with the more modern comforts of gas fired central heating and attractive leaded double glazing, having a new roof, new Bathroom & new Kitchen and full cosmetic improvement in recent months.
The house stands in the original part of this popular village close to the green, nicely away from the main road but within walking distance of both Airedale General Hospital and Steeton railway station which provides an excellent daily service for those commuting to the larger centres of Skipton, Leeds & Bradford.
Ready for immediate occupation, offered with no forward chain and being ideal for the single person, young couple or perhaps the buy-to-let market, the accommodation in detail comprises:
TO THE GROUND FLOOR
Part glazed uPVC entrance door to:
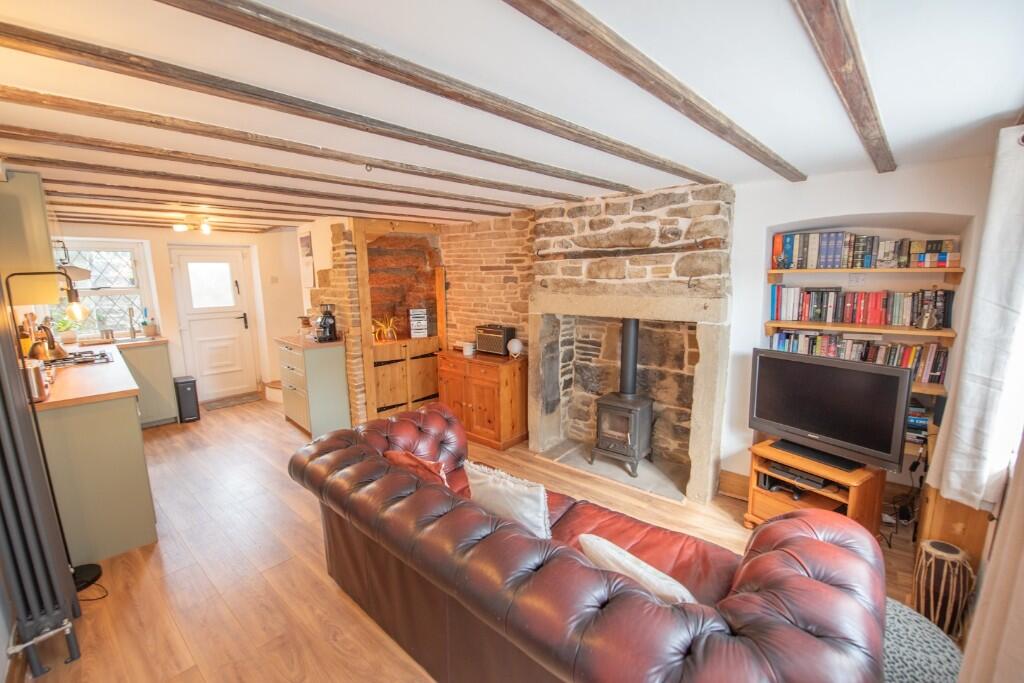
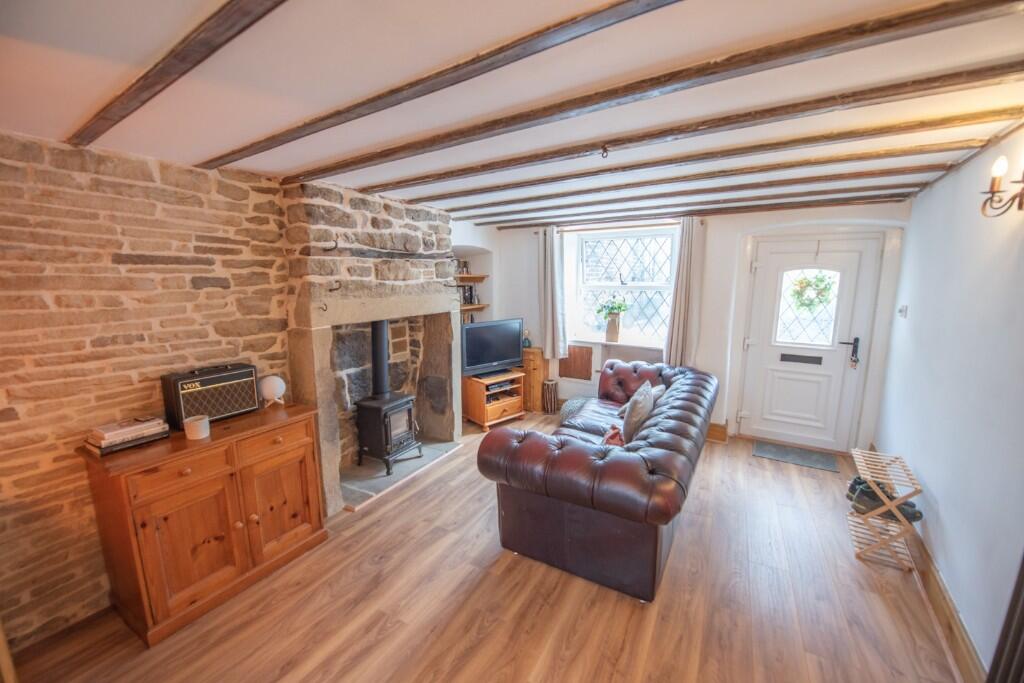
OPEN PLAN SITTING ROOM & KITCHEN: 21'9" x 11'7" with exposed beams, feature Inglenook fireplace with solid fuel stove to flagged hearth (please note a flue liner has been installed but the fire will require connecting), laminate floor, book shelves to alcove, store place under exposed stone staircase, feature column radiator and exposed stone walls.
KITCHEN: with range of wall and base units with oak effect laminate worktops over incorporating electric oven, 4 ring gas hob with extractor hood over, integrated fridge & freezer, space & plumbing for washing machine, stainless steel sink unit, staircase to the first floor and part glazed uPVC door to the rear.
TO THE FIRST FLOOR
BEDROOM: 11'8" x 11'1" with roof void access.
BATHROOM: 9'3" x 7'10" comprising panelled bath, shower enclosure with thermostatic shower, low suite w.c, pedestal wash hand basin, tile effect part boarded walls, vinyl floor, store cupboard housing the Ideal combination boiler, further storage cupboard over the stairs, towel rail and frosted uPVC window.
TO THE OUTSIDE
There is a small flagged forecourt and the current owner manages to park a small car to the front with further street parking also available.
To the rear is a useful external store place and a small yard area with a raised planter. There is also pedestrian access to the village green.
COUNCIL TAX BAND: Verbal enquiry reveals that this property has been placed in Council Tax Band A.
SERVICES: Mains gas, water, drainage and electricity are connected to the property. The heating/electrical appliances and any fixtures and fittings included in the sale have not been tested by the Agents and we are therefore unable to offer any guarantees in respect of them.
POST CODE: BD20 6PT
TENURE: The property is freehold and vacant possession will be given on completion of the sale.
VIEWING: Please contact the Selling Agents, Messrs. Wilman and Wilman who will be pleased to make the necessary arrangements and supply any further information.
PRICE: £117,500 - NO CHAINBrochuresBrochure 1