

8 Harrison St, Maynard, MA, 01754
Property facts
- Property type
- single family
- Bedrooms
- 2
- Bathrooms
- 1
- Lot size
- 4661 sqft
Only details supplied with this listing are shown. Ask the listing contact to confirm measurements, taxes and costs.
About this home
Single Family in Maynard, MA - Bedrooms: 2 - Bathrooms: 1 - Area: 1021 sqft - Year Built: 1902 - Lot: 4661 sqft
Listing Agent: Marie A. Presti Brokerage: Barrett Sotheby's International Realty
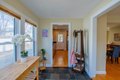
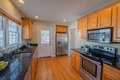
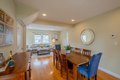
Set on a level, fenced lot in Maynard's desirable Presidential neighborhood, this 2-bedroom, 1-bath home offers a bright, well-designed layout with hardwood floors and a natural flow between the living and dining areas, ideal for both everyday living and entertaining. The updated kitchen features ample cabinetry, stainless steel appliances, and direct access to the backyard. Enjoy outdoor living with space to relax, garden, or gather, along with a detached garage for added convenience.Recent improvements include a refurbished furnace and new condenser and AC line. Located just a few hundred feet from a large park with a playground and close to downtown Maynard, local shops, dining, and grocery stores. A gut renovated home in 2008 offering comfort, functionality, and a convenient location.
Features & amenities
Location
If the interactive map is unavailable, open the supplied location in maps.
Open location in mapsThe pin uses coordinates supplied with this listing. Confirm the exact location with the listing contact.
Listing information
- Original source
- www.realtor.com
- Listing / MLS reference
- 73496407
- Added to Mirror
Added and updated dates describe the Mirror record. Source publication and verification dates are shown separately when known; none establishes time on market. Confirm current price and availability with the listing contact.
View original listing