Property Details:
• Type: Acreage / Semi-rural
• Bedrooms: 5
• Bathrooms: 2
Description:
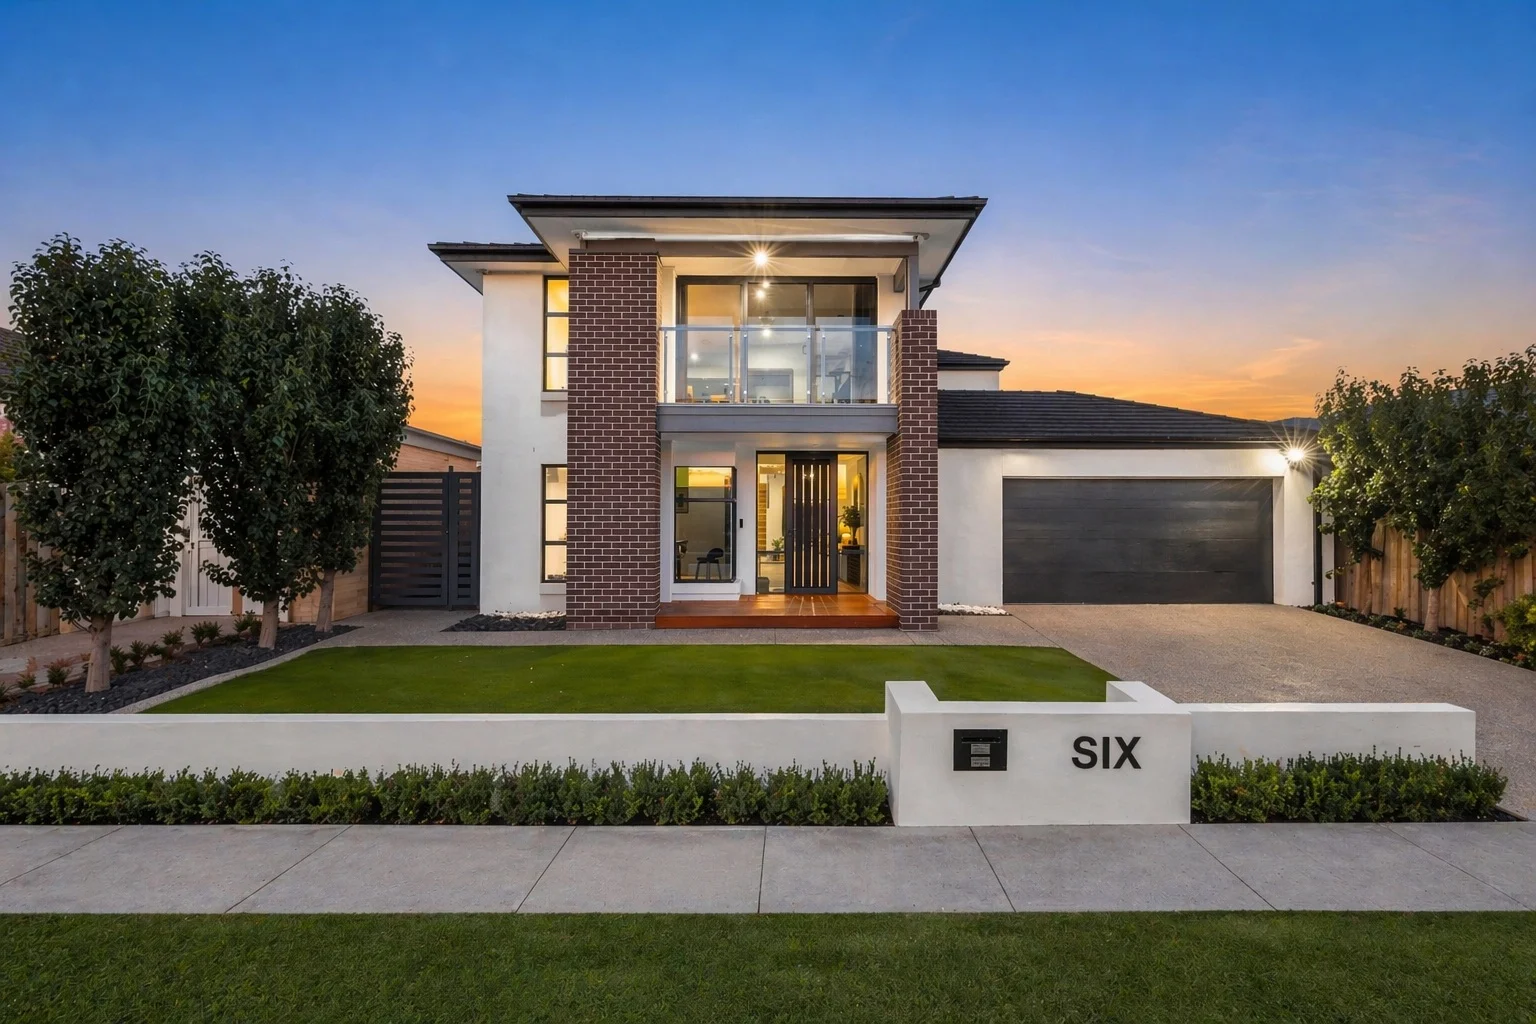
Defined: Standing in a league of its own, this Federation-inspired estate encompasses approximately 2.97acres, presenting a breathtaking tapestry of peaceful retreat and future promise. Space and proportions are truly on show here, with the five-bedroom, three-living zone home complemented by a versatile office or potential sixth-bedroom space complete with a fully inbuilt wardrobe. The residence is embraced by resolved surrounds inclusive of a 200-palm plantation set to the rear, and extensive shedding.
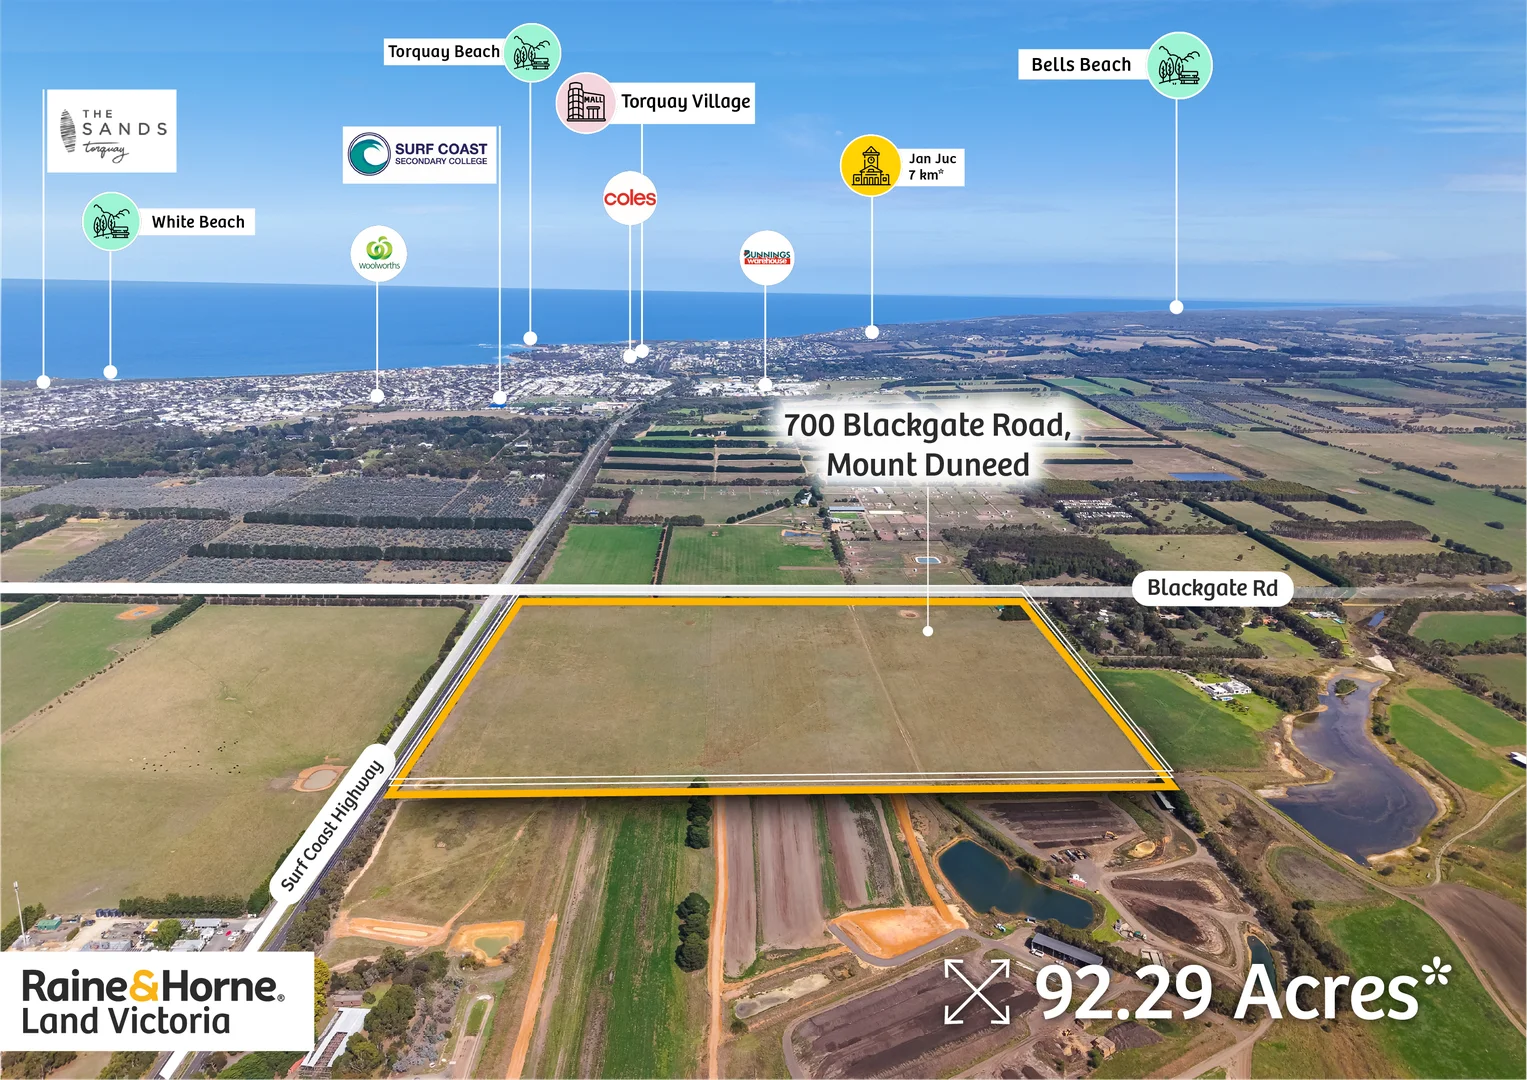
Providing the sense of semi-rural living with its vast acreage while still within close proximity to the amenities of Mount Duneed and surrounds, this out of the box home offers convenience to local schools, shops, and recreational reserves.
In a class of its own, this Federation-inspired estate sprawls across approximately 29 acres, delivering a breathtaking blend of timeless elegance and modern-day comfort.
Considered:
Kitchen: Generous in size, original timber cabinetry with laminate benchtop, walk-in pantry, dual sink with chrome tapware, Fisher & Paykel dual dish drawer, Electrolux wall oven (self-cleaning), Siemens induction cooktop, fridge cavity with overhead cupboards, window with garden views and roller blind, tiled floors, and integrated bar with glass-fronted cupboard doors.
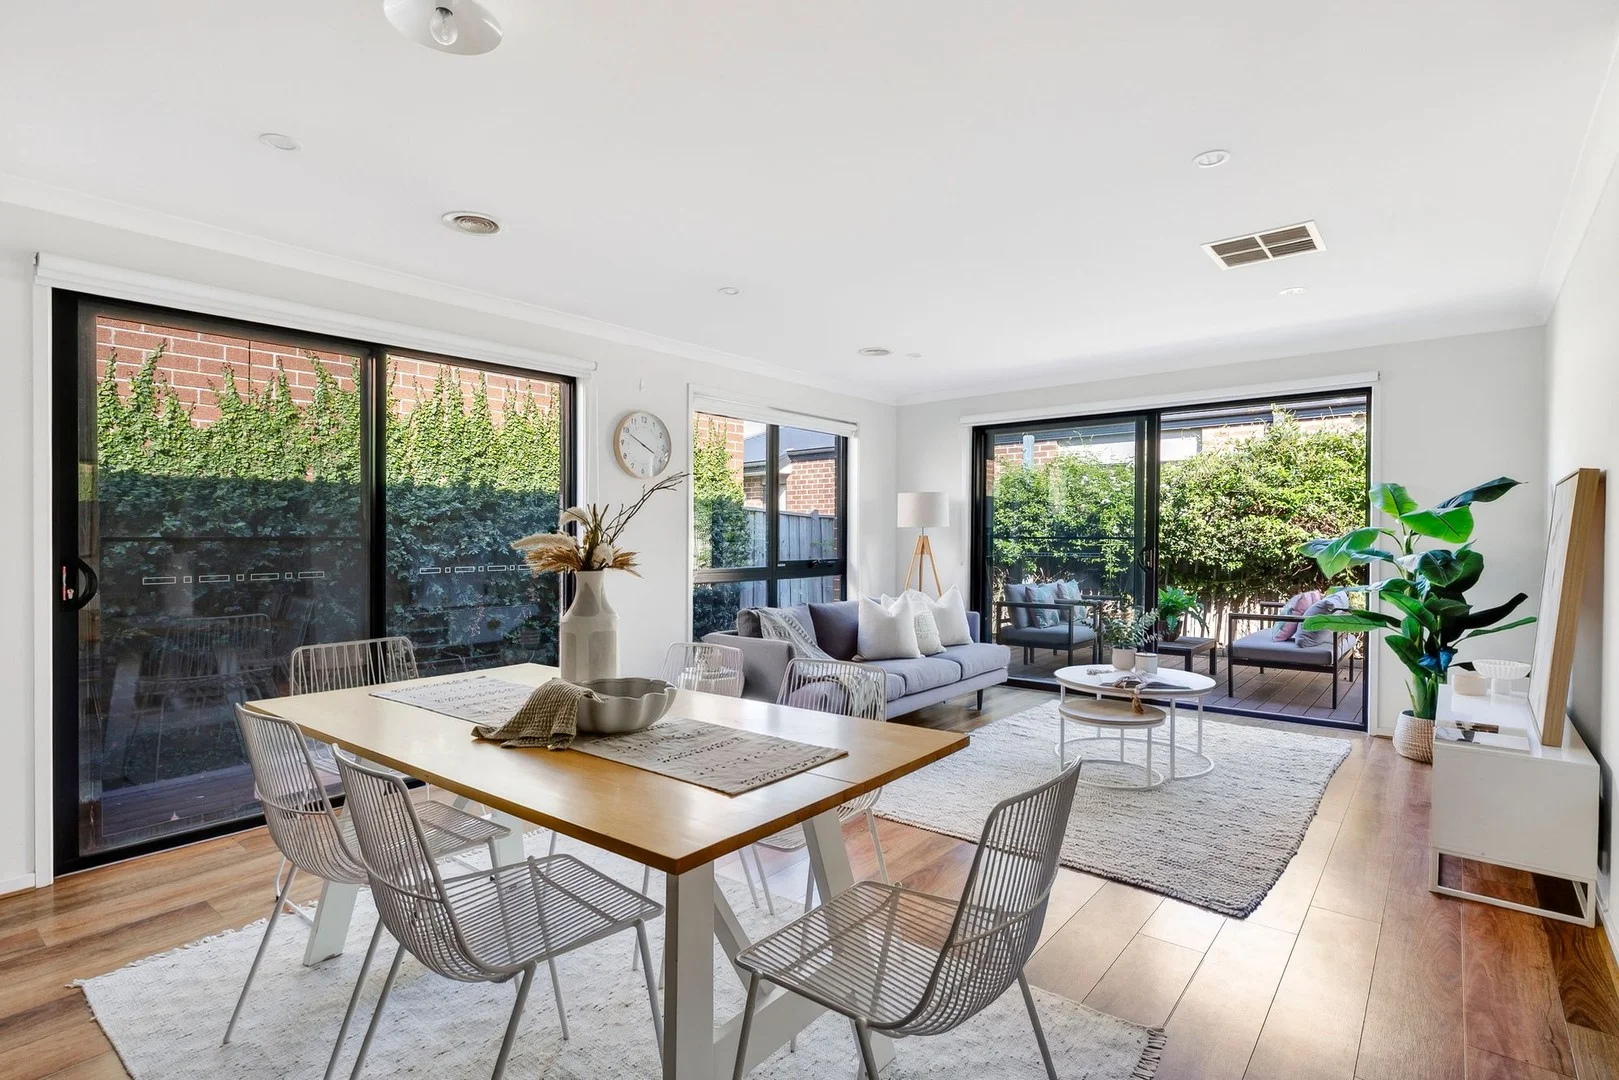
Open Plan Living/Dining: Tiled dining space with ceiling rose and glass sliders to outdoor entertaining. An arched entry defines the lounge, featuring a timber-lined ceiling, exposed brick interior walls, pendant lighting, ceiling fans, wet bar, solid wood heater, split-system heating/cooling unit, and direct powder room access.
Secondary Living: Arched entryway, large bay window with block-out curtains, exposed brick feature wall, carpet underfoot, split-system heating/cooling unit, ceiling fan, and twin pendant lights with ceiling roses.
Master Suite: Luxurious dimensions, big bay window with block-out curtains, ceiling rose with pendant light, carpet underfoot. Walk-in robe, and spacious ensuite with large corner spa bath, timber vanity with twin basins and underbench storage, window with roller blind, toilet, and shower with rail head.
Main Bathroom: In-built tub with tiled surrounding, window with roller blind, timber vanity with twin basins and underbench storage, large wall mirror, shower with rail head, and separate toilet.
Additional Bedrooms: Four spacious secondary bedrooms each with their own unique characteristics, yet all featuring carpet underfoot, mirrored built-in robes, feature wall paint, and windows with block-out curtains. All tucked together, alongside the main bathroom and laundry.
Home Office/Sixth Bedroom: Positioned privately at the front of the home, this versatile space offers the perfect setup for a home office, guest suite or optional sixth bedroom. Complete with a fully inbuilt wardrobe and peaceful outlook, it's an ideal addition for those needing extra flexibility for working from home, multigenerational living or growing families.
Outside: An oasis of space and tranquility, with established gardens linking entertaining with practical shedding and the promise of potential with 200 (approx.) maturing palms to the rear. Extensive shedding with both power and water provides functional storage and workshop space with a combination of remote and manual roller doors, while multiple off-street parking bays, additional shedding/storage, a sweeping front verandah, and private alfresco entertaining stretches approximately 2.97acres of land.
Luxury Inclusions: Laundry with floor-to-ceiling storage and generous bench space, ample internal storage throughout, Breezair electric cooling, gas wall heater with gas bottle connectivity, twin septic systems, approx. 160,000lt of rain water storage (approx. 7 tanks all connected to house), ducted vacuum system, remote controlled front gates (solar panel charged), full security system with tv monitoring (ring camera system excluded), 15kW solar power, double garage with epoxy floor, and veggie garden.
Close by Facilities: Geelong Lutheran College, Warralily Shopping Village, St Catherine of Siena Primary School, Oberon High School, and Armstrong Creek Town Centre.
Ideal For: Large or growing families, space-seekers and semi-rural lifestyle lovers.
**All information offered by Oslo Property is provided in good faith. It is derived from sources believed to be accurate and current as at the date of publication and as such Oslo Property simply pass this information on. Use of such material is at your sole risk. Prospective purchasers are advised to make their own enquiries with respect to the information that is passed on. Oslo Property will not be liable for any loss resulting from any action or decision by you in reliance on the information. Photo ID must be shown at all open inspections in order to inspect the property*