8 Lindridge Avenue
Property facts
- Property type
- Owner
- Bedrooms
- 3
- Bathrooms
- 2
- Parking
- private double
- Taxes (as supplied)
- 2025
Only details supplied with this listing are shown. Ask the listing contact to confirm measurements, taxes and costs.
About this home
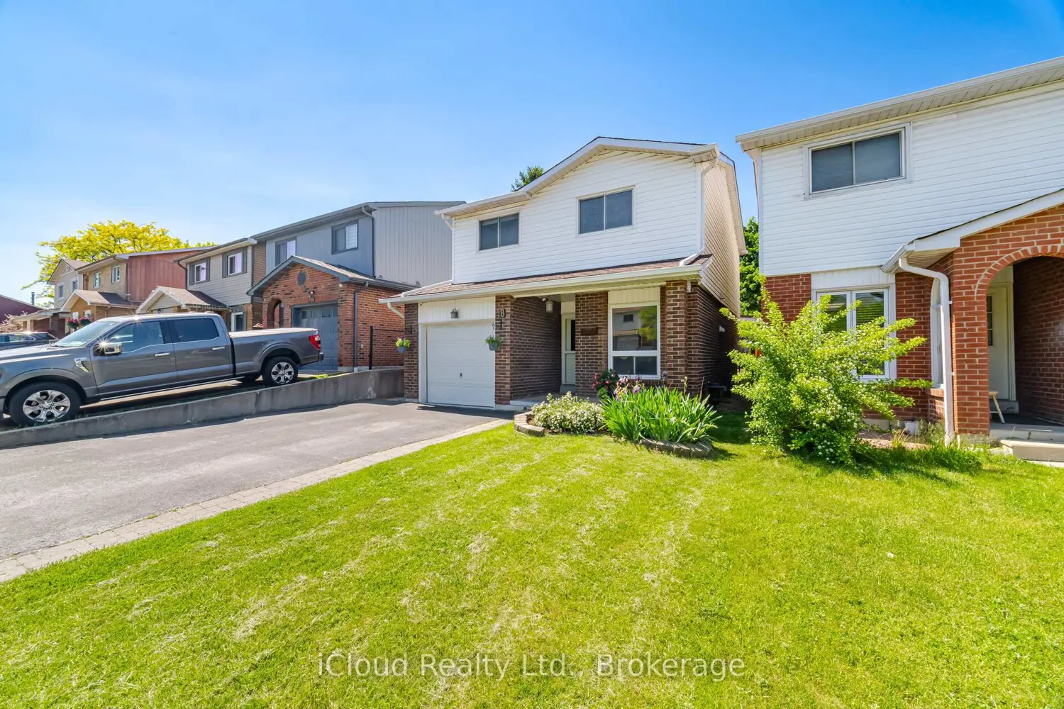
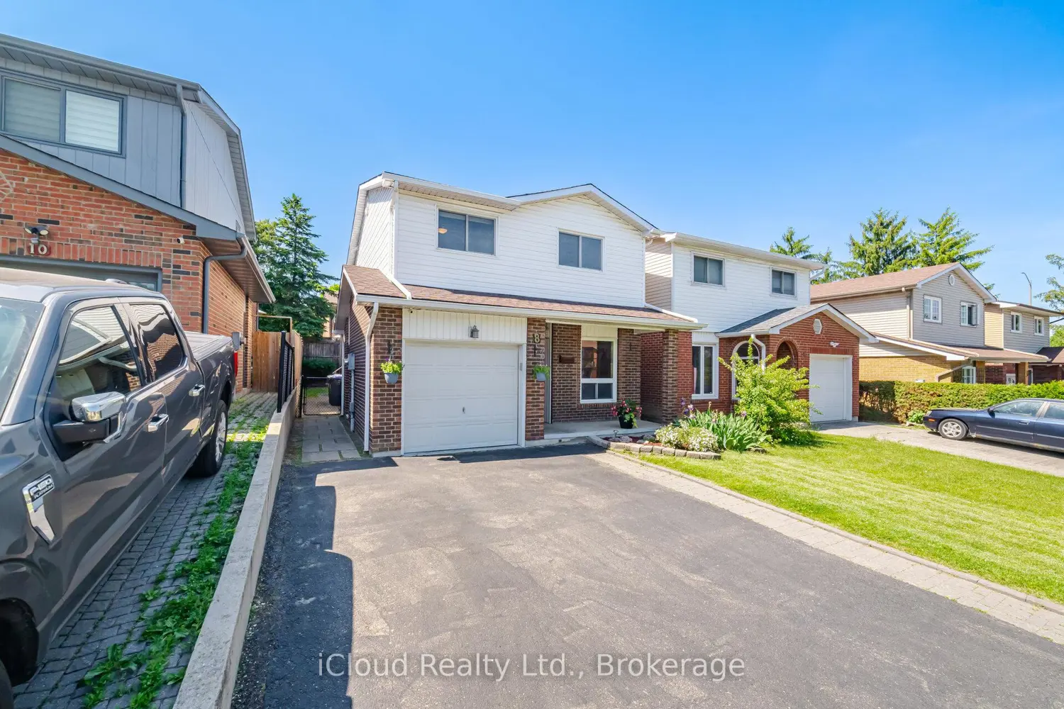
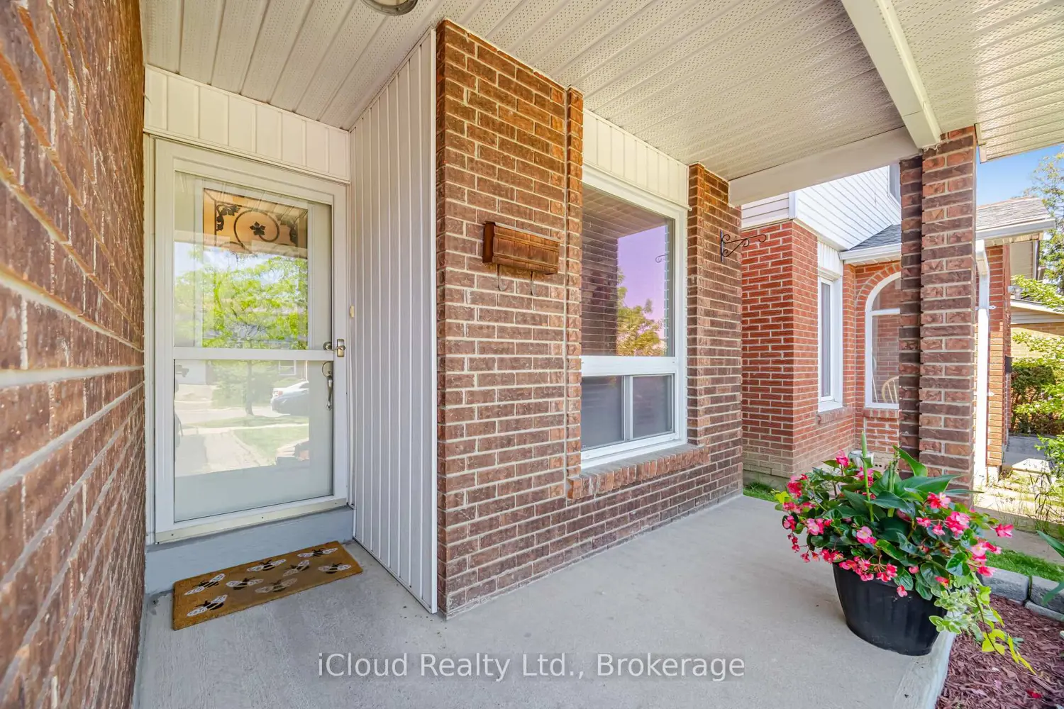
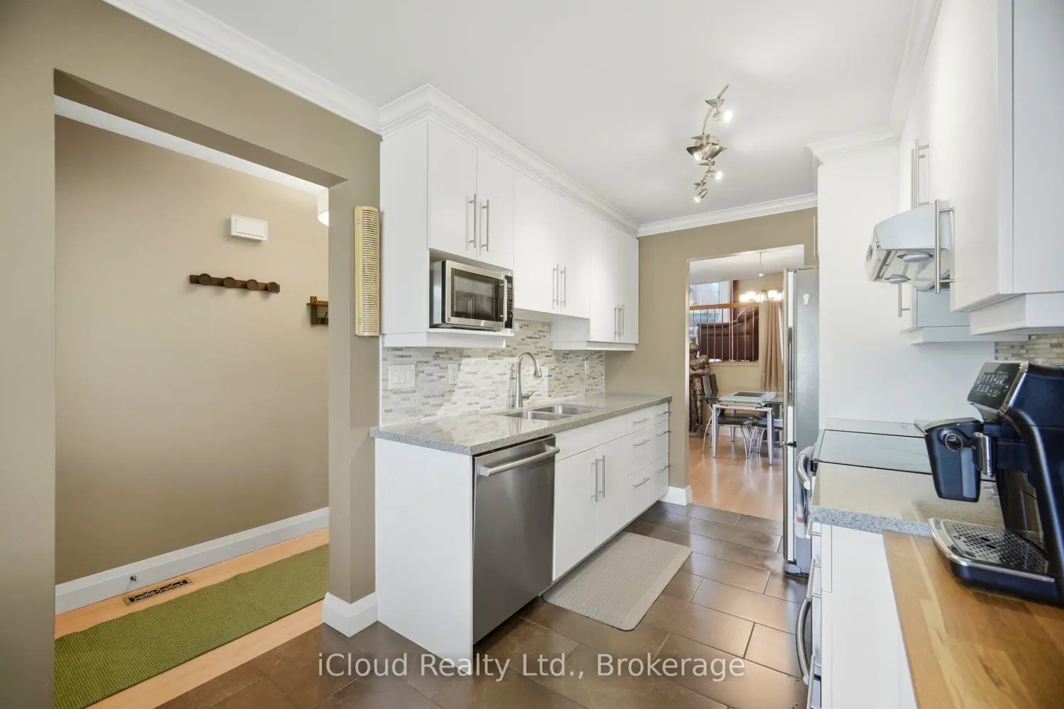
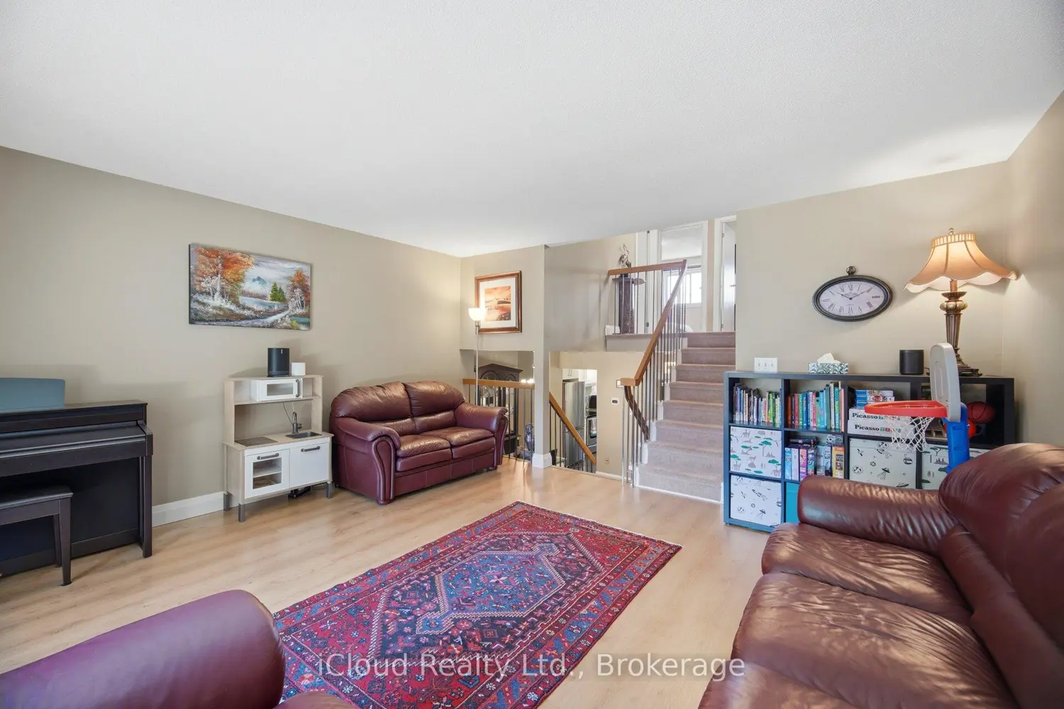
Pristine and updated five-level backsplit home in L Section. Professionally renovated eat-in kitchen with quartz counter tops and stainless steel appliances. Two professionally renovated bathrooms with quartz countertops (heated floor in upstairs bathroom). Spacious family room with walkout to deck and large fenced private back yard. Three good-sized bedrooms. Many upgrades over the years: Air conditioner replaced in 2025; Gas fireplace insert 2022; Dishwasher 2018; Washer and dryer 2017; Upper-level carpet replaced 2012; Roof 2012; Siding, soffit, facia, eavestroughs redone in 2009. Complete kitchen and bathroom renovation 2012. Landscaped front and backyard. Conveniently located near public transit, shopping mall, grocery stores, recreation centres and restaurants. Easy access to highway 410, 407 and 403. Walking distance to schools and parks. You've been waiting, don't miss this opportunity.
Location
Map coordinates have not been supplied for this listing.
Search the supplied address in mapsListing information
- Original source
- brampton.listing.ca
- Added to Mirror
Added and updated dates describe the Mirror record. Source publication and verification dates are shown separately when known; none establishes time on market. Confirm current price and availability with the listing contact.
View original listingSimilar homes nearby