Log in Sign up
Back to search Home Countries Unknown Brampton 8 Lisa Street 1103
CAD499,999
8 Lisa Street 1103
8 Lisa Street 1103
3 beds 2 baths Owner

About this home

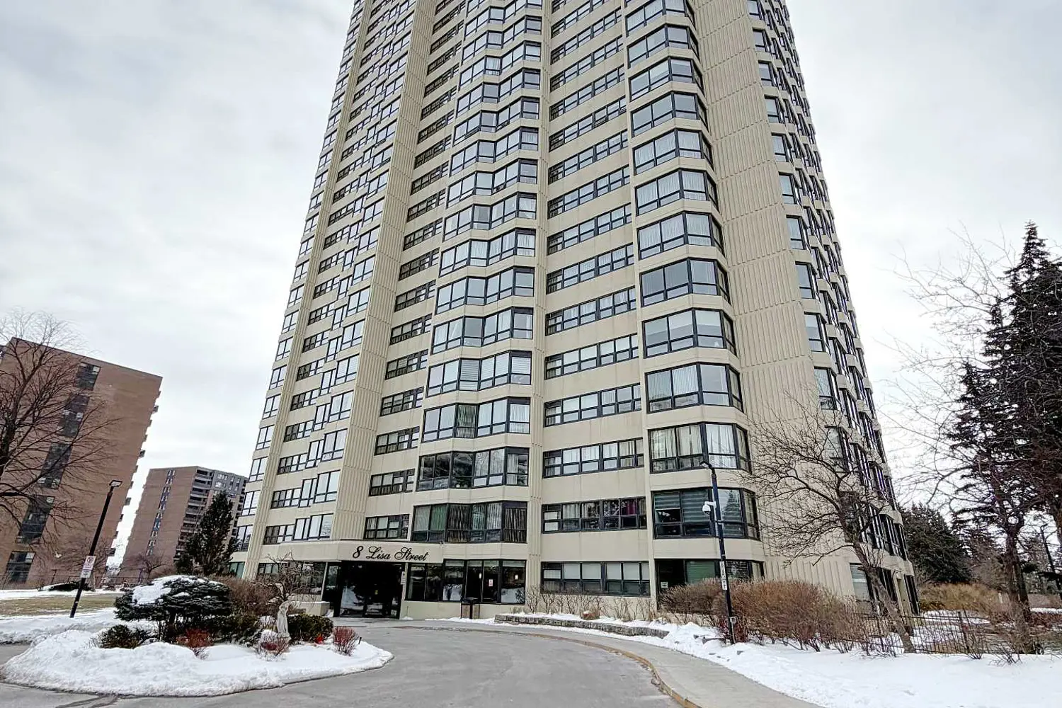
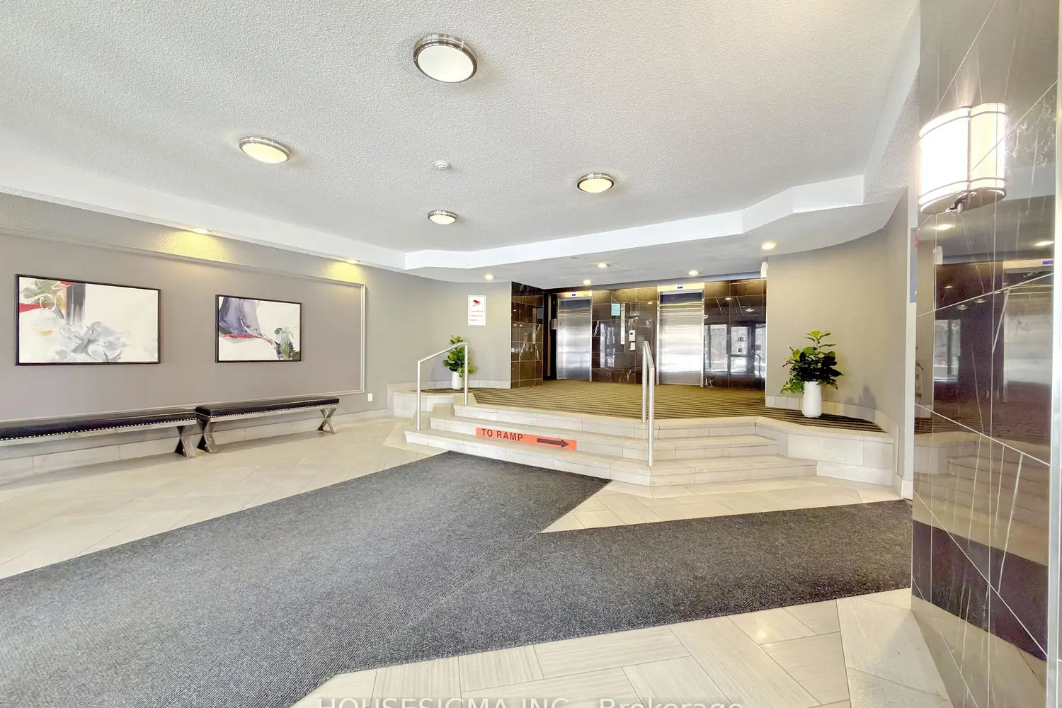
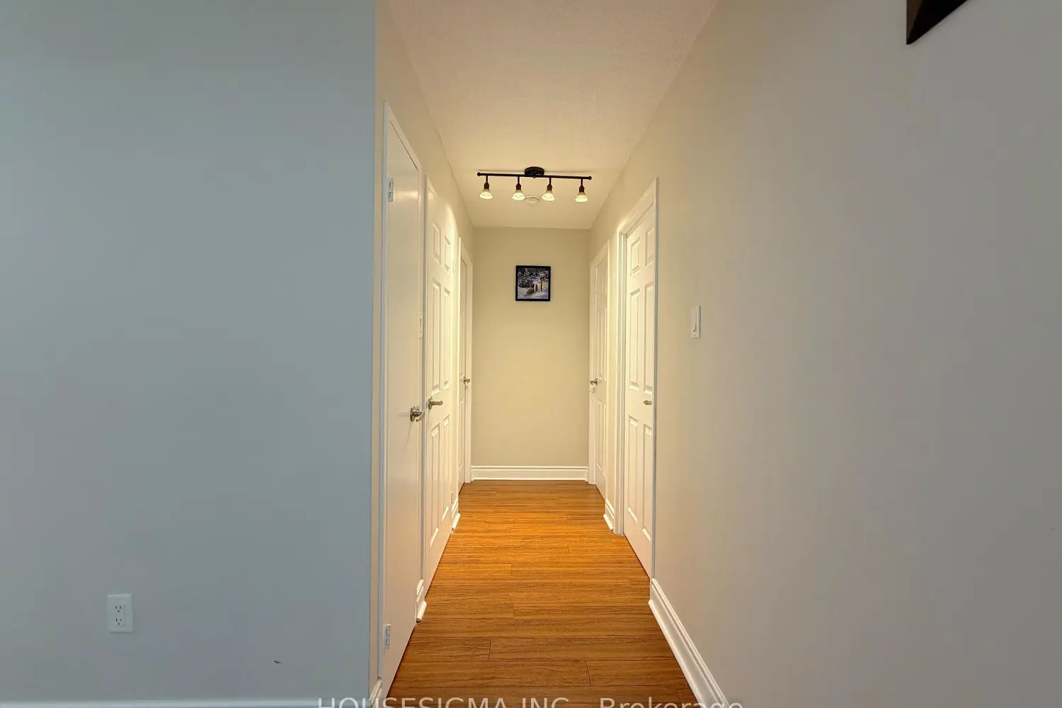
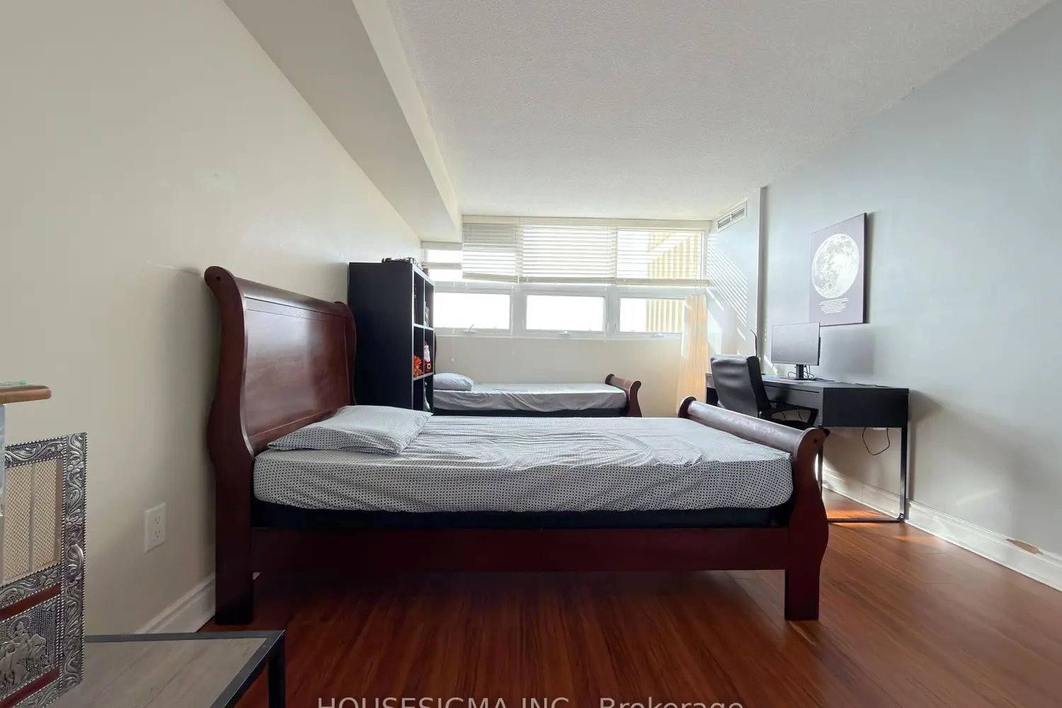
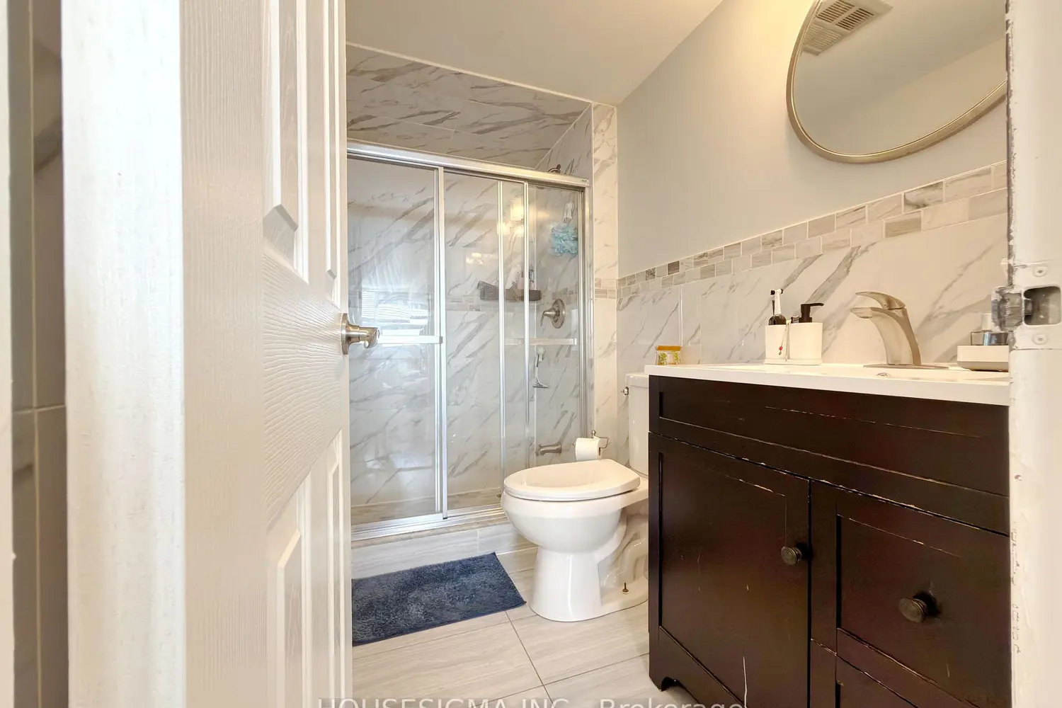
Spectacularly Spacious 2-Bedroom + Den Condo in One of Brampton's Most Desirable Locations. Set amidst meticulously maintained grounds and lush gardens, this resort-style residence offers an exceptional lifestyle with indoor and outdoor pools, gym, squash & racquet court, tennis court, games room, party room, billiards room, and 24-hour gated security. Enjoy the rare privilege of backing onto conservation land with Norton Place Lake and scenic picnic areas, truly making every day feel like a vacation. This fully renovated suite features a modern open-concept living and dining area highlighted by pot lights, accent stone wall, wall sconces, and an elegant dining chandelier. The sun-filled solarium boasts light-tone porcelain flooring and floor-to-ceiling windows, perfect for relaxing or working from home. The upgraded kitchen showcases granite countertops, ceramic backsplash, ample dark-stained cabinetry, an island with a breakfast bar, an accent stone façade, an undermount sink, chimney-style exhaust, and stainless-steel appliances. Two completely renovated bathrooms offer neutral porcelain tiles, dark-stained vanities, a luxurious soaker tub, and a walk-in shower. Finished with upgraded dark-tone laminate flooring throughout and two underground garage parking spaces, this home delivers comfort, elegance, and unmatched surroundings

Property facts

Property type
Owner
Bedrooms
3
Bathrooms
2
Days on market
112 days

Features & amenities

Features & finishes
indoor and outdoor pools
gym
squash & racquet court
tennis court
games room
party room
billiards room
24-hour gated security
backs onto conservation land with lake and picnic areas
fully renovated with open-concept living and dining
pot lights
accent stone wall
wall sconces
chandelier
sun-filled solarium with porcelain flooring and floor-to-ceiling windows
upgraded kitchen with granite countertops
ceramic backsplash
dark-stained cabinetry
island with breakfast bar
accent stone façade
undermount sink
chimney-style exhaust
stainless-steel appliances
two renovated bathrooms with porcelain tiles
dark-stained vanities
soaker tub
walk-in shower
dark-tone laminate flooring throughout
underground parking for two vehicles

Location

Map unavailable
Approximate location · exact address shared on inquiry

Similar homes nearby

123 Mill Street S, Brampton, ON, L6Y 1T4
For Sale
CAD799,900
123 Mill Street S, Brampton, ON, L6Y 1T4
3 bd 2 ba Detached
Brampton
Listed by RE/MAX REALTY SPECIALISTS INC
37 Fenton Way, Brampton, ON, L6P 0P4
For Sale
CAD3,699,000
37 Fenton Way, Brampton, ON, L6P 0P4
4 bd 6 ba Detached
Brampton
Listed by RE/MAX OPTIMUM REALTY
74 Fann Drive, Brampton, ON, L7A 4L5
For Sale
CAD799,900
74 Fann Drive, Brampton, ON, L7A 4L5
3 bd 3 ba Att/Row/Townhouse
Brampton
Listed by HOUSEEO REALTY
588 Queen Mary Drive, Brampton, ON, L7A 5H5
For Sale
CAD1,349,999
588 Queen Mary Drive, Brampton, ON, L7A 5H5
4 bd 5 ba Detached
Brampton
Listed by HOMELIFE SILVERCITY REALTY INC
32 Haverty Trail, Brampton, ON, L7A 0S2
For Sale
CAD899,999
32 Haverty Trail, Brampton, ON, L7A 0S2
4 bd 3 ba Detached
Brampton
Listed by RE/MAX GOLD REALTY INC
6 Snapdragon Square, Brampton, ON, L6P 3K2
For Sale
CAD1,449,900
6 Snapdragon Square, Brampton, ON, L6P 3K2
4 bd 6 ba Detached
Brampton
Listed by RE/MAX REALTY SERVICES INC
167 Cresthaven Road, Brampton, ON, L7A 1H5
For Rent
CAD3,000/mo
167 Cresthaven Road, Brampton, ON, L7A 1H5
3 bd 2 ba Detached
Brampton
Listed by RE/MAX ULTIMATE REALTY INC
3 Provost Trail, Brampton, ON, L6Y 6E7
For Rent
CAD3,700/mo
3 Provost Trail, Brampton, ON, L6Y 6E7
4 bd 4 ba Detached
Brampton
Listed by THE REALTY BULLS
CAD499,999
3 bd · 2 ba
Contact agent
Listed by agent
Contact this agent
Log in Sign up