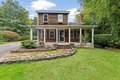
8 Shockley Dr, Lakeville, MA, 02347



Property Details
3
2.5
single family
Description
Single Family in Lakeville, MA - Bedrooms: 3 - Bathrooms: 2.5 - Area: 2688 sqft - Year Built: 1974 - Lot: 33106 sqft
Listing Agent: KIM THOMAS Brokerage: Realty One Group, LLC
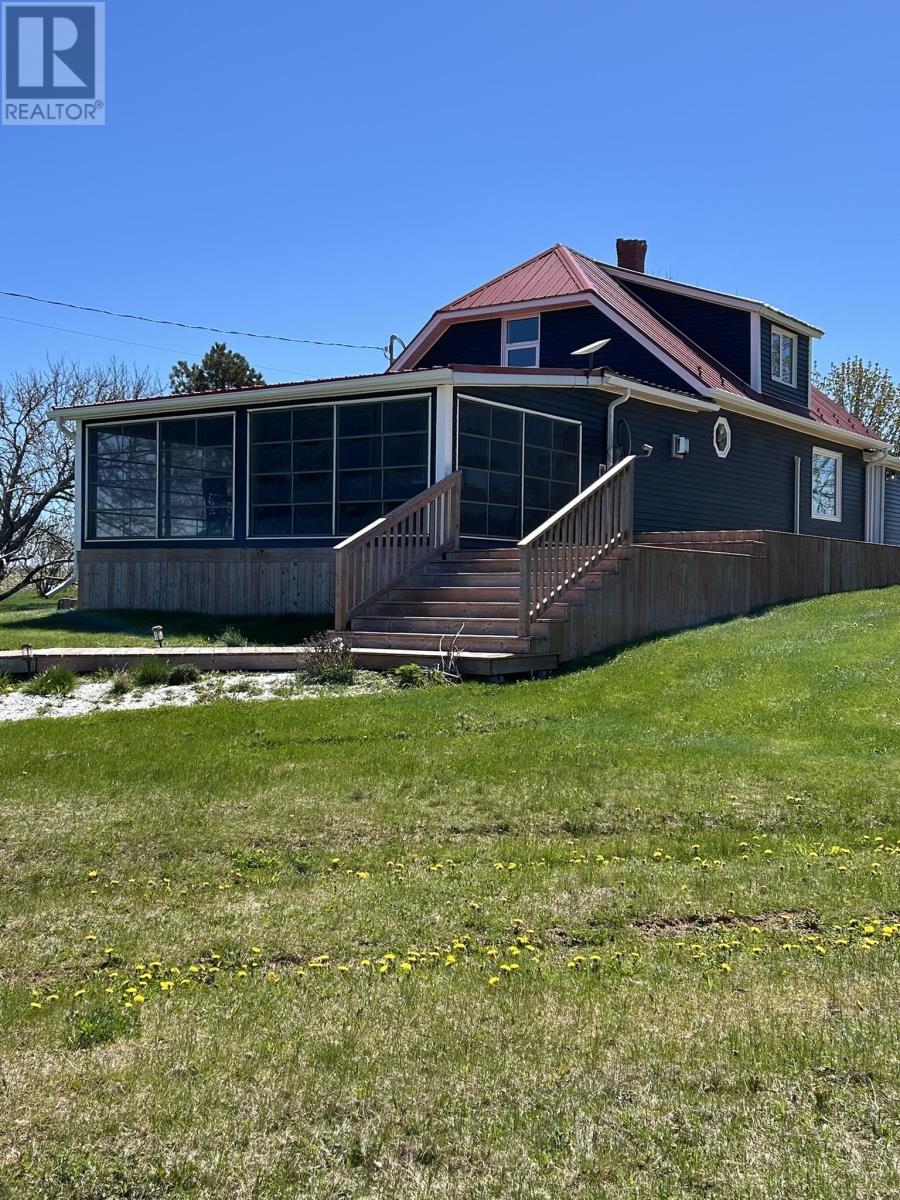
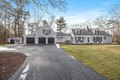
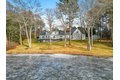
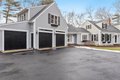
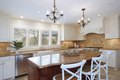
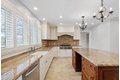
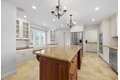
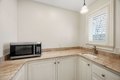
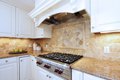
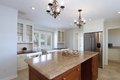
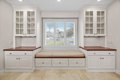
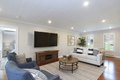
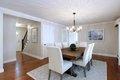
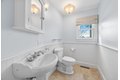
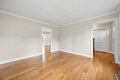
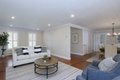
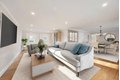
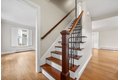
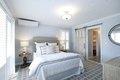
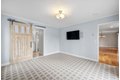
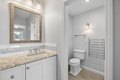
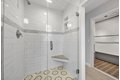
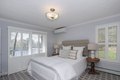
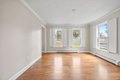
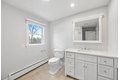
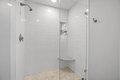
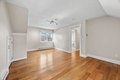
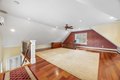
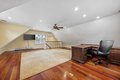
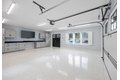
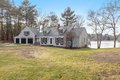
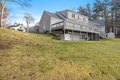
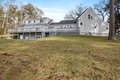
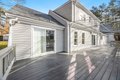
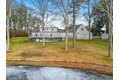
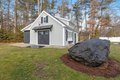
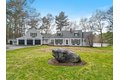
Peaceful & private "waterfront estate!" This extraordinary property provides privacy, panoramic reservoir views and quiet luxury. Every detail has been thoughtfully curated to ensure an upscale living experience and this home has been maintained to the highest standards. The site includes an expansive lot with indoor and outdoor living and entertaining spaces. This sprawling cape has been carefully improved over time and is truly a one-of-a-kind legacy property. A full remodel includes new flooring, heating system, baths, paint, gorgeous first floor master suite, stunning & updated custom kitchen. Absolute move-in condition with opportunity for an in-law suite or in-home office potential. Additionally, there's a new detached garage/carriage house/barn with custom built-in cabinetry. Peaceful lake-front living at its finest, only 45 miles from Boston, providence, and 20 miles to Cape Cod!
Location
Address
8 Shockley Dr, Lakeville, MA, 02347
City
Lakeville
Features and Finishes
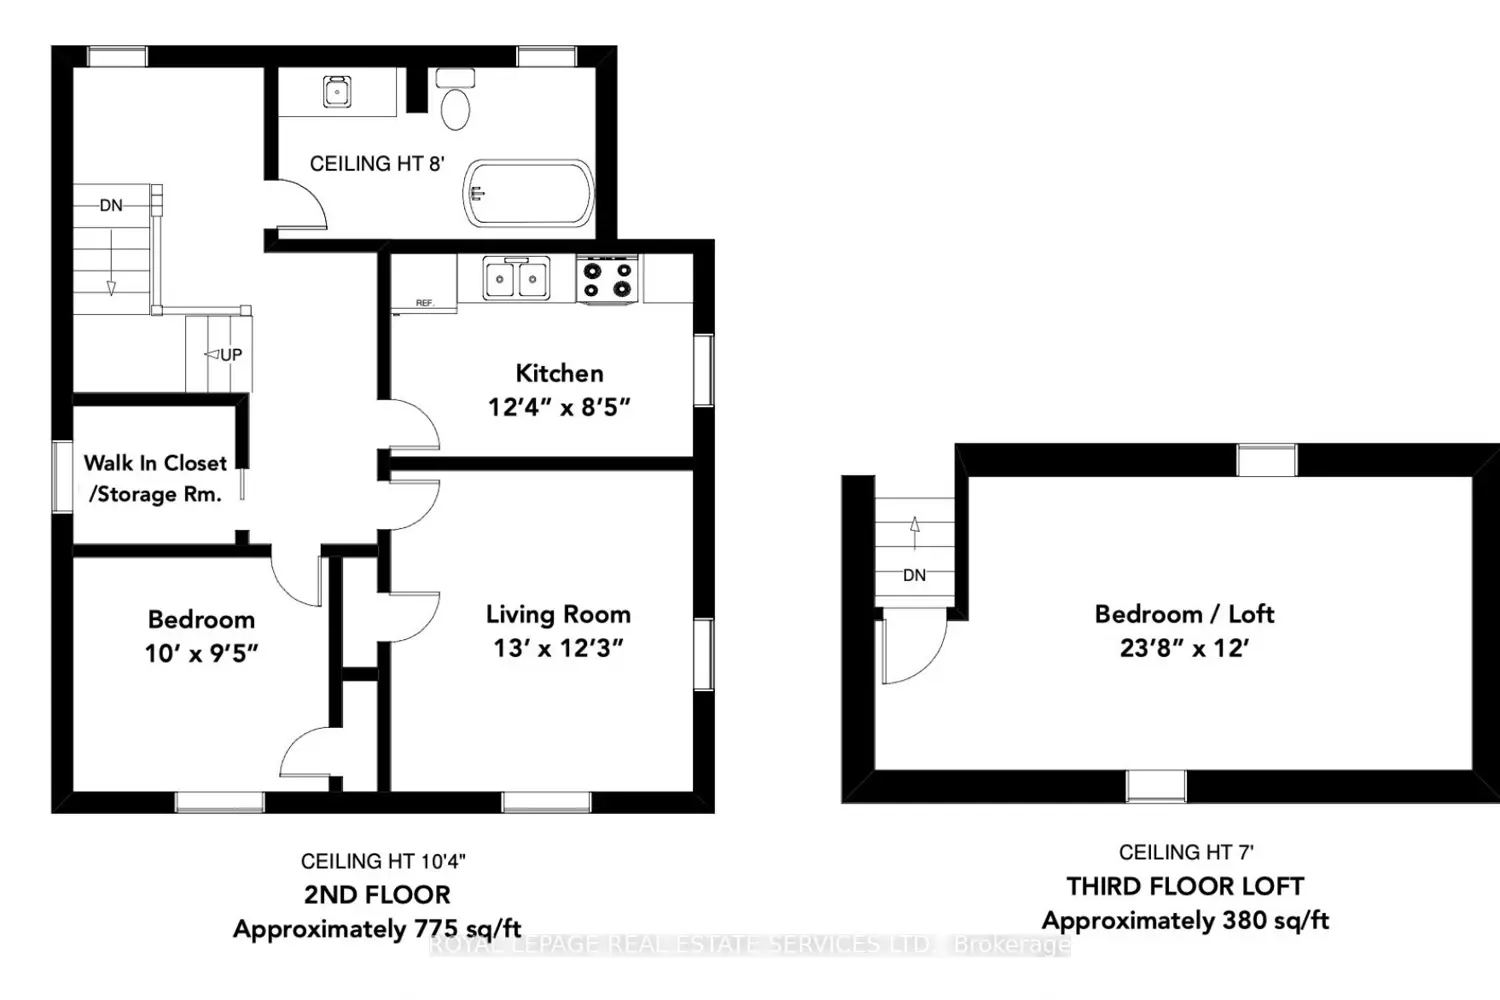
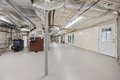
Total Rooms: 8, Basement Features: Full, Walk-Out Access, Interior Entry, Concrete, Unfinished, Living Room Dimensions: 23' x 25', Living Room Sqft: 575, Office/Study Room Sqft: 156, Family Room Level: First, Living Room Level: Main,First, Office/Study Room Level: First, Living Room Features: Flooring - Hardwood, Cable Hookup, Deck - Exterior, Exterior Access, Open Floorplan, Recessed Lighting, Crown Molding, Office/Study Room Features: Flooring - Hardwood, Electric Water Heater, Range, Oven, Dishwasher, Microwave, Water Treatment, ENERGY STAR Qualified Refrigerator, Washer/Dryer, Vacuum System, Range Hood, Water Softener, Plumbed For Ice Maker, Laundry Features: Electric Dryer Hookup, Washer Hookup, In Basement, Bedrooms: 3, Bedrooms On Main Level: 1, Primary Bedroom Dimensions: 12' x 13', Bedroom 2 Dimensions: 12' x 23', Bedroom 3 Dimensions: 12' x 23', Primary Bedroom Sqft: 156, Bedroom 2 Sqft: 276, Bedroom 3 Sqft: 276, Primary Bedroom Level: Main,First, Bedroom 2 Level: Second, Bed
Legal Notice
Our comprehensive database is populated by our meticulous research and analysis of public data. MirrorRealEstate strives for accuracy and we make every effort to verify the information. However, MirrorRealEstate is not liable for the use or misuse of the site's information. The information displayed on MirrorRealEstate.com is for reference only.