Log in Sign up
Back to search Home Countries Unknown Maldon 8 Stirling Close, Maldon, CM9 6GS
GBP349,995
8 Stirling Close, Maldon, CM9 6GS
Semi-Detached

About this home

Property Details: • Type: Semi-Detached • Tenure: N/A • Floor Area: N/A

Key Features: • Living/dining area with a convenient under stairs cupboard • Contemporary fitted kitchen • Family bathroom with shower over bath • Downstairs WC • Allocated 2 parking spaces • South facing garden with turf • 10 year NHBC warranty • Estimated completion date:Aug/Sept 2025

Location: • Nearest Station: N/A • Distance to Station: N/A

Agent Information: • Address: 8 Stirling Close, Maldon, CM9 6GS

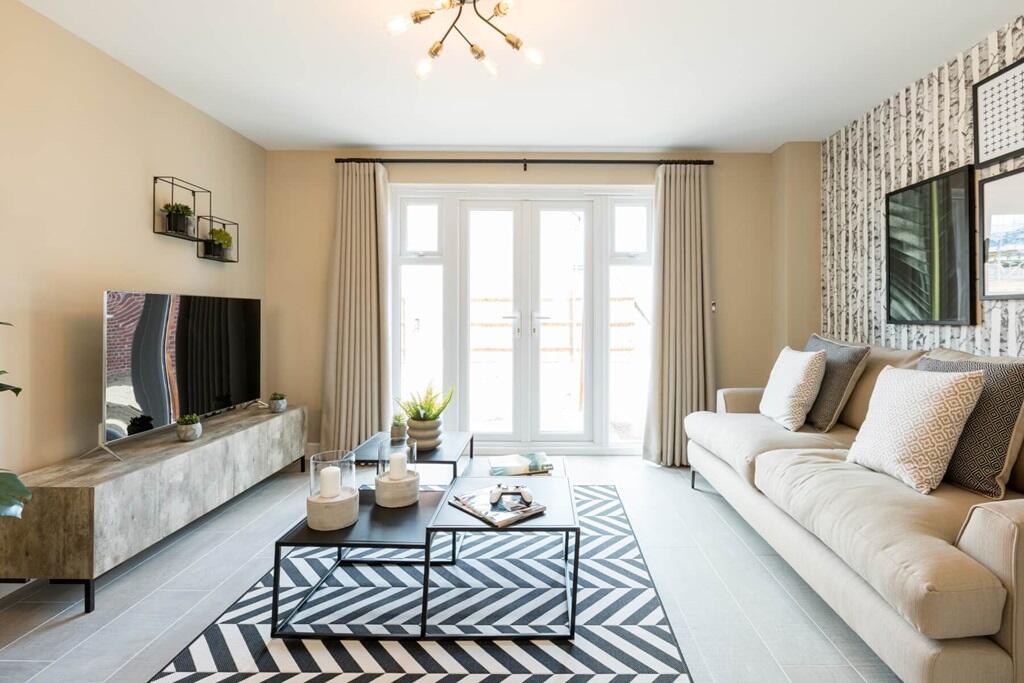
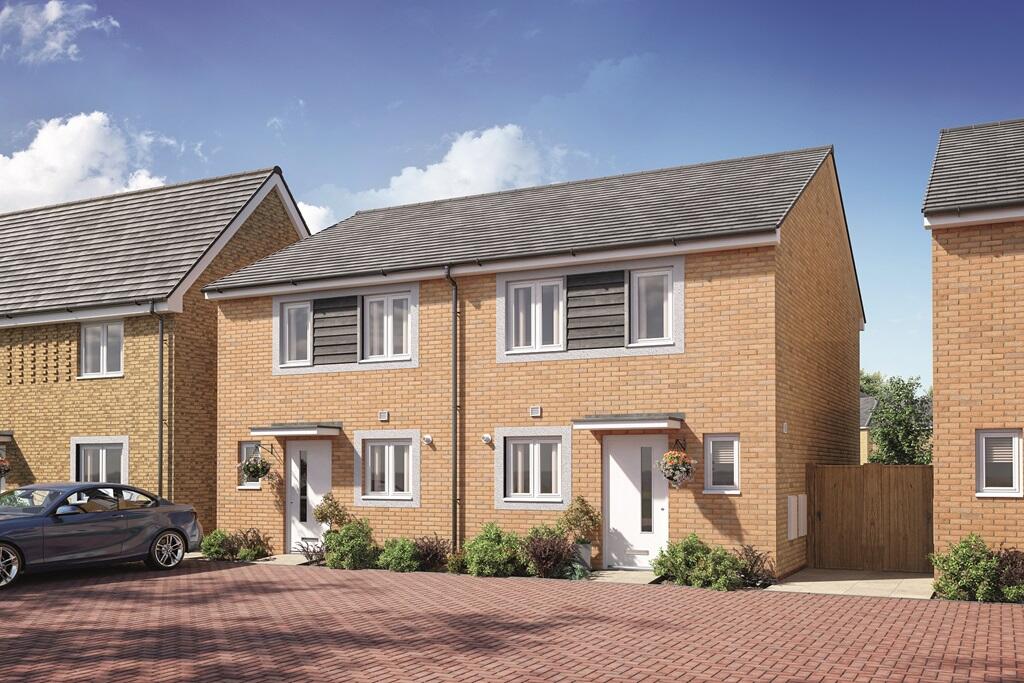

Full Description: Plot 603 | The Canford | Handley Gardens Tailored incentives - Speak to our sales team about our range of tailored incentives that could help get you moving. Whether that's a stamp duty, deposit, or options contribution, we're here to make your buying journey an easy one.*  - * not available to use with any other incentive. The Canford is a 2 bedroom property which has been thoughtfully designed with both first-time buyers and downsizers in mind.A living/dining area provides the ideal space for day-to-day living with an under stair storage cupboard and French doors opening out onto the south facing garden. The contemporary fitted kitchen is located off the entrance hallway as is the downstairs cloakroom.On the first floor, you will find the main bedroom, a well proportioned second bedroom with space for storage and the family bathroom.Tenure: FreeholdEstate management fee: £151.20Council Tax Band: TBC - Council Tax Band will be confirmed by the local authority on completion of the propertyRoom DimensionsGround FloorKitchen - 3.02m x 1.85m , 9'11" x 6'1"Living and Dining Area - 4.73m max x 3.98m max , 15'6" max x 13'1" maxFirst FloorBedroom 1 - 3.08m x 2.94m , 10'1" x 9'8"Bedroom 2 - 3.98m max x 2.56m , 13'1" max x 8'5"

Property facts

Property type
Semi-Detached
Days on market
551 days

Features & amenities

Features & finishes
Living/dining area with a convenient under stairs cupboard
Contemporary fitted kitchen
Family bathroom with shower over bath
Downstairs WC
Allocated 2 parking spaces
South facing garden with turf
10 year NHBC warranty
Estimated completion date:Aug/Sept 2025

Location

Approximate location · exact address shared on inquiry

Similar homes nearby

St. Peters Avenue, Maldon
For Sale
GBP360,000
St. Peters Avenue, Maldon
2 bd 1 ba Detached bungalow
Maldon
Listed by Church & Hawes - Maldon, Maylandsea and Villages
Cross Road, Maldon
For Sale
GBP310,000
Cross Road, Maldon
2 bd 1 ba Terraced house
Maldon
Listed by Gibson & Brennan - Basildon
4 Grigg Street, Maldon VIC 3463
For Sale
AUD845,000
4 Grigg Street, Maldon VIC 3463
3 bd 2 ba House
Maldon
Listed by Leah Panos
54 Main Street, Maldon VIC 3463
For Sale
AUD595,000
54 Main Street, Maldon VIC 3463
1 bd 1 ba House
Maldon
Listed by Leah Panos
3 Mt Tarrengower Road, Maldon VIC 3463
For Sale
AUD595,000
3 Mt Tarrengower Road, Maldon VIC 3463
Studio Vacant Land
Maldon
Listed by Leah Panos
CA 2 Parker Street, Maldon VIC 3463
For Sale
AUD265,000
CA 2 Parker Street, Maldon VIC 3463
Studio Vacant Land
Maldon
Listed by Blasi Mulholland
Lot 15/9 Telfords Road, Maldon VIC 3463
For Sale
AUD275,000
Lot 15/9 Telfords Road, Maldon VIC 3463
Studio Vacant Land
Maldon
Listed by Brett Waller
64 Main Street, Maldon VIC 3463
For Sale
AUD699,000
64 Main Street, Maldon VIC 3463
3 bd 1 ba House
Maldon
Listed by Rachel Potter
GBP349,995
Contact agent
TW
Taylor Wimpey
Taylor Wimpey
Contact this agent
Log in Sign up