For Rent
Price on request
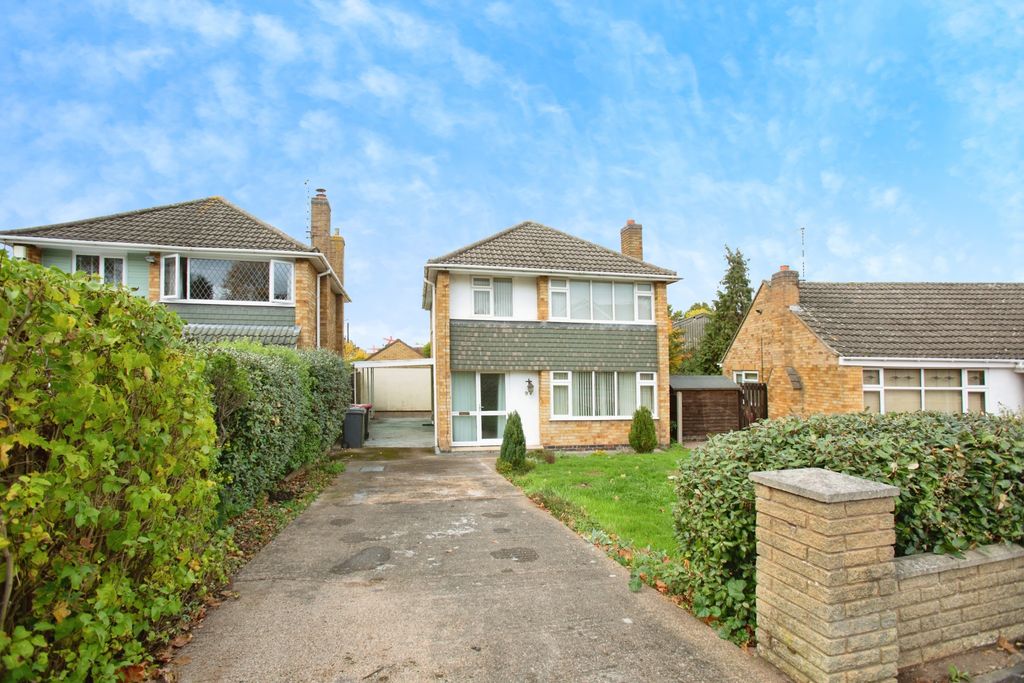
3 bed semi-detached house for saleGreendale Road, Atherstone CV9
Atherstone CV9


Only details supplied with this listing are shown. Ask the listing contact to confirm measurements, taxes and costs.
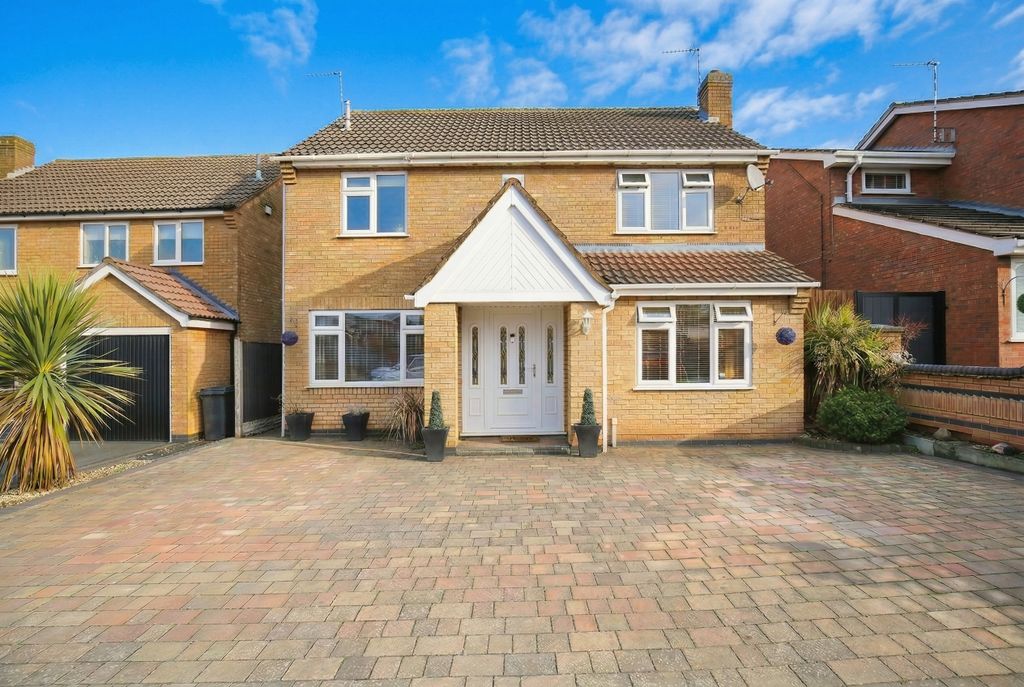
Property Details: - Type: Detached house - Bedrooms: 4 - Bathrooms: 4
Agent: eXp UK - East Midlands Phone: 020 7768 8158
<p><strong>REF BT1679</strong></p><p>An exceptional opportunity to acquire this beautifully designed four-bedroom barn conversion style new build, forming part of an exclusive courtyard development set within a peaceful countryside location. Combining contemporary luxury with timeless rural character, this impressive home offers spacious and versatile accommodation finished to an exceptional standard throughout.</p><p>Designed with both style and sustainability in mind, the property benefits from modern energy-efficient features including an air source heat pump and underfloor heating to the ground floor, delivering year-round comfort and lower running costs.</p><p>The heart of the home is the stunning open-plan kitchen and living space, ideal for modern family living and entertaining, complemented by a separate lounge, dedicated office space, and generous entrance hall. Large windows and thoughtfully designed interiors create an abundance of natural light throughout the property.</p><p>Upstairs, the home offers four generously proportioned double bedrooms, three of which benefit from stylish en-suite facilities, alongside a contemporary family bathroom. The principal bedroom suite provides an impressive retreat with its own private en-suite.</p><p>Externally, the property enjoys a substantial private garden, perfect for outdoor entertaining, family enjoyment, or simply relaxing within the tranquil surroundings. The home also benefits from three allocated parking spaces.</p><p>As an added incentive, the developer is offering to pay 50% of the stamp duty for individual purchasers.*</p><p>This superb home offers the perfect balance of countryside living and modern convenience, making it ideal for families, professionals, or buyers seeking a high-specification home within an exclusive development.</p><p> <br/>Accommodation: -</p><p><br/>Entrance Hall – 4.84m x 2.71m</p><p>W/C – 2.24m x 1.20m</p><p>Office Space – 2.35m x 2.38m</p><p>Open Plan Kitchen / Dining Area – 11.32m x 5.10m</p><p>Lounge – 6.64m x 5.13m</p><p>Landing – 11.11m x 3.77m</p><p>Bedroom One – 4.29m x 2.79m</p><p>Bedroom Two – 3.25m x 4.83m</p><p>Family Bathroom – 2.43m x 3.33m</p><p>Bedroom Three – 3.87m x 3.36m</p><p>Bedroom Three En-Suite – 1.86m x 2.21m</p><p>Principal Bedroom – 4.27m x 4.57m</p><p>Principal En-Suite – 1.96m x 2.37m</p>
If the interactive map is unavailable, open the supplied location in maps.
Open location in mapsThe pin uses coordinates supplied with this listing. Confirm the exact location with the listing contact.
Added and updated dates describe the Mirror record. Source publication and verification dates are shown separately when known; none establishes time on market. Confirm current price and availability with the listing contact.
View original listing