Log in Sign up
Back to search Home Countries Canada Brampton 80 Durango Drive
$1,299,000

80 Durango Drive

80 Durango Drive
4 beds 4 baths Owner

Property facts

Property type
Owner
Bedrooms
4
Bathrooms
4
Parking
private double
Taxes (as supplied)
2026

Only details supplied with this listing are shown. Ask the listing contact to confirm measurements, taxes and costs.

About this home

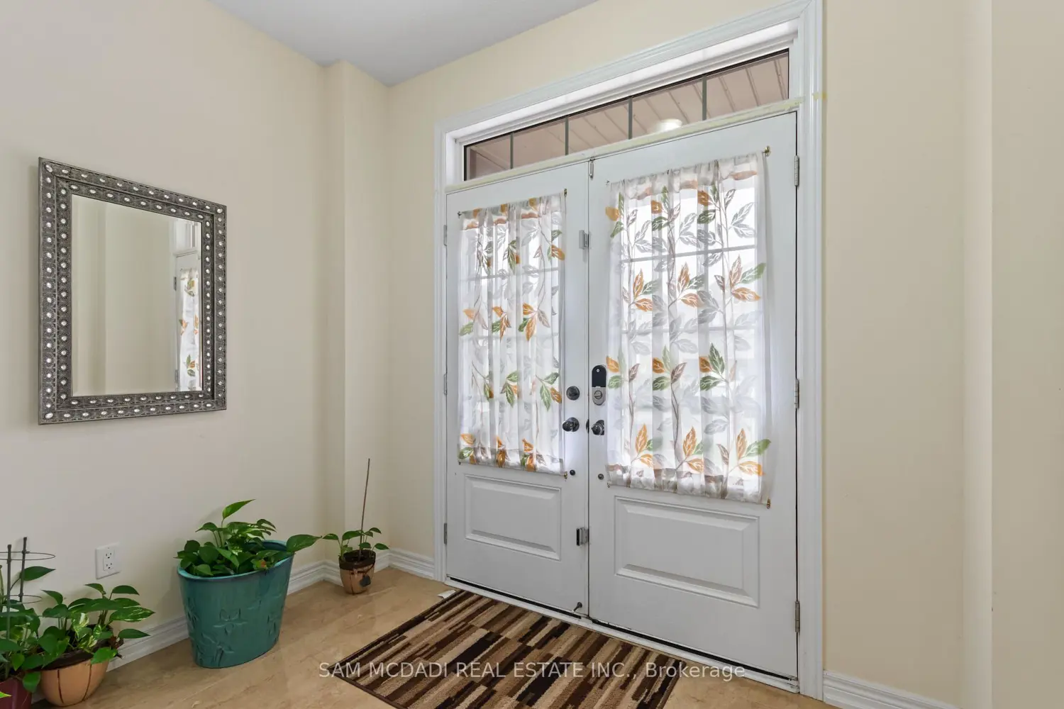
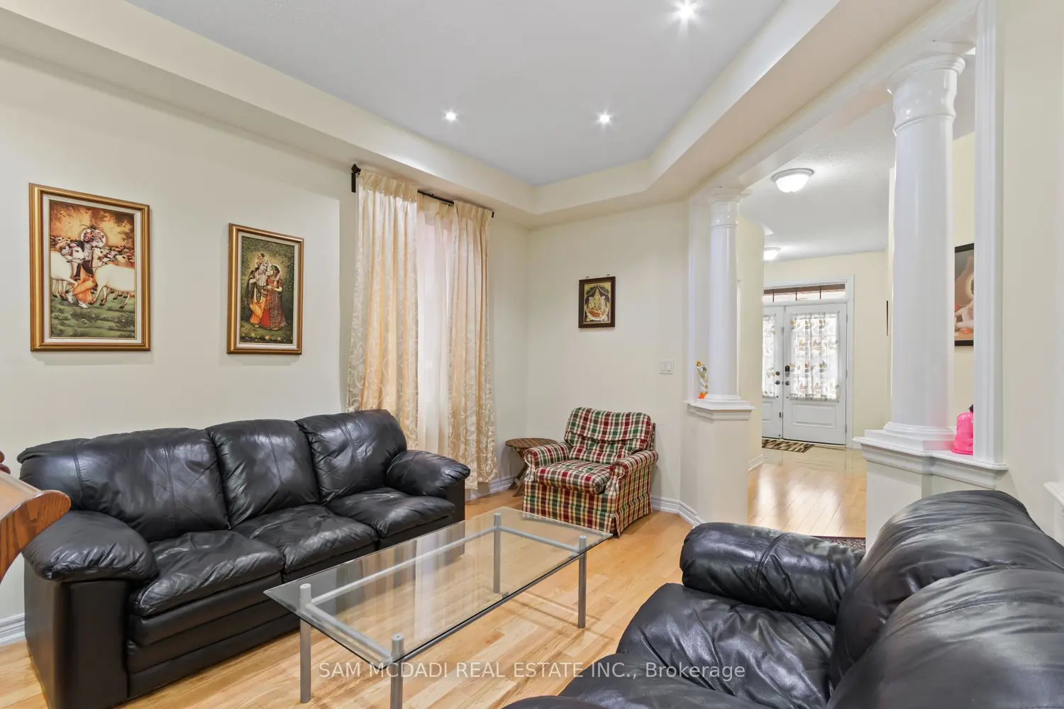
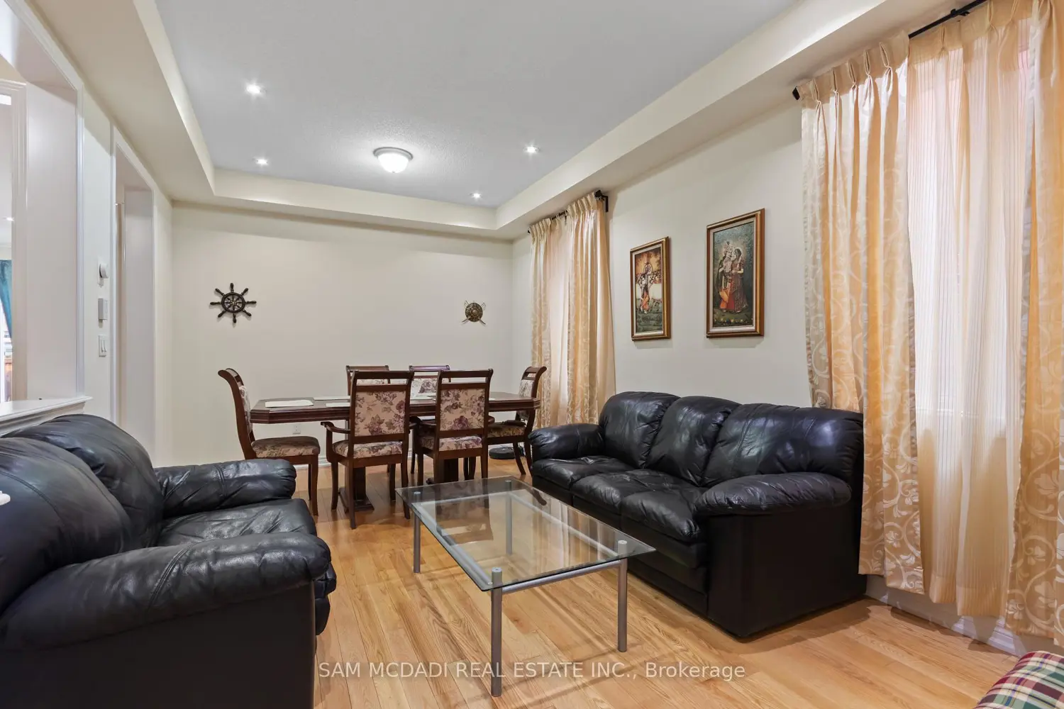
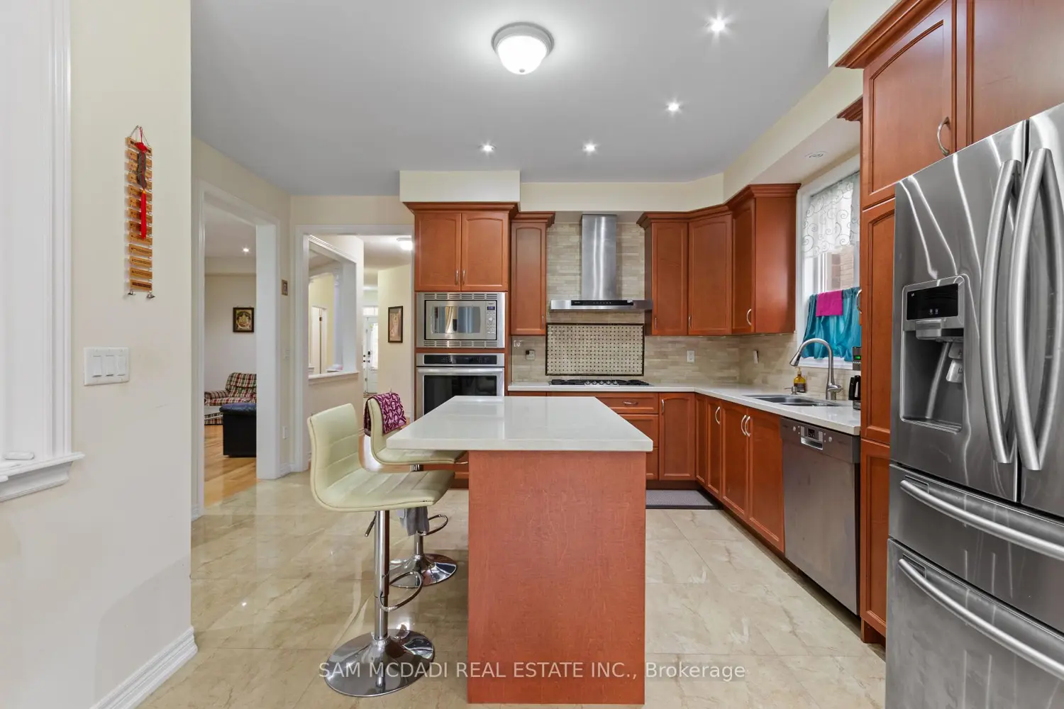
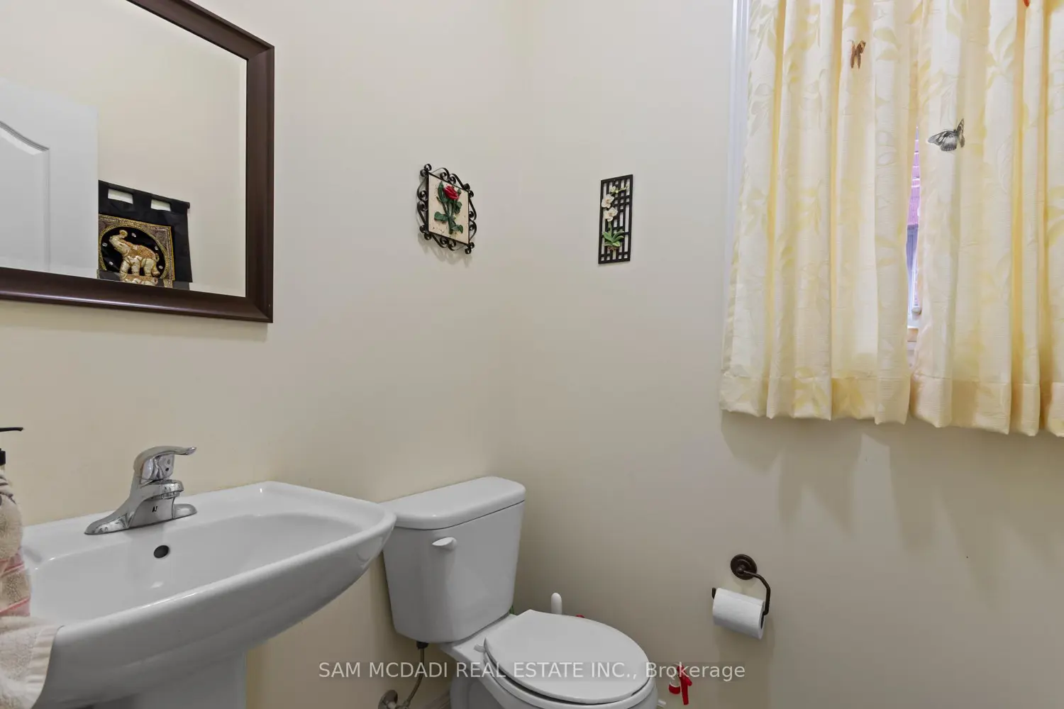
Welcome to 80 Durango Dr, a spacious and well-designed family home in the vibrant Credit Valley community of Brampton. From the moment you enter, a bright and functional main floor welcomes you. It features a combined living and dining areas that are ideal for hosting, along with a large family room with a fireplace that creates a warm and comfortable everyday living space. The kitchen serves as the centrepiece of the home, offering ample cabinetry space, a large island, and a walkout to the backyard, making it perfect for enjoying quiet mornings. A convenient main floor laundry room and direct access to the double car garage add to the home's practical design. Upstairs, the home continues to impress with a skylight that brightens the upper level and four generously sized bedrooms. Including a spacious primary retreat, complete with a walk-in closet and a private 5-piece ensuite. The additional bedrooms are well proportioned and supported by multiple full bathrooms, providing comfort and flexibility for families of all sizes. With approx. 2,500 square feet of above grade living space, this home offers a layout that balances openness with defined areas for practical everyday living and entertaining. Natural light fills the home through large windows, highlighting the hardwood flooring and creating an inviting atmosphere throughout. Ideally located in a sought-after Brampton neighbourhood, you are just minutes from Highway 410 and Highway 407, Trinity Common Mall, Brampton Civic Hospital, and various parks, including Heart Lake Conservation Area. Families will also appreciate access to excellent schools, walking trails, and nearby amenities that make daily life convenient and enjoyable. This is a move-in ready opportunity that combines space, functionality, and location, making it an excellent choice for growing families or buyers looking to upgrade.

Location

Map coordinates have not been supplied for this listing.

Search the supplied address in maps

Listing information

Original source
brampton.listing.ca
Added to Mirror

Added and updated dates describe the Mirror record. Source publication and verification dates are shown separately when known; none establishes time on market. Confirm current price and availability with the listing contact.

View original listing

Similar homes nearby

27 Leo Austin Road, Brampton, ON, L6P 4C4
For Sale
$2,999,999
27 Leo Austin Road, Brampton, ON, L6P 4C4
6 bd 9 ba Detached
Brampton
Listed by CENTURY 21 PEOPLE`S CHOICE REALTY INC
#Main-55 Major Oaks Drive, Brampton, ON, L6V 3K1
For Rent
$2,450/mo
#Main-55 Major Oaks Drive, Brampton, ON, L6V 3K1
3 bd 2 ba SEMI-DETACHED
Brampton
Listed by GET HOME REALTY INC
17 Elmcrest Drive, Brampton, ON, L6Y 5T7
For Sale
$1,249,900
17 Elmcrest Drive, Brampton, ON, L6Y 5T7
4 bd 5 ba Detached
Brampton
Listed by RE/MAX OPTIMUM REALTY
Photos coming soon
For Rent
$2,100/mo
Bsmt-12 Duke Road, Brampton, ON, L6T 3J9
3 bd 2 ba Detached
Brampton
Listed by RE/MAX WEST REALTY INC
98 Yellow Avens Boulevard, Brampton, ON, L6R 0T1
For Rent
$1,750/mo
98 Yellow Avens Boulevard, Brampton, ON, L6R 0T1
2 bd 1 ba Detached
Brampton
Listed by RE/MAX WEST REALTY INC
202 Bufford Drive, Brampton, ON, L6Y 3N3
For Sale
$950,000
202 Bufford Drive, Brampton, ON, L6Y 3N3
3 bd 4 ba Detached
Brampton
Listed by CENTURY 21 MILLENNIUM INC
48-1 Beckenrose Court, Brampton, ON, L6Y 6G2
For Sale
$440,000
48-1 Beckenrose Court, Brampton, ON, L6Y 6G2
1 bd 1 ba Condo Townhouse
Brampton
Listed by BAY STREET GROUP INC
31-9440 The Gore Road E, Brampton, ON, L6P 4P9
For Sale
$585,000
31-9440 The Gore Road E, Brampton, ON, L6P 4P9
1 bd 1 ba Condo Apartment
Brampton
Listed by HOMELIFE DISTRICT REALTY
$1,299,000
4 beds · 4 baths
Log in Sign up