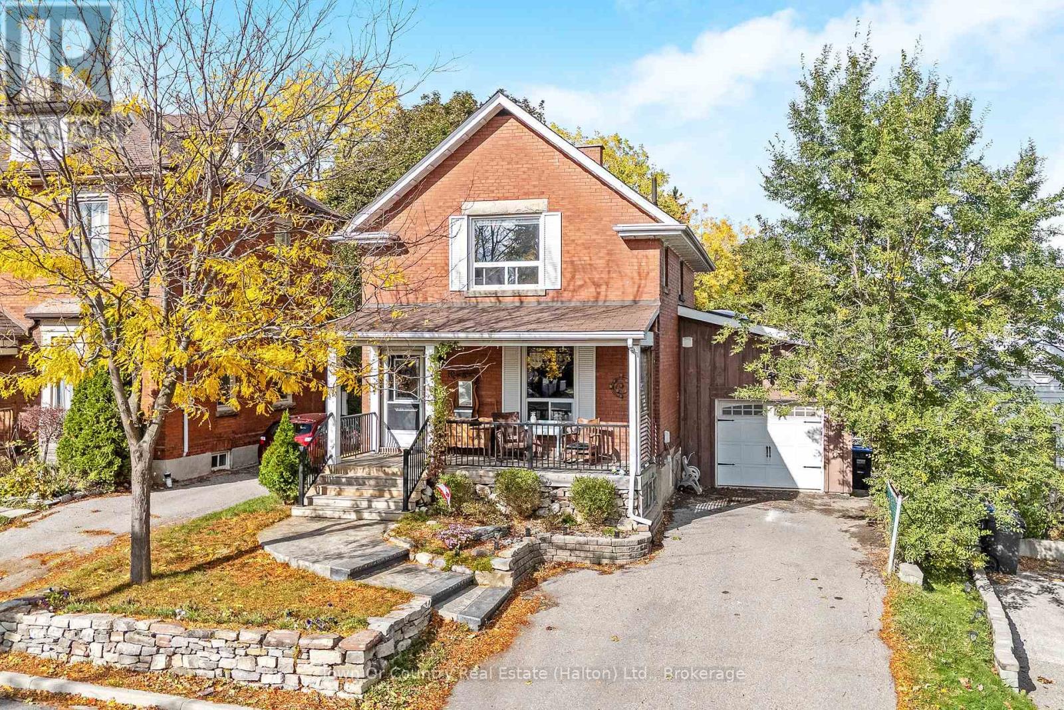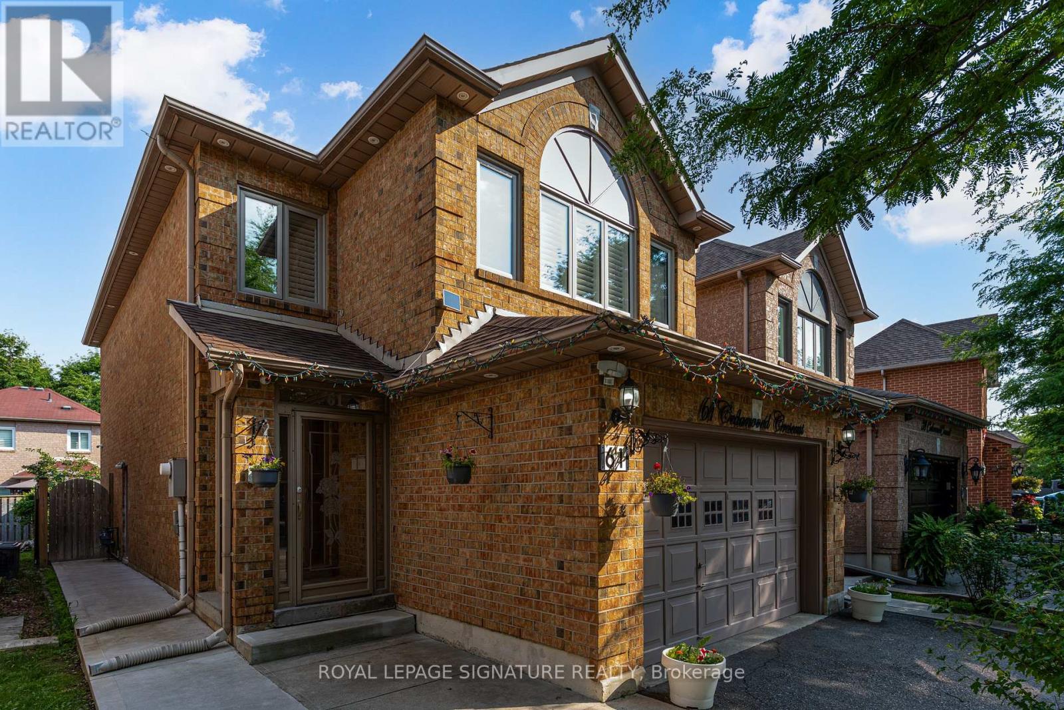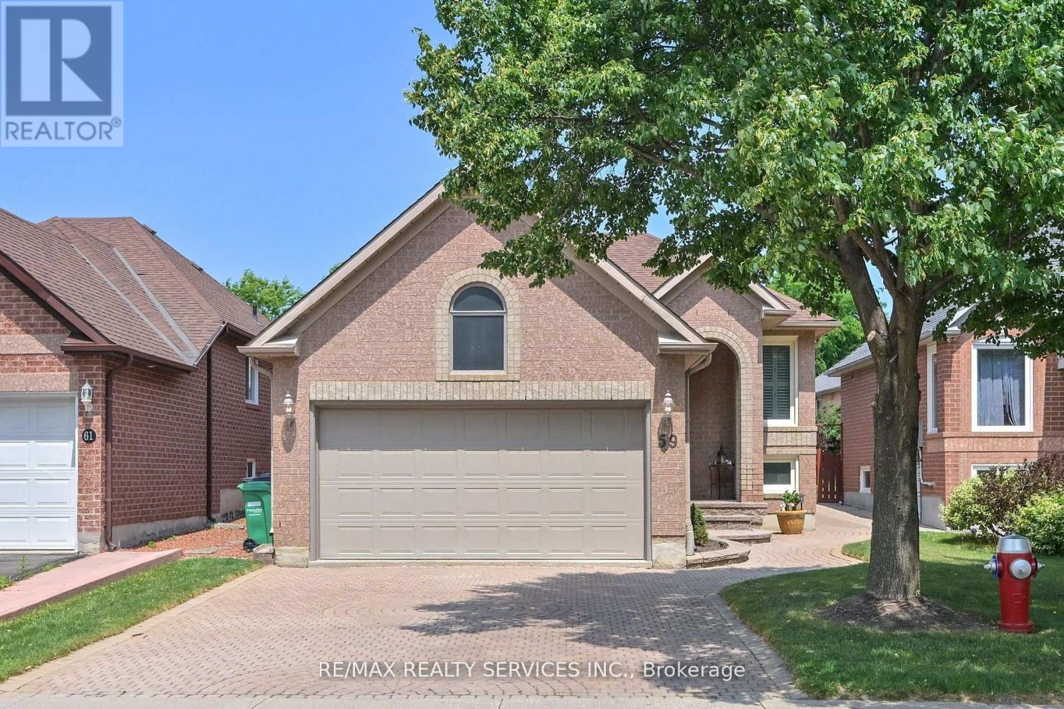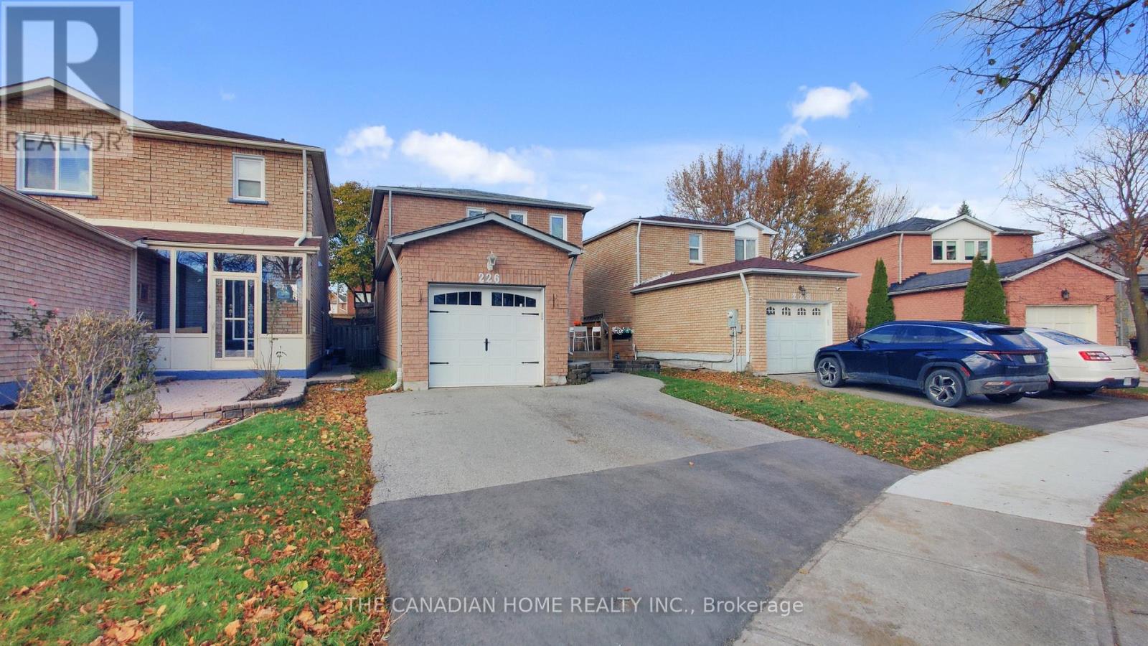
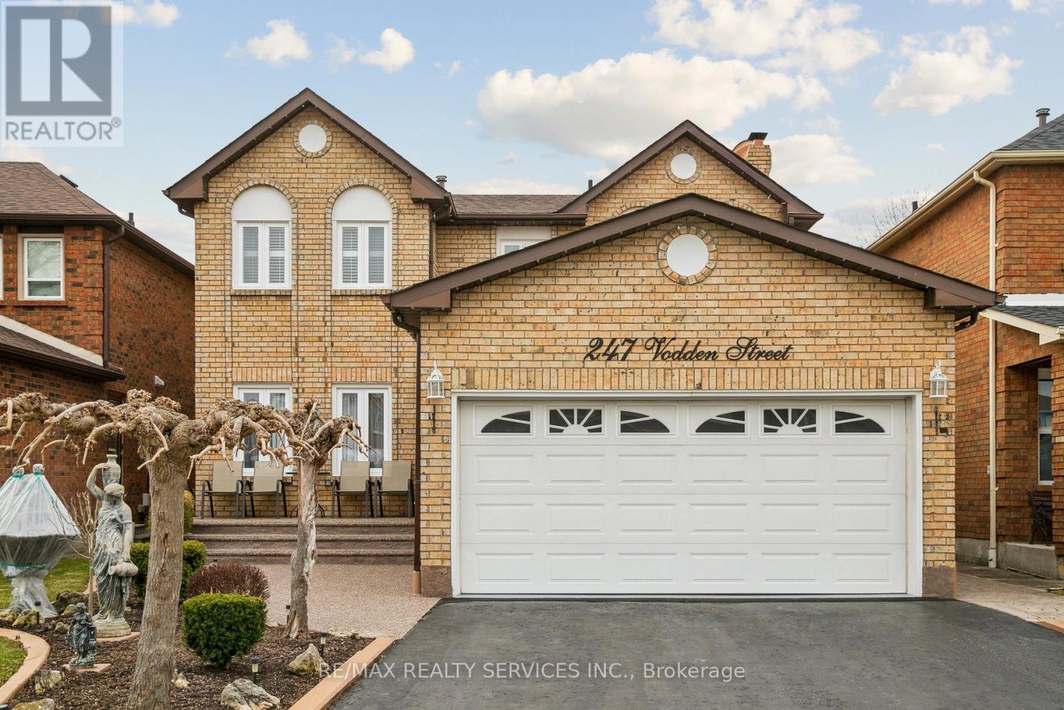
80 LADY EVELYN CRESCENT|Brampton (Brampton West), Ontario L6Y6C7
Property facts
- Property type
- Single Family
- Property subtype
- Multi-Level
- Bedrooms
- 3
- Bathrooms
- 3
Only details supplied with this listing are shown. Ask the listing contact to confirm measurements, taxes and costs.
About this home
MLS Number: W12321762
Property Details: • Type: Single Family • Ownership Type: Freehold • Bedrooms: 3 • Bathrooms: 3 • Building Type: Row / Townhouse • Building Size: N/A sqft • Building Storeys: N/A • Building Amenities: N/A • Floor Area: N/A • Land Size: N/A • Land Frontage: N/A • Parking Type: Attached Garage, Garage • Parking Spaces: N/A
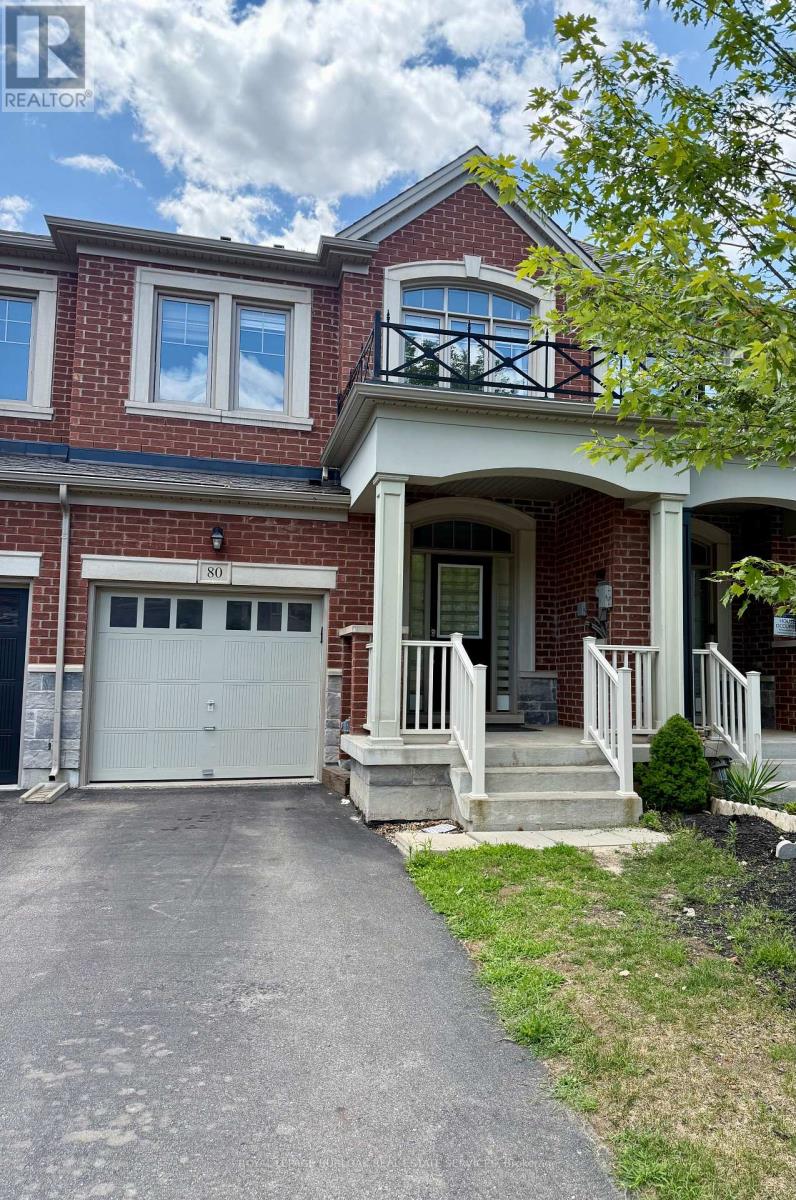
Description: Beautiful well maintained Townhouse with lot of Natural light. 3 bedrooms, 2.5 bathrooms and a single garage situated in the desirable Brampton area. Large windows, inside access from the garage and to the backyard. The main living room space is well designed with an open floor plan offering a seamless flow of functionality. The eat-in kitchen and a spacious living room leading to a deck. Upstairs is the spacious and bright primary bedroom retreat boasting a big window and ample space for storage with his and her closet and an ensuite 4 piece bath. Spacious laundry room on upper level with a sink and a big linen closet. Completing the upper level is the second & Third bedroom, a tasteful 3-piece bathroom. The lower level features a large unfinished walkout basement with plenty of space for storage and Great location near all amenities, Go Station, schools, great restaurants and shops, parks and easy access to highways. No Pets & Smokers. Please attach rental application, recent pay stubs, employment letter, credit check report, references (41005822)
Agent Information: • Agents: SHARMILA DAVE • Contact: 905-599-6999; 905-599-6999 • Brokerage: ROYAL LEPAGE BURLOAK REAL ESTATE SERVICES • Website: HTTP://www.royallepageburlington.ca
Time on Realtor: 7 days ago
Location
If the interactive map is unavailable, open the supplied location in maps.
Open location in mapsThe pin uses coordinates supplied with this listing. Confirm the exact location with the listing contact.
Listing information
- Original source
- www.realtor.ca
- Listing / MLS reference
- W12321762
- Added to Mirror
- Record updated
Added and updated dates describe the Mirror record. Source publication and verification dates are shown separately when known; none establishes time on market. Confirm current price and availability with the listing contact.
View original listingSimilar homes nearby