17 Tioga Way, Chico, CA 95928
Property Details
3
None
None
None
Description
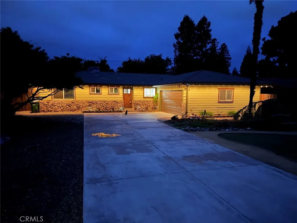
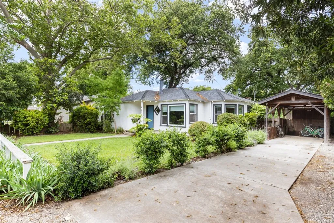
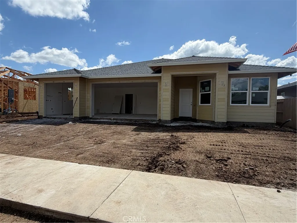
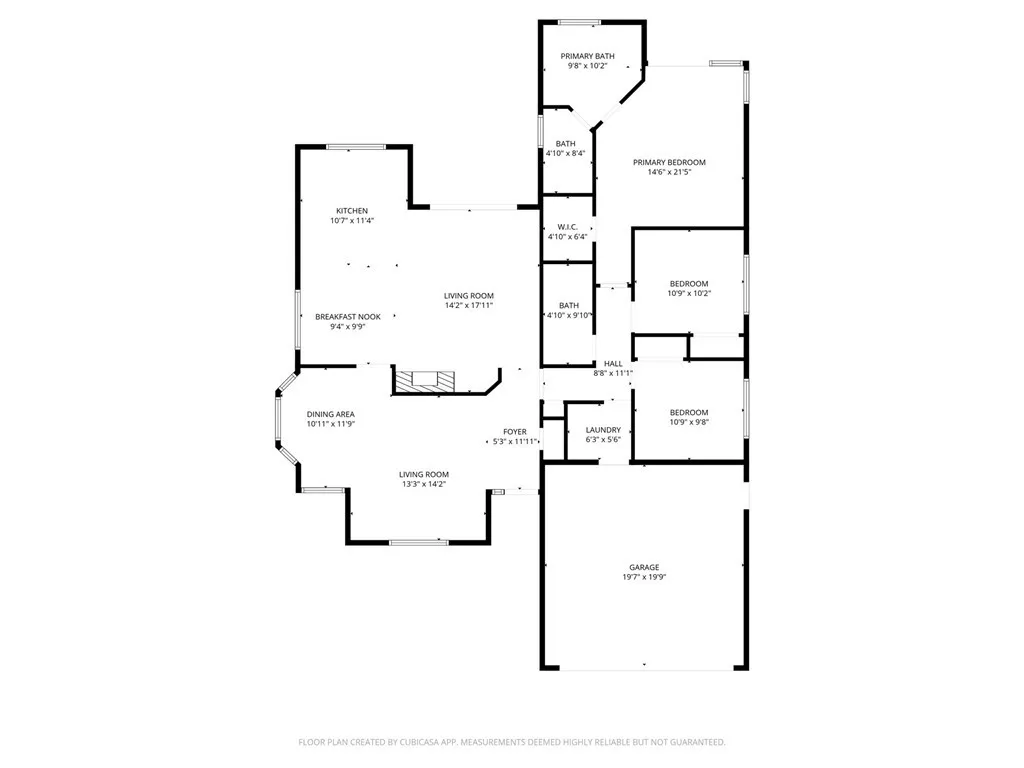
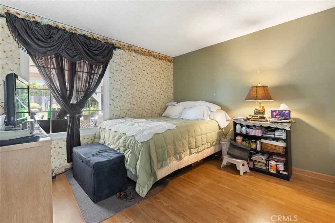
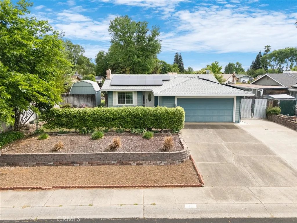
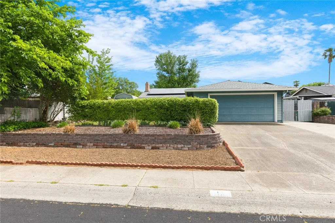
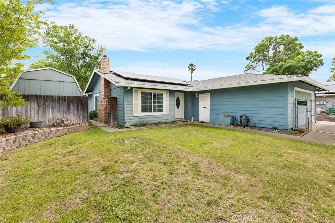
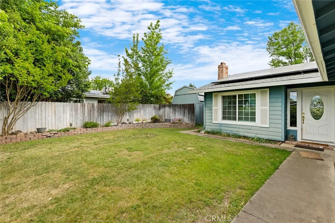
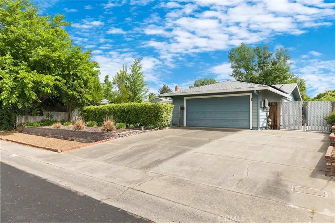
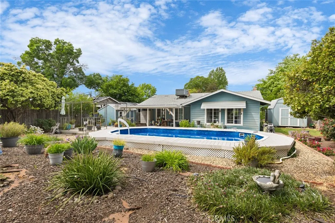
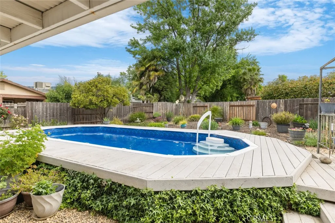
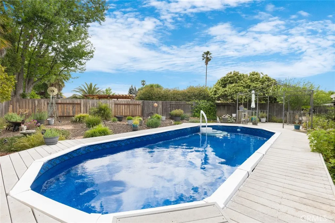
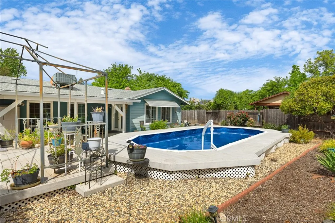
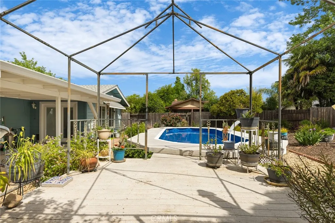
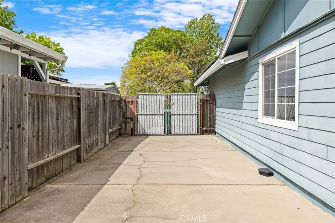
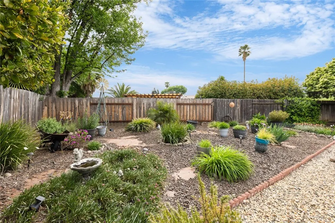
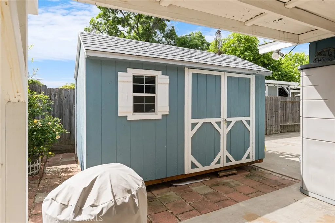
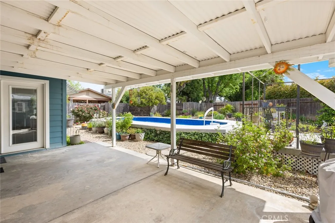
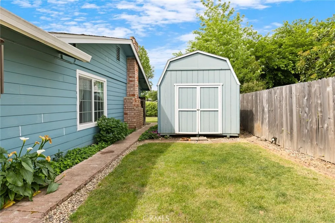
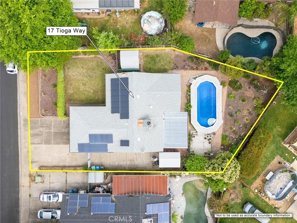
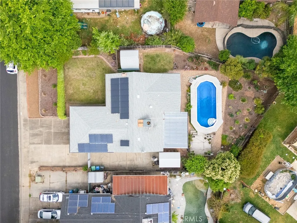
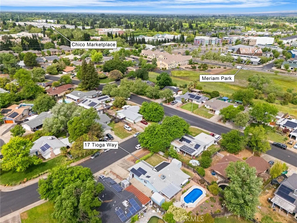
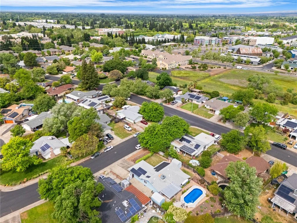
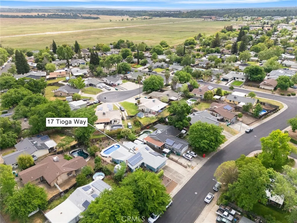
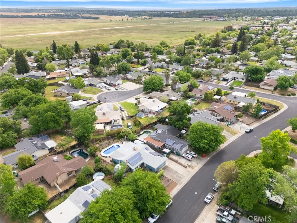
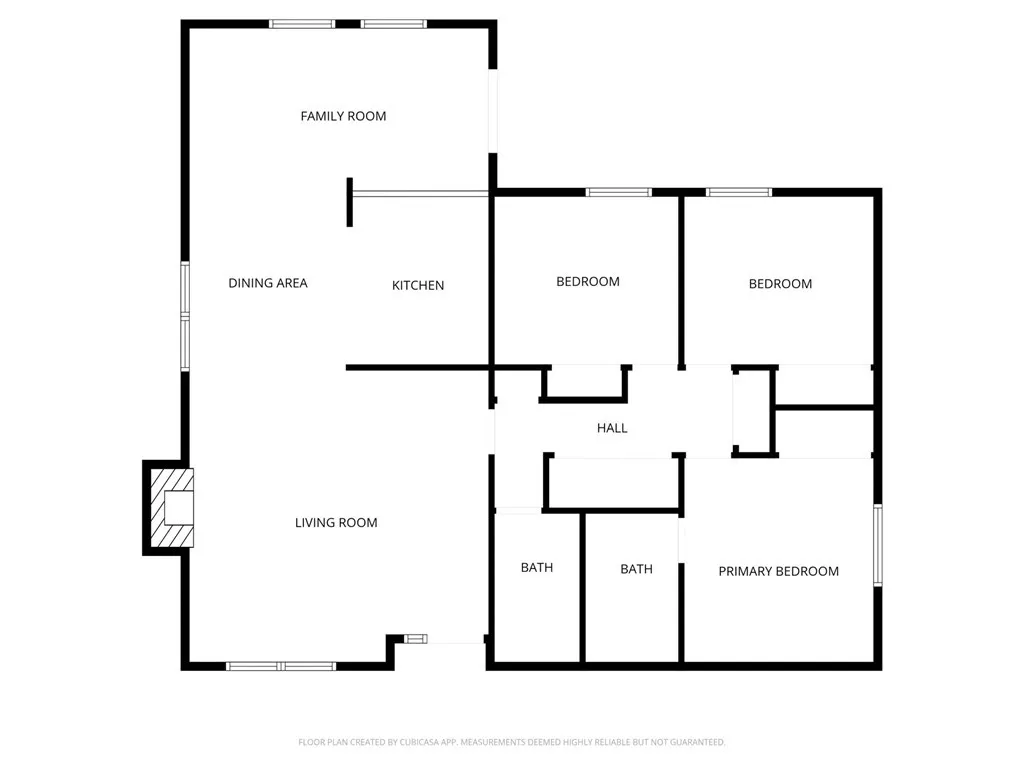
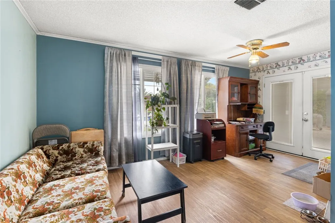
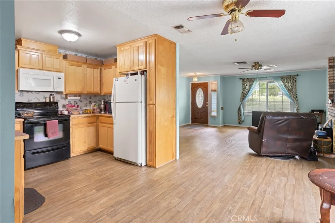
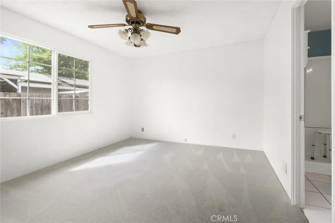
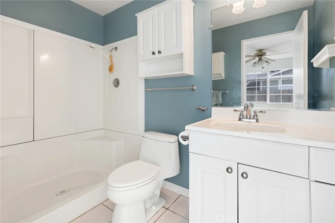
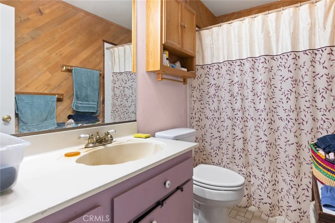
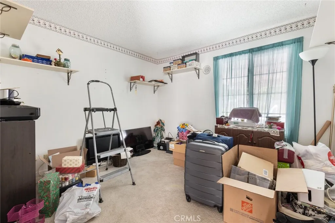
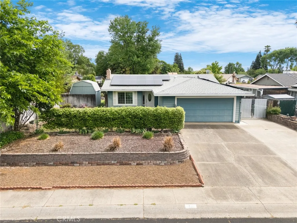
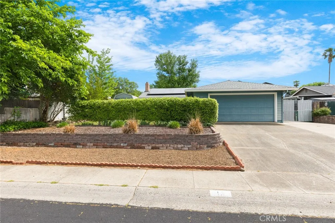
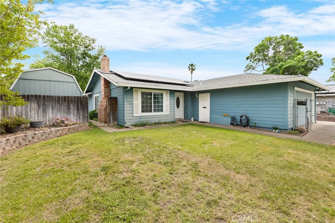
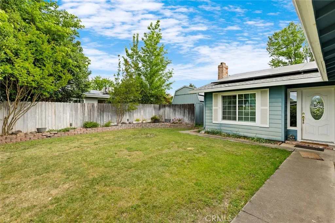
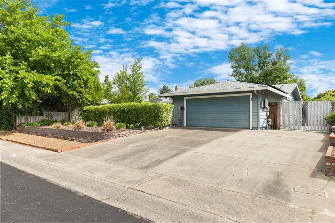
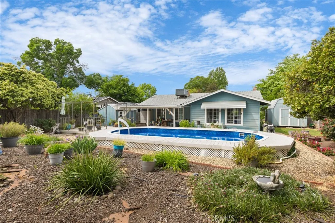
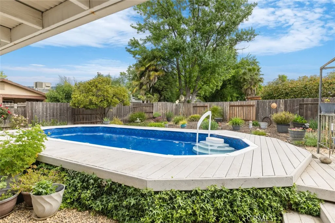
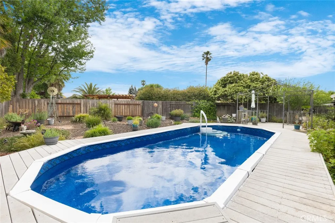
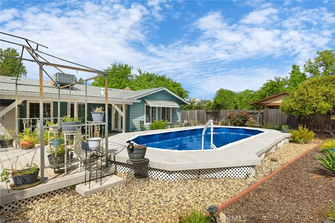
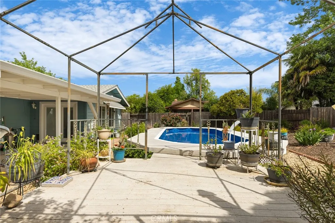
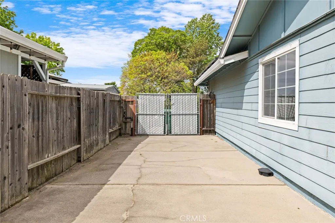
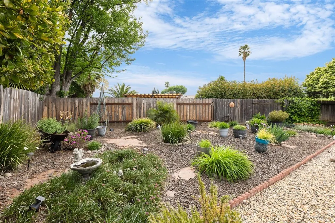
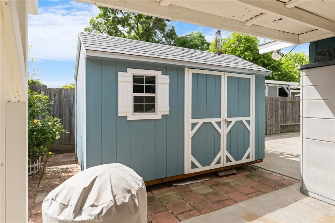
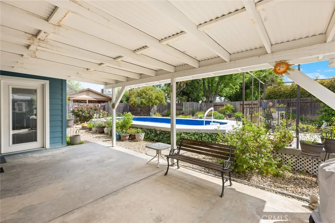
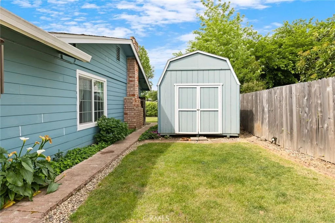
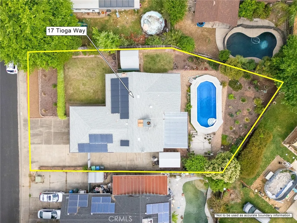
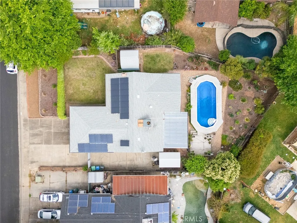
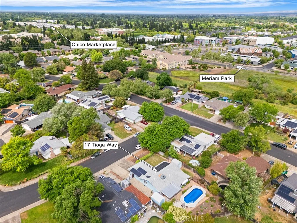
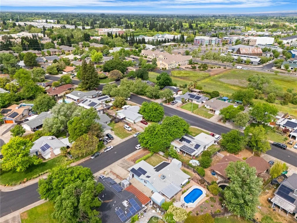
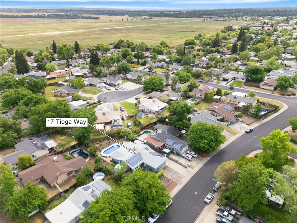
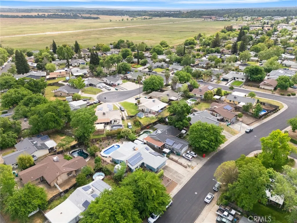
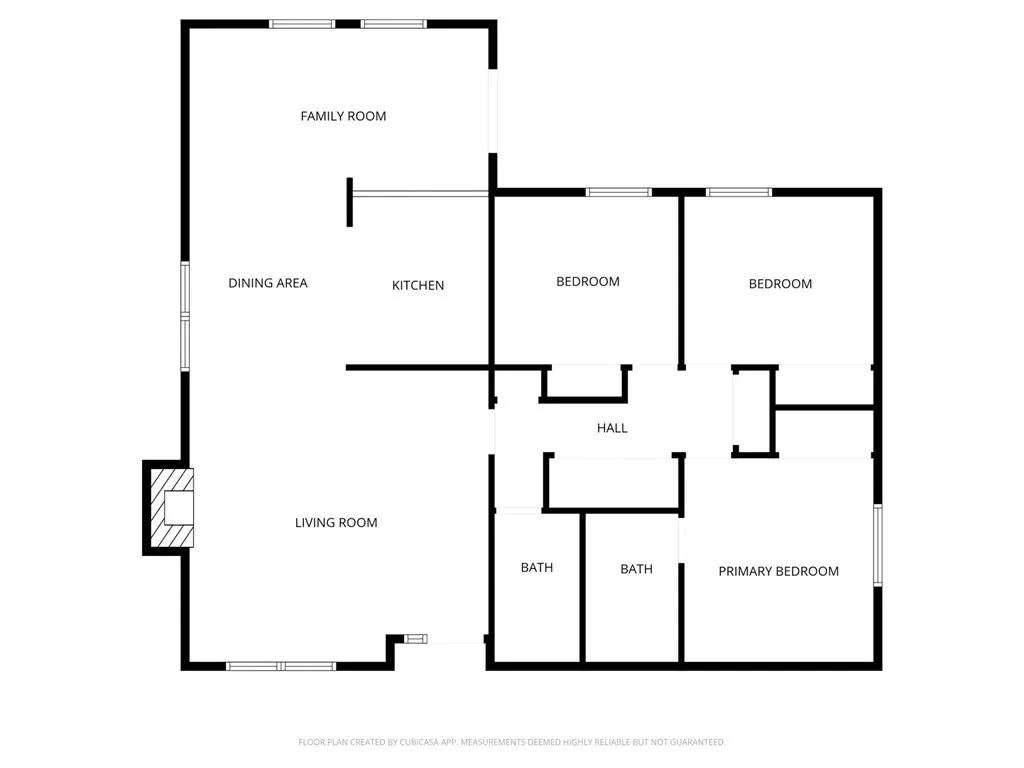
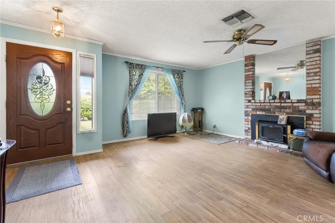
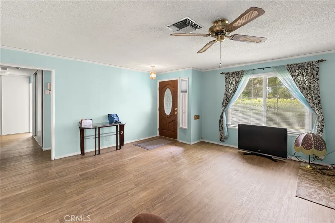
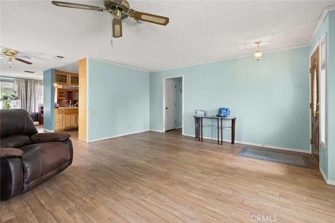
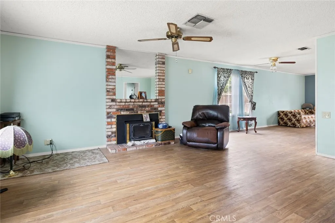
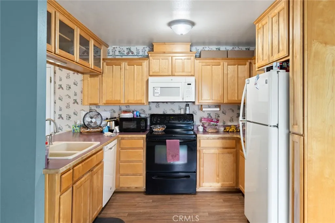
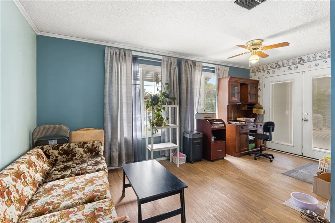
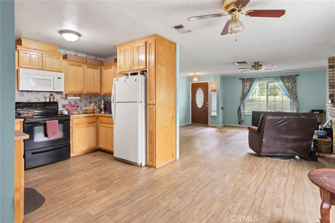
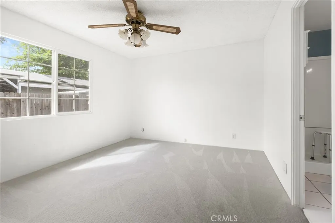
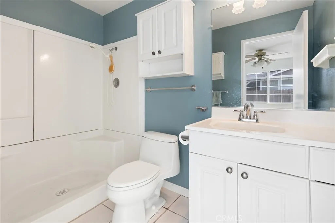
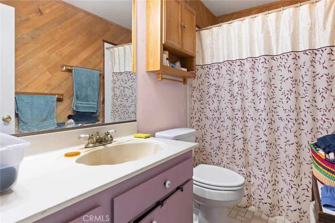
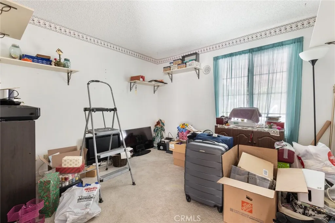
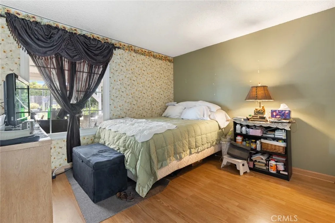
This charming property features three bedrooms, two bathrooms, and a convenient attached garage for two cars, all set on a generous, level lot. This inviting private home features, full, owned solar, a lovely pool, Covered patio, beautiful landscaping, large RV parking area, and a large storage shed. Located just a short distance to vibrant Meriam Park, and all it has to offer. This super well-located home has everything you could want to enjoy the Chico lifestyle.
PROPERTY DETAILS: Square Feet: 1305 | Bathrooms: 3
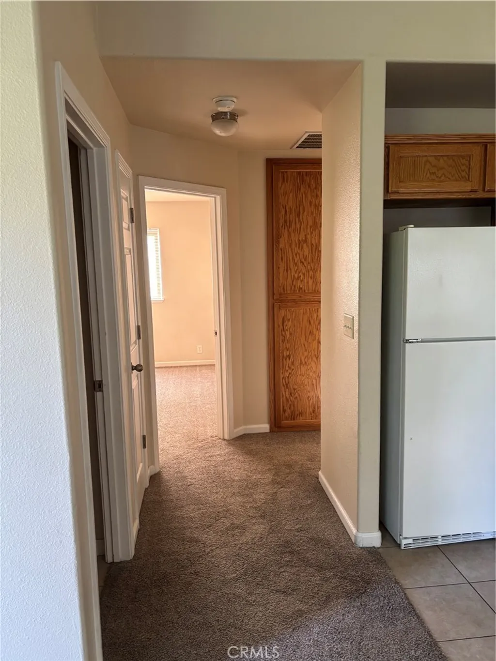
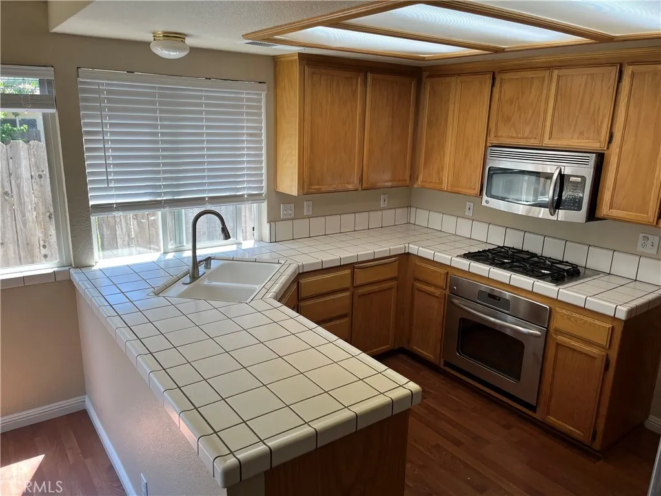
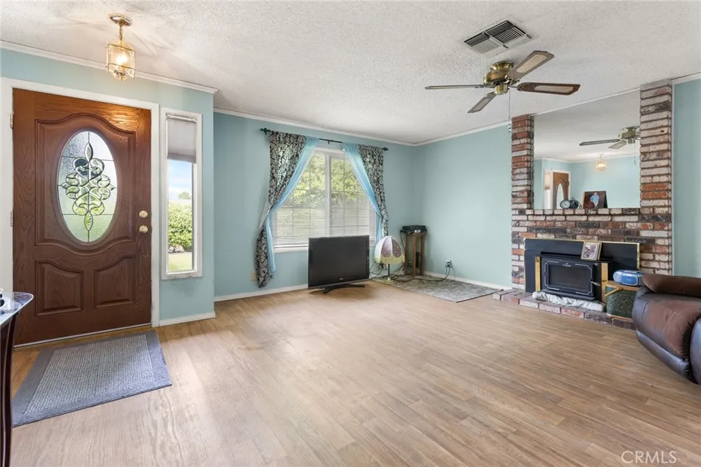
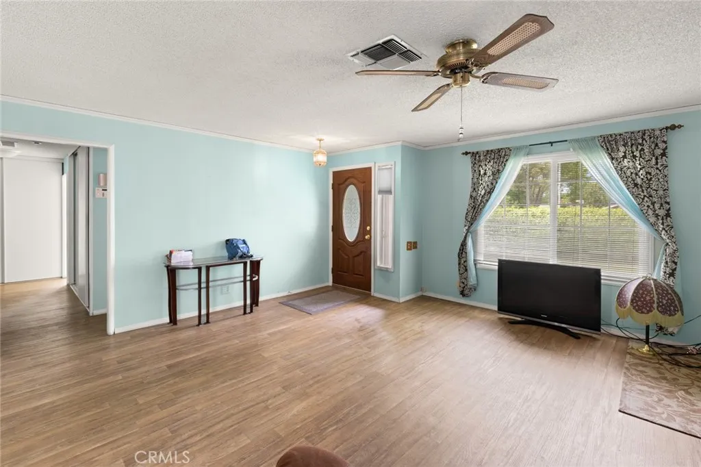
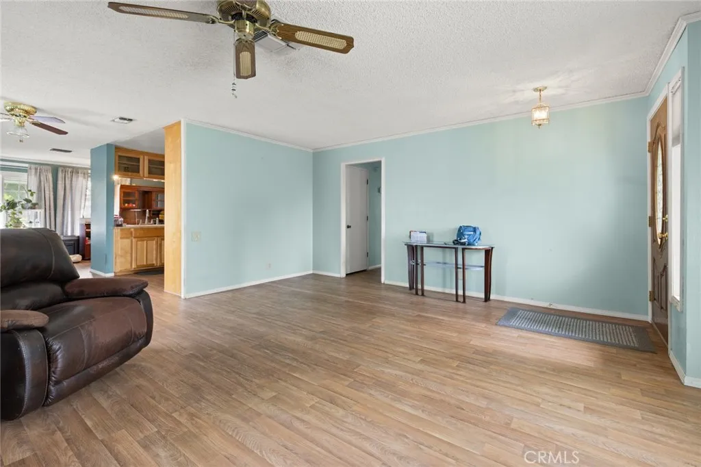
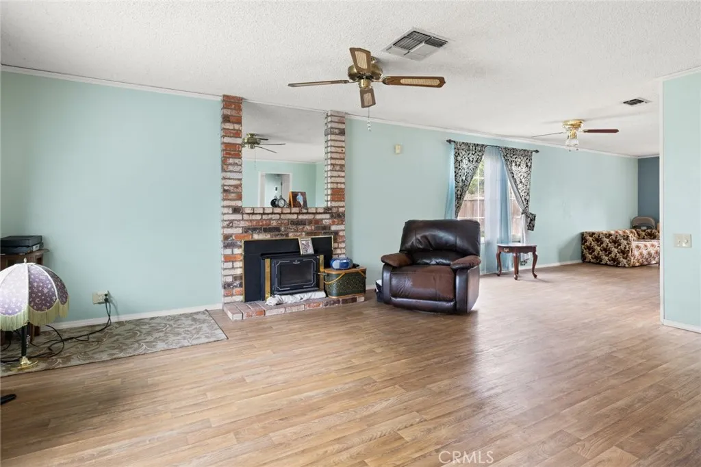
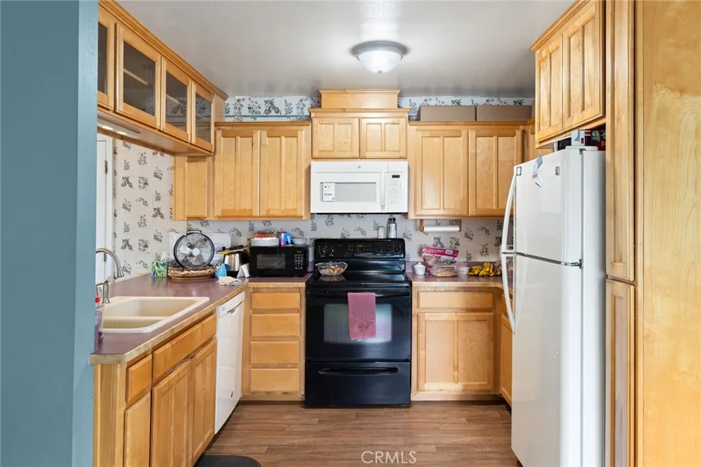
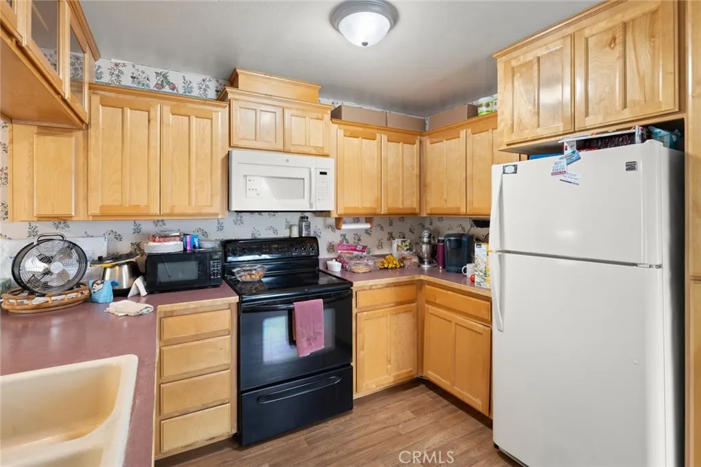
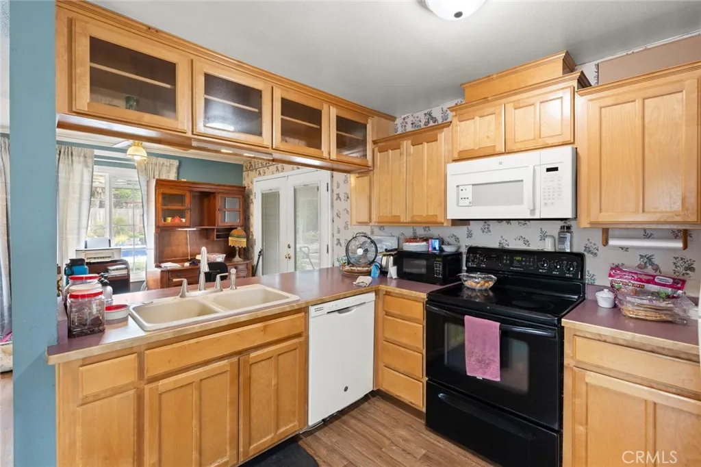
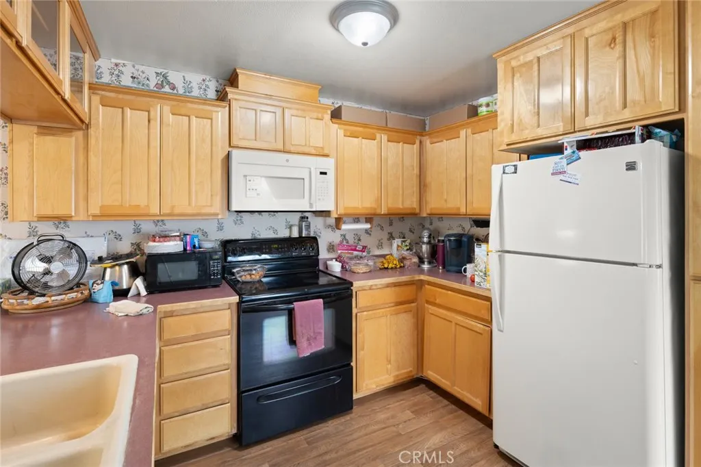
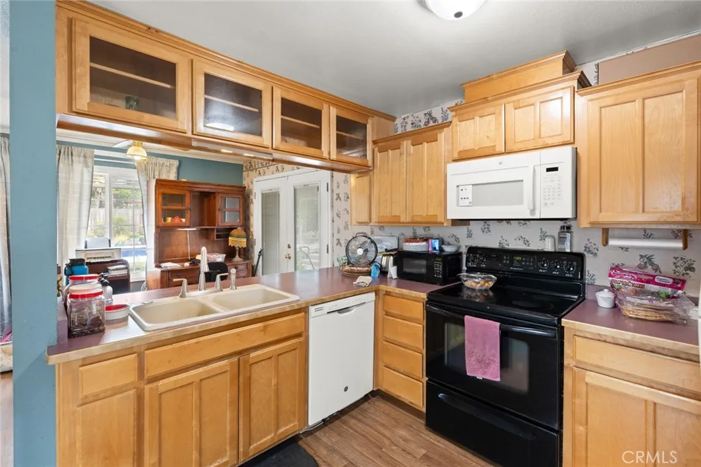
INTERIOR FEATURES: • Appliances: Range, Disposal, Free-Standing Range, Electric Range, Dishwasher • Flooring: Vinyl • Cooling: Central Air, Ceiling Fan(s) • Heating: Wood, Stove, Central, Fireplace • Common Walls: No Common Walls • Doors/Windows: Blinds • Fireplaces: Wood Burning, Living Room • Energy: Roof, Solar • Security: Carbon Monoxide Detector(s) • Additional Interior Features: Kitchen Island, Breakfast Bar, Laminate Counters, Ceiling Fan(s), Pantry, Open Floorplan, Storage, Cathedral Ceiling(s)
EXTERIOR FEATURES: • Parking: 2 Garage Spaces, 2 Parking Spaces, Garage, Concrete, RV Access/Parking, Garage Faces Front, Driveway, Private, Side By Side, Boat, Attached Garage. • Patio: Patio, Covered • Roof: Composition • Pool: Above Ground, Indoor • Pool Description: Indoor, Vinyl, Private, Above Ground • Lot View: Hill • Fence: Wood • Additional Exterior/Lot Features: Rain Gutters, Storage, Outbuilding, Shed(s), Gazebo, RV Access/Parking, Patio Level
LISTING AGENT: Agent: Michael Clifford | Office: Century 21 Select Real Estate, Inc. | Phone: 7075085817 | Email: [email protected]
LISTING INFORMATION: MLS#: SN26075733 | Status: FOR SALE
Location
Address
17 Tioga Way
City
Chico
Features and Finishes
Interior Features:
• Appliances: Range, Disposal, Free-Standing Range, Electric Range, Dishwasher
• Flooring: Vinyl
• Cooling: Central Air, Ceiling Fan(s)
• Heating: Wood, Stove, Central, Fireplace
• Common Walls: No Common Walls
• Doors/Windows: Blinds
• Fireplaces: Wood Burning, Living Room
• Energy: Roof, Solar
• Security: Carbon Monoxide Detector(s)
• Additional Interior Features: Kitchen Island, Breakfast Bar, Laminate Counters, Ceiling Fan(s), Pantry, Open Floorplan, Storage, Cathedral Ceiling(s)
Exterior Features:
• Parking: 2 Garage Spaces, 2 Parking Spaces, Garage, Concrete, RV Access/Parking, Garage Faces Front, Driveway, Private, Side By Side, Boat, Attached Garage.
• Patio: Patio, Covered
• Roof: Composition
• Pool: Above Ground, Indoor
• Pool Description: Indoor, Vinyl, Private, Above Ground
• Lot View: Hill
• Fence: Wood
• Additional Exterior/Lot Features: Rain Gutters, Storage, Outbuilding, Shed(s), Gazebo, RV Access/Parking, Patio Level
Legal Notice
Our comprehensive database is populated by our meticulous research and analysis of public data. MirrorRealEstate strives for accuracy and we make every effort to verify the information. However, MirrorRealEstate is not liable for the use or misuse of the site's information. The information displayed on MirrorRealEstate.com is for reference only.