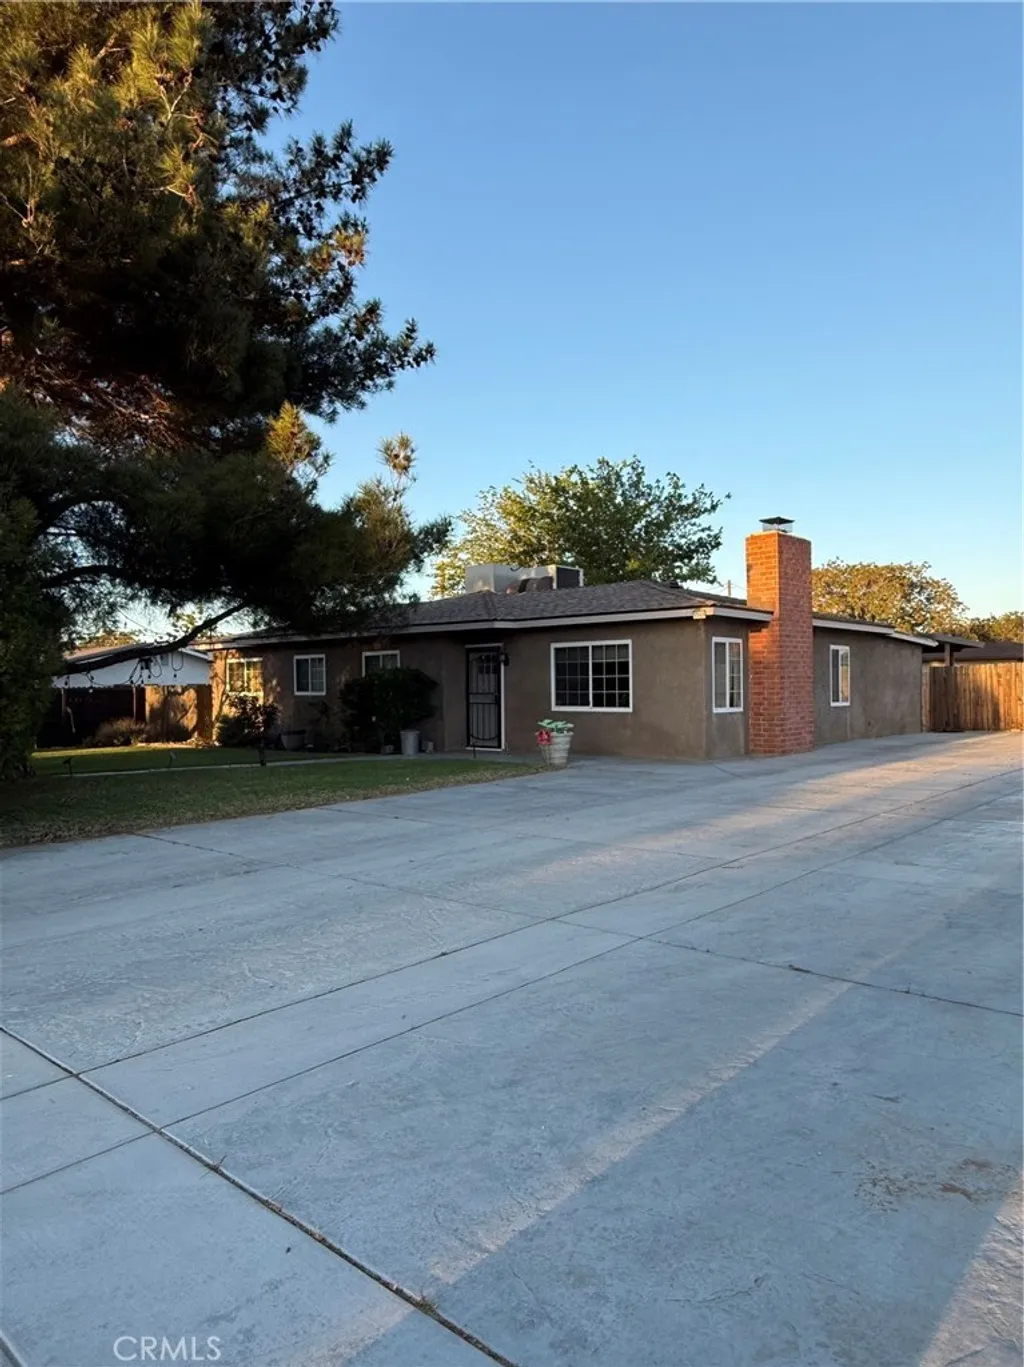
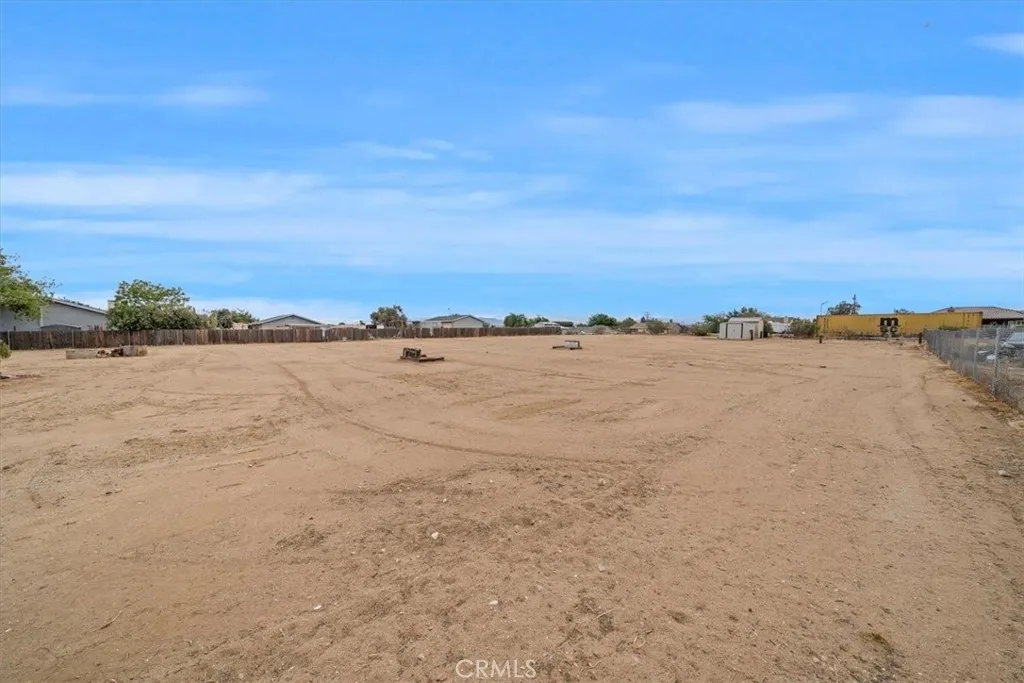
17613 Bassets Street, Hesperia, CA 92345
Property Details
4
None
None
None
Description
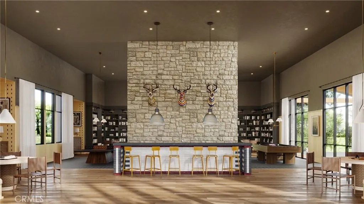
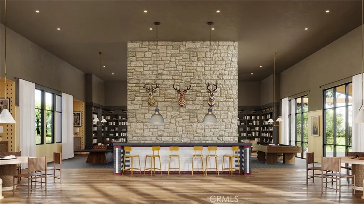
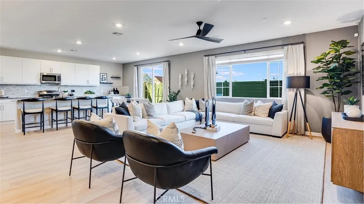
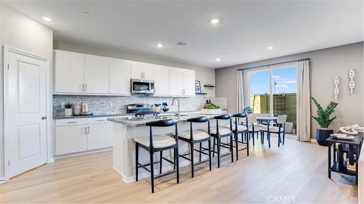
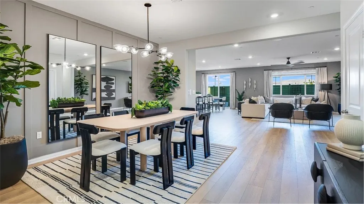
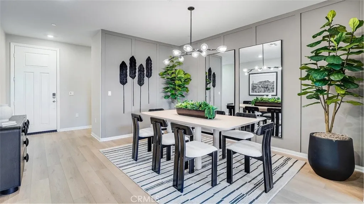
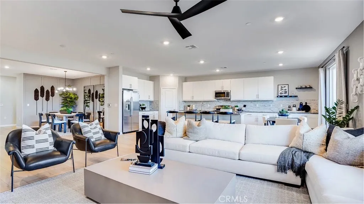
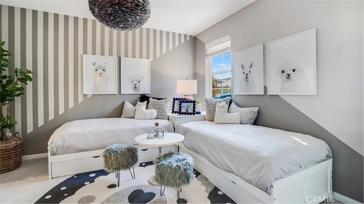
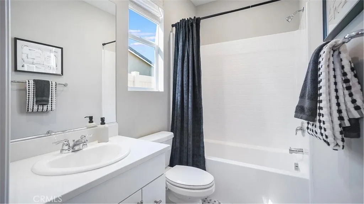
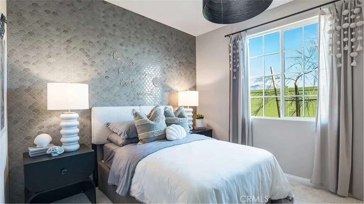
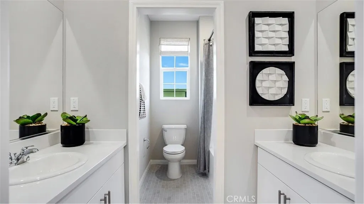
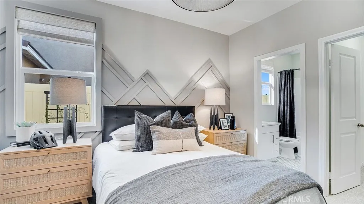
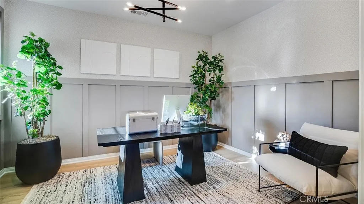
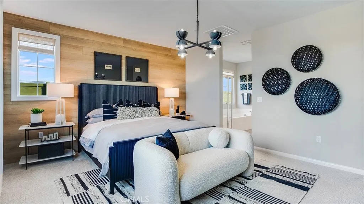
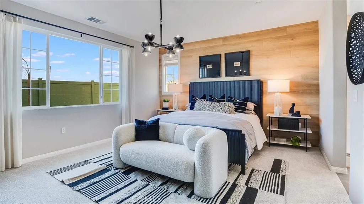
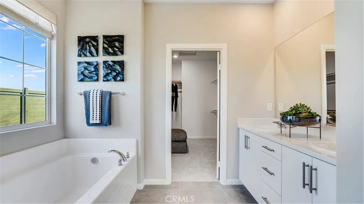
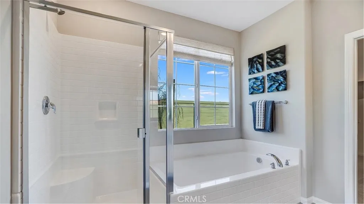
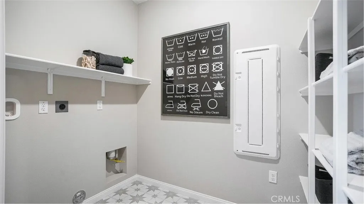
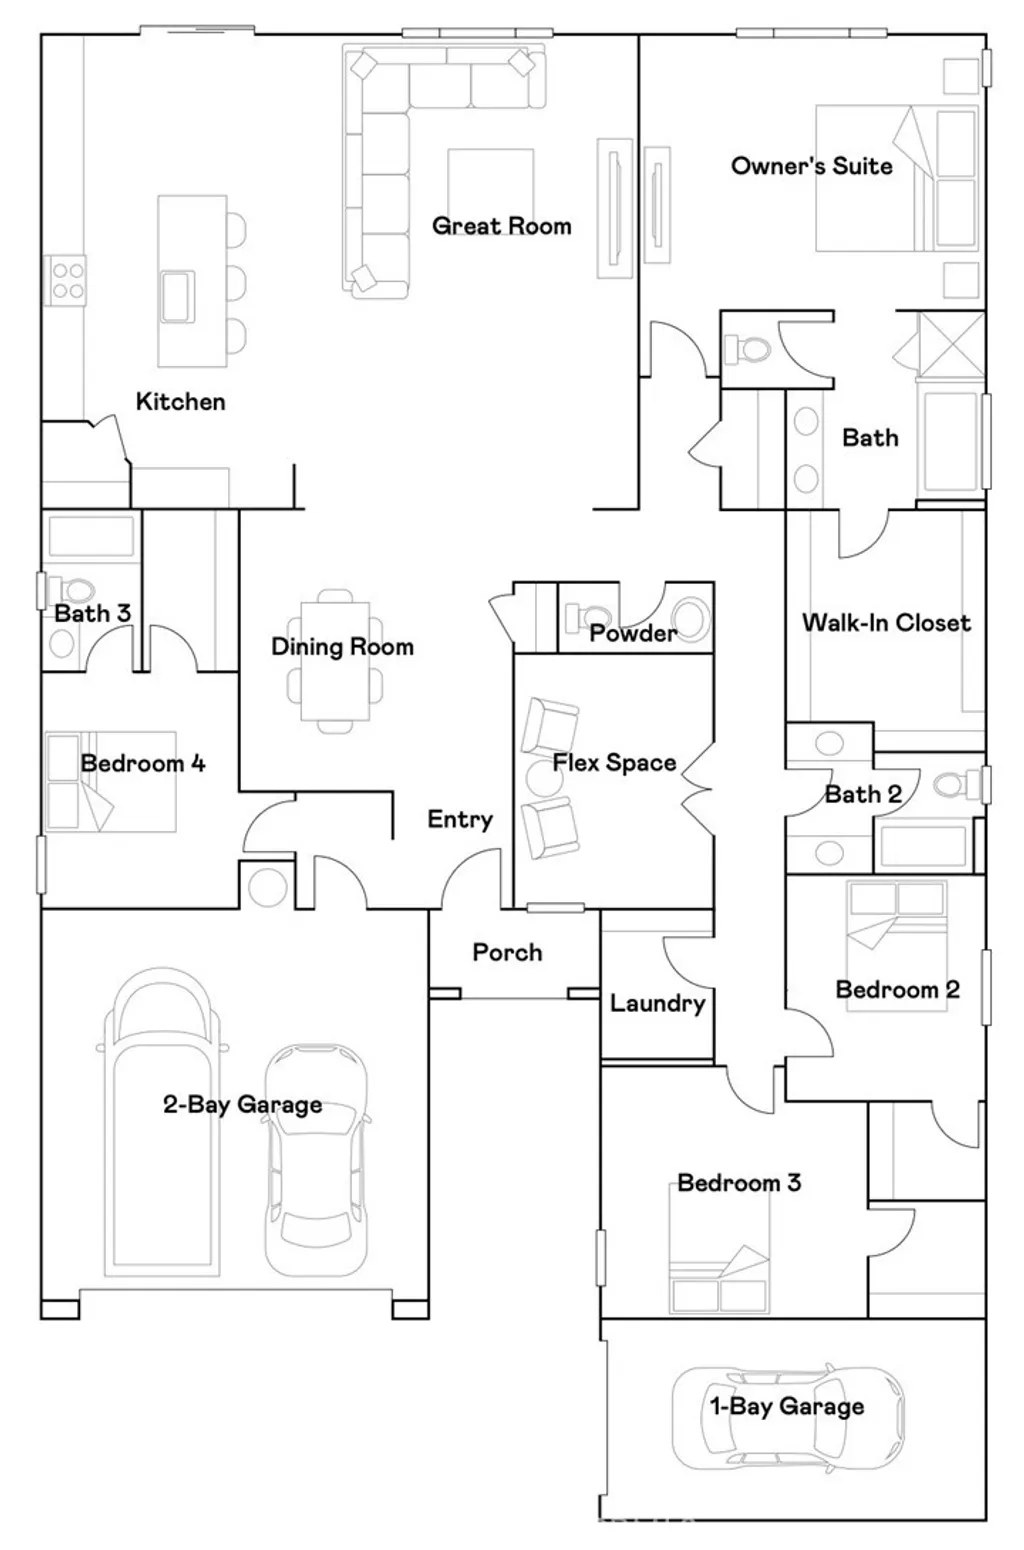
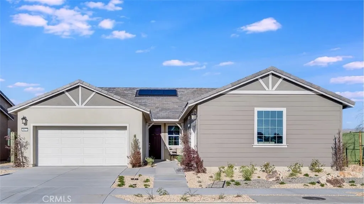
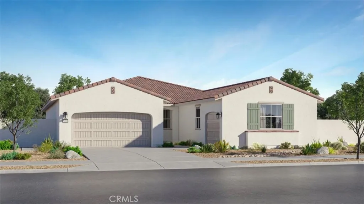
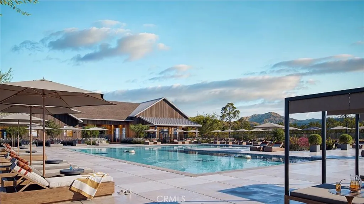
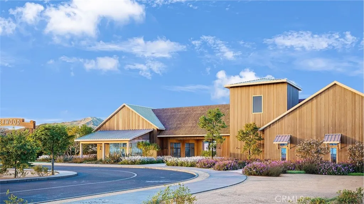
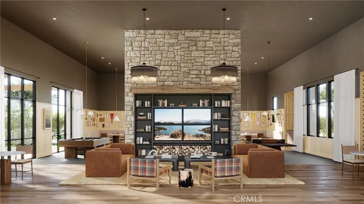
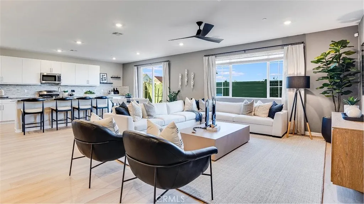
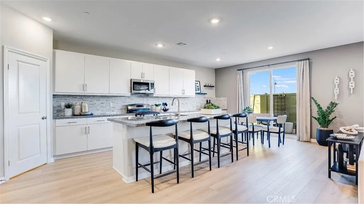
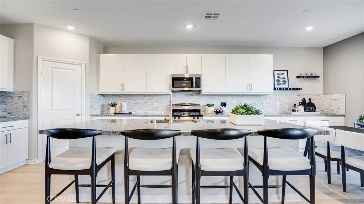
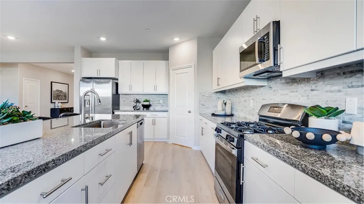
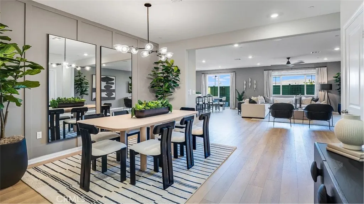
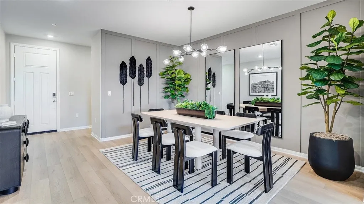
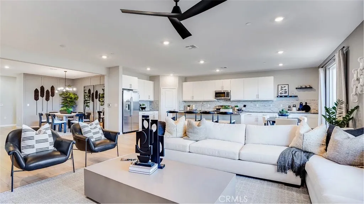
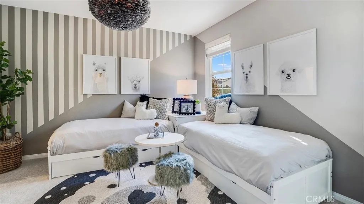
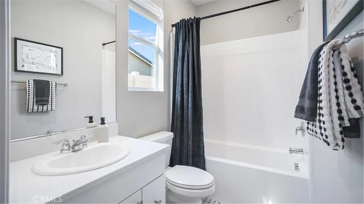
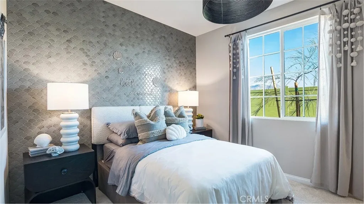
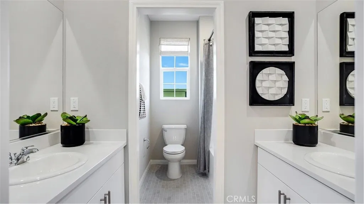
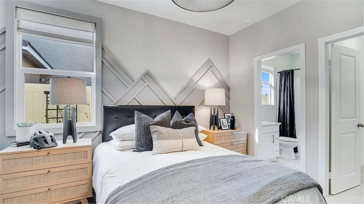
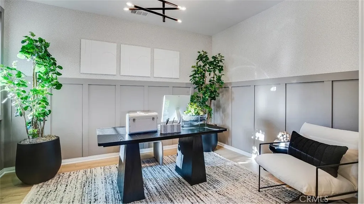
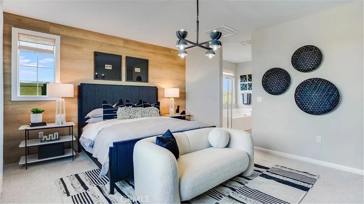
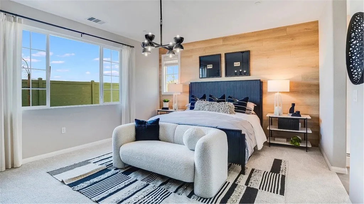
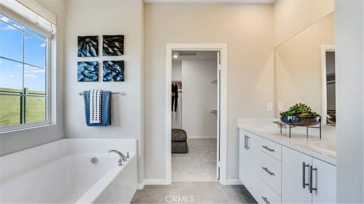
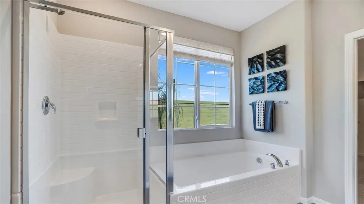
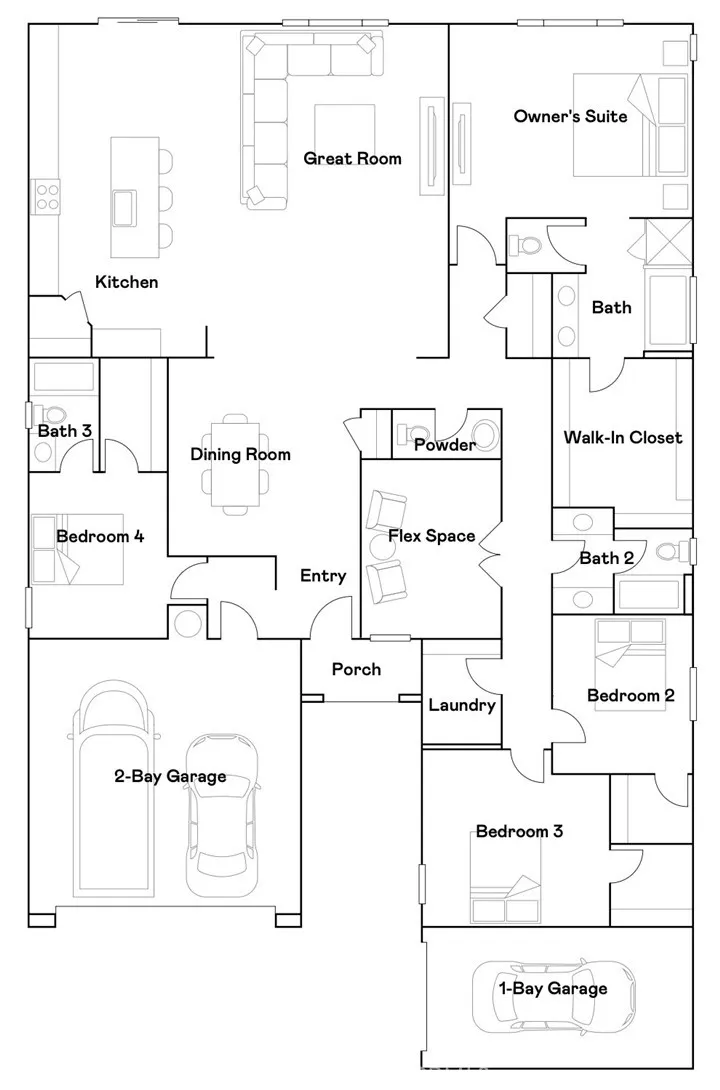
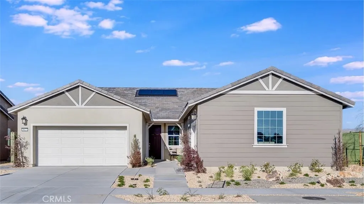
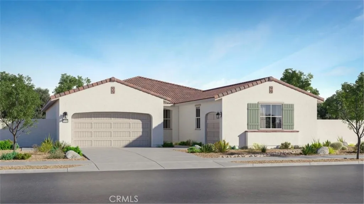
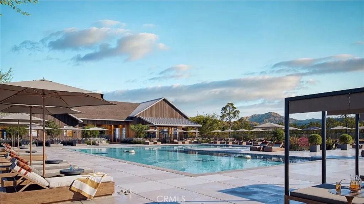
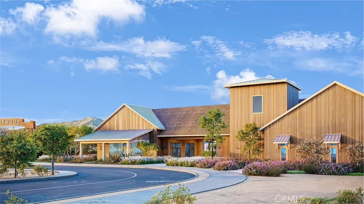
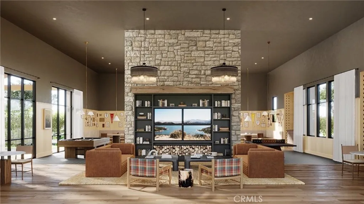
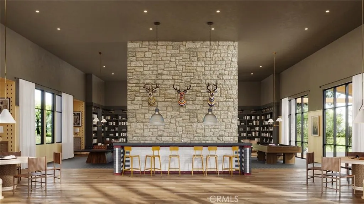
NEW CONSTRUCTION! Includes Upgraded Flooring! This single-level home features a modern and practical design. An elegant dining room is located off the entry near an open-concept floorplan shared between the kitchen and Great Room. A bedroom with a convenient en-suite bathroom is situated off the main living area, and three additional bedrooms are tucked away to the other side of the home, including the lavish owner's suite, near a versatile flex space. Painted Canyon is a new series offering brand-new single-family homes for sale at Silverwood, a master-planned community in Hesperia. Residents will have access to all available amenities within the masterplan, including a relaxing swimming pool, splash pad, trails and much more. Nearby Silverwood Lake offers ample opportunities for outdoor recreation, and golf lovers can play on the lush fairways and greens at the Hesperia Golf and Country Club.
PROPERTY DETAILS: Square Feet: 2760 | Bathrooms: 4
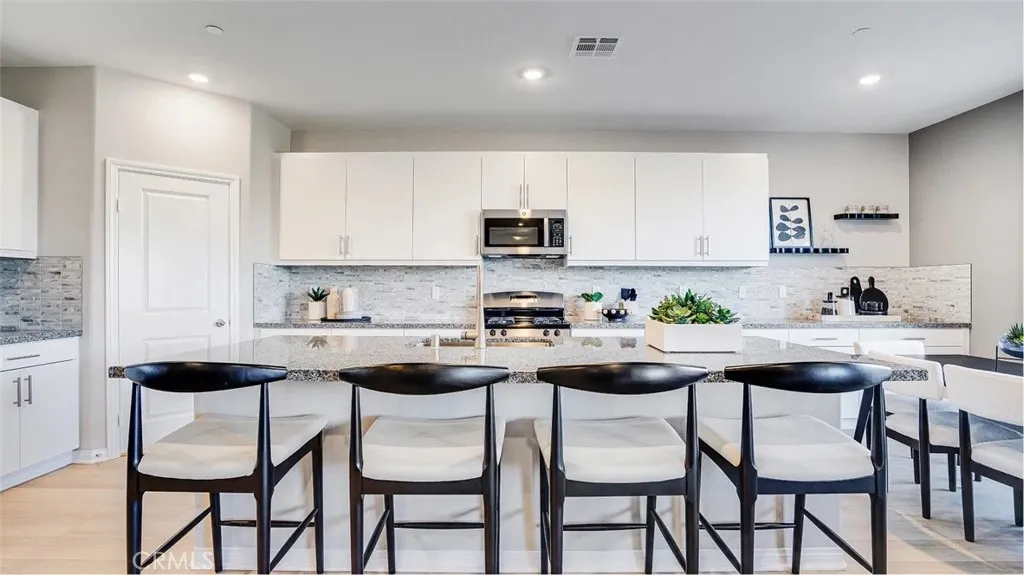
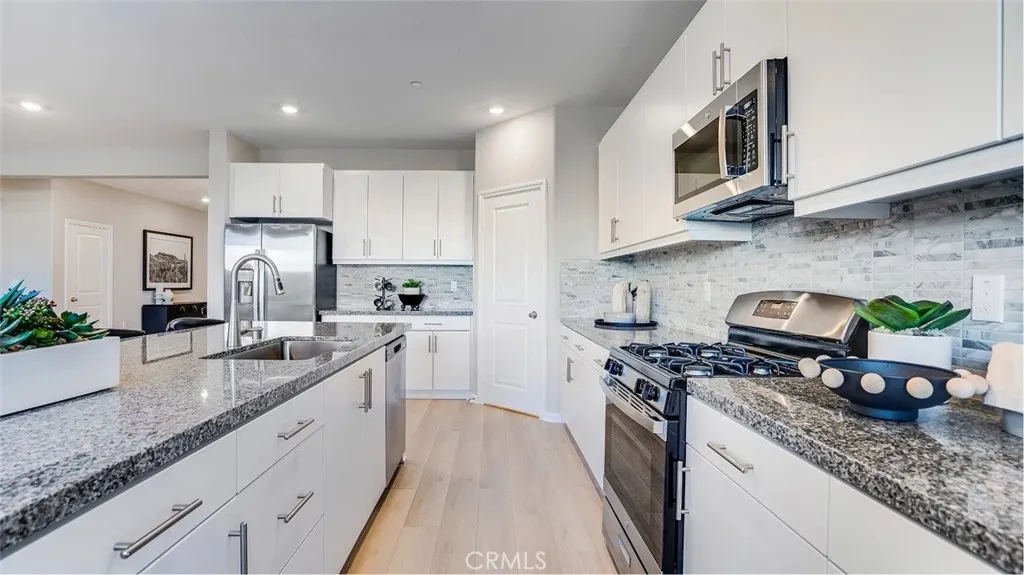
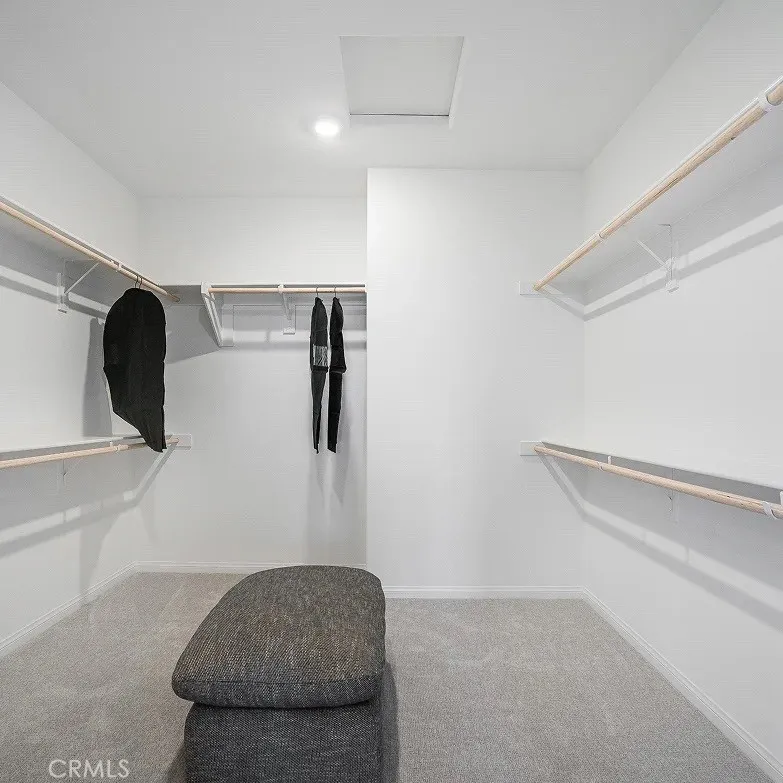
INTERIOR FEATURES: • Appliances: Range, Disposal, Microwave, Free-Standing Range, Dishwasher • Cooling: Central Air • Heating: Central • Common Walls: No Common Walls • Fireplaces: None • Energy: Solar • Security: Carbon Monoxide Detector(s), Smoke Detector(s) • Additional Interior Features: Kitchen Island, Pantry, Walk-In Closet(s), Breakfast Bar, Recessed Lighting, Open Floorplan, Granite Counters
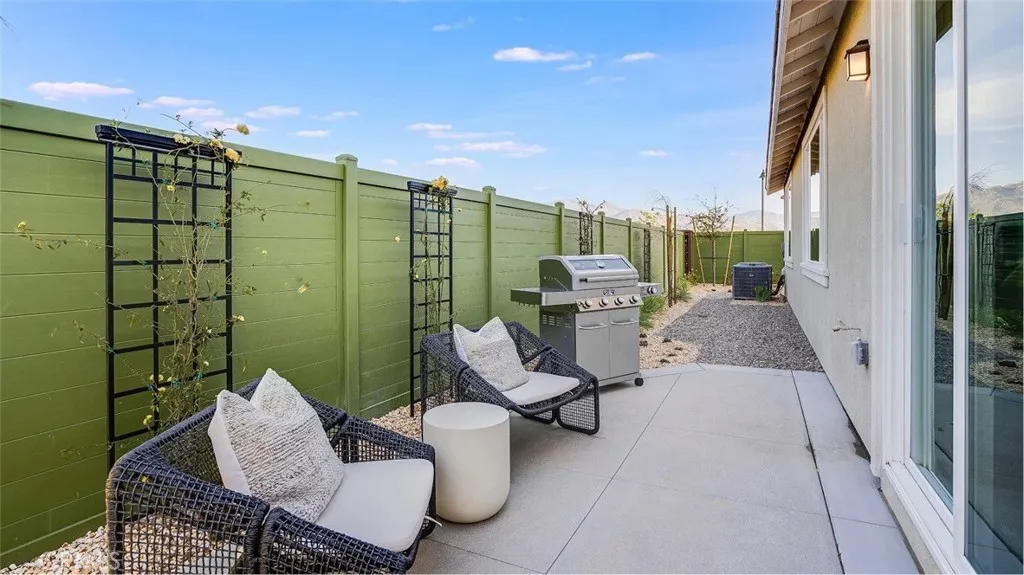
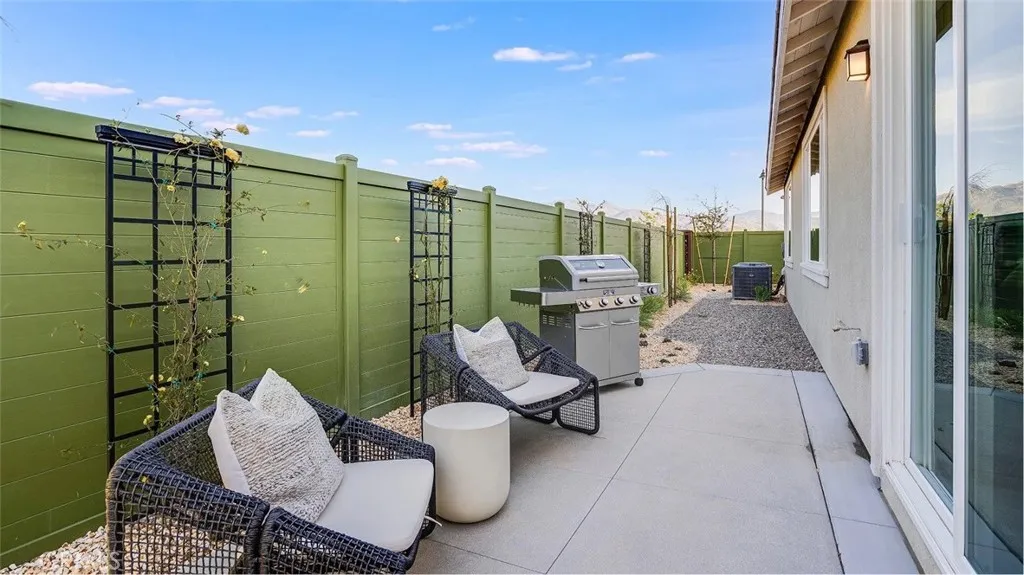
EXTERIOR FEATURES: • Parking: 3 Garage Spaces, 3 Parking Spaces, Garage, Driveway, Attached Garage. • Exterior: Stucco, Frame • Patio: Patio, Porch • Roof: Tile • Pool: InGround • Pool Description: Association, In Ground • Fence: See Remarks • Structural Condition: New Construction • Additional Exterior/Lot Features: Patio, Porch Front Yard
LISTING AGENT: Agent: Todd Myatt | Office: Century 21 Masters | Phone: 9513265001 | Email: [email protected]
LISTING INFORMATION: MLS#: SW26060475 | Status: FOR SALE
Location
Address
17613 Bassets Street
City
Hesperia
Features and Finishes
Interior Features:
• Appliances: Range, Disposal, Microwave, Free-Standing Range, Dishwasher
• Cooling: Central Air
• Heating: Central
• Common Walls: No Common Walls
• Fireplaces: None
• Energy: Solar
• Security: Carbon Monoxide Detector(s), Smoke Detector(s)
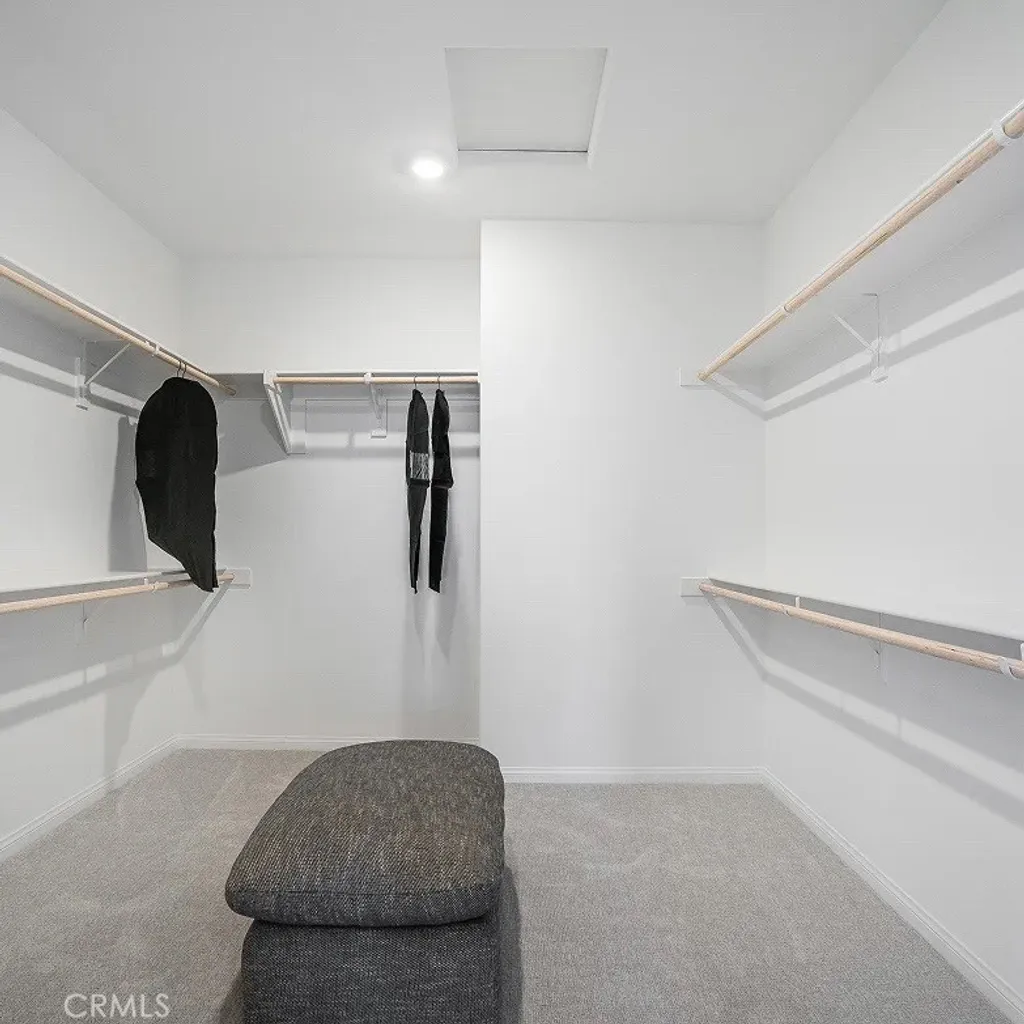
• Additional Interior Features: Kitchen Island, Pantry, Walk-In Closet(s), Breakfast Bar, Recessed Lighting, Open Floorplan, Granite Counters
Exterior Features:
• Parking: 3 Garage Spaces, 3 Parking Spaces, Garage, Driveway, Attached Garage.
• Exterior: Stucco, Frame
• Patio: Patio, Porch
• Roof: Tile
• Pool: InGround
• Pool Description: Association, In Ground
• Fence: See Remarks
• Structural Condition: New Construction
• Additional Exterior/Lot Features: Patio, Porch Front Yard
Legal Notice
Our comprehensive database is populated by our meticulous research and analysis of public data. MirrorRealEstate strives for accuracy and we make every effort to verify the information. However, MirrorRealEstate is not liable for the use or misuse of the site's information. The information displayed on MirrorRealEstate.com is for reference only.