2803 Fleetwood Avenue, Baltimore, MD 21214






Property Details
1
Description
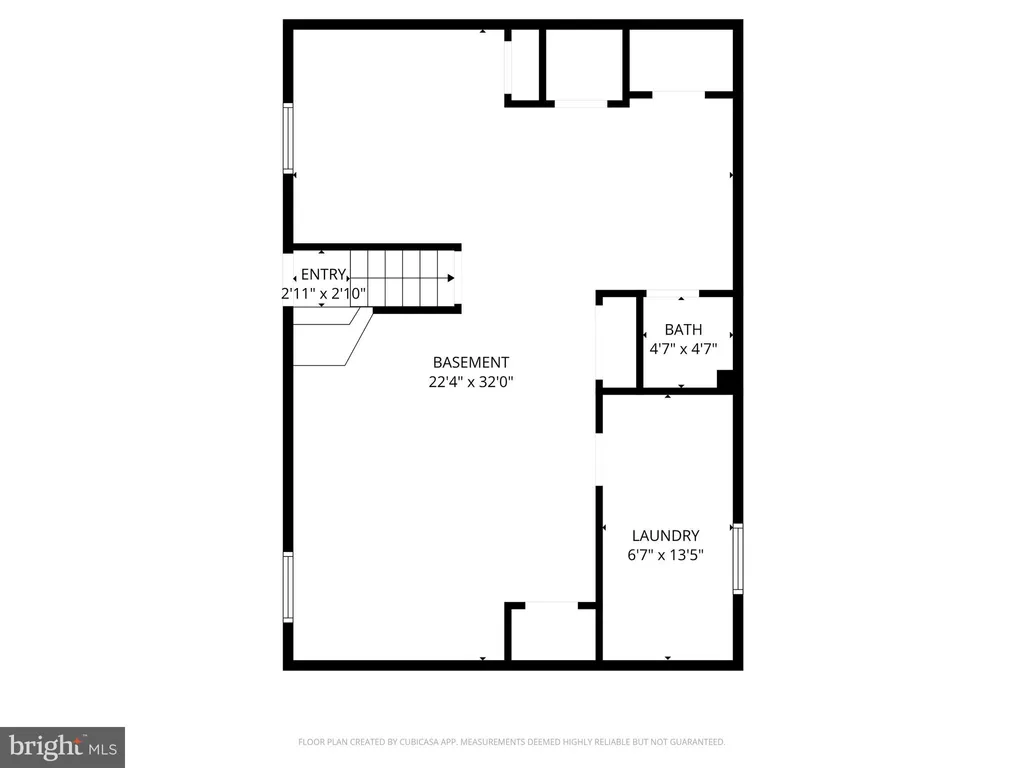
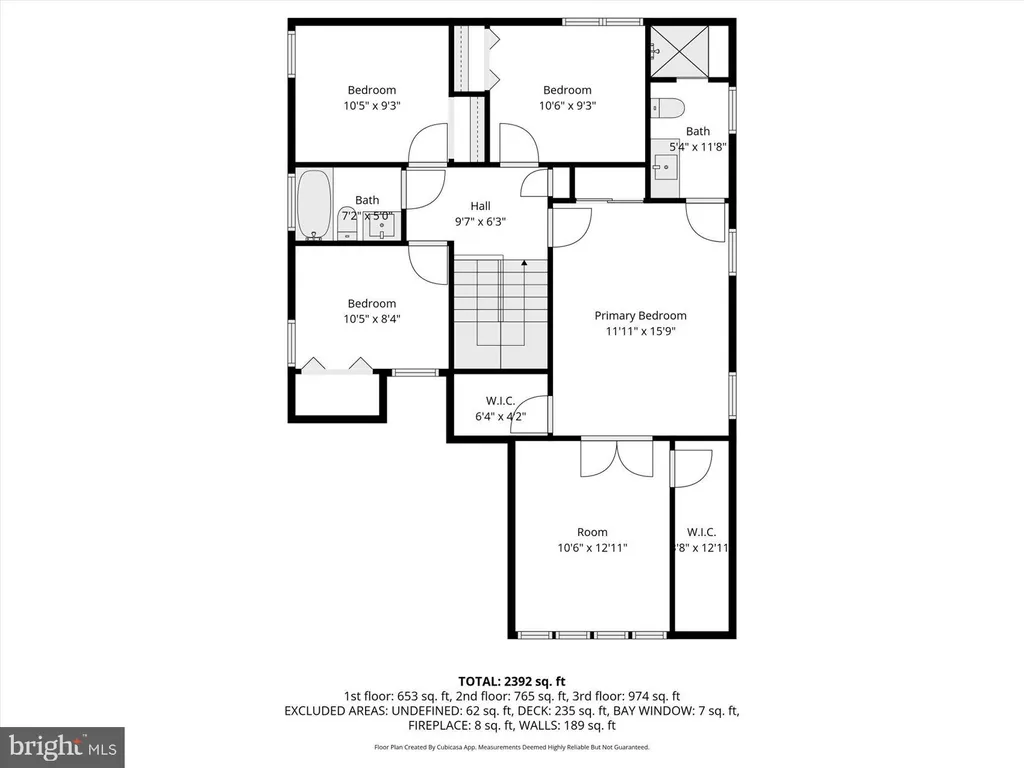
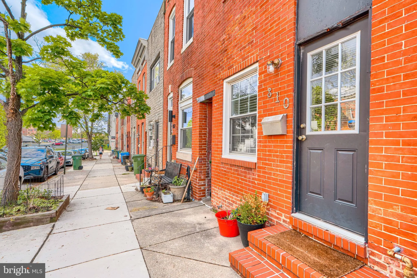
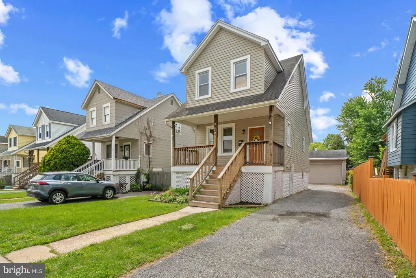
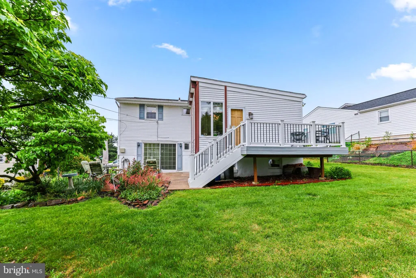
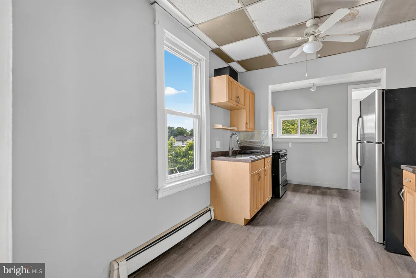
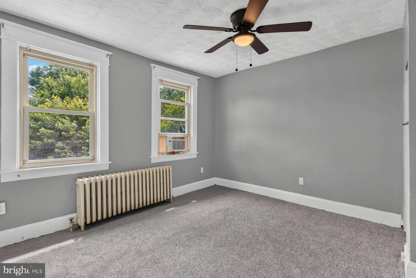
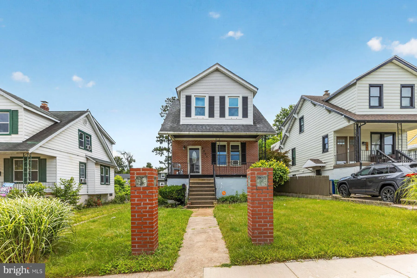
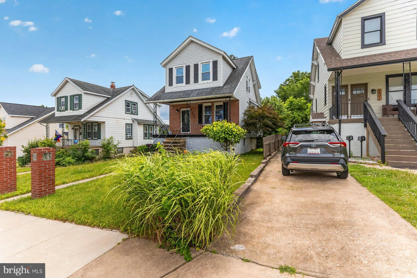
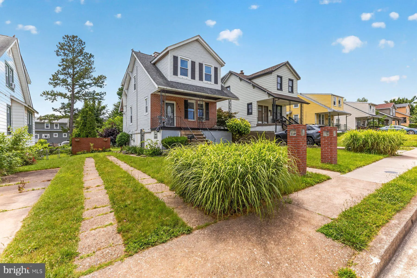
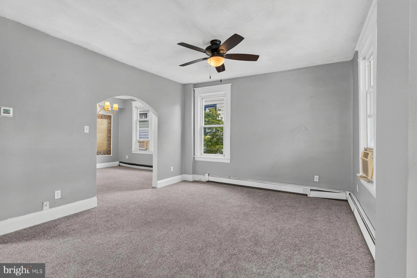
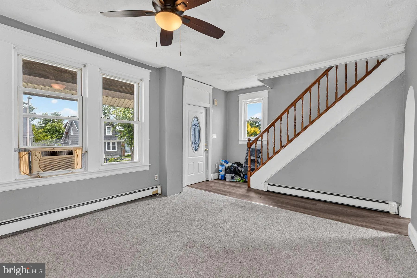
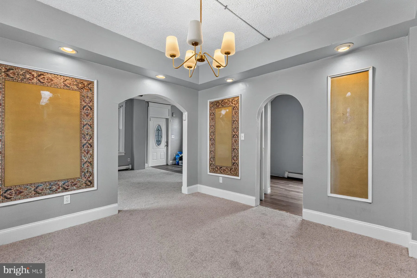
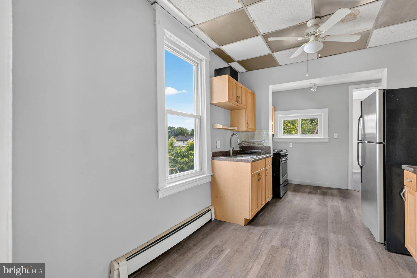
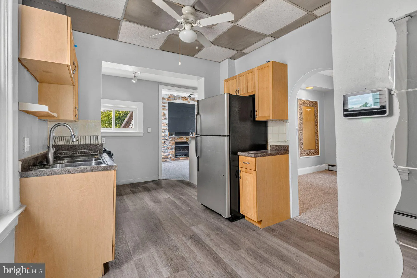
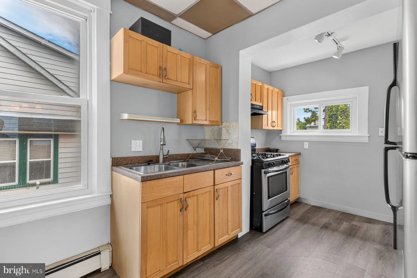
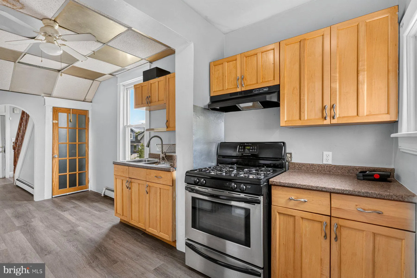
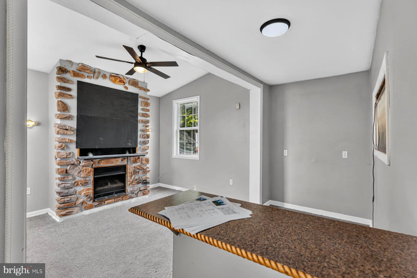
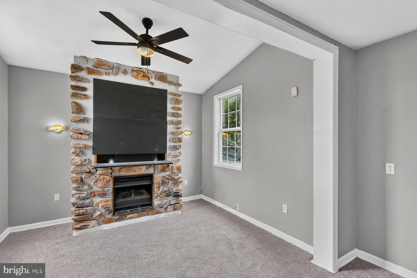
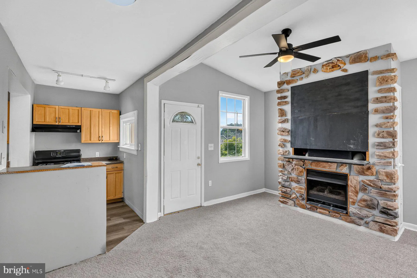
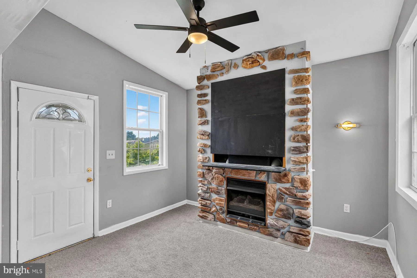
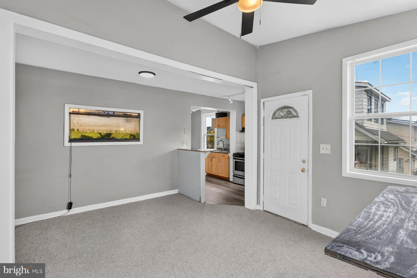
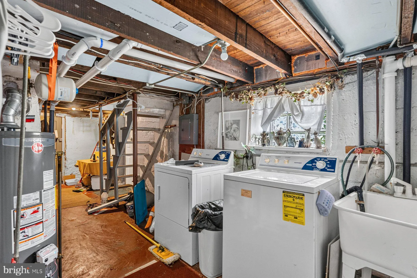
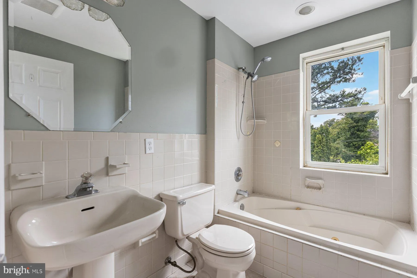
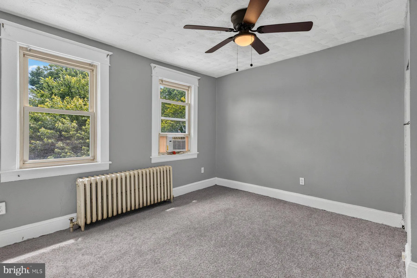
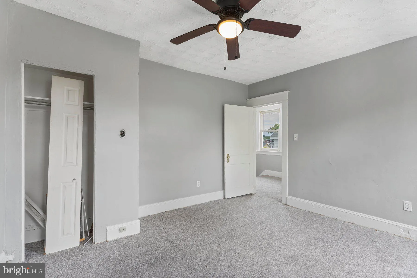
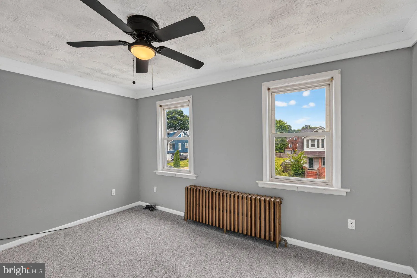
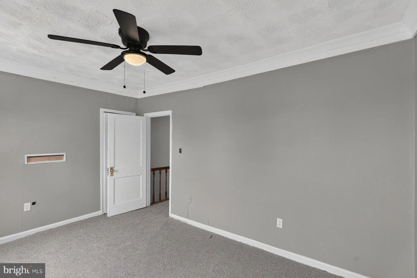
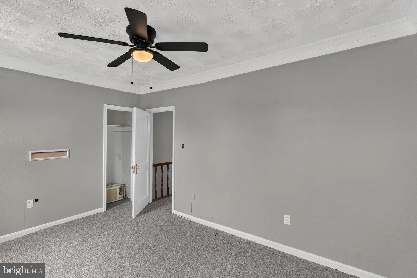
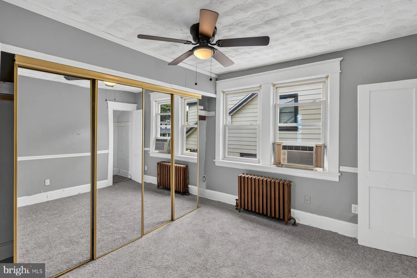
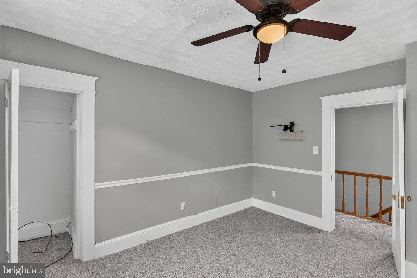
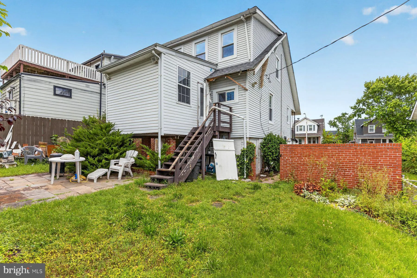
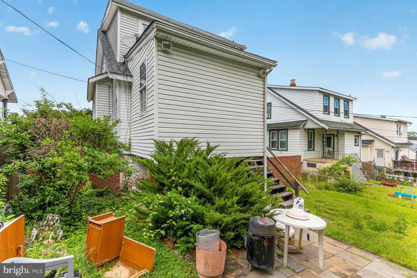
Adorable 3BR/1BA expanded Cape located on a quiet street in Hamilton Heights. Park just steps from the covered front porch and the door to your forever home. Step inside a home featuring original character including arched entryways and cast iron radiators, plenty of natural light, recessed lighting, and a traditional main floor plan. The main living areas consist of a spacious living room, a large dining room, an eat-in kitchen, and a family room with a gas fireplace. On the second floor are two sizable secondary bedrooms, a larger primary bedroom, and a full bath with a jetted soaking tub. The lower level offers utilities, laundry, storage, and a walk-out to the fenced yard. From the main floor step outside to a yard filled with possibilities, featuring a brick privacy wall, a patio and tons of green space. This home is ideal for any new homeowner and is located close to shopping, restaurants, and commuter routes.
PROPERTY DETAILS: Square Feet: 1790 | Bathrooms: 1
INTERIOR FEATURES: • Square Footage (approx): 1,244 Sq. Ft. Above Ground, Sq. Ft. Below Ground • Appliances: Gas Range, Gas Oven, Dryer, Range Hood, Refrigerator, Washer • Flooring: Carpet • Cooling: Central Air, Electric, Ceiling Fan(s) • Heating: Gas Heat, Radiant • Plumbing: Gas Water Heater • Basement: Full, Unfinished • Fireplaces: 1 Gas • Additional Interior Features: Eat-in Kitchen, Ceiling Fan(s), Recessed Lighting, High Ceilings, Soaking Tub
EXTERIOR FEATURES: • Parking: Off Street. • Exterior: Vinyl, Brick Trim/Veneer • Patio: Patio, Porch • Roof: Asphalt • Pool Description: None • Zoning: R-3 • Additional Exterior/Lot Features: Patio, Porch
LISTING AGENT: Agent: Damon Marshall | Office: LPT Realty, LLC | Phone: 410-251-8343 | Email: [email protected]
LISTING INFORMATION: MLS#: MDBA2219410 | Status: Pending
Location
Address
2803 Fleetwood Avenue
City
Baltimore
Features and Finishes
Interior Features:
• Square Footage
(approx): 1,244 Sq. Ft. Above Ground, Sq. Ft. Below Ground
• Appliances: Gas Range, Gas Oven, Dryer, Range Hood, Refrigerator, Washer
• Flooring: Carpet
• Cooling: Central Air, Electric, Ceiling Fan(s)
• Heating: Gas Heat, Radiant
• Plumbing: Gas Water Heater
• Basement: Full, Unfinished
• Fireplaces: 1 Gas
• Additional Interior Features: Eat-in Kitchen, Ceiling Fan(s), Recessed Lighting, High Ceilings, Soaking Tub
Exterior Features:
• Parking: Off Street.
• Exterior: Vinyl, Brick Trim/Veneer
• Patio: Patio, Porch
• Roof: Asphalt
• Pool Description: None
• Zoning: R-3
• Additional Exterior/Lot Features: Patio, Porch
Legal Notice
Our comprehensive database is populated by our meticulous research and analysis of public data. MirrorRealEstate strives for accuracy and we make every effort to verify the information. However, MirrorRealEstate is not liable for the use or misuse of the site's information. The information displayed on MirrorRealEstate.com is for reference only.