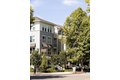
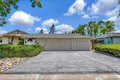
806 Emily Dr, Mountain View, CA, 94043
Property Details
4
3
single family
Description
Single Family in Mountain View, CA - Bedrooms: 4 - Bathrooms: 3 - Area: 2017 sqft - Year Built: 1954 - Lot: 6500 sqft
Listing Agent: Nicholas Roe Brokerage: Real Brokerage Technologies
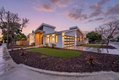
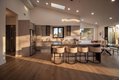
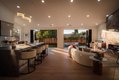
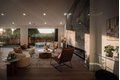
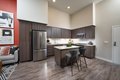
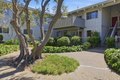
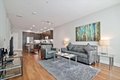
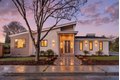
Welcome to 806 Emily Dr, a beautifully rebuilt 4-bedroom, 3-bath contemporary home completed in 2026 with permits, offering 2,017 sq ft of thoughtfully designed living space on a generous 6,500 sq ft lot in one of Mountain Views most desirable neighborhoods. The open-concept layout is filled with natural light, featuring soaring raked ceilings, skylights, and two 12-ft bifold glass doors that create seamless indoor-outdoor living, perfect for enjoying the Bay Area lifestyle. The chefs kitchen is both functional and striking, anchored by a porcelain waterfall island, premium appliance suite, and sleek European-style cabinetry, all complemented by smooth wall finishes and designer lighting. Smart home features include TP-Link Matter switches, a smart video lock, Ring system, and in-wall surround sound. Bathrooms are finished with imported Spanish tile and modern fixtures. The expansive lot offers space to entertain, relax, or expand, while the location provides exceptional convenience just minutes to Open Ai New campus, Google, Microsoft, LinkedIn, major commute routes, and vibrant downtown Mountain View, with Castro Street dining, cafes, and nightlife nearby.
Location
Address
806 Emily Dr, Mountain View, CA, 94043
City
Mountain View
Features and Finishes
Bedrooms: 4, Total Bathrooms: 3, Full Bathrooms: 3, High Ceiling, Skylight, Vaulted Ceiling, Interior Amenities: More than One Bedroom on Ground Floor,Primary Bedroom on Ground Floor,Primary Suite / Retreat,Walk-in Closet, Flooring: Hardwood, Countertop - Ceramic, Dishwasher, Island, Microwave, Oven - Electric, Oven Range - Electric, Laundry Features: Electricity Hookup (220V), Cooling Features: Central AC, Fireplace Features: Living Room, Heating Features: Electric, Forced Air, Heating: Yes, Dining Room Description: Dining Area,Formal Dining Room,Skylight, Family Room Description: Kitchen / Family Room Combo, Fencing: Fenced Back, Yard: Back Yard, Lot Size Acres: 0.1492195, Lot Size Source: Assessor, Lot Size Square Feet: 6500, Garage Spaces: 2, Parking Features: Attached Garage, View: Neighborhood, Energy Information: Double Pane Windows,Skylight,Walls Insulated, Security Features: Video / Audio System, Elementary School District: Mountain View Whisman, High School District: Mountain
Legal Notice
Our comprehensive database is populated by our meticulous research and analysis of public data. MirrorRealEstate strives for accuracy and we make every effort to verify the information. However, MirrorRealEstate is not liable for the use or misuse of the site's information. The information displayed on MirrorRealEstate.com is for reference only.