4828 Montgomery Lane, Bethesda, MD 20814
Property Details
5
Description
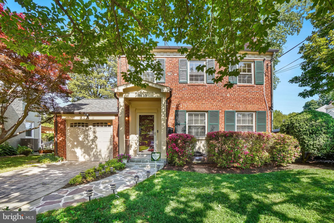
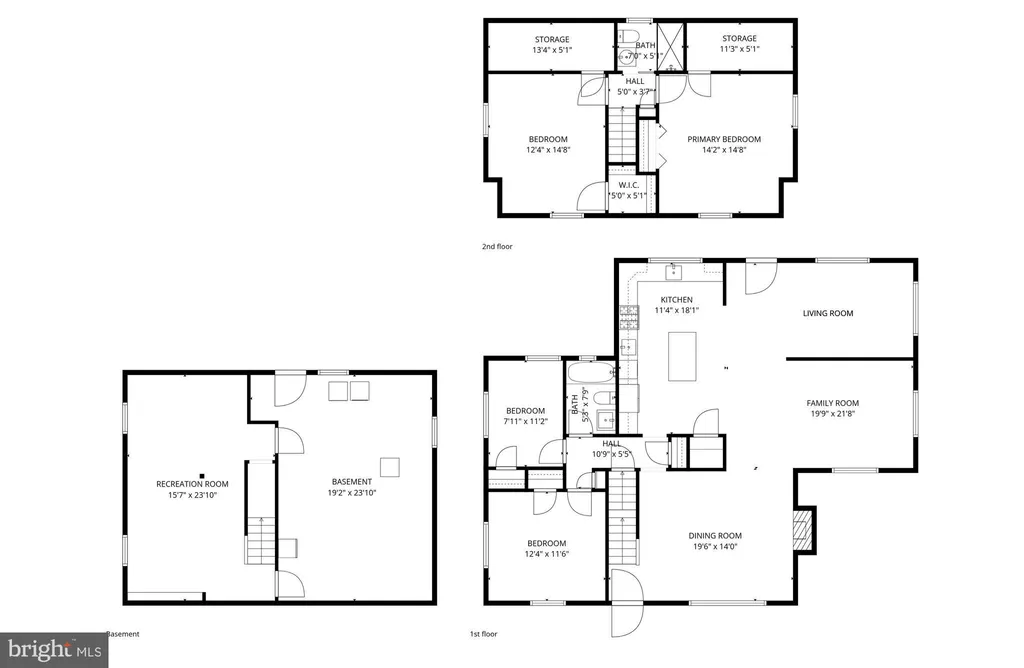
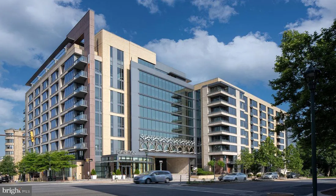
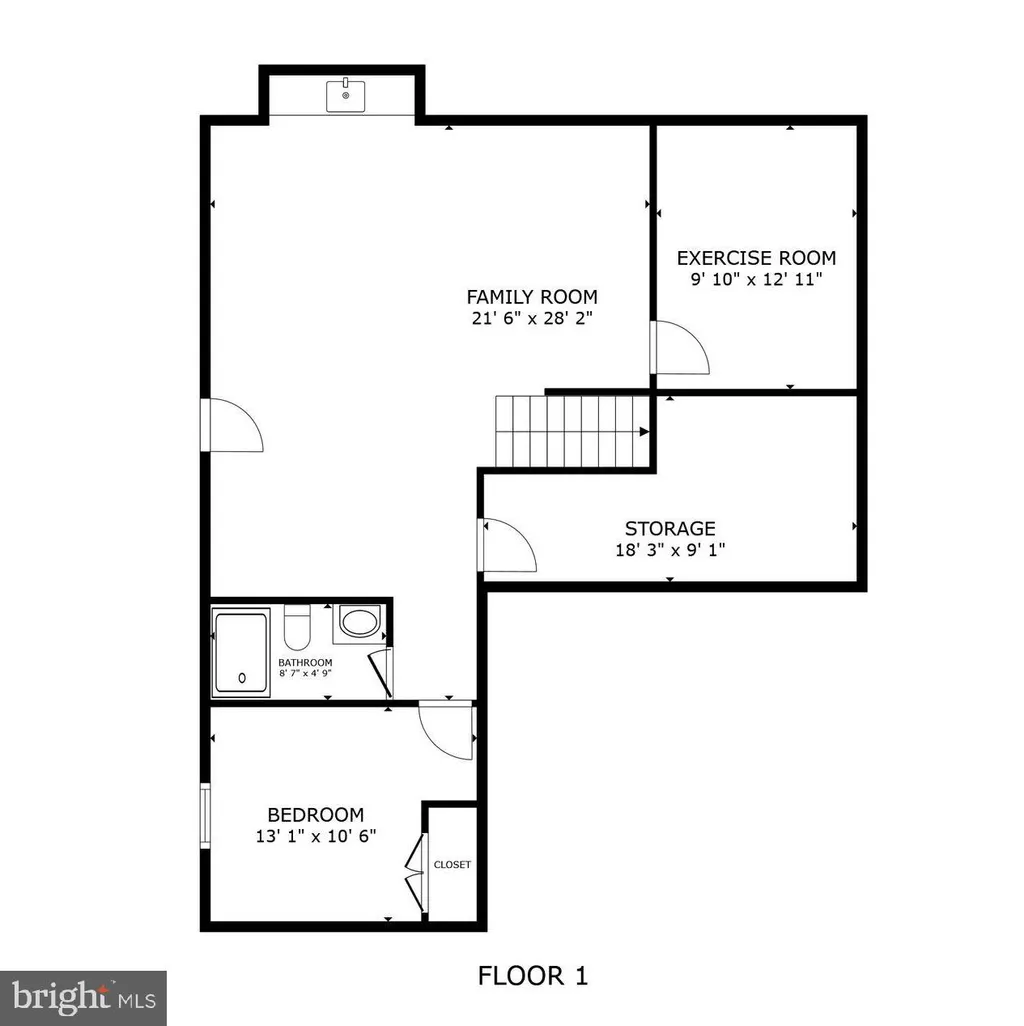
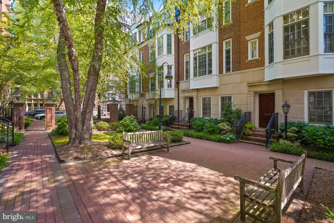
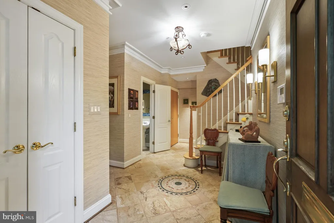
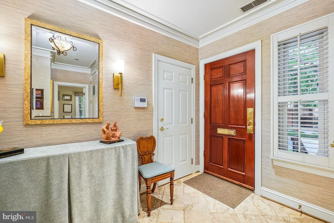
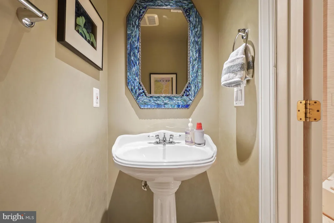
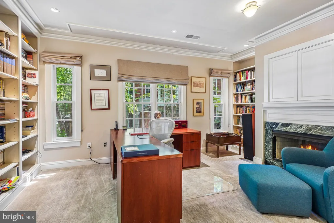
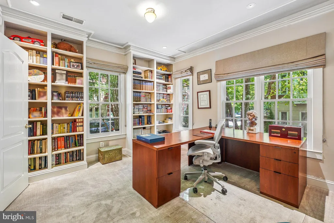
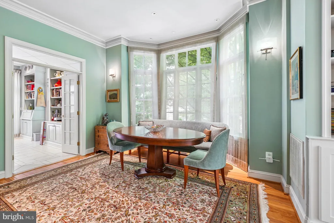
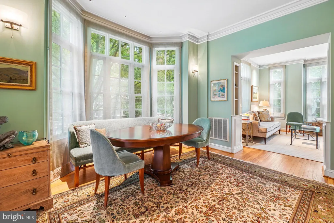
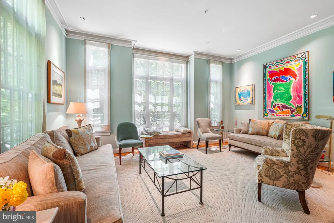
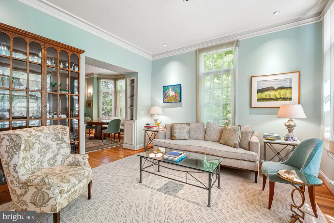
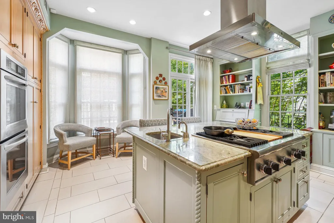
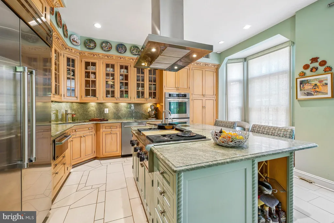
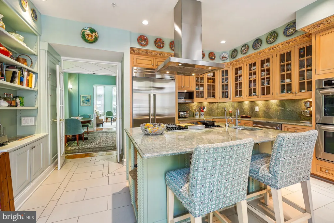
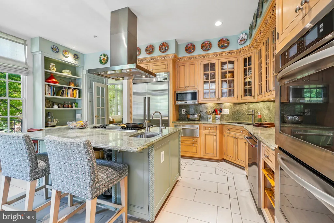
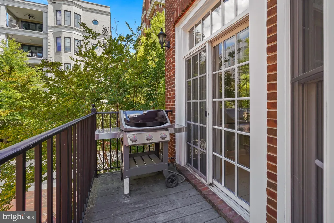
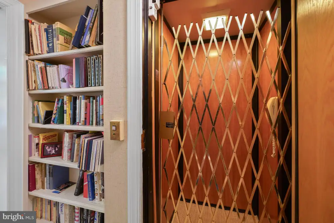
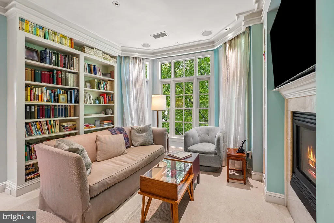
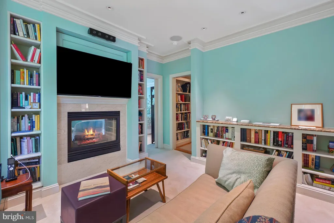
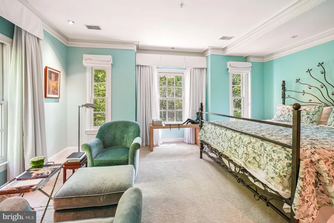
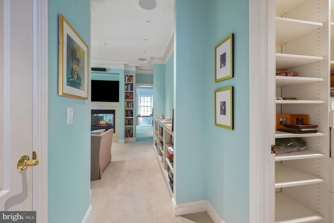
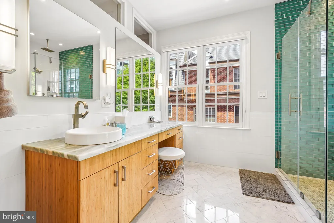
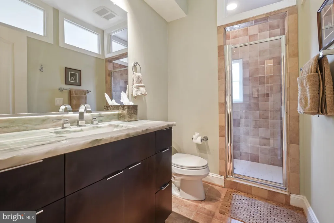
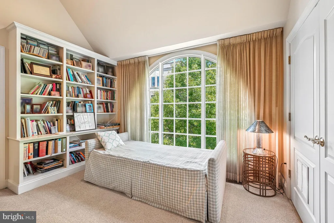
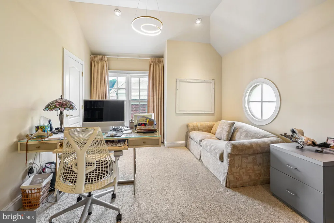
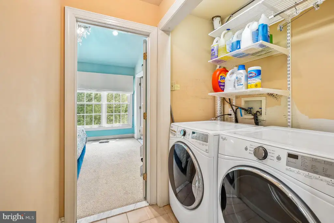
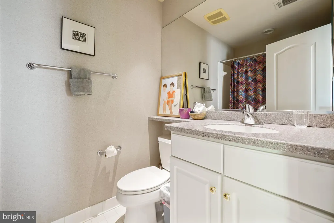
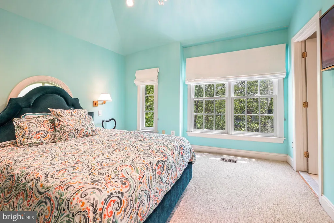
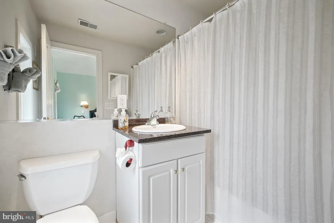
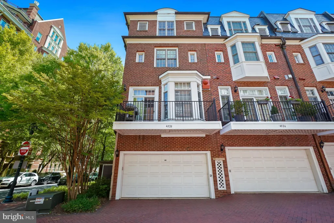
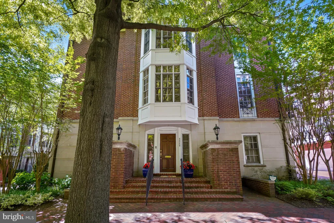
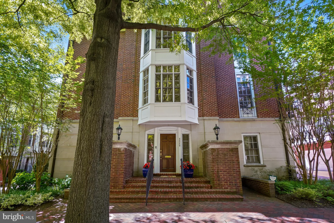
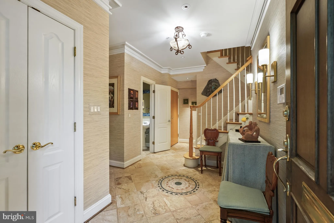
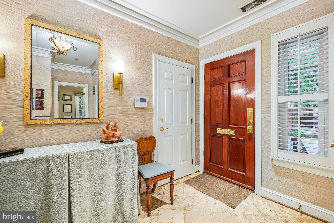
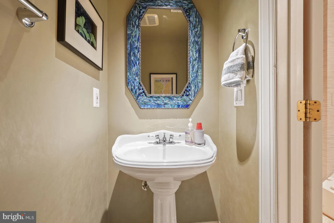
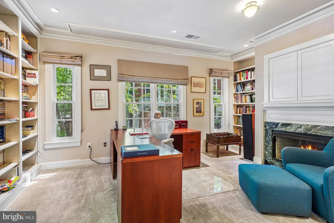
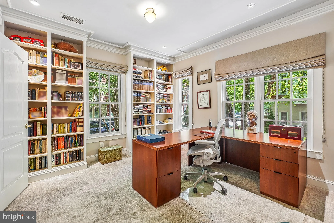
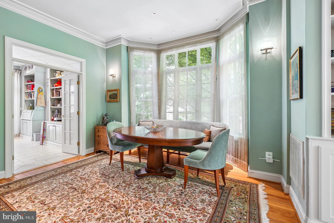
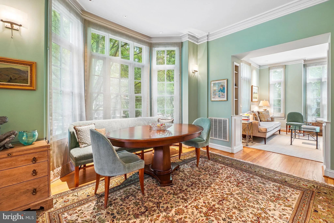
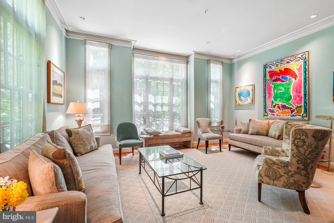
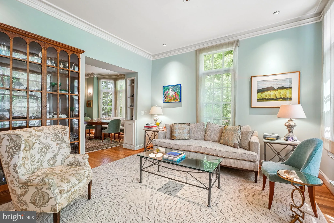
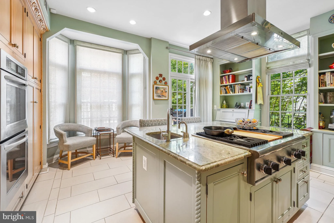
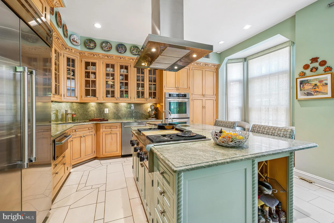
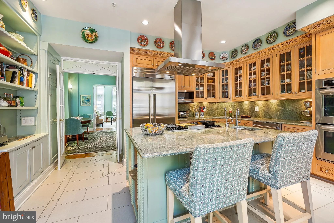
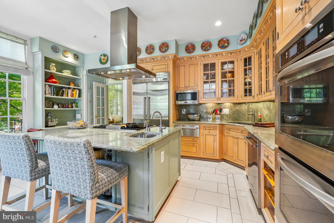
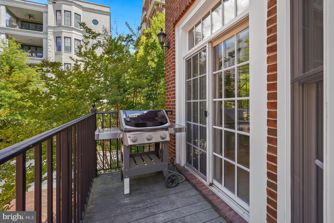
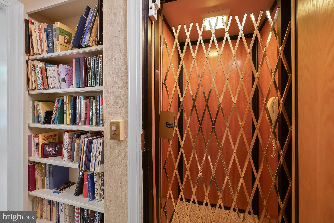
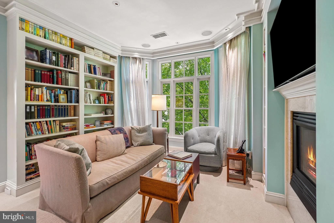
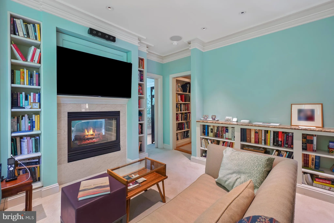
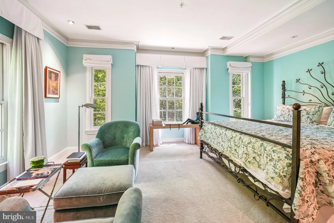
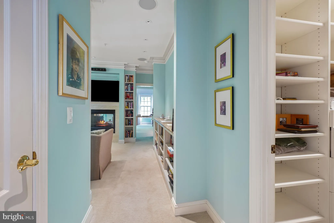
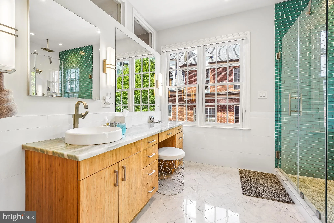
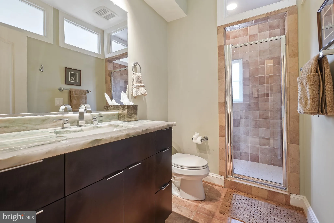
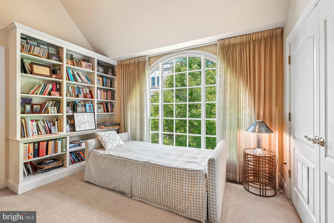
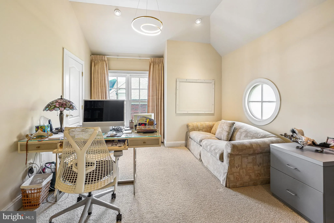
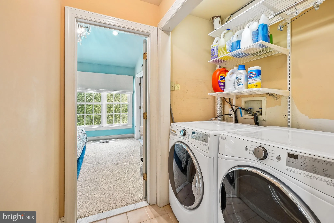
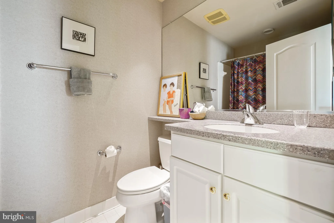
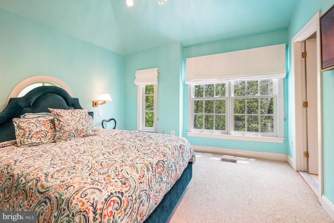
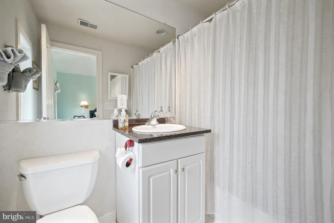
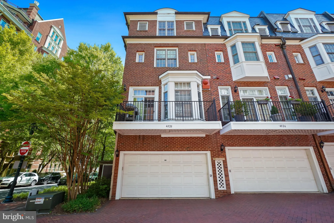
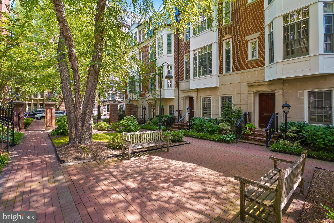
Welcome to 4828 Montgomery Lane, a stunning row home nestled on a picturesque tree-lined street in the heart of urban Bethesda. This elegant residence offers the perfect blend of luxury, convenience, and thoughtful design. Step inside to the foyer level, where you'll find a private office with custom built-ins, a powder room, access to the attached two-car garage, and the option of taking either the stairs or your private elevator to the upper levels. The main living level is designed for both everyday living and entertaining. The gourmet kitchen opens to a rear deck and flows seamlessly into the dining and living rooms. Windows on three sides fill the space with abundant natural light, creating a bright and inviting atmosphere throughout. One level above, the luxurious owner's suite serves as a private retreat, featuring a spacious bedroom, sitting area with a gas fireplace and custom built-ins, dual walk-in closets, and separate spa-like bathrooms. The top floor offers two additional bedrooms, each with its own en-suite bath, along with a conveniently located laundry area. Ideally situated just steps from the Metro and all that downtown Bethesda has to offer, including exceptional shopping, dining, entertainment, and community events, this home delivers sophisticated urban living in one of the area's most desirable locations.
PROPERTY DETAILS: Square Feet: 3390 | Bathrooms: 5
INTERIOR FEATURES: • Square Footage (approx): 2,562 Sq. Ft. Above Ground, 350 Sq. Ft. Below Ground • Flooring: Wood • Cooling: Central Air, Electric • Heating: Gas Heat, Forced Air • Plumbing: Gas Water Heater • Basement: Daylight, Full • Fireplaces: 1 • Accessibility: Accessible Elevator Installed • Additional Interior Features: Elevator, Kitchen Island, Pantry, Recessed Lighting, Walk-In Closet(s), Built-in Features, Crown Molding
EXTERIOR FEATURES: • Parking: 2 Garage Spaces, 2 Parking Spaces, Garage Door Opener, Garage, Attached Garage. • Exterior: Brick • Pool Description: None • Zoning: CR1.5
LISTING AGENT: Agent: Jane Fairweather | Office: Long & Foster Real Estate, Inc. | Phone: 2402234663 | Email: [email protected]
LISTING INFORMATION: MLS#: MDMC2241462 | Status: FOR SALE
Location
Address
4828 Montgomery Lane
City
Bethesda
Features and Finishes
Interior Features:
• Square Footage
(approx): 2,562 Sq. Ft. Above Ground, 350 Sq. Ft. Below Ground
• Flooring: Wood
• Cooling: Central Air, Electric
• Heating: Gas Heat, Forced Air
• Plumbing: Gas Water Heater
• Basement: Daylight, Full
• Fireplaces: 1
• Accessibility: Accessible Elevator Installed
• Additional Interior Features: Elevator, Kitchen Island, Pantry, Recessed Lighting, Walk-In Closet(s), Built-in Features, Crown Molding
Exterior Features:
• Parking: 2 Garage Spaces, 2 Parking Spaces, Garage Door Opener, Garage, Attached Garage.
• Exterior: Brick
• Pool Description: None
• Zoning: CR1.5
Legal Notice
Our comprehensive database is populated by our meticulous research and analysis of public data. MirrorRealEstate strives for accuracy and we make every effort to verify the information. However, MirrorRealEstate is not liable for the use or misuse of the site's information. The information displayed on MirrorRealEstate.com is for reference only.