1710 Evergreen Ave, Fullerton, CA 92835




Property Details
2
Description
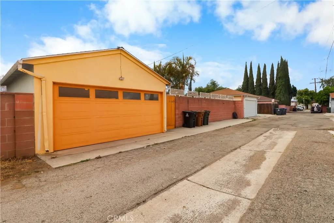
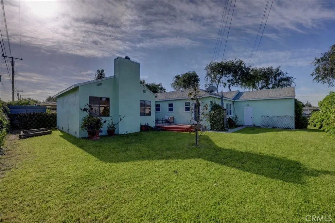
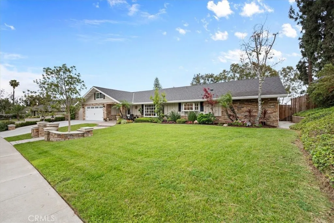
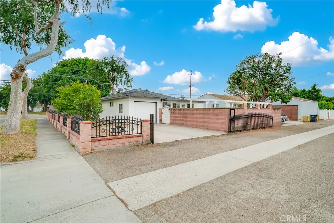
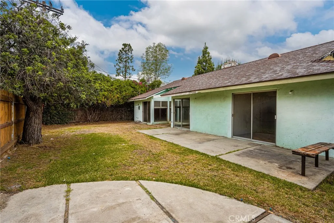
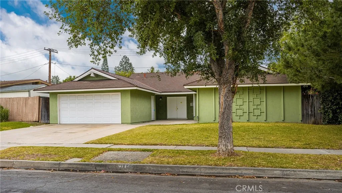
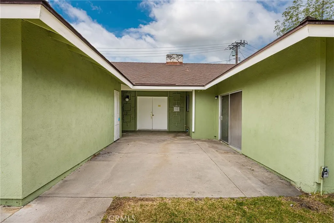
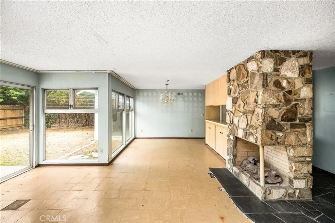
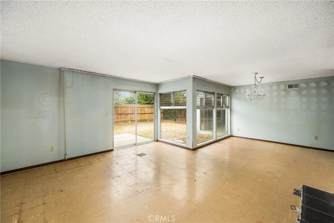
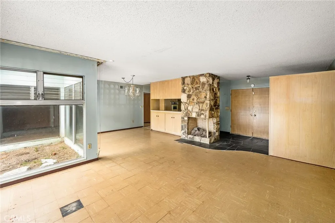
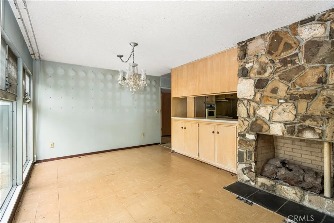
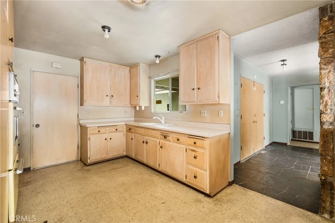
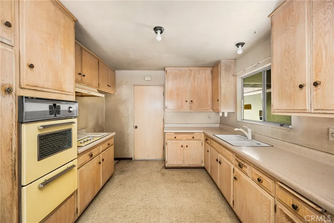
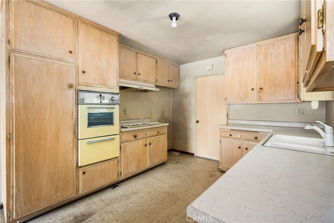
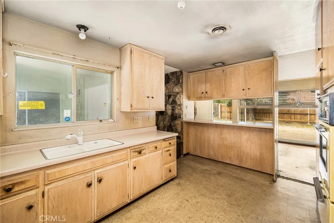
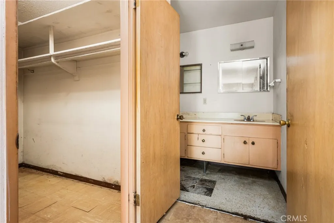
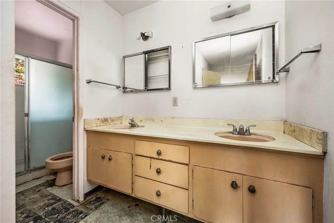
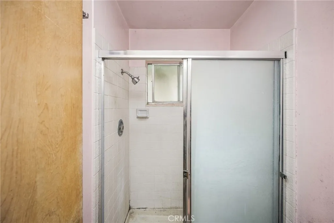
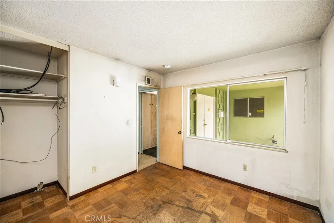
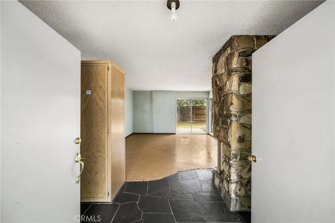
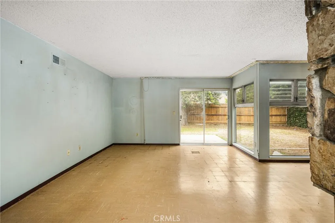
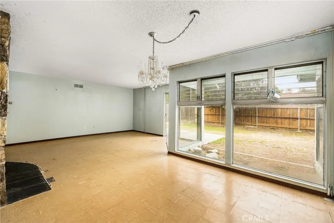
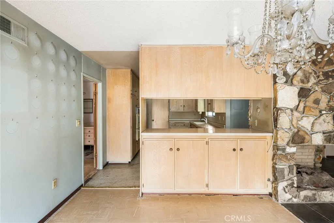
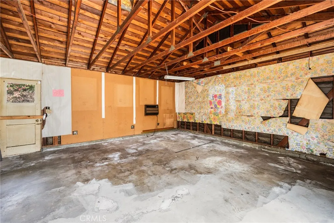
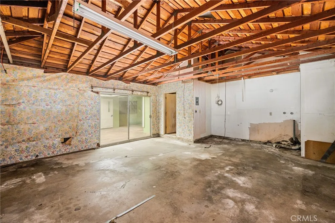
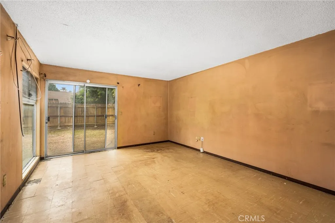
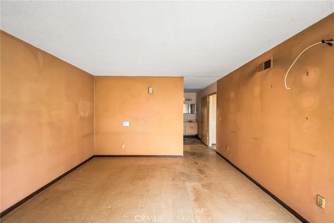
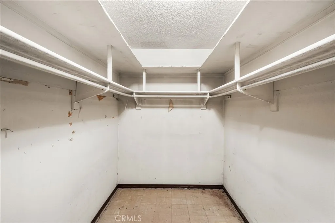
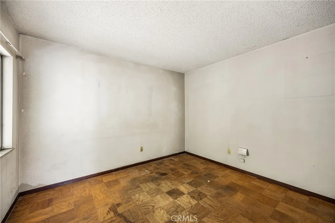
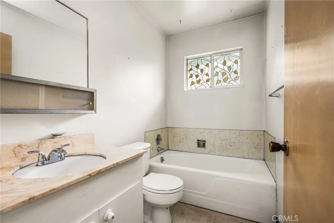
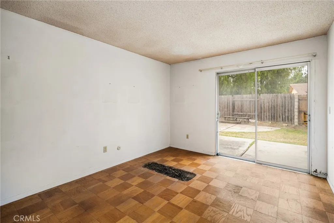
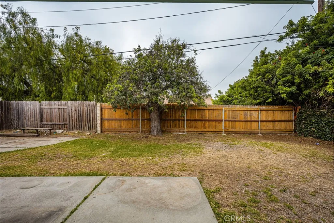
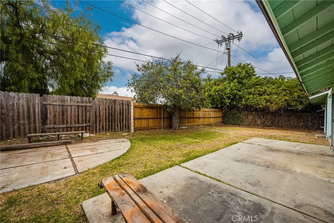
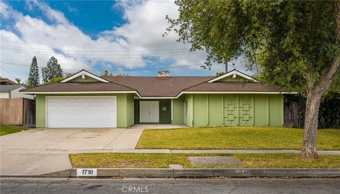
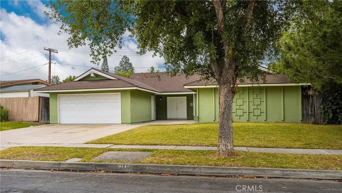
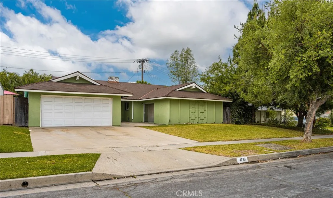
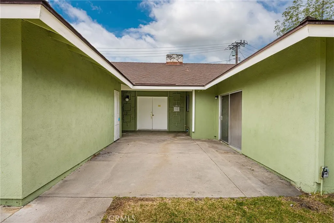
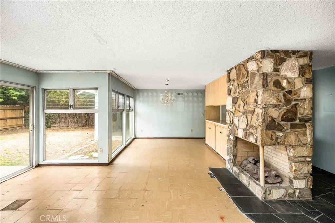
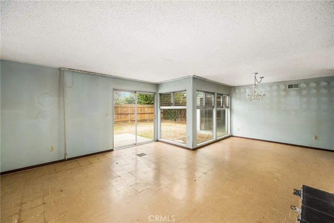
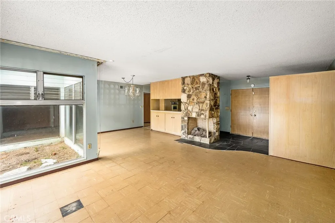
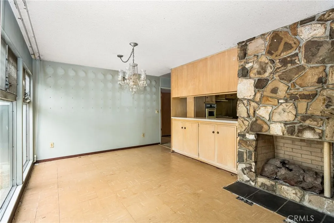
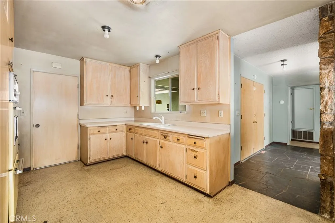
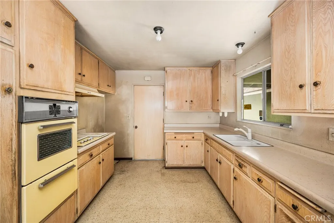
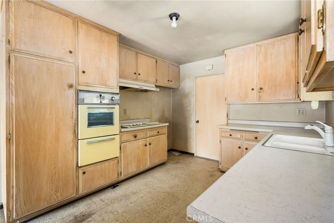
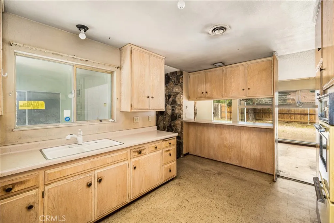
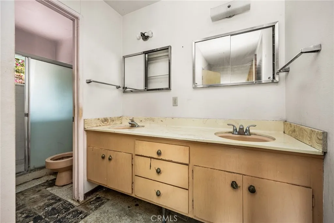
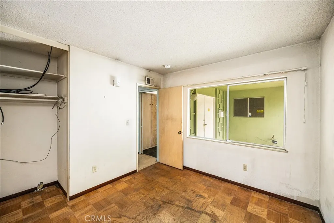
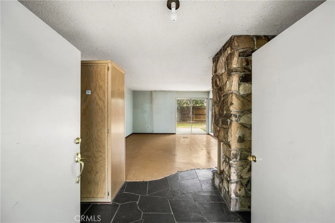
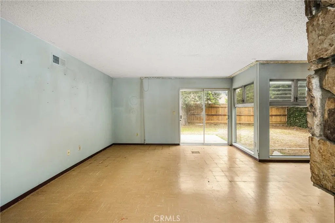
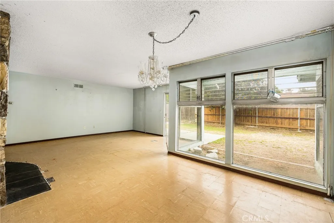
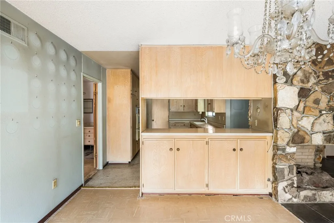
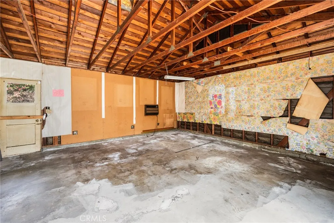
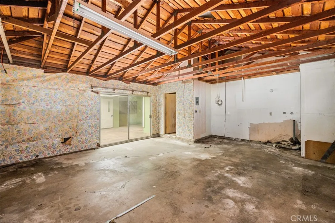
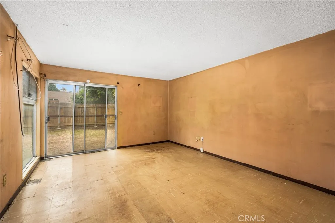
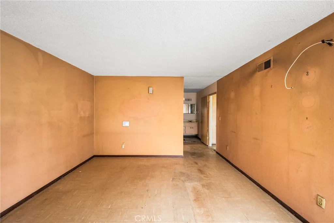
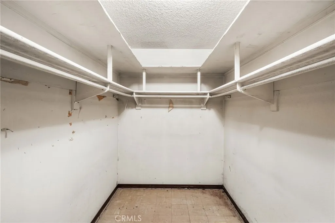
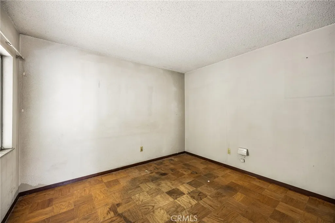
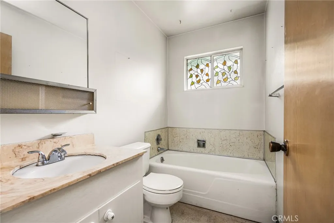
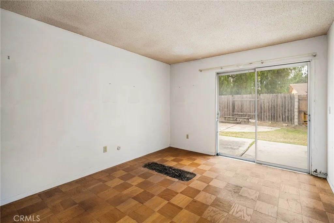
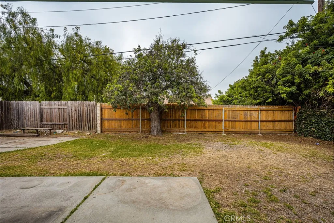
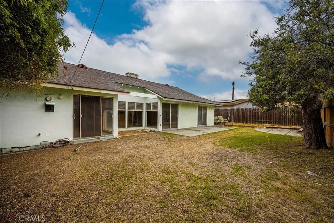
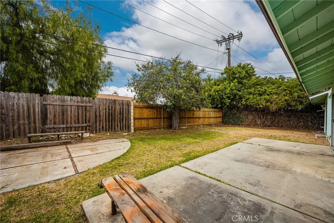
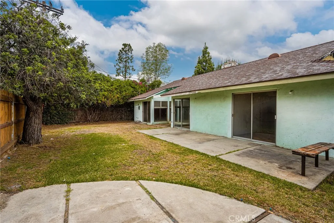
INVESTORS!! INVESTORS!! INVESTORS!! This is the deal you've been looking for... Located in one of Fullerton's most sought-after neighborhoods, this home is priced to sell quickly. Spacious 3-bedroom, 2-bath home featuring a large primary suite and oversized walk-in closet. The seller converted the original two-car garage into a bonus room. A new detached two-car garage was added, along with a separate room designed as a darkroom for movie production. Open living room and dining area with a stone fireplace - perfect for entertaining. Large lot with a pool-sized backyard offering space for a garden, play area, or future possibilities. This value-priced fixer presents a great opportunity and won't last long - don't miss it!
PROPERTY DETAILS: Square Feet: 1847 | Bathrooms: 2
INTERIOR FEATURES: • Appliances: Range, Gas Cooktop, Water Heater, Disposal, Built-In Range, Electric Oven • Flooring: Vinyl, Concrete • Cooling: None • Heating: Gas Heat, Forced Air, Central, Fireplace • Plumbing: Gas Water Heater • Common Walls: No Common Walls • Doors/Windows: Sliding Doors • Fireplaces: Living Room • Security: Smoke Detector(s) • Additional Interior Features: Walk-In Closet(s), Built-in Features, Pantry, Open Floorplan
EXTERIOR FEATURES: • Parking: 2 Garage Spaces, 4 Parking Spaces, Garage, Concrete, Off Street, Garage Faces Front, Driveway, Attached Garage. • Exterior: Stucco • Patio: Patio, None • Roof: Composition • Pool Description: None • Spa: None • Fence: Wood • Structural Condition: Fixer • Additional Exterior/Lot Features: Patio Front Yard
LISTING AGENT: Agent: Tim Morissette | Office: Coldwell Banker Realty | Phone: 9494122233 | Email: [email protected]
LISTING INFORMATION: MLS#: OC26096555 | Status: Pending
Location
Address
1710 Evergreen Ave
City
Fullerton
Features and Finishes
Interior Features:
• Appliances: Range, Gas Cooktop, Water Heater, Disposal, Built-In Range, Electric Oven
• Flooring: Vinyl, Concrete
• Cooling: None
• Heating: Gas Heat, Forced Air, Central, Fireplace
• Plumbing: Gas Water Heater
• Common Walls: No Common Walls
• Doors/Windows: Sliding Doors
• Fireplaces: Living Room
• Security: Smoke Detector(s)
• Additional Interior Features: Walk-In Closet(s), Built-in Features, Pantry, Open Floorplan
Exterior Features:
• Parking: 2 Garage Spaces, 4 Parking Spaces, Garage, Concrete, Off Street, Garage Faces Front, Driveway, Attached Garage.
• Exterior: Stucco
• Patio: Patio, None
• Roof: Composition
• Pool Description: None
• Spa: None
• Fence: Wood
• Structural Condition: Fixer
• Additional Exterior/Lot Features: Patio Front Yard
Legal Notice
Our comprehensive database is populated by our meticulous research and analysis of public data. MirrorRealEstate strives for accuracy and we make every effort to verify the information. However, MirrorRealEstate is not liable for the use or misuse of the site's information. The information displayed on MirrorRealEstate.com is for reference only.