524 Jacobsen Drive, Newark, DE 19702
Property Details
4
Description
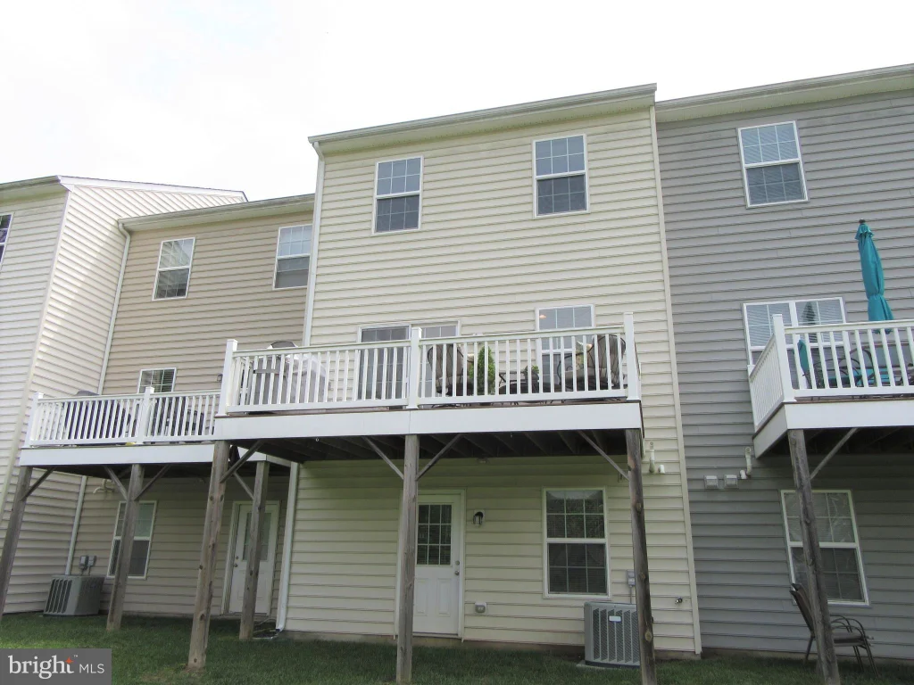
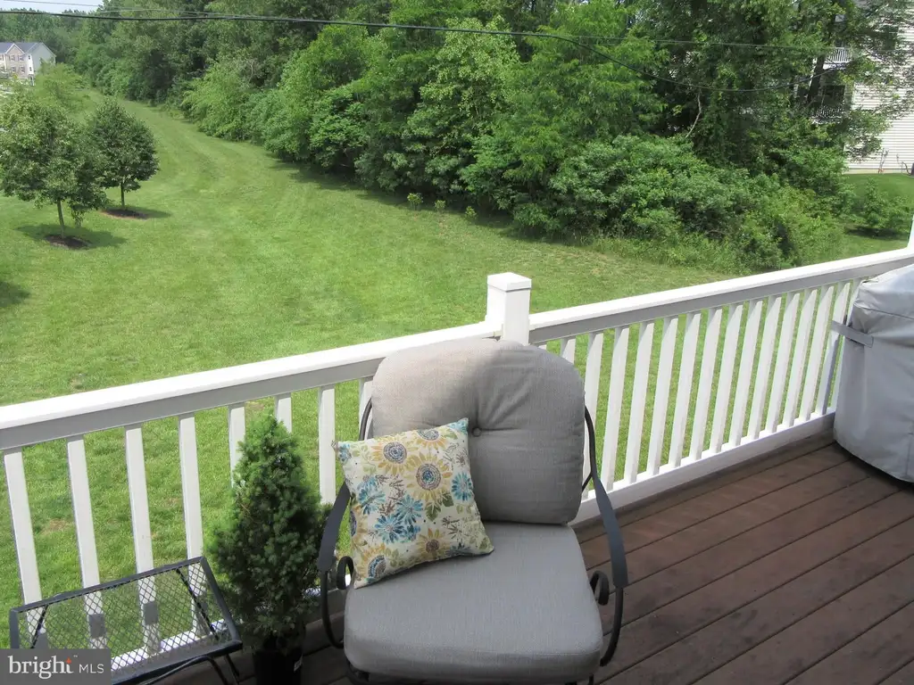
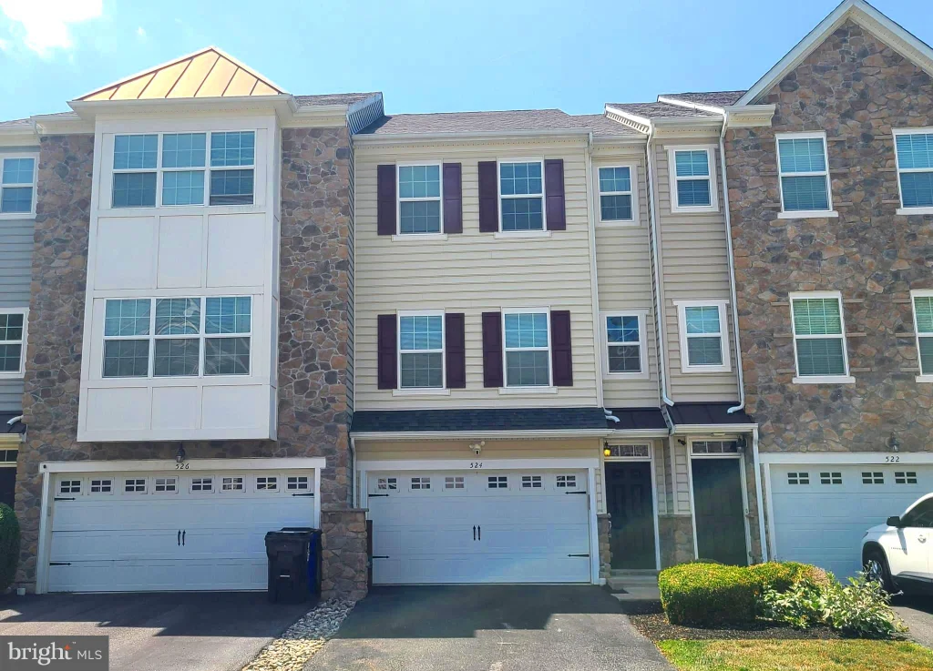
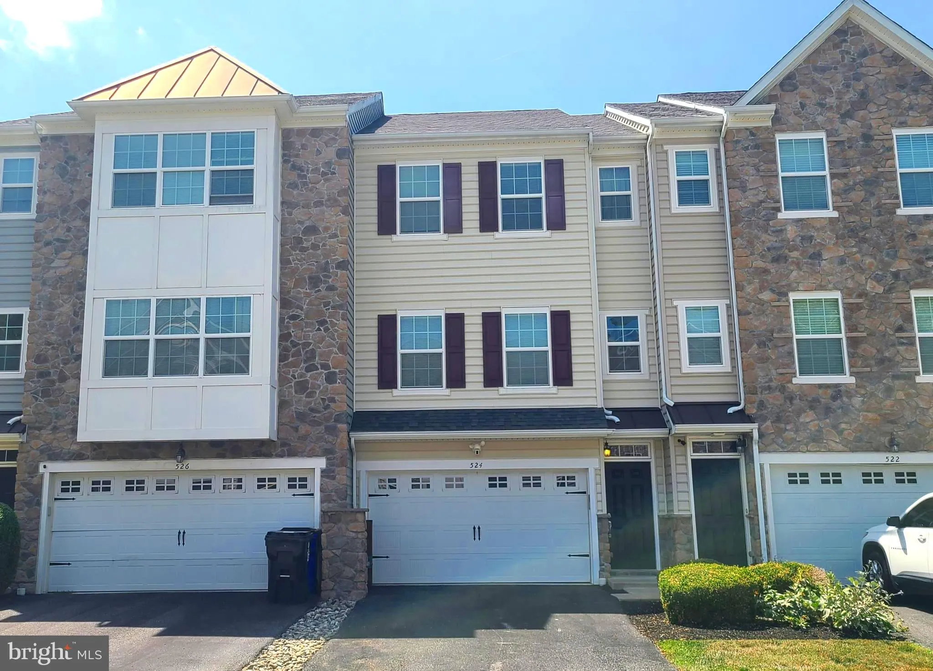
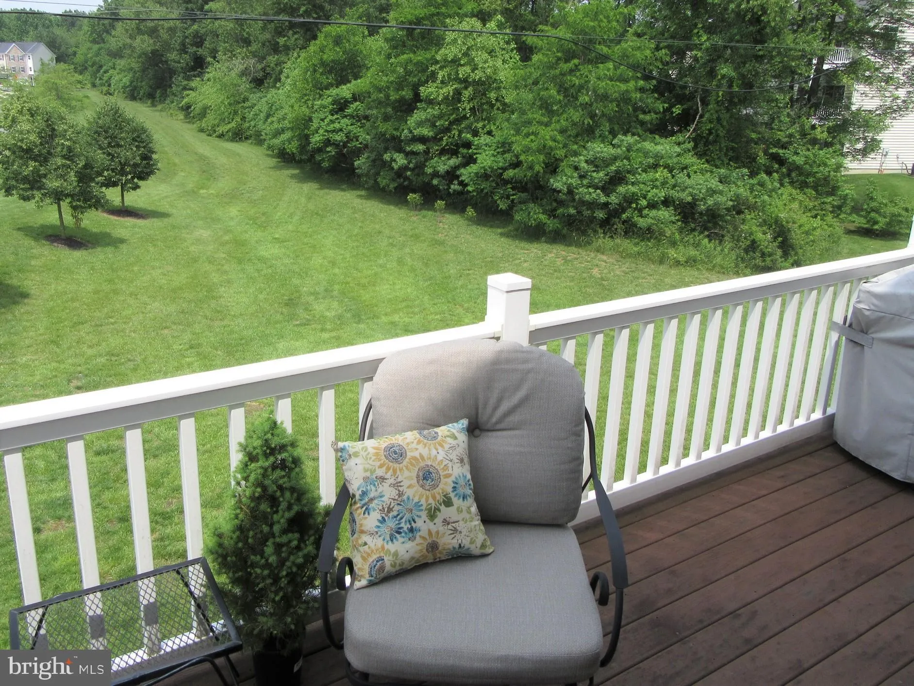
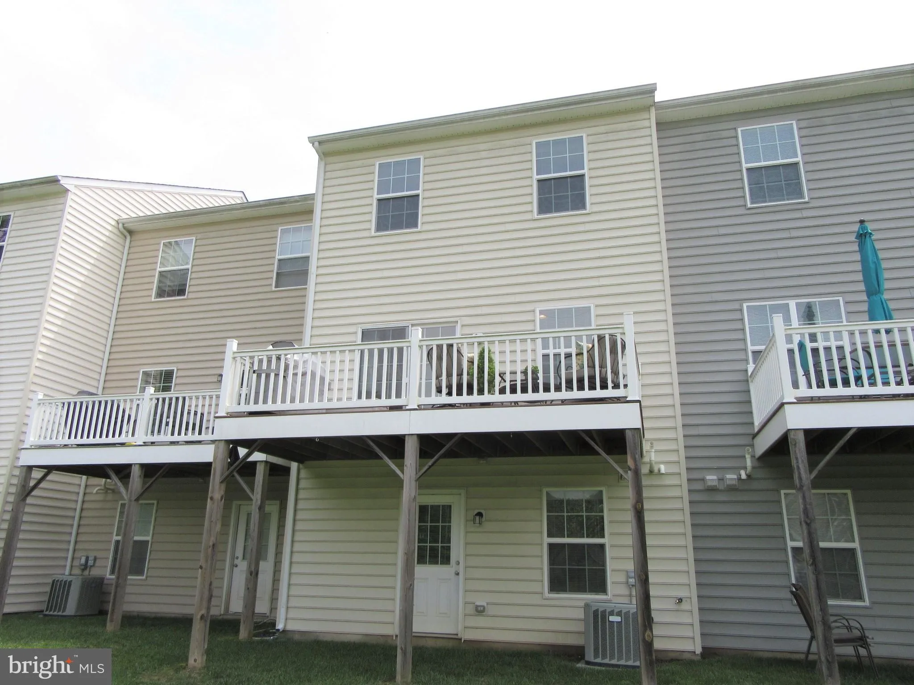
4BR/3.5BA town home with oversized 1.5 car garage. Open floor plan. 9 ft. ceilings throughout the main level. New carpeting throughout the home. Kitchen with center island with overhang, 42" cabinets, and plenty of recessed lights. Adjoining Breakfast/Dining Area with slider to custom composite backyard deck. Huge Living Room / Great Room with recessed lights and access to a half bath. Main Bedroom with walk-in closet and private MBath with double sink vanity and tub/shower combo. The other two upstairs bedrooms share a Hall Bath (one has a walk-in closet). A laundry closet is conveniently located on the upper level (washer & dryer included). The finished lower level (ground level) was furnished as an In-Law Suite (4th BR) complete with access to a full bath and a satellite kitchenette but could be used as a Den / Family Room. Freshly painted throughout. Efficient gas heat and central AC. Lawn care is included. Backs to open space for added privacy. Owner pays the monthly HOA fee. The application process includes credit, background, income/employment, and reference checks. More interior pics to follow. To find out more TEXT or EMAIL Mark - no phone calls please. Quick move in possible.
PROPERTY DETAILS: Square Feet: 1875 | Bathrooms: 4
INTERIOR FEATURES: • Square Footage (approx): 1,875 Sq. Ft. Above Ground, Sq. Ft. Below Ground • Appliances: Range, Built-In Range, Dishwasher, Washer, Dryer • Cooling: Central Air, Electric • Heating: Gas Heat, Forced Air • Plumbing: Gas Water Heater
EXTERIOR FEATURES: • Parking: 1 Garage Spaces, 3 Parking Spaces, Oversized, Garage Door Opener, Asphalt, Garage, Driveway, Inside Entrance, Attached Garage. • Exterior: Vinyl, Aluminum • Patio: Deck • Pool Description: None • Lot Dimensions: 0.00 x 0.00 • Zoning: RESIDENTIAL • Additional Exterior/Lot Features: Oversized Parking, Deck
LISTING AGENT: Agent: Mark Adcock | Office: RE/MAX Edge | Phone: 3024424200 | Email: [email protected]
LISTING INFORMATION: MLS#: DENC2105606
Location
Address
524 Jacobsen Drive
City
Newark
Features and Finishes
Interior Features:
• Square Footage
(approx): 1,875 Sq. Ft. Above Ground, Sq. Ft. Below Ground
• Appliances: Range, Built-In Range, Dishwasher, Washer, Dryer
• Cooling: Central Air, Electric
• Heating: Gas Heat, Forced Air
• Plumbing: Gas Water Heater
Exterior Features:
• Parking: 1 Garage Spaces, 3 Parking Spaces, Oversized, Garage Door Opener, Asphalt, Garage, Driveway, Inside Entrance, Attached Garage.
• Exterior: Vinyl, Aluminum
• Patio: Deck
• Pool Description: None
• Lot Dimensions: 0.00 x 0.00
• Zoning: RESIDENTIAL
• Additional Exterior/Lot Features: Oversized Parking, Deck
Legal Notice
Our comprehensive database is populated by our meticulous research and analysis of public data. MirrorRealEstate strives for accuracy and we make every effort to verify the information. However, MirrorRealEstate is not liable for the use or misuse of the site's information. The information displayed on MirrorRealEstate.com is for reference only.


