507 Regester Avenue, Baltimore, MD 21212








Property Details
4
Description
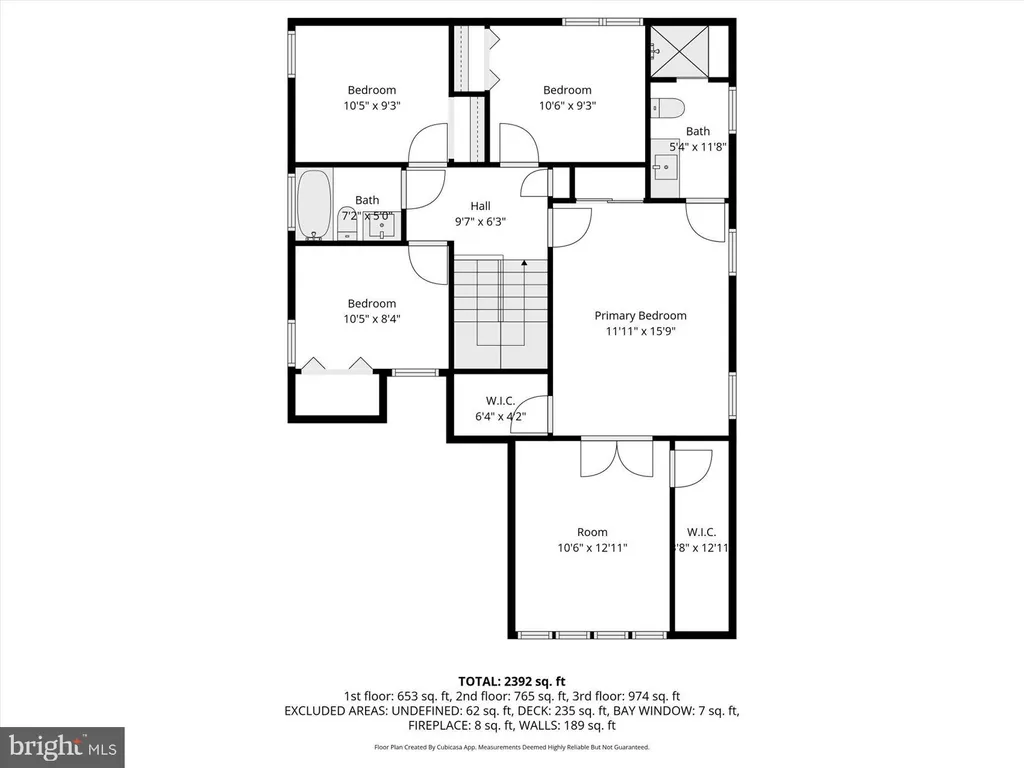
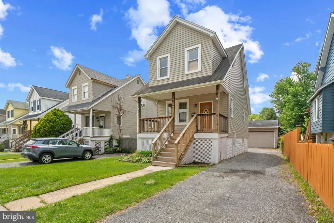
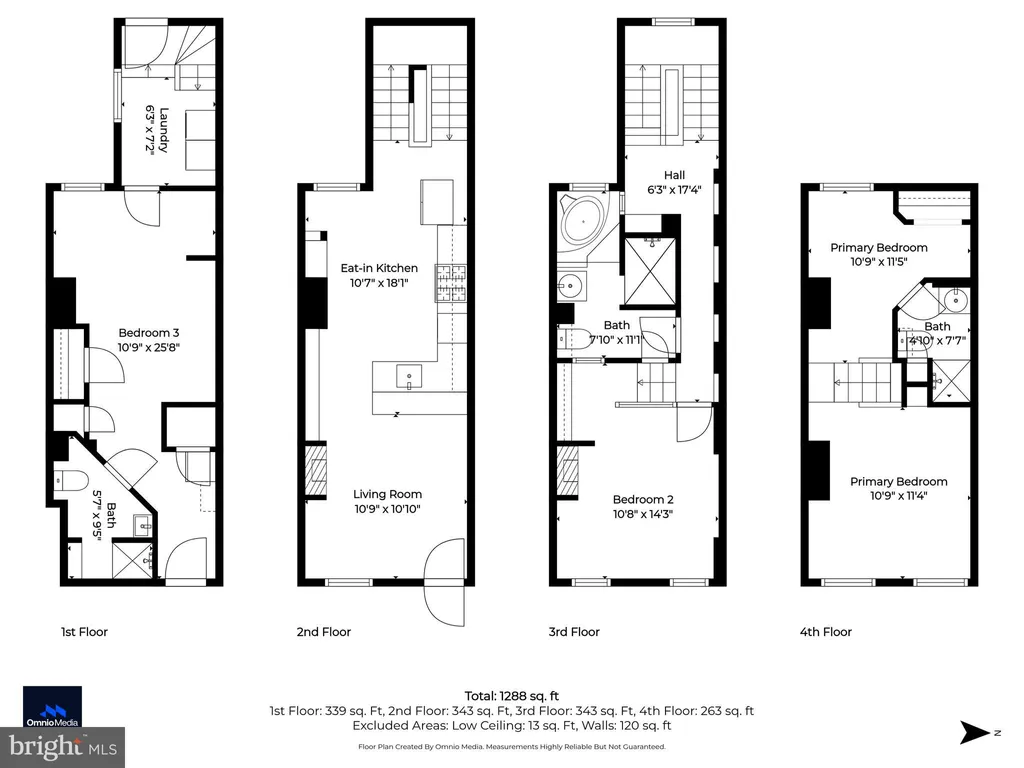
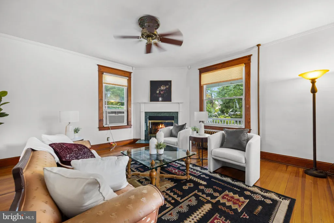
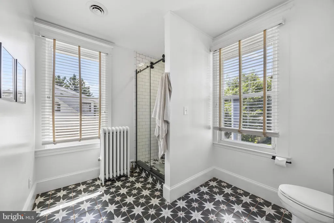
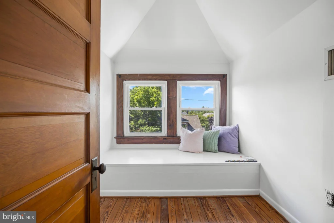
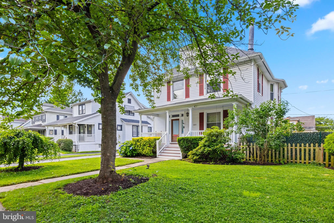
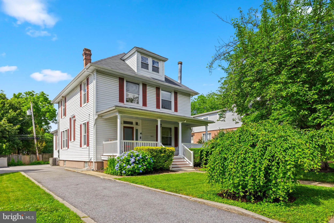
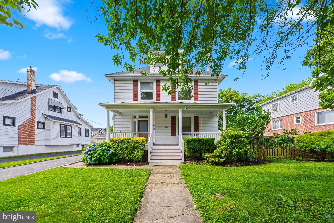
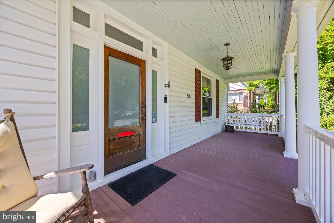
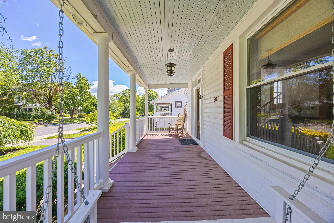
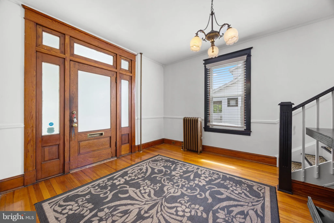
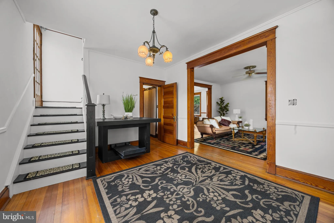
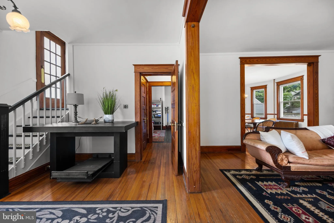
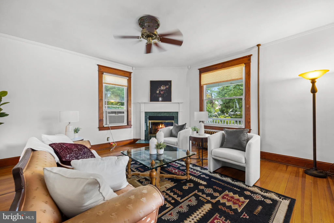
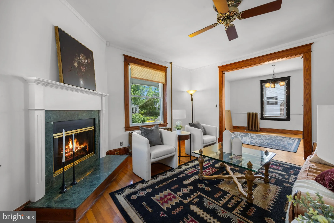
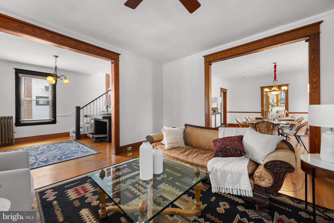
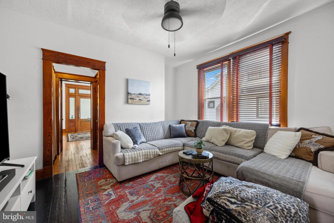
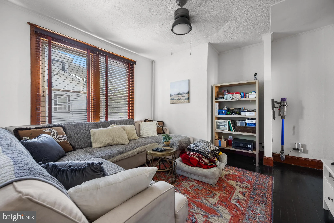
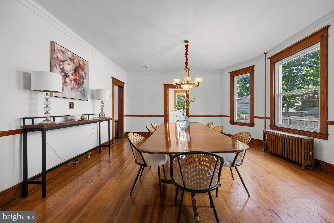
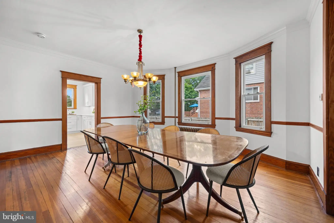
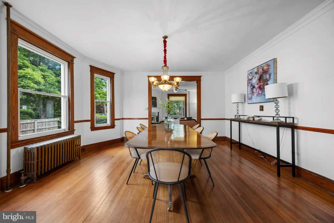
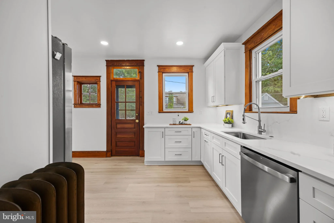
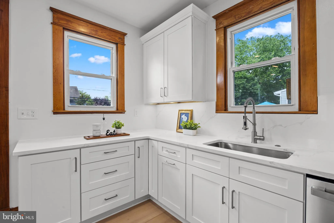
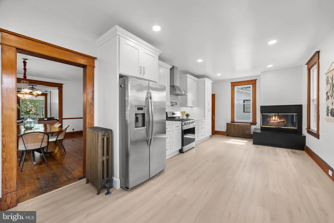
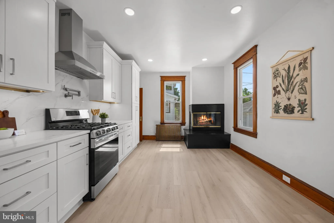
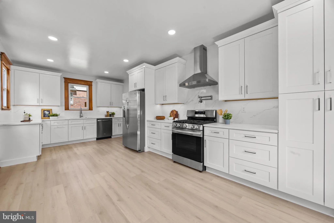
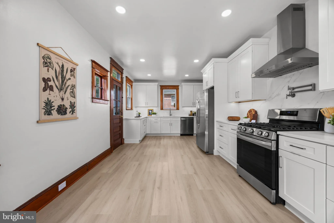
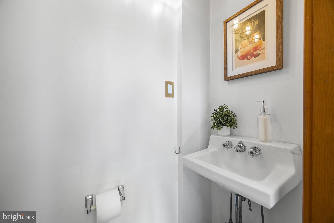
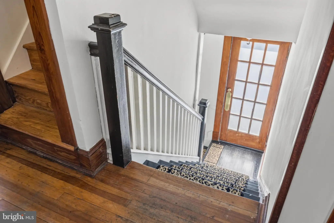
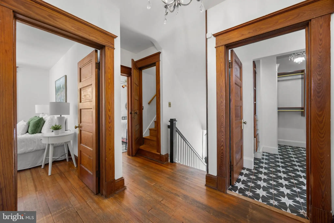
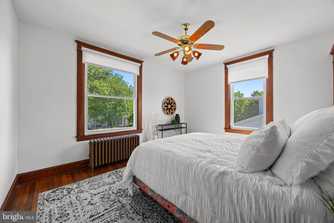
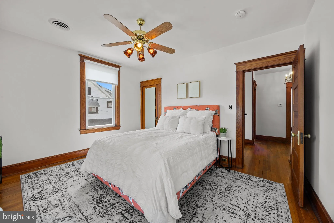
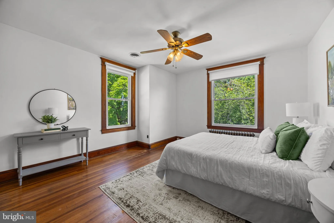
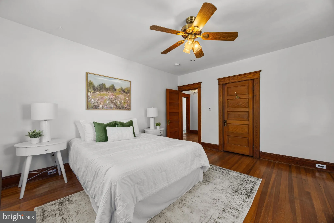
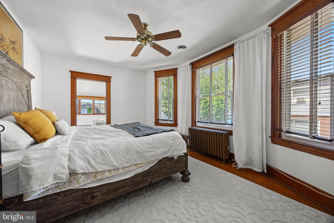
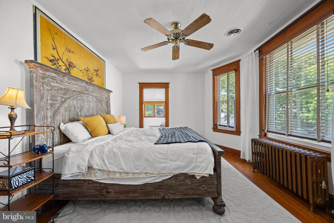
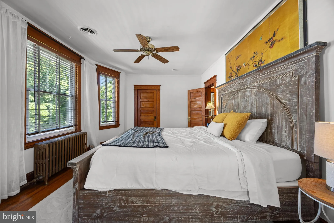
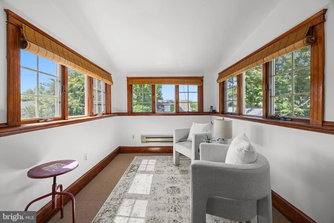
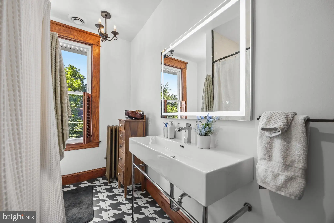
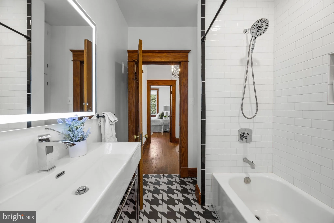
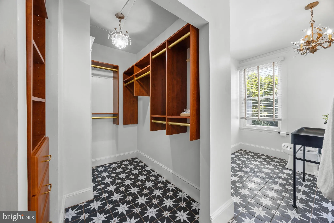
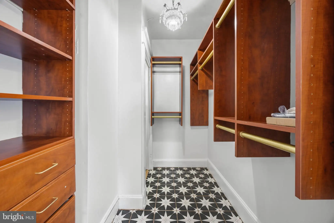
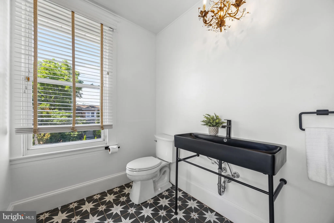
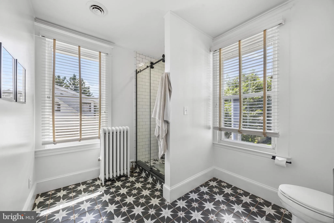
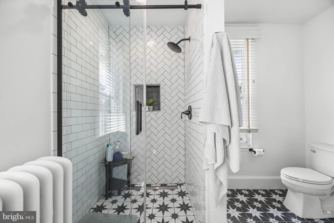
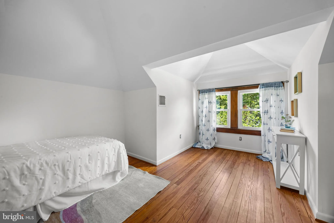
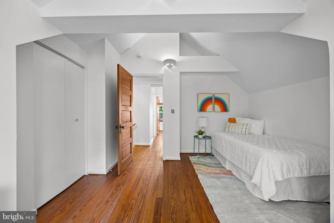
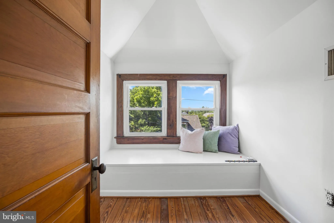
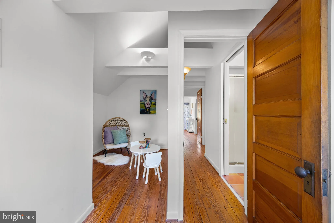
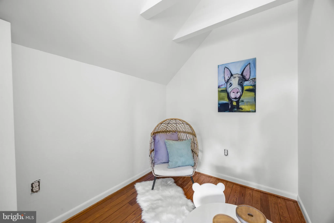
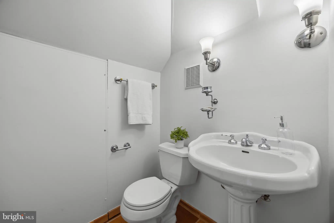
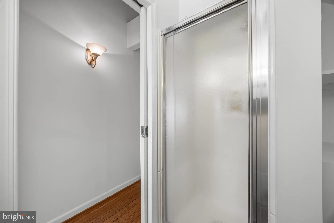
Welcome to this beautifully updated home in the highly sought-after Anneslie neighborhood, where timeless charm meets modern convenience. Offering 5 spacious bedrooms, 3 full baths, and 1 half bath across 2,264 square feet, this meticulously maintained residence has been thoughtfully renovated throughout. The heart of the home is the stunning newly renovated kitchen, featuring quality finishes, abundant cabinetry, and an ideal layout for both everyday living and entertaining. Renovated bathrooms provide a fresh, modern feel while maintaining the home's classic character. From the moment you arrive, it's evident this home has been lovingly cared for, with thoughtful updates and exceptional attention to detail throughout. Spacious living areas, generous bedrooms, and a functional floor plan offer flexibility for today's lifestyle, whether you're hosting gatherings, working from home, or simply enjoying quiet evenings with family. Situated in one of Baltimore County's most desirable neighborhoods, you'll enjoy tree-lined streets, a strong sense of community, and convenient access to shopping, dining, parks, schools, and major commuter routes. This is a rare opportunity to own a move-in-ready home in Anneslie that perfectly blends classic appeal with modern updates.
PROPERTY DETAILS: Square Feet: 3018 | Bathrooms: 4
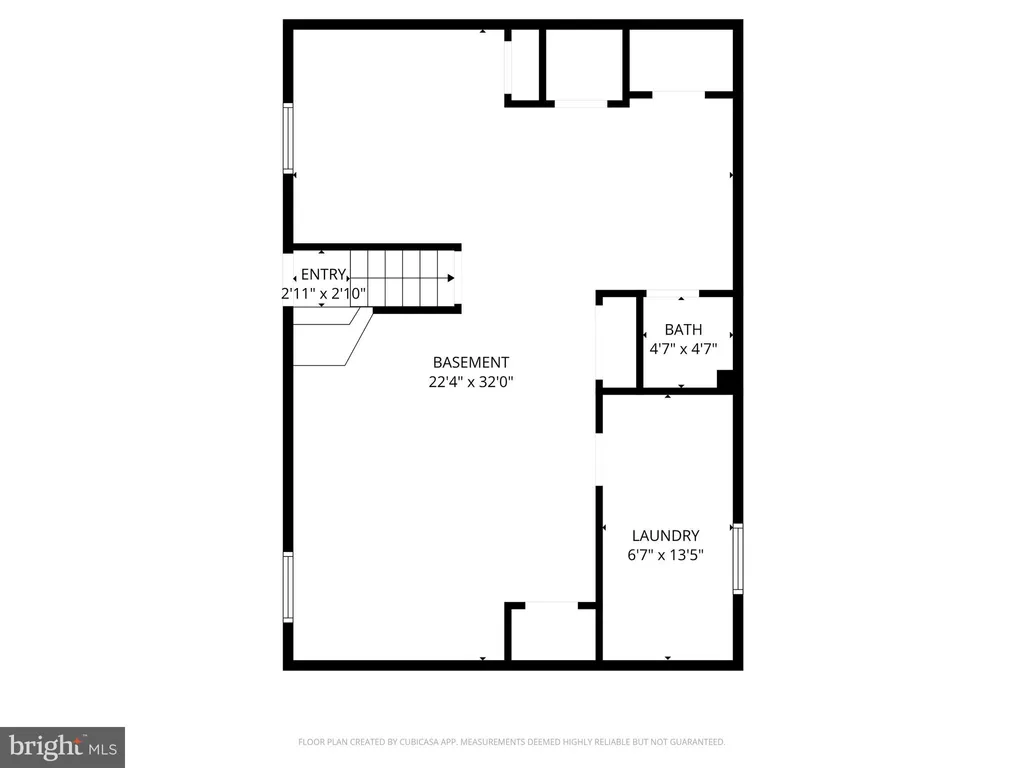
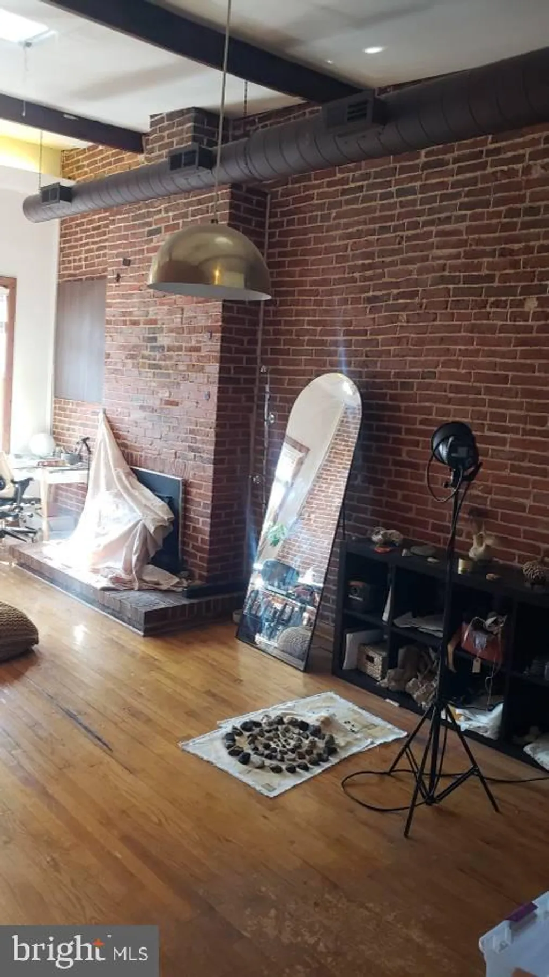
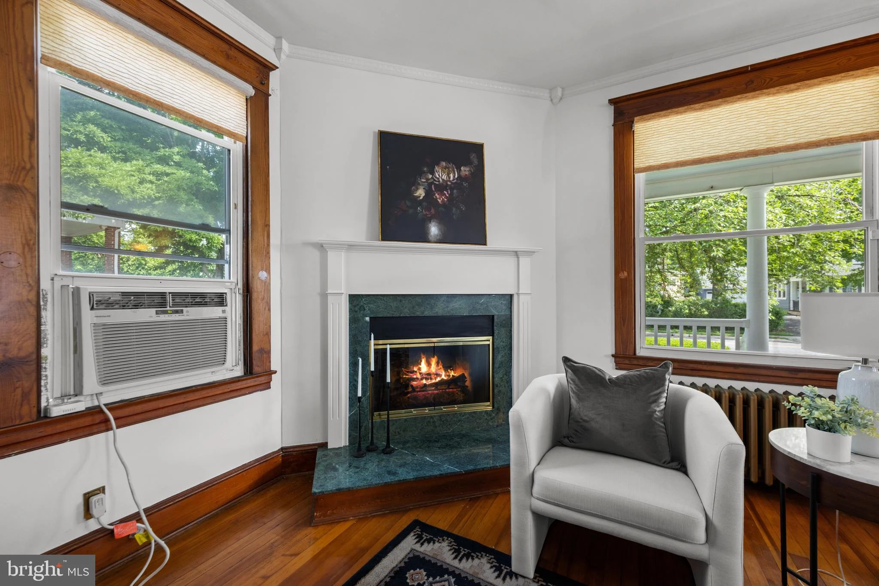
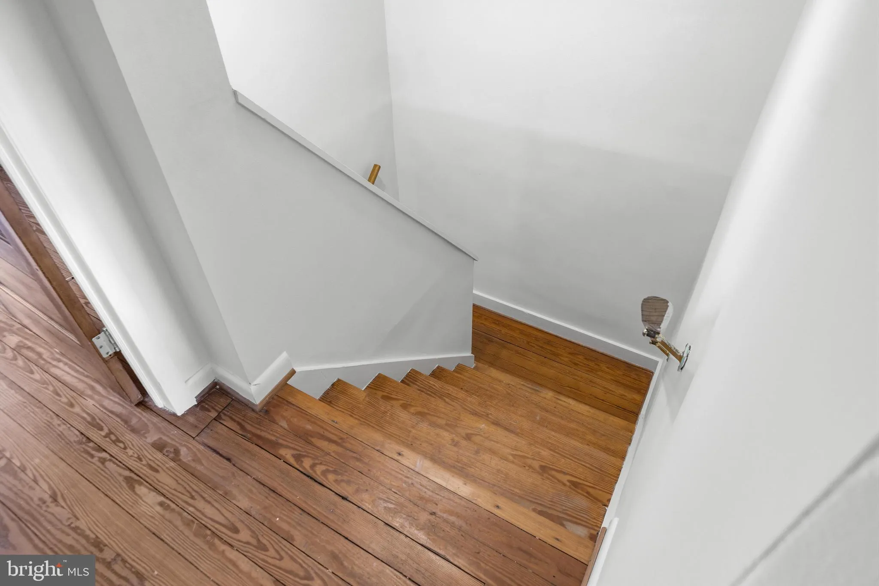
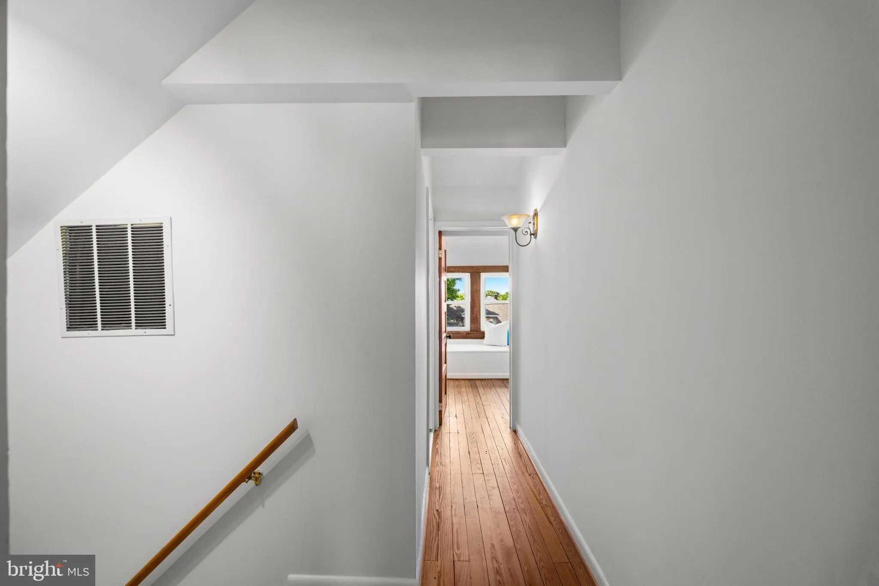
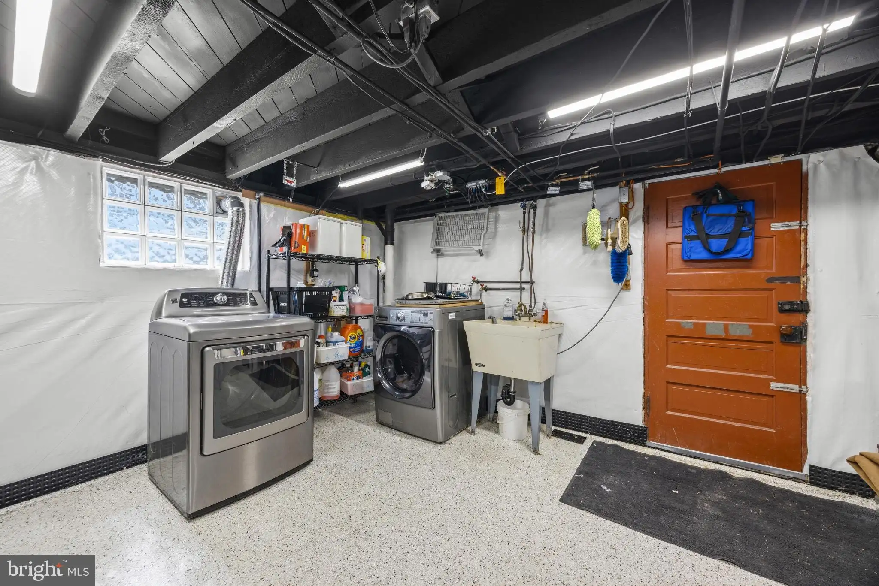
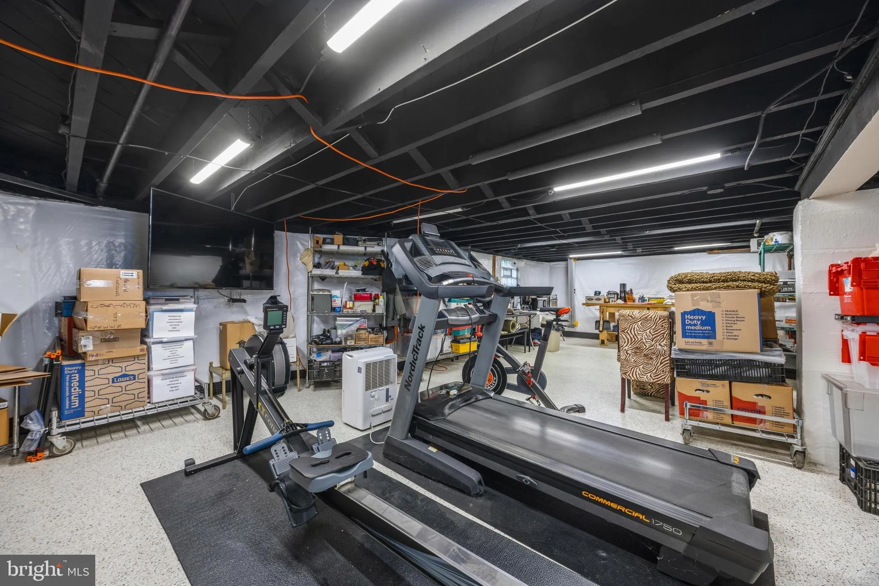
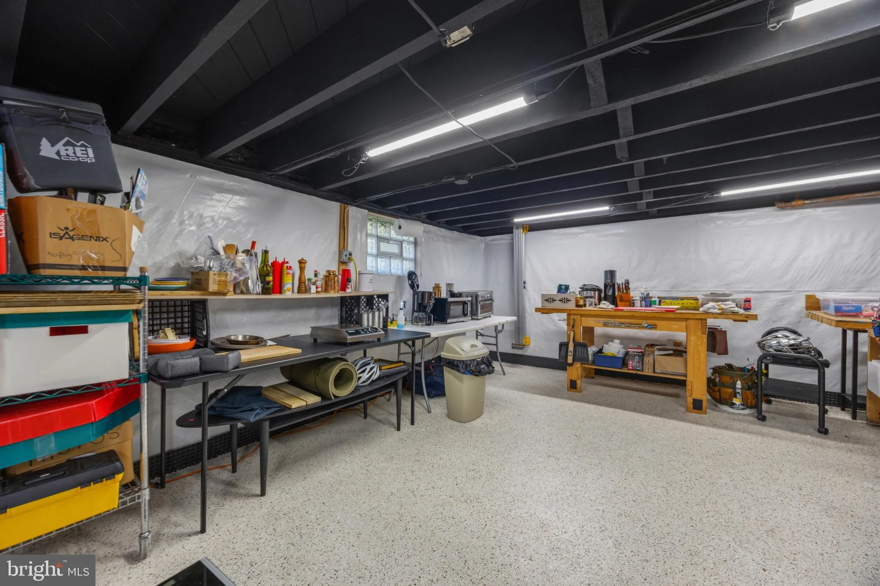
INTERIOR FEATURES: • Square Footage (approx): 2,264 Sq. Ft. Above Ground, Sq. Ft. Below Ground • Flooring: Wood • Cooling: Central Air, Electric • Heating: Gas Heat, Radiant • Plumbing: Gas Water Heater • Basement: Full • Fireplaces: 1
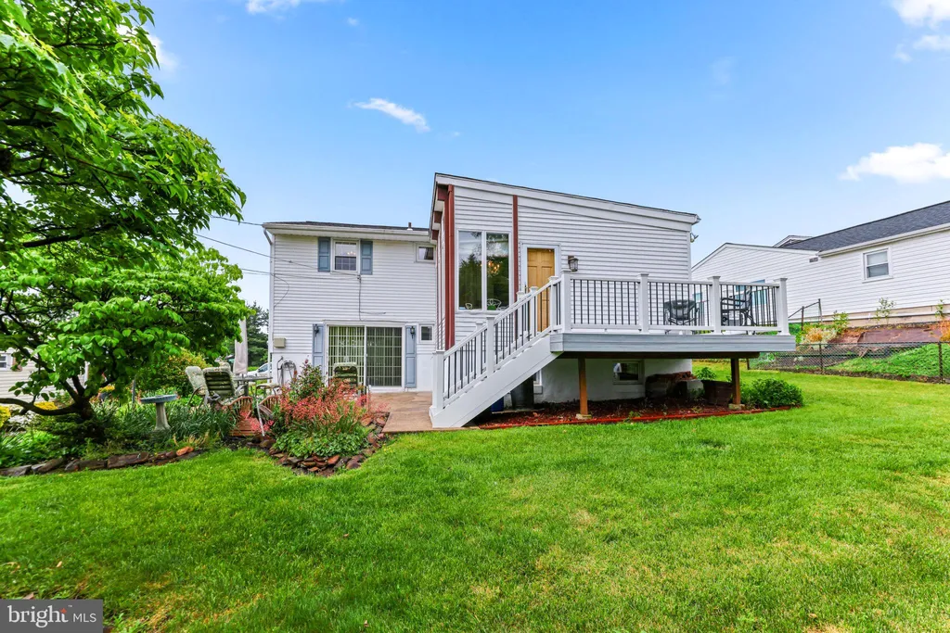
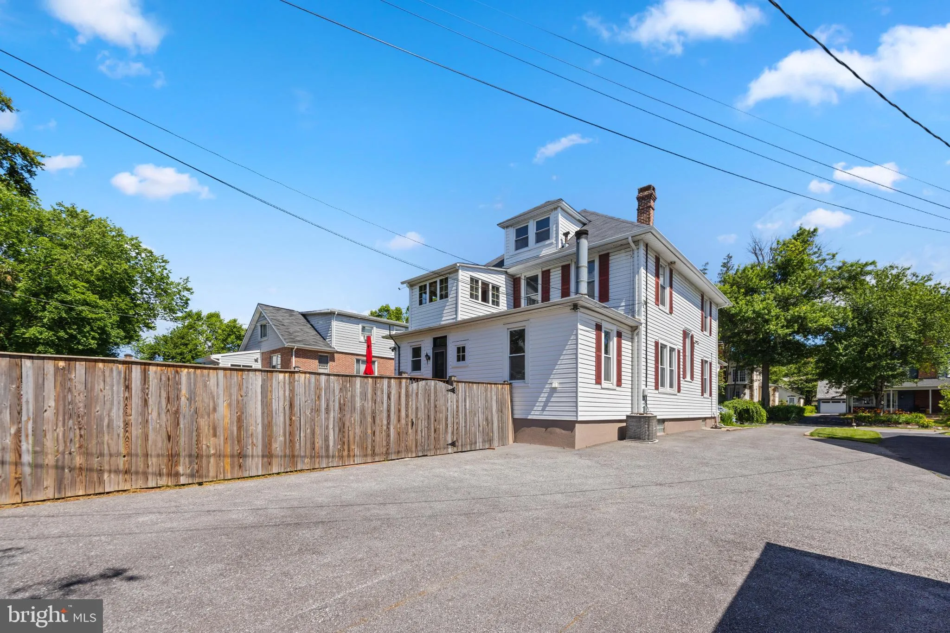
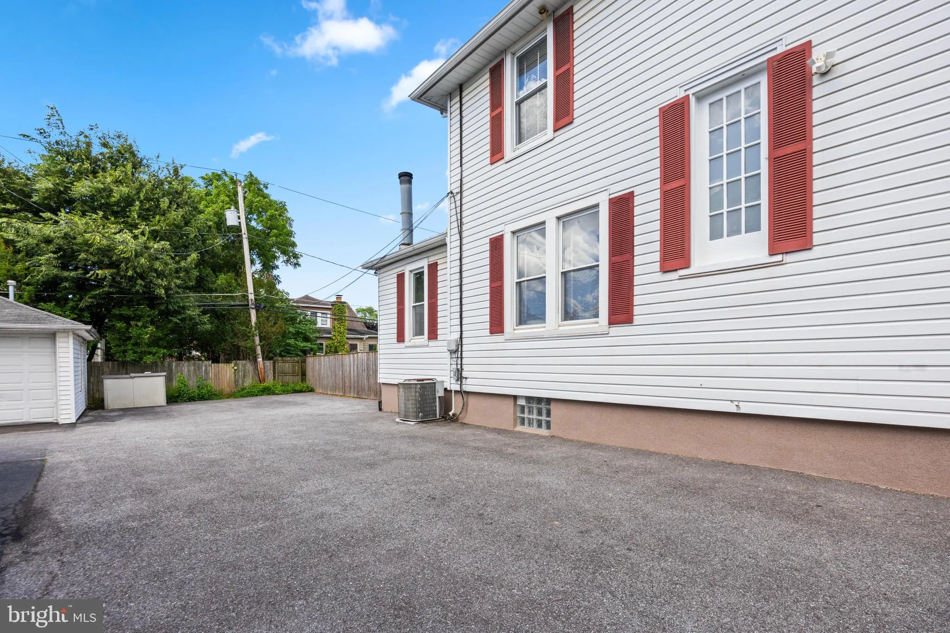
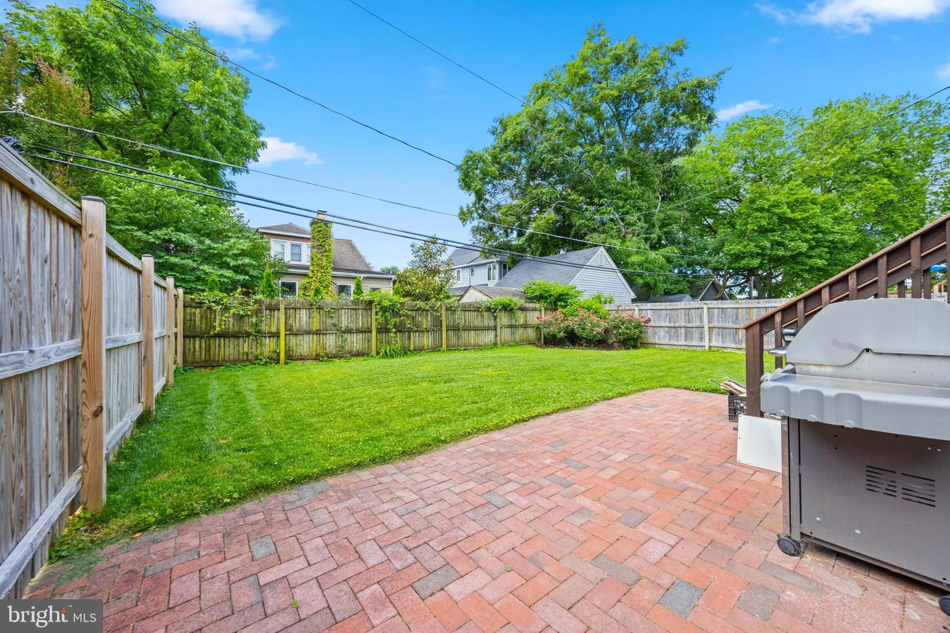
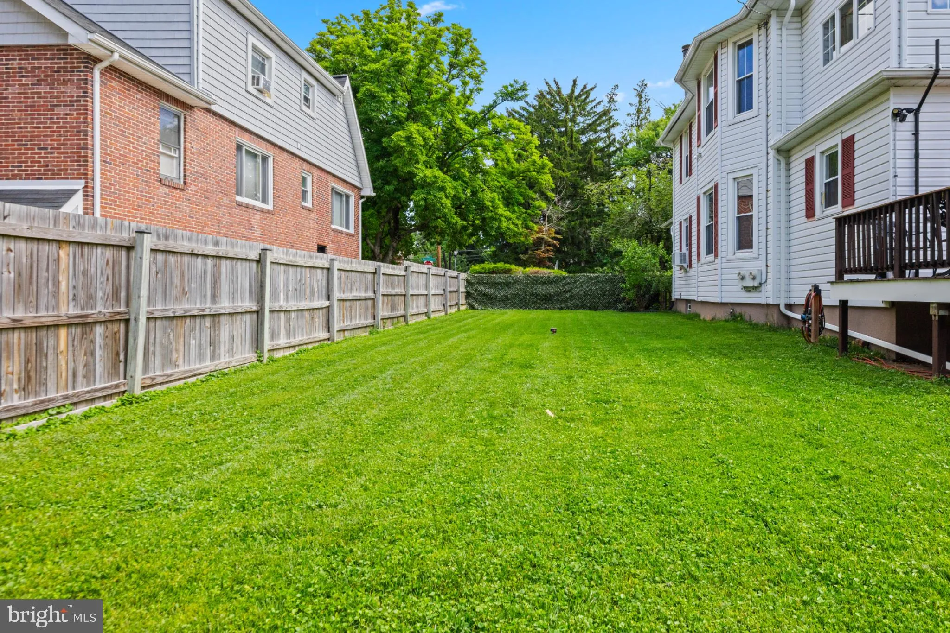
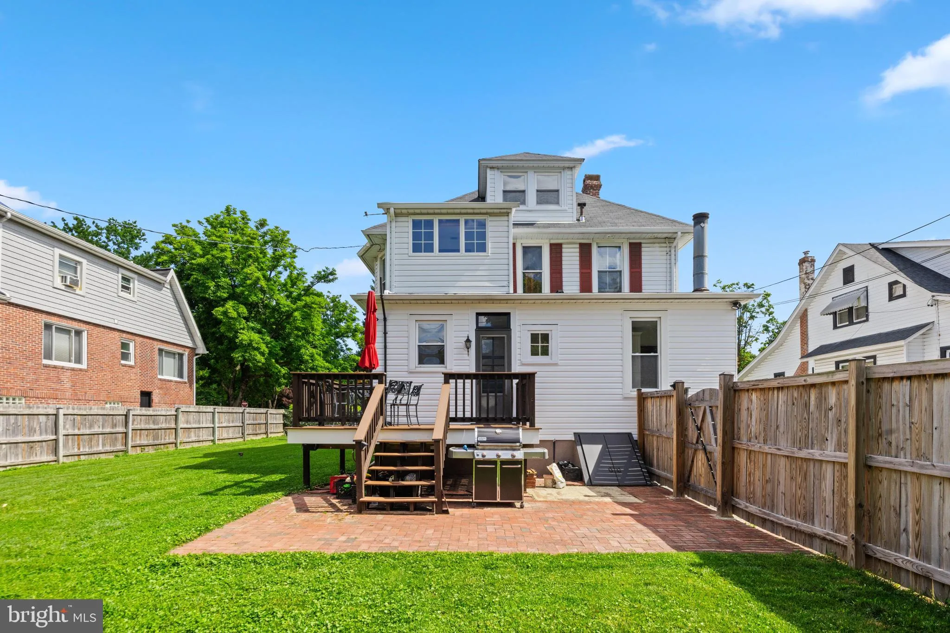
EXTERIOR FEATURES: • Parking: Off Street. • Exterior: Vinyl • Roof: Shingle • Pool Description: None • Zoning: RESIDENTIAL
LISTING AGENT: Agent: Rick Byrd | Office: Overbrook and Company LLC | Phone: 4438239759 | Email: [email protected]
LISTING INFORMATION: MLS#: MDBC2167282 | Status: Pending
Location
Address
507 Regester Avenue
City
Baltimore
Features and Finishes
Interior Features:
• Square Footage
(approx): 2,264 Sq. Ft. Above Ground, Sq. Ft. Below Ground
• Flooring: Wood
• Cooling: Central Air, Electric
• Heating: Gas Heat, Radiant
• Plumbing: Gas Water Heater
• Basement: Full
• Fireplaces: 1
Exterior Features:
• Parking: Off Street.
• Exterior: Vinyl
• Roof: Shingle
• Pool Description: None
• Zoning: RESIDENTIAL
Legal Notice
Our comprehensive database is populated by our meticulous research and analysis of public data. MirrorRealEstate strives for accuracy and we make every effort to verify the information. However, MirrorRealEstate is not liable for the use or misuse of the site's information. The information displayed on MirrorRealEstate.com is for reference only.