3002 Winterbourne Drive, Upper Marlboro, MD 20774

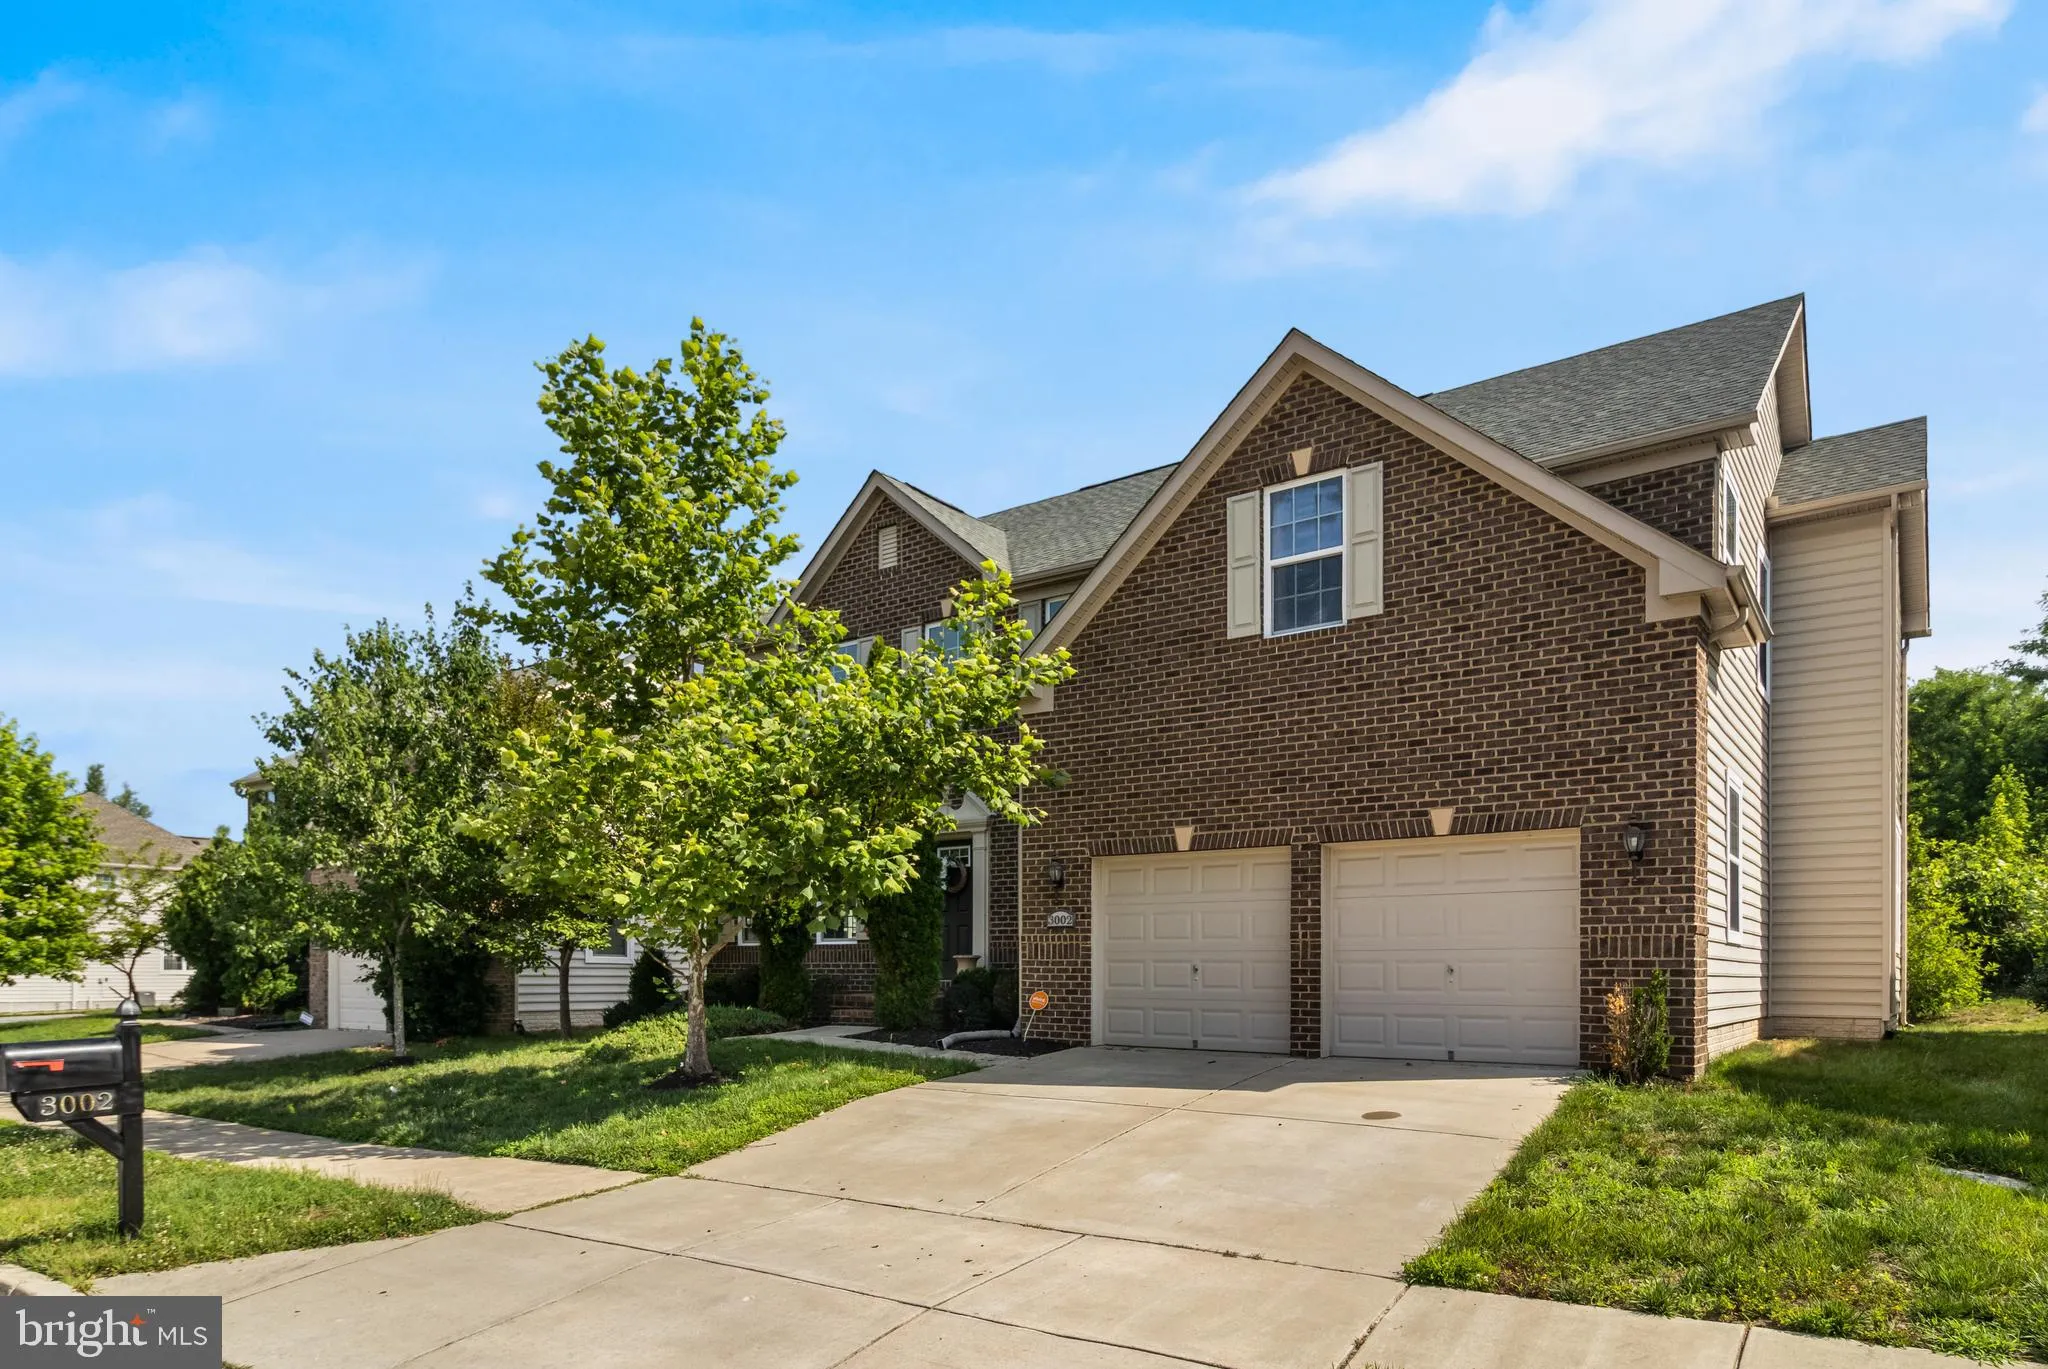
Property Details
4
Description
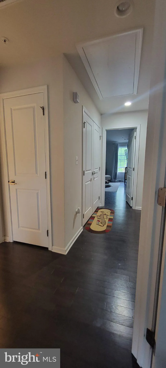
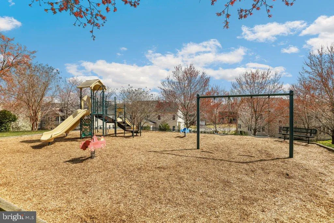
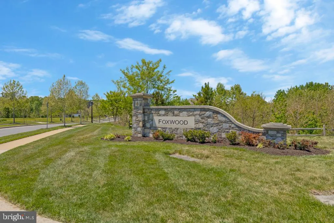
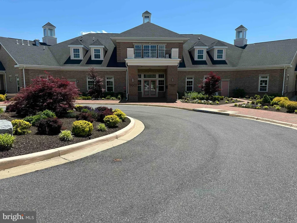
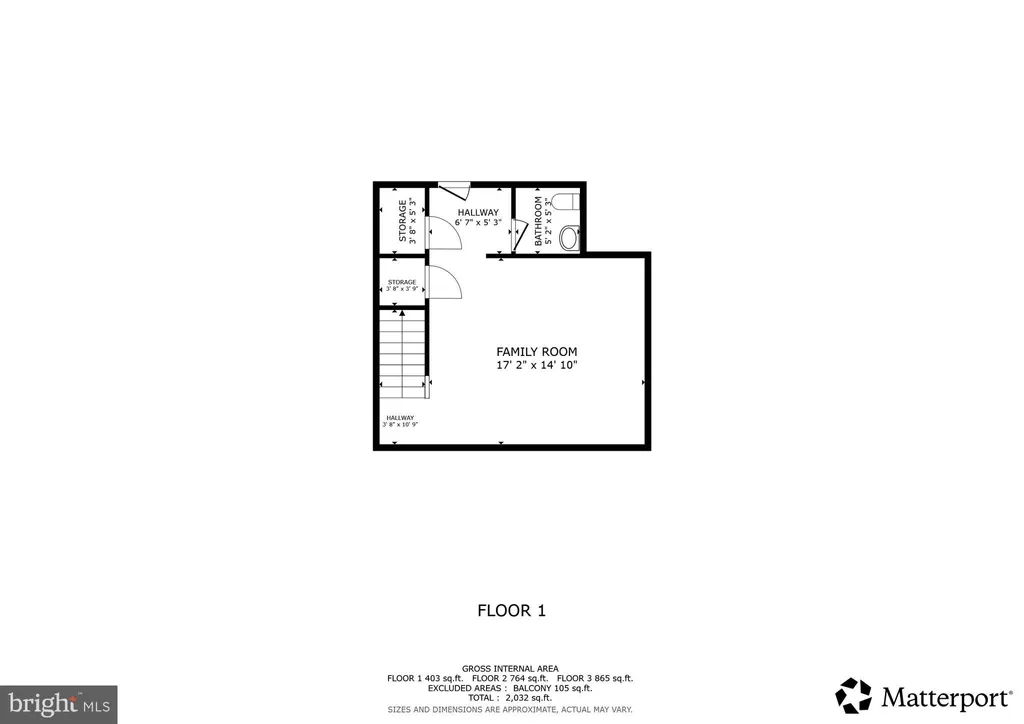
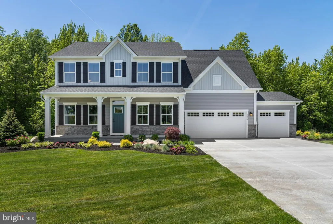
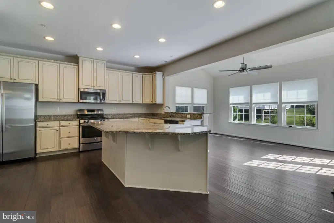
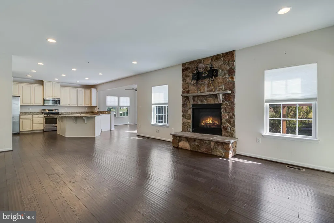
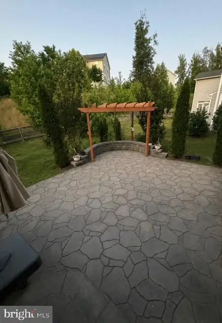
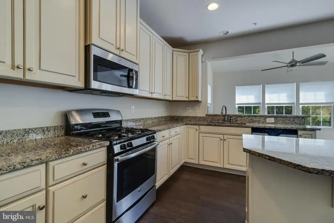
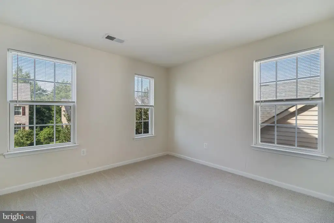
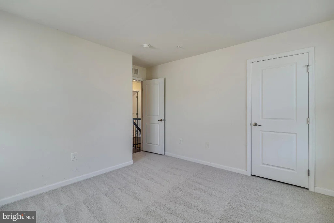
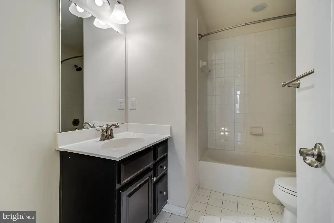
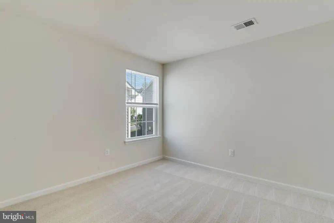
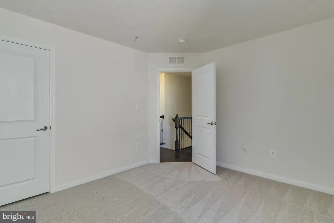
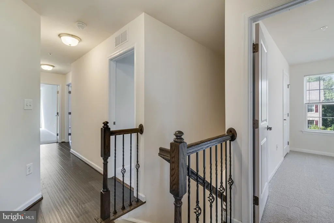
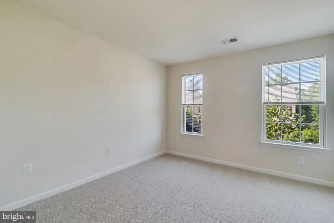
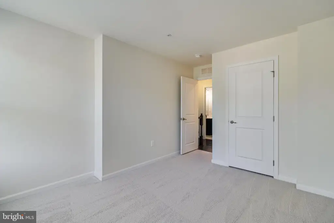
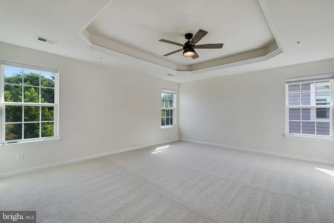
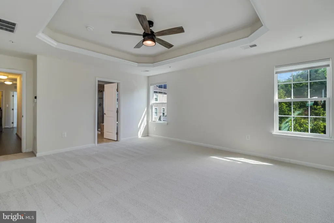
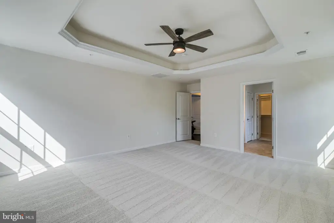
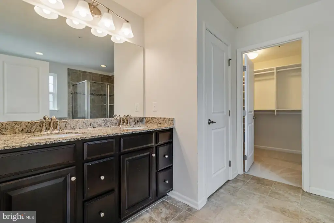
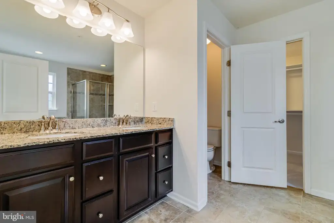
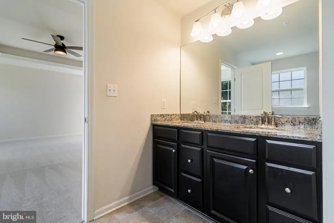
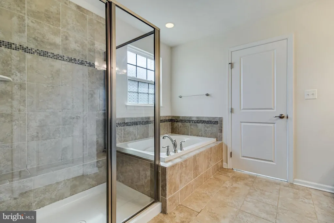
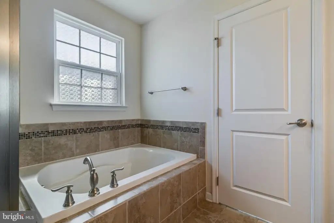
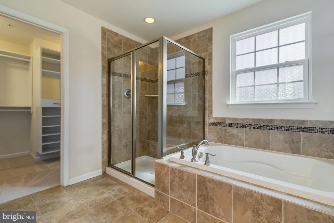
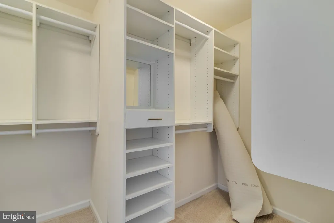
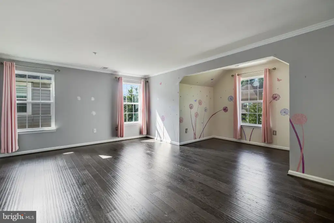
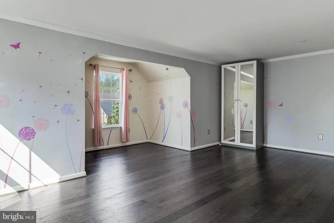
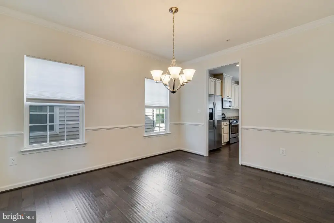
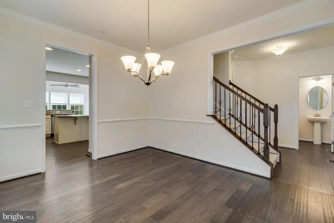
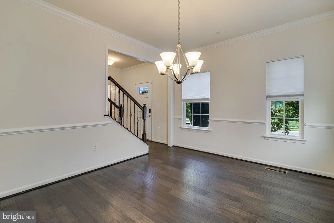
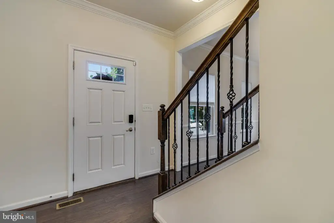
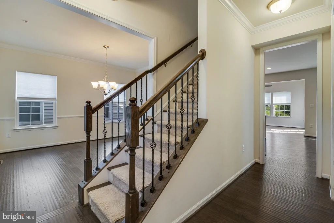
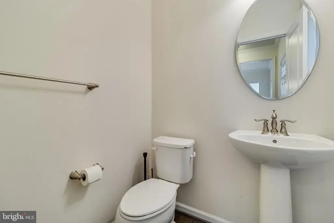
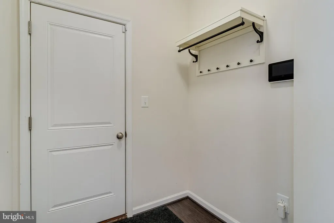
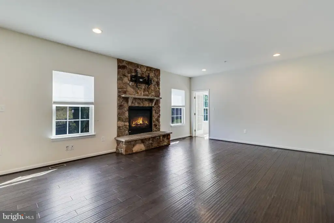
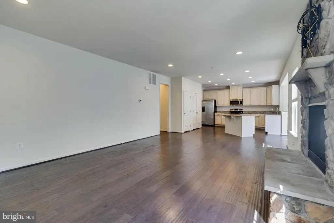
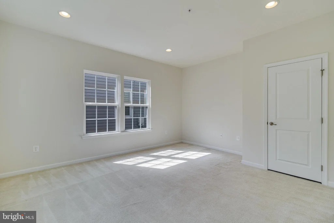
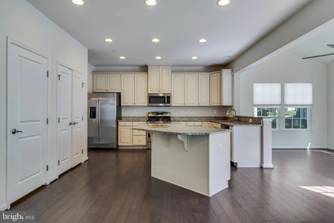
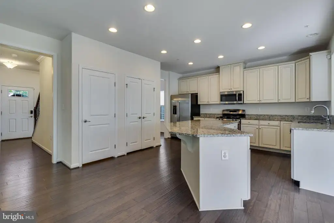
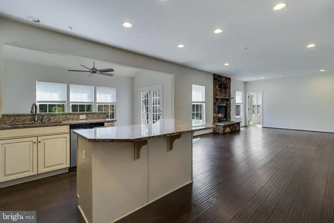
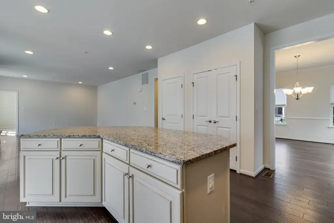
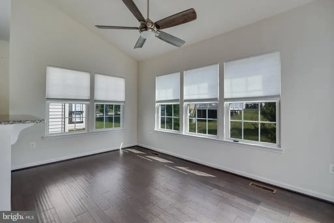
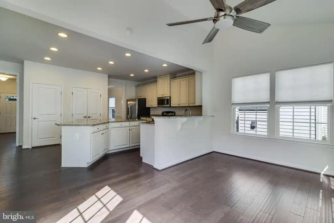
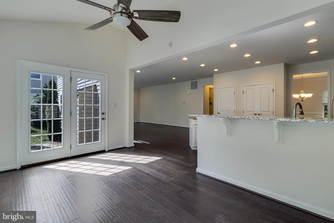
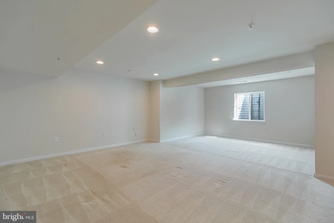
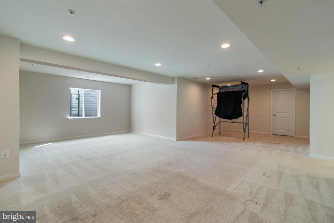
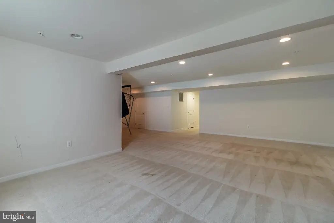
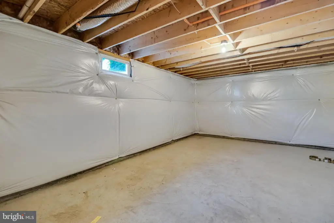
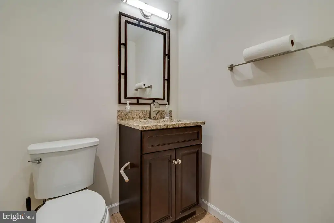
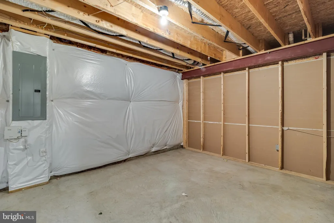
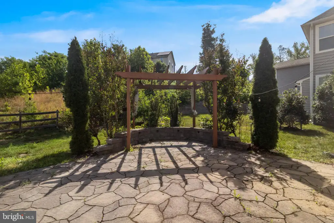
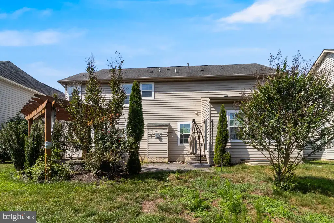
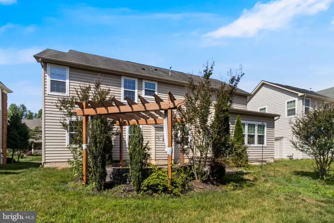
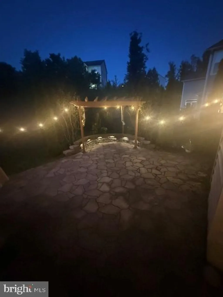
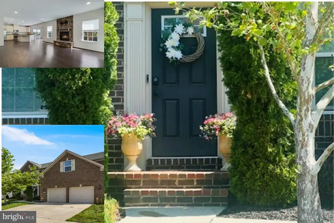
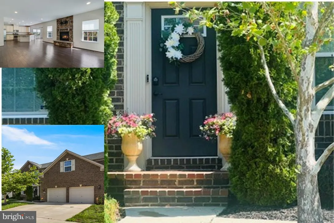
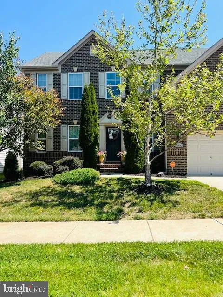
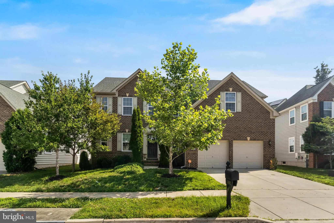
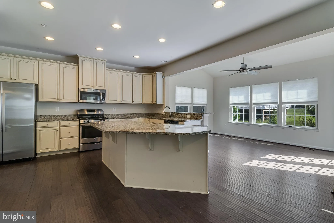
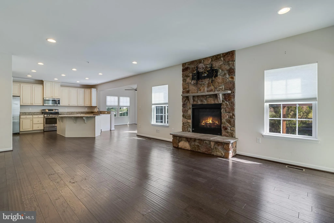
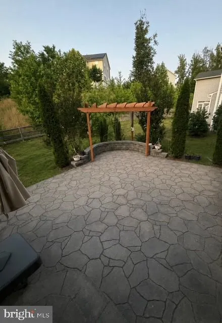
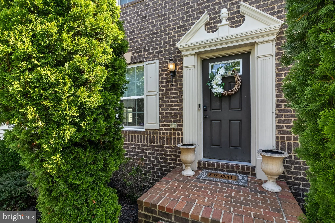
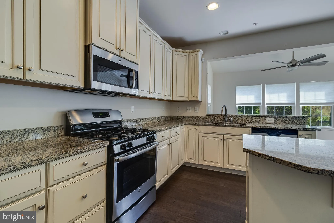
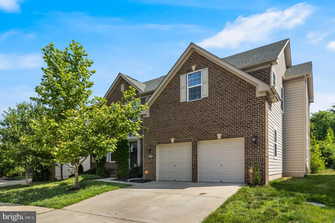
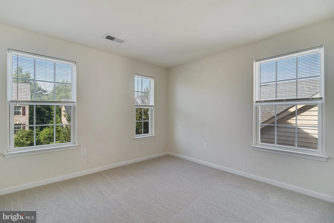
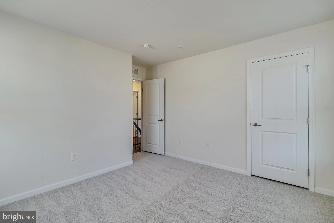
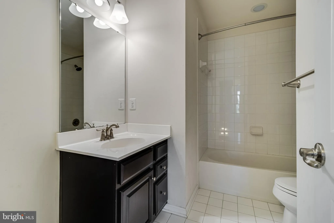
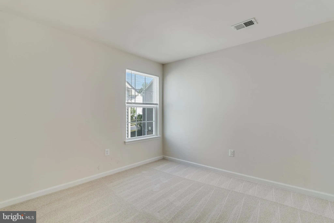
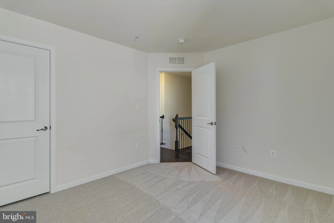
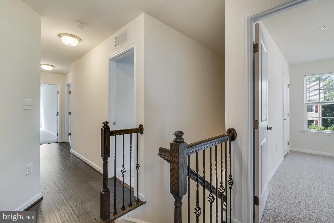
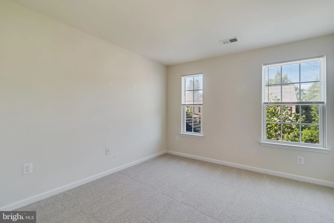
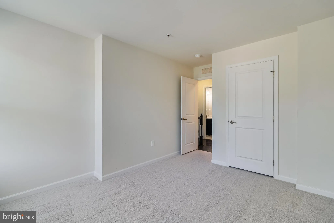
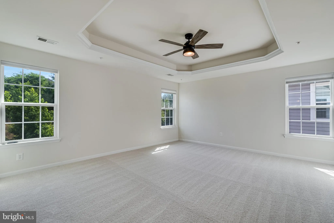
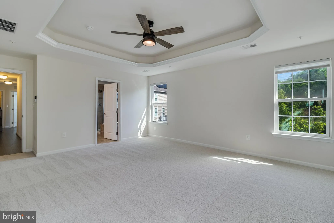
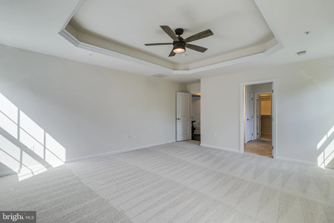
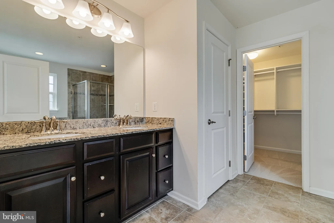
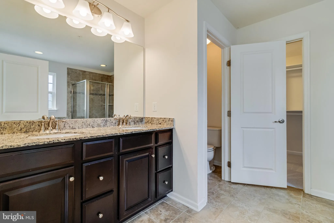
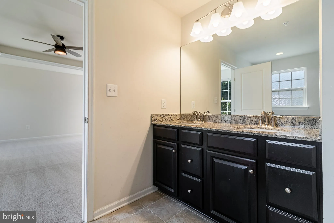
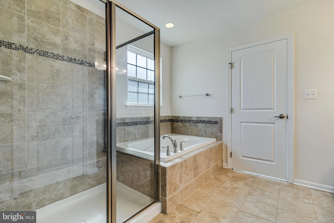
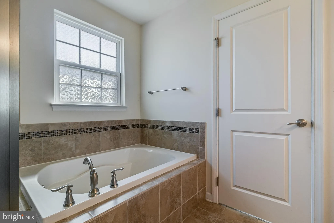
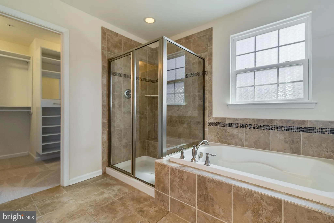
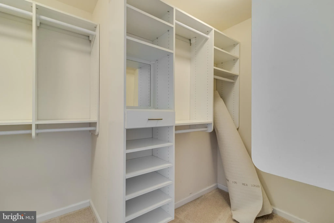
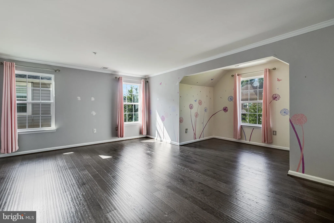
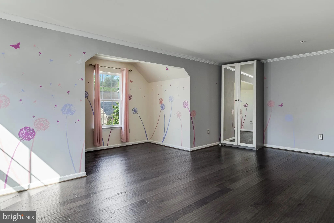
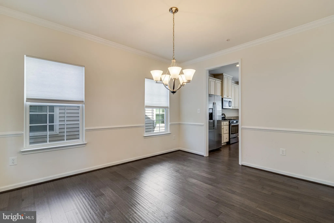
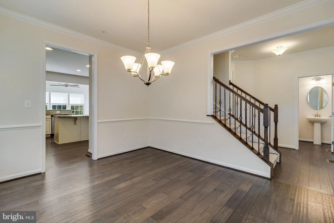
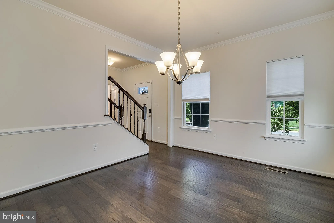
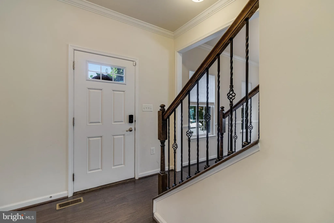
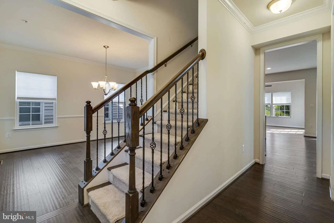
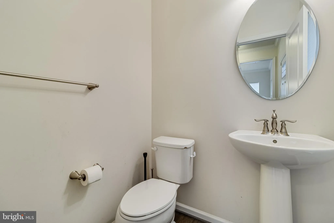
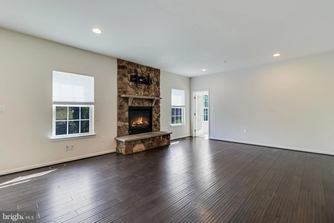
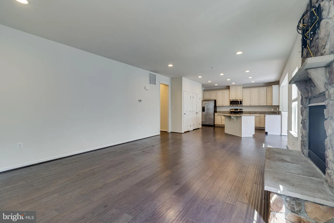
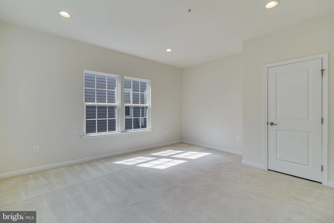
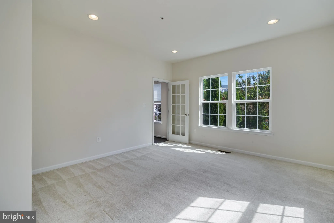
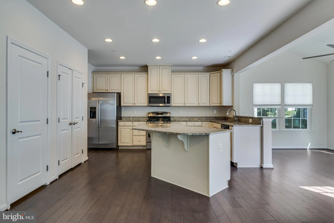
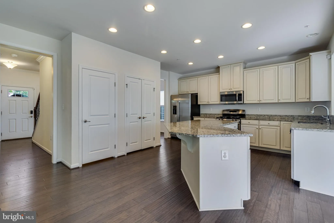
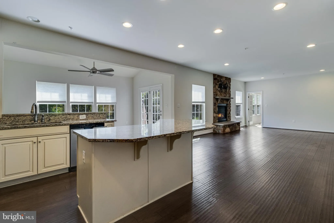
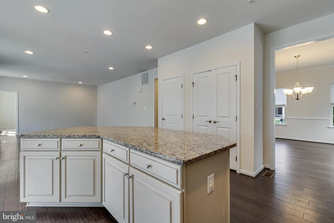
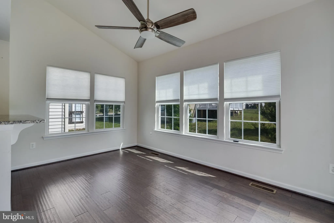
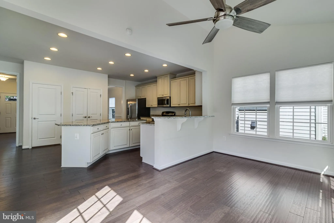
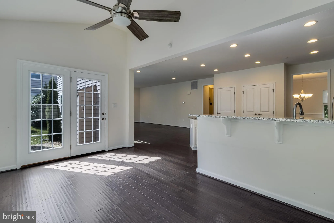
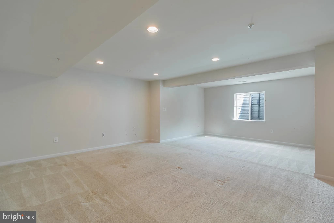
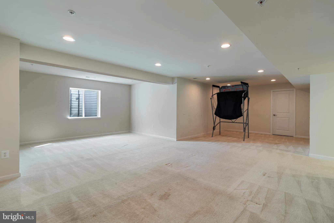
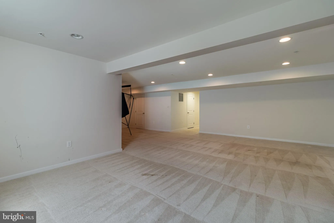
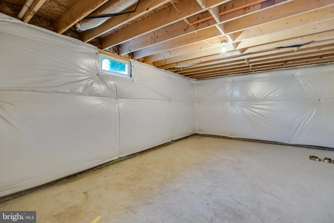
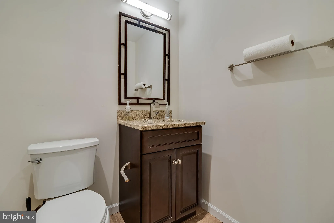
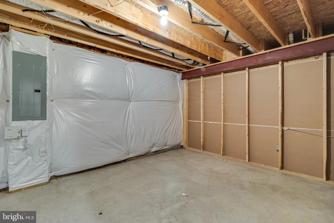
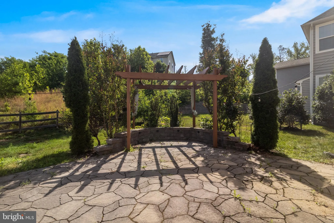
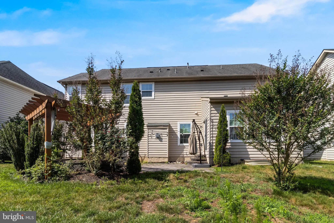
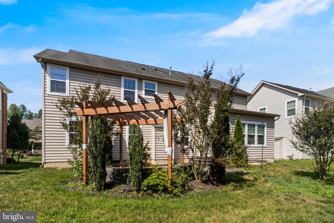
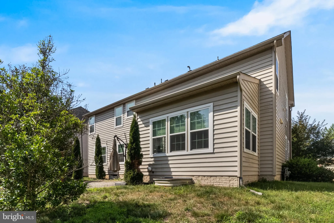
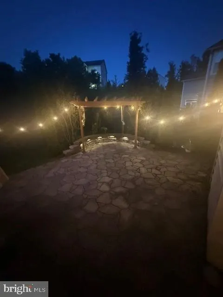
Why wait for new construction when this stunning home is move-in ready? Step inside to discover beautiful flooring, an open-concept kitchen that flows seamlessly into the bright morning room and spacious family room, complete with a striking stone fireplace. Step outside through the patio doors to enjoy the slate stone patio with a charming trellised seating area - perfect for relaxing or entertaining. Upstairs, the luxurious owner's suite features a tray ceiling, a comfortable sitting area, a spa-inspired bath with a soaking tub, walk-in shower, and an impressive custom walk-in closet with built-ins. Three additional generously sized bedrooms complete the upper level. On the main level, you'll find a private bedroom just off the family room, making it ideal for guests, a home office, or multigenerational living. The finished lower level offers an expansive open space that's perfect for a media room, game room, fitness area, or additional living space. A half bath is already in place and could easily be converted into a full bath. There's also a large unfinished area, providing ample storage or the opportunity to create even more finished living space. Located in a beautiful, upscale community just off Route 301, this home offers easy access to Route 50 and is just minutes from Bowie Town Center, providing convenient shopping, dining, and entertainment. Residents enjoy exceptional amenities, including an 18-hole public golf course, scenic walking trails, sidewalks, a community pool, and a state-of-the-art clubhouse featuring a fitness center, adult and children's swimming areas, meeting rooms, and spaces for entertaining. This home truly offers the perfect combination of luxury, comfort, convenience, and community. It's a win-win!
PROPERTY DETAILS: Square Feet: 4288 | Bathrooms: 4
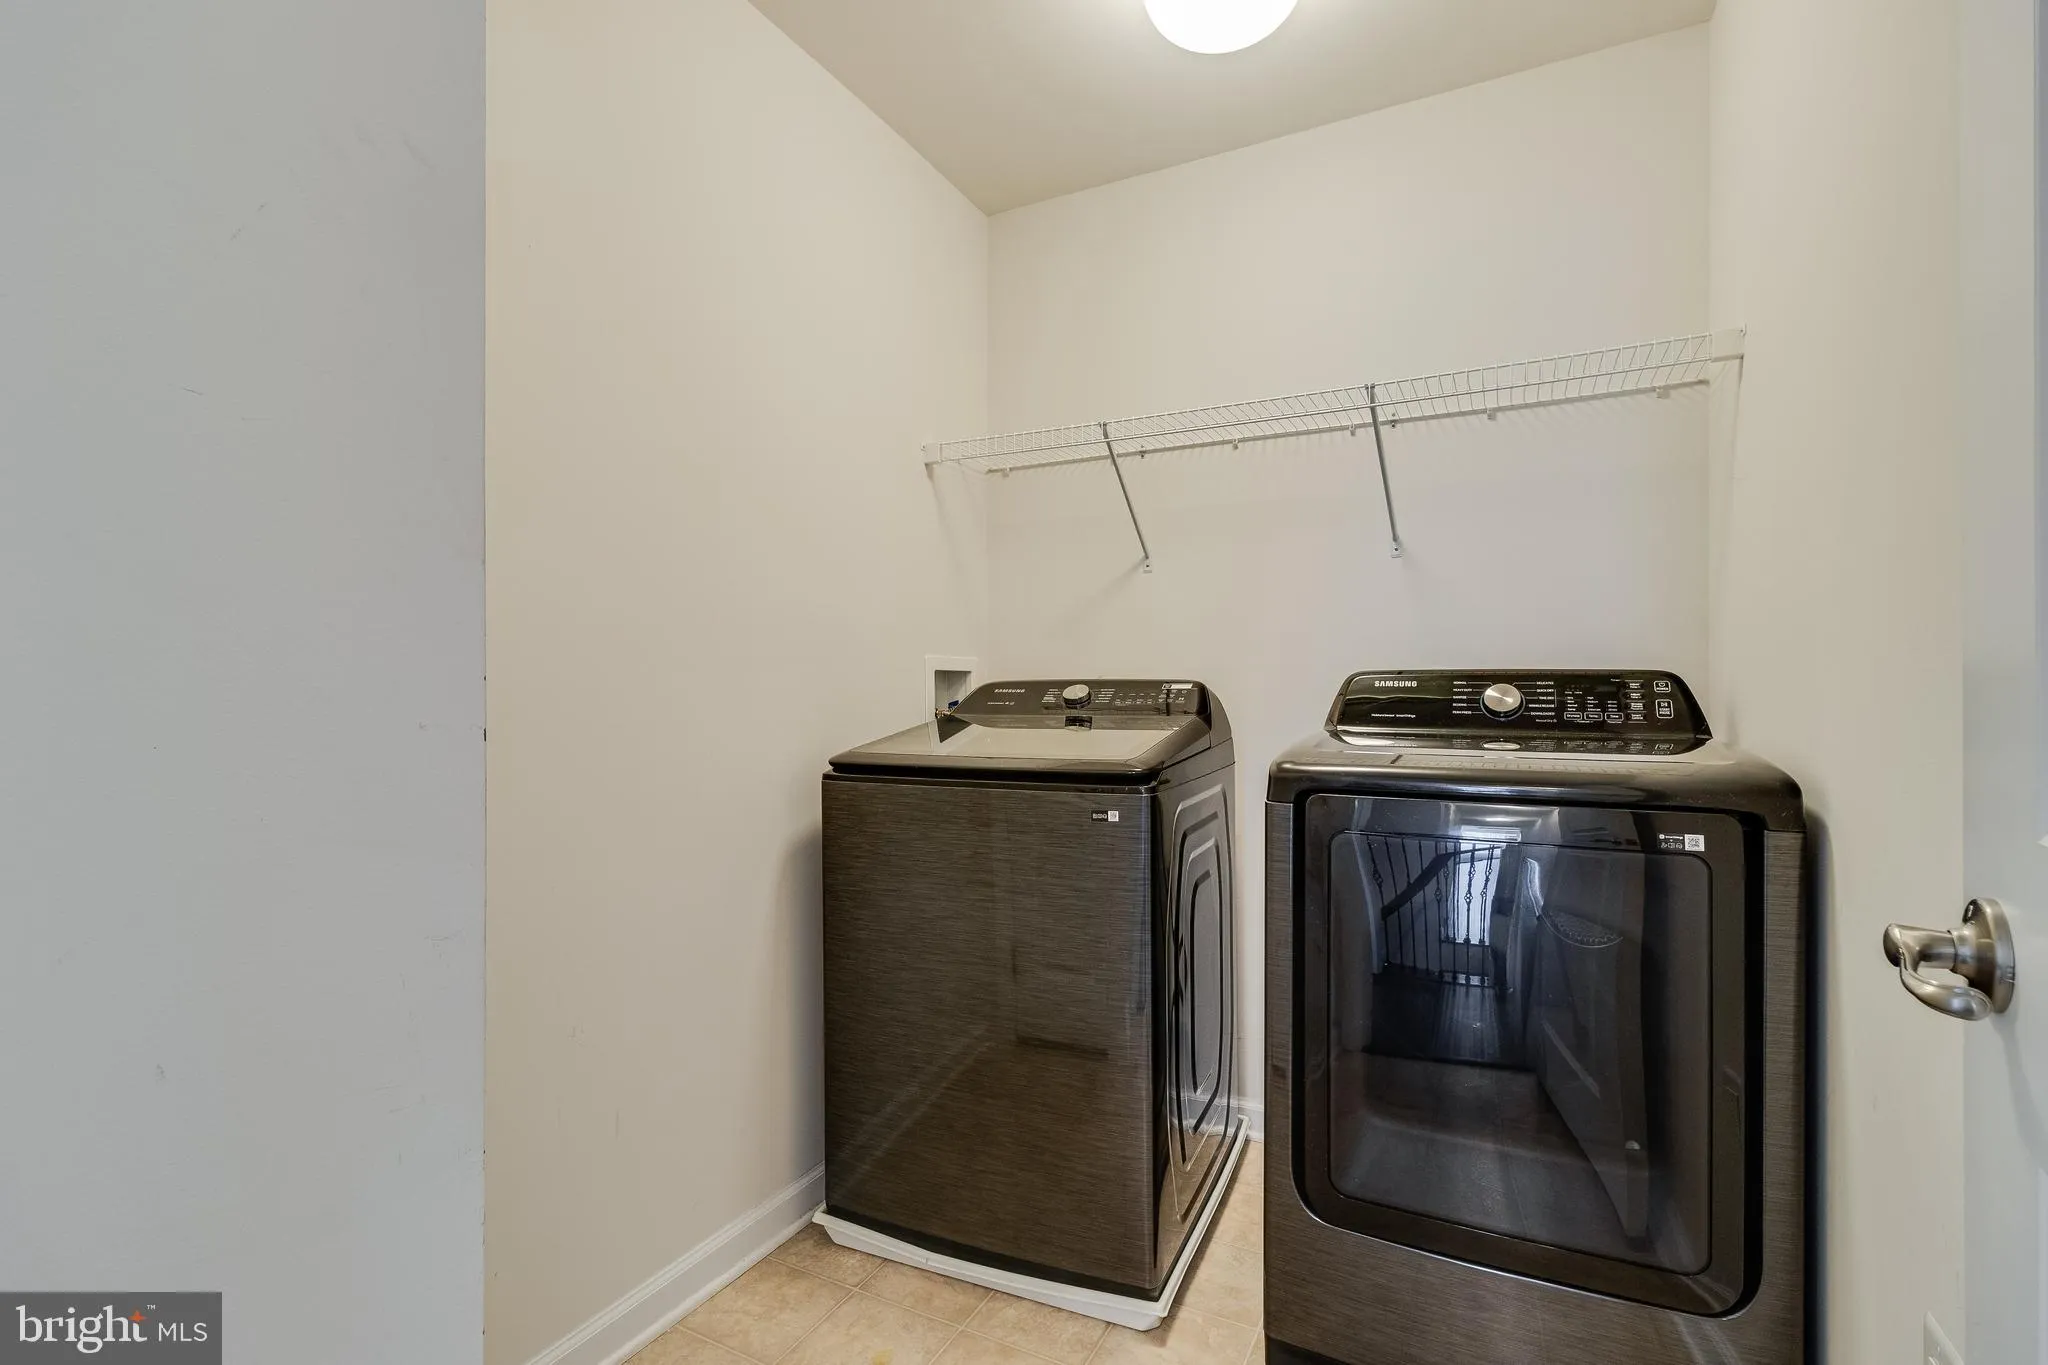
INTERIOR FEATURES: • Square Footage (approx): 2,932 Sq. Ft. Above Ground, Sq. Ft. Below Ground • Appliances: Range, Gas Range, Gas Oven, Built-In Range, Disposal, Dishwasher, Dryer, Exhaust Fan, Refrigerator, Washer, Microwave, Tankless Water Heater • Flooring: Ceramic Tile, Carpet, Wood • Cooling: Central Air, Electric, Ceiling Fan(s) • Heating: Gas Heat, Forced Air • Plumbing: Gas Water Heater • Basement: Daylight, Full • Doors/Windows: Window Coverings, Window Treatments • Fireplaces: 1 Gas, Stone • Additional Interior Features: Ceiling Fan(s), Kitchen Island, Recessed Lighting, Walk-In Closet(s), High Ceilings, Soaking Tub
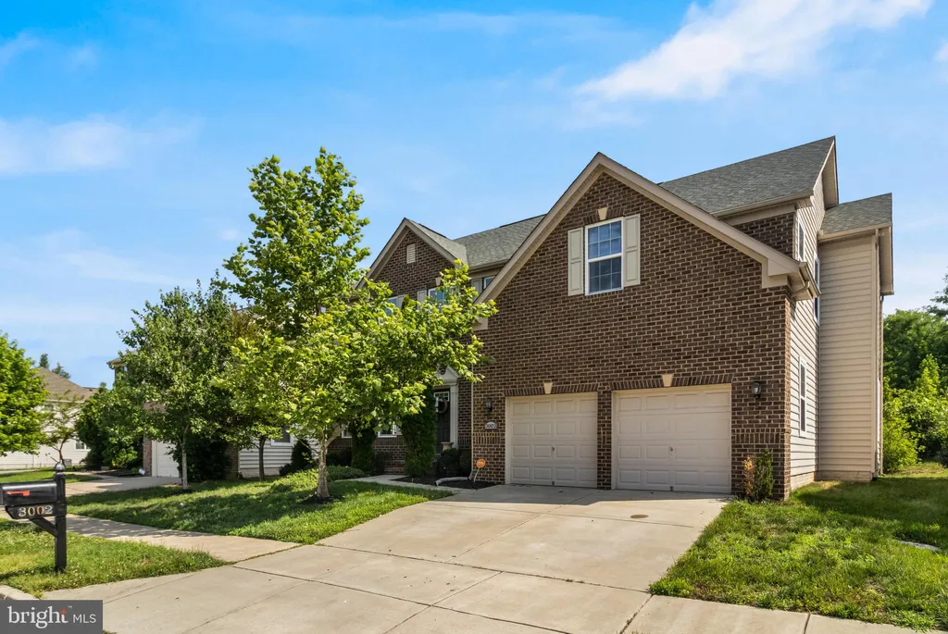
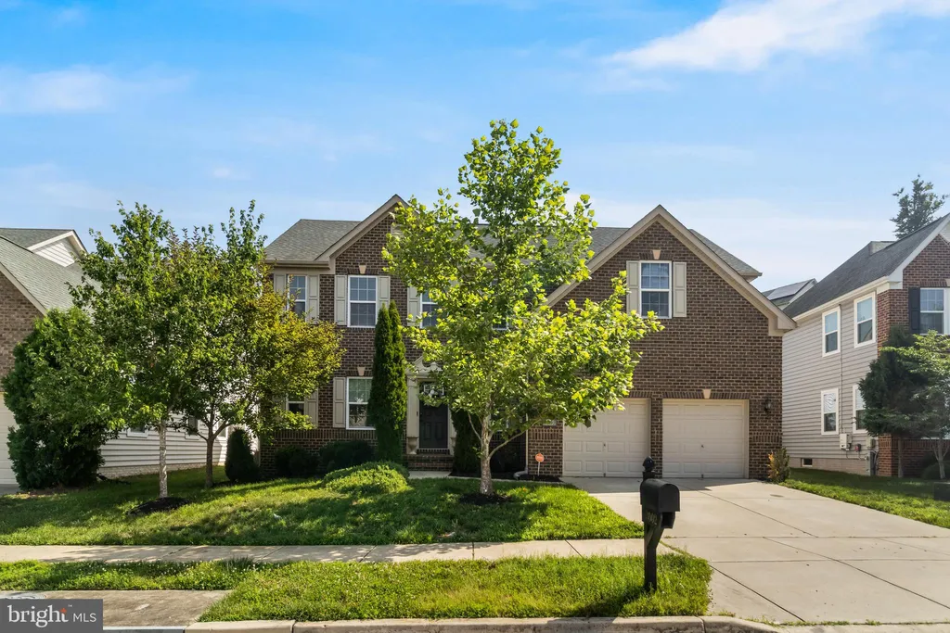
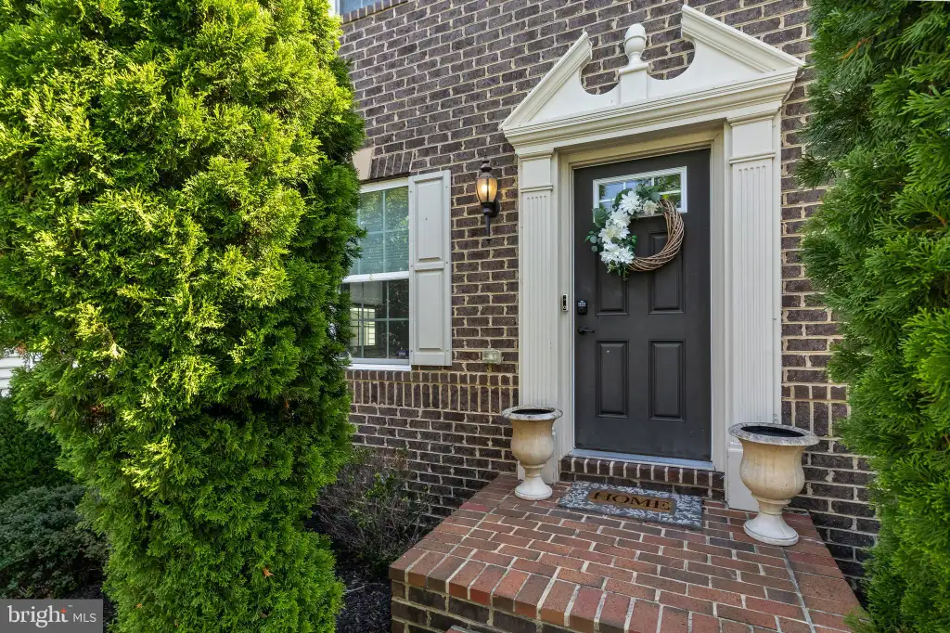
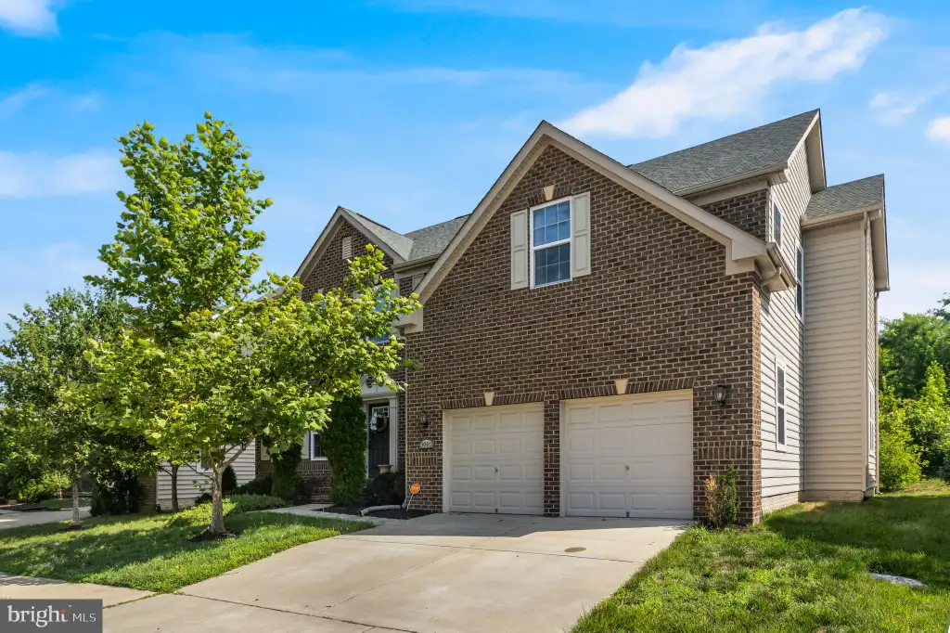
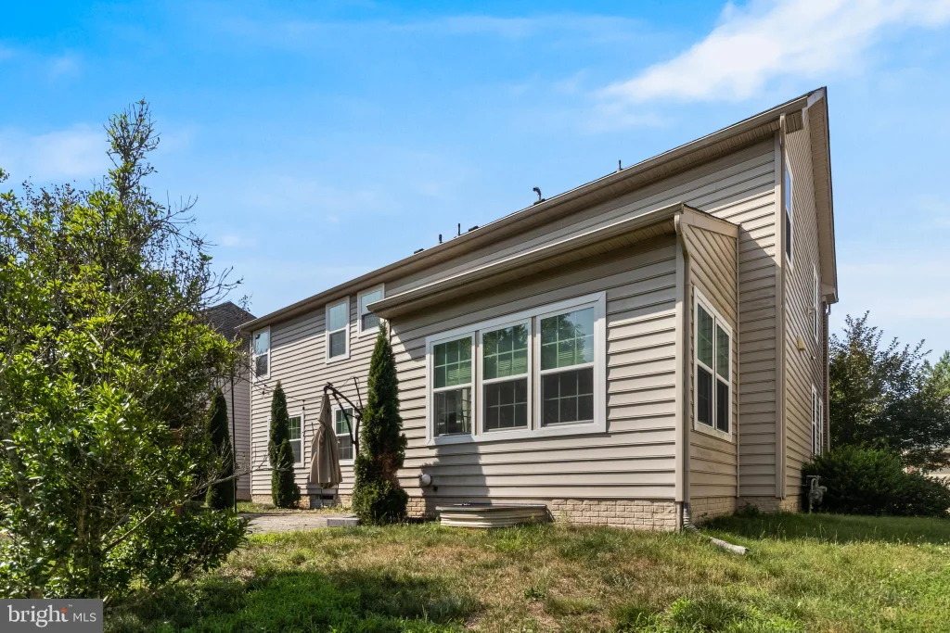
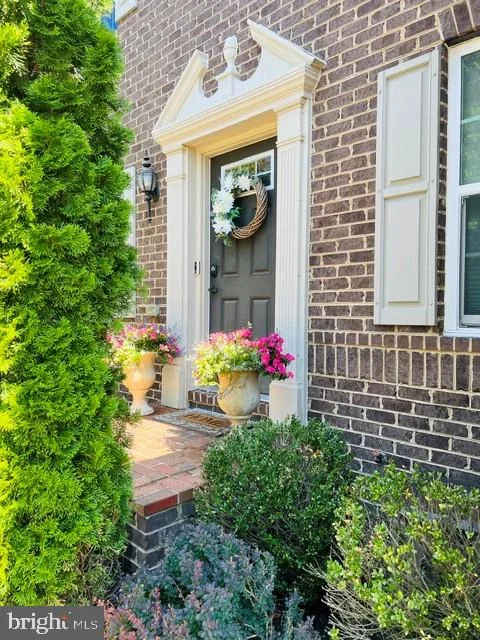
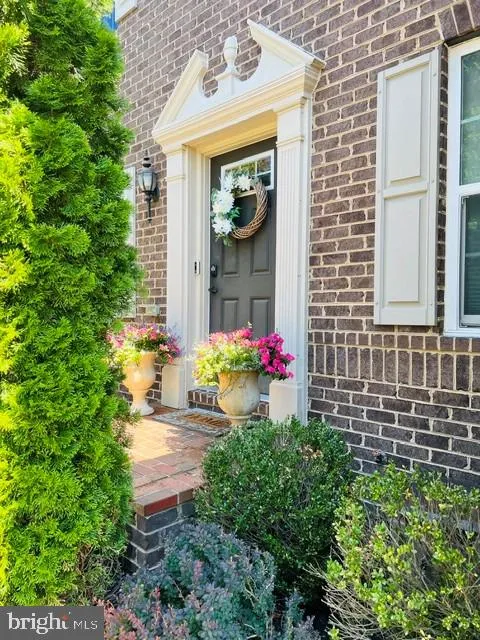
EXTERIOR FEATURES: • Parking: 2 Garage Spaces, 2 Parking Spaces, Garage Door Opener, Concrete, Garage, Attached Garage. • Exterior: Vinyl, Brick Trim/Veneer • Patio: Patio • Roof: Shingle • Pool Description: Community • Zoning: LCD • Additional Exterior/Lot Features: Lighting, Patio
LISTING AGENT: Agent: Cris Curtis | Office: CENTURY 21 New Millennium | Phone: 3016099000 | Email: [email protected]
LISTING INFORMATION: MLS#: MDPG2209502 | Status: FOR SALE
Location
Address
3002 Winterbourne Drive
City
Upper Marlboro
Features and Finishes
Interior Features:
• Square Footage
(approx): 2,932 Sq. Ft. Above Ground, Sq. Ft. Below Ground
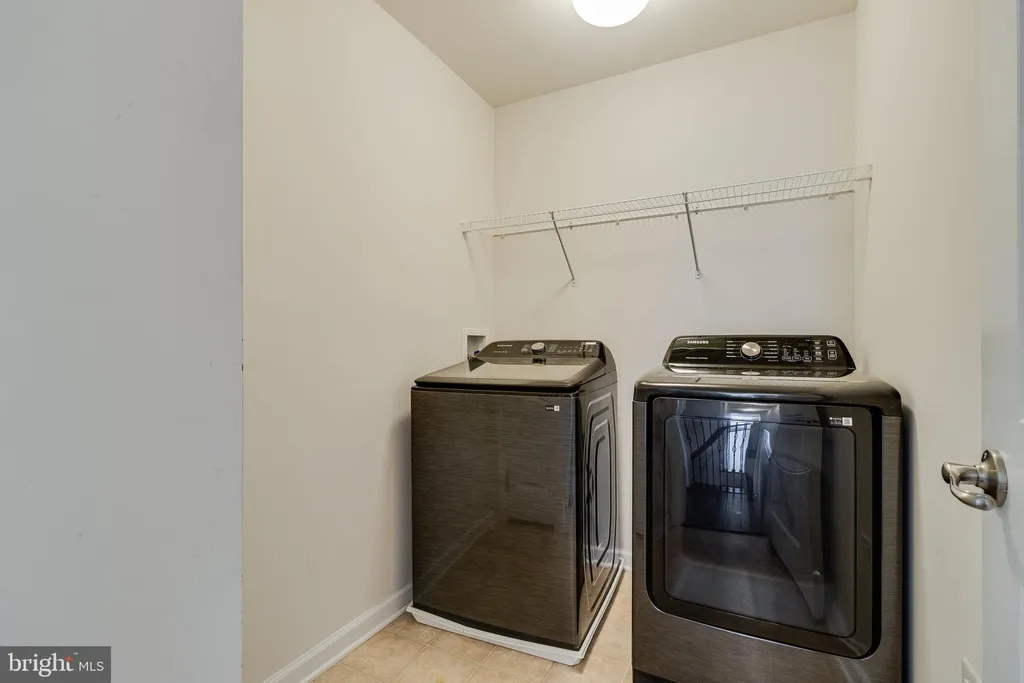
• Appliances: Range, Gas Range, Gas Oven, Built-In Range, Disposal, Dishwasher, Dryer, Exhaust Fan, Refrigerator, Washer, Microwave, Tankless Water Heater
• Flooring: Ceramic Tile, Carpet, Wood
• Cooling: Central Air, Electric, Ceiling Fan(s)
• Heating: Gas Heat, Forced Air
• Plumbing: Gas Water Heater
• Basement: Daylight, Full
• Doors/Windows: Window Coverings, Window Treatments
• Fireplaces: 1 Gas, Stone
• Additional Interior Features: Ceiling Fan(s), Kitchen Island, Recessed Lighting, Walk-In Closet(s), High Ceilings, Soaking Tub
Exterior Features:
• Parking: 2 Garage Spaces, 2 Parking Spaces, Garage Door Opener, Concrete, Garage, Attached Garage.
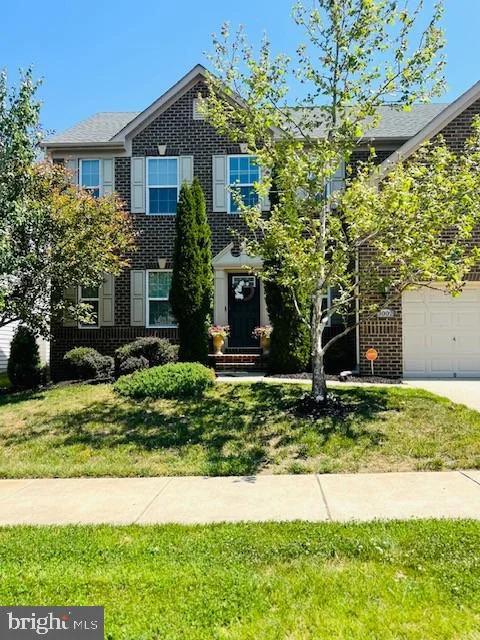
• Exterior: Vinyl, Brick Trim/Veneer
• Patio: Patio
• Roof: Shingle
• Pool Description: Community
• Zoning: LCD
• Additional Exterior/Lot Features: Lighting, Patio
Legal Notice
Our comprehensive database is populated by our meticulous research and analysis of public data. MirrorRealEstate strives for accuracy and we make every effort to verify the information. However, MirrorRealEstate is not liable for the use or misuse of the site's information. The information displayed on MirrorRealEstate.com is for reference only.