Log in Sign up
Back to search Home Countries United States Sierra Madre 809 Skyland Dr, Sierra Madre, CA, 91024
$1,428,000

809 Skyland Dr, Sierra Madre, CA, 91024

809 Skyland Dr, Sierra Madre, CA, 91024
3 beds 2 baths single family

About this home

Single Family in Sierra Madre, CA - Bedrooms: 3 - Bathrooms: 2.5 - Area: 2410 sqft - Year Built: 1989 - Lot: 4125 sqft

Listing Agent: Reni R. Rose Brokerage: Berkshire Hathaway Homeservices California Properties

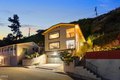
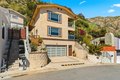
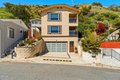
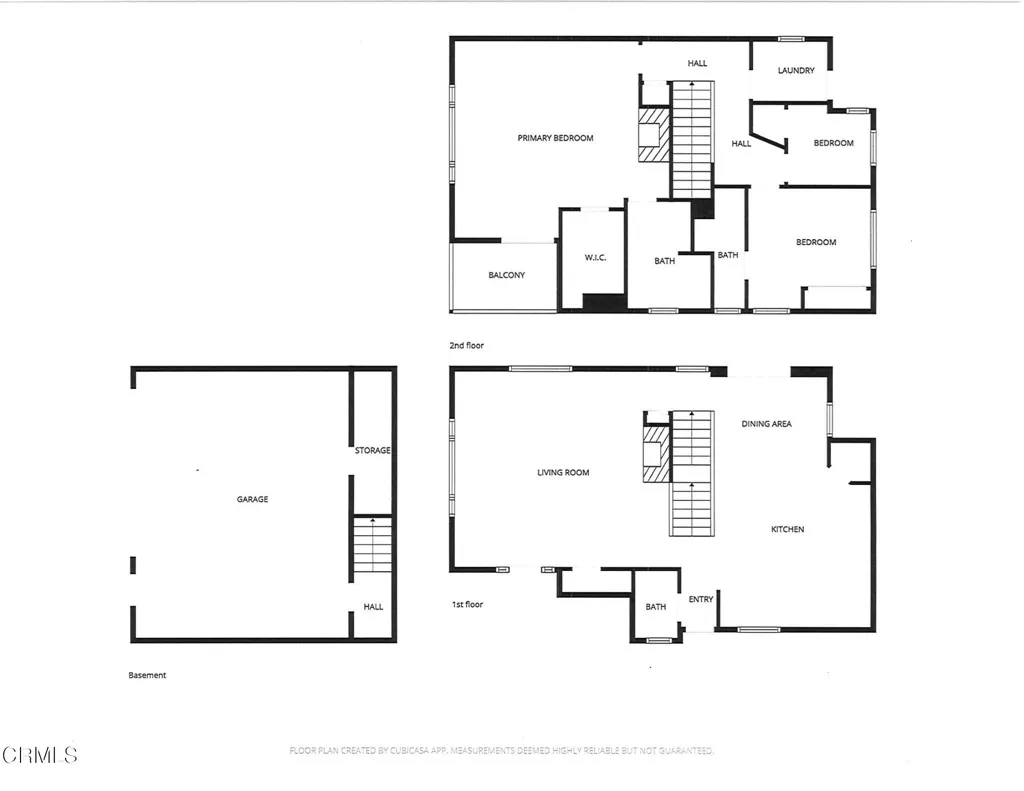
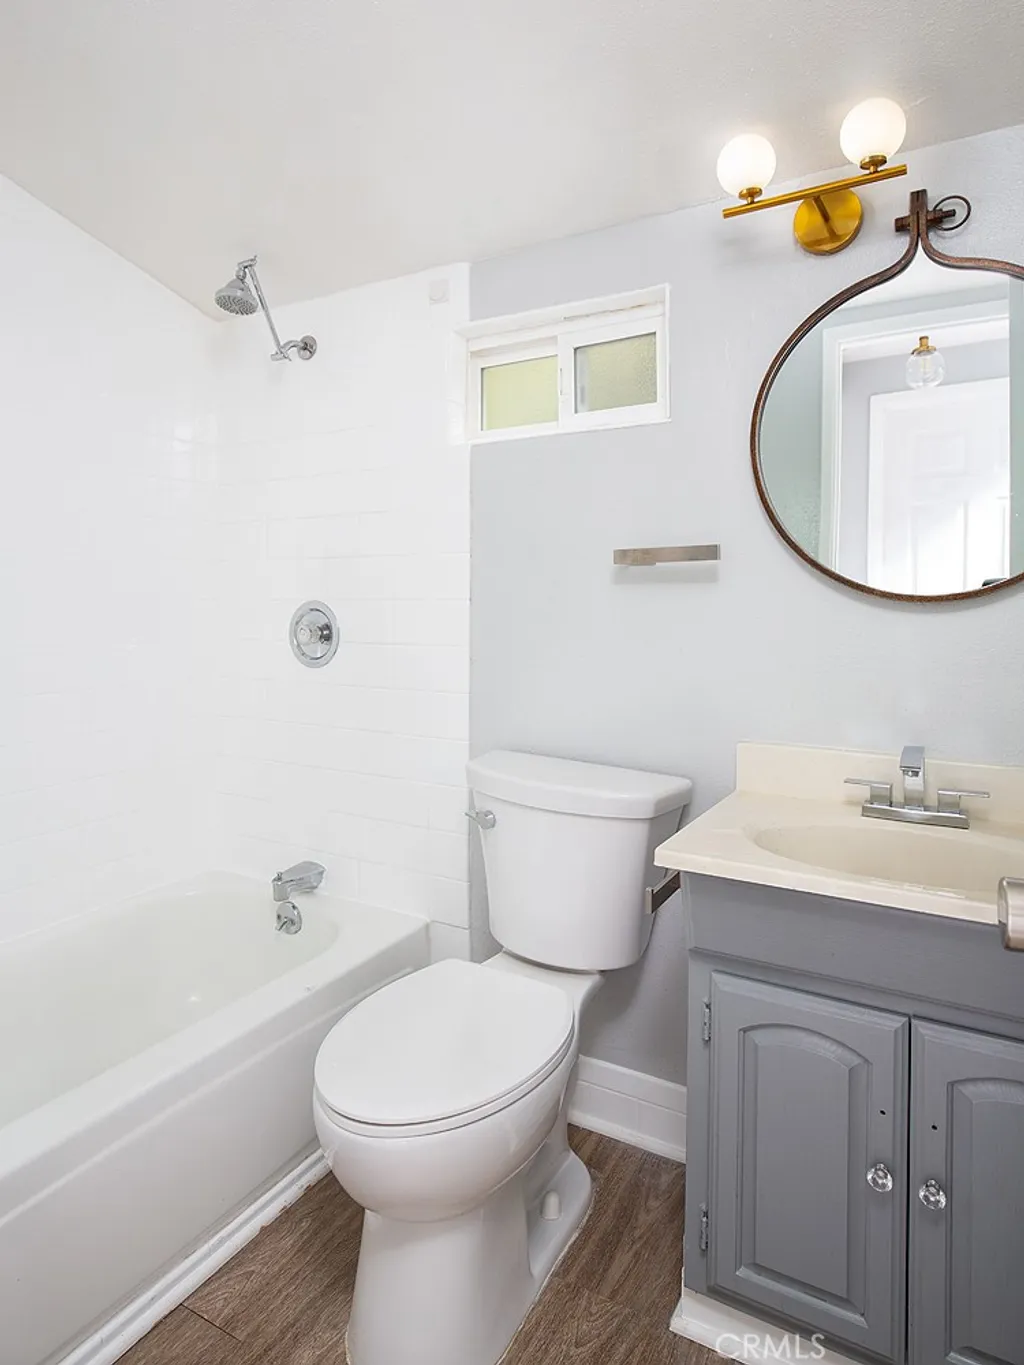
Welcome to 809 Skyland - a rare, high-enjoyment, low-maintenance sanctuary designed to impress. This one-of-a-kind retreat blends modern flair with thoughtful upgrades and has been meticulously maintained throughout.An inviting entry patio, enhanced with sleek glass panels, maximizes the sweeping views and sets the tone for the home's sophisticated style. Inside, the living room delivers immediate wow factor with breathtaking city lights and endless vistas framed by an expansive picture window. A gas fireplace featuring glass rocks is accented with high-quality Japanese INAX stack-stone, adding texture and elevating the home's refined, contemporary aesthetic.The spacious kitchen, updated in 2014, is designed for both everyday living & entertaining. It features a center island with gas cooktop, granite countertops, a coffee bar or workstation, walk-in pantry, breakfast counter, and an open flow to the dining room. The generous dining area opens through sliding doors to a charming side patio, perfect for outdoor grilling.The generously sized primary suite is a true retreat, highlighted by a large picture window capturing exquisite views. A second fireplace accented with INAX stack-stone adds warmth and style, while French doors lead to a private, cozy balcony, an ideal spot to unwind amid the quiet natural scenery. The suite also includes a spacious walk-in closet plus a dedicated shoe closet designed by California Closets. The primary bathroom offers dual sinks, a large soaking tub, and a TOTO Washlet bidet for added comfort.Upstairs, the conveniently located laundry room features a glass door that fills the space with natural light while providing direct access to the backyard. Outside, accent lighting around the patio and yard creates a warm and inviting ambiance.Additional highlights include an attached over-sized two-car garage with California Closets custom cabinetry, and a 3.5' x 12' under-stairs storage closet.Notable upgrades include engineered wood flooring on the lower level and in the primary suite, double-paned casement windows installed in 2014, see-through privacy roll-up shades, and a skylight in the stairwell that floods the space with natural light. The home is hard-wired for a security system (currently inactive), and the landscaped grounds feature both sprinkler and drip irrigation systems. The garage is also pre-wired for easy installation of an EV charger. You're only one offer away from calling this exceptional home your own
Property facts

Property type
single family
Bedrooms
3
Bathrooms
2
Days on market
113 days

Features & amenities

Features & finishes
Bedrooms: 3
Total Bathrooms: 3
Full Bathrooms: 2
1/2 Bathrooms: 1
Bathrooms On Main Level: 1
Bathroom 1 Features: Bidet
Shower in Tub
Stone Counters
Shower
Balcony
Copper Plumbing Partial
Ceiling Fan(s)
Recessed Lighting
Storage
Granite Counters
Window Features: Double Pane Windows
Casement Windows
Gas Cooktop
Water Heater
Refrigerator
Dishwasher
Laundry Features: Individual Room
Walk-In Closet
Laundry
Kitchen
Primary Suite
Cooling Features: Central Air
Fireplace Features: Primary Bedroom
Living Room
Heating Features: Forced Air
Heating: Yes
Breakfast Room Description: Breakfast Counter / Bar
Dining Room
Kitchen Features: Granite Counters
Fencing: Block
Patio And Porch Features: Front Porch
Deck
Road Frontage Type: City Street
Road Surface Type: Paved
Porch: Yes
Deck: Yes
Land Lease: No
Lot Description: Sprinkler System
Lot Size Acres: 0.0947
Lot Size Source: Assessor
Lot Size Square Feet: 4127
Garage Spaces: 2
Garage Description: 1
Parking F

Location

Approximate location · exact address shared on inquiry

Similar homes nearby

608 Baldwin Ct, Sierra Madre, CA, 91024
For Sale
New
$2,780,000
608 Baldwin Ct, Sierra Madre, CA, 91024
5 bd 6 ba single family
Sierra Madre
Listed by Re/Max Premier Properties Arcadia
9 Nathaniel Ter, Sierra Madre, CA, 91024
For Sale
New
$4,288,000
9 Nathaniel Ter, Sierra Madre, CA, 91024
4 bd 4 ba single family
Sierra Madre
Listed by Long Dragon Realty Group, Inc.
809 Skyland Drive, Sierra Madre, CA 91024
For Sale
$1,428,000
809 Skyland Drive, Sierra Madre, CA 91024
Studio 3 ba
Sierra Madre
Listed by Berkshire Hathaway HomeServices California Properties
347 N Grove Street, Sierra Madre, CA 91024
For Sale
$2,188,000
347 N Grove Street, Sierra Madre, CA 91024
Studio 3 ba
Sierra Madre
Listed by Berkshire Hathaway HomeServices California Properties
2030 Liliano Dr, Sierra Madre, CA 91024
For Sale
$1,899,000
2030 Liliano Dr, Sierra Madre, CA 91024
Studio 3 ba House
Sierra Madre
Listed by Golden Eagle Properties
230 N Sunnyside Ave, Sierra Madre, CA, 91024
For Sale
$2,698,000
230 N Sunnyside Ave, Sierra Madre, CA, 91024
4 bd 4 ba single family
Sierra Madre
Listed by Coldwell Banker Realty
148 W Highland Avenue, Sierra Madre, CA 91024
For Sale
$4,510
148 W Highland Avenue, Sierra Madre, CA 91024
Studio 2 ba House
Sierra Madre
Listed by AGNS Realty Inc.
520 Audubon Way, Sierra Madre, CA 91024
For Sale
$3,195
520 Audubon Way, Sierra Madre, CA 91024
Studio 1 ba House
Sierra Madre
Listed by Equity Union
$1,428,000
3 bd · 2 ba
Contact agent
BH
Berkshire Hathaway HomeServices California Properties
Berkshire Hathaway Homeservices California Properties
Contact this agent
Log in Sign up