81 Cottonwood Drive
Property Details
5
4
Owner
Description
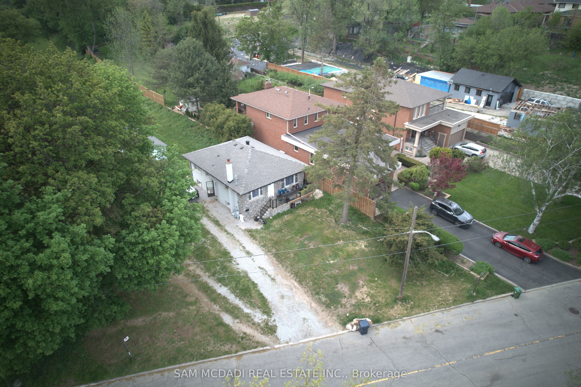
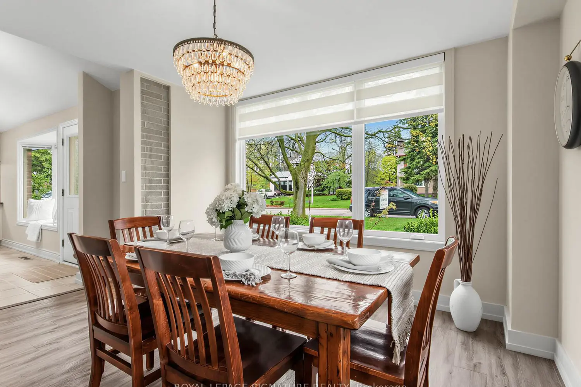
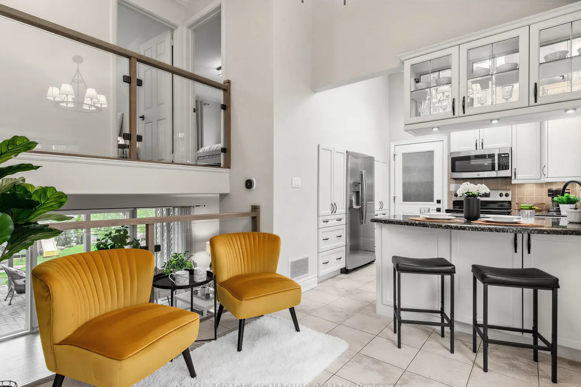
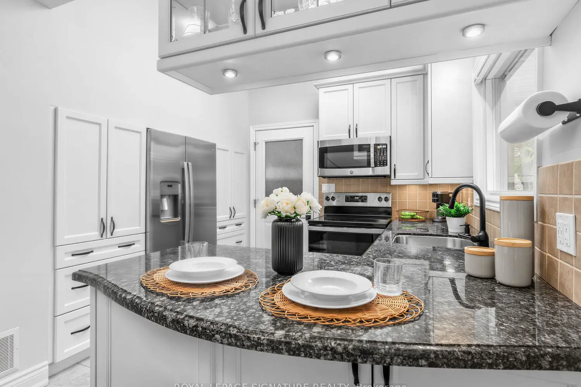
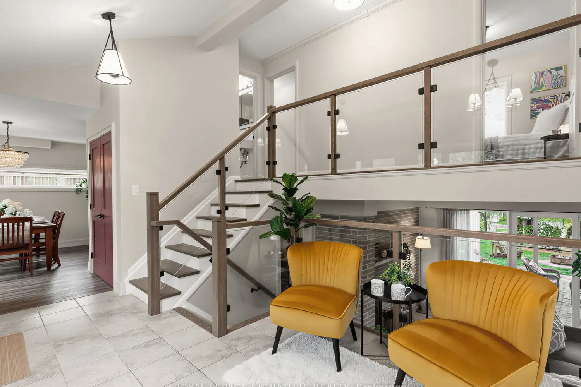
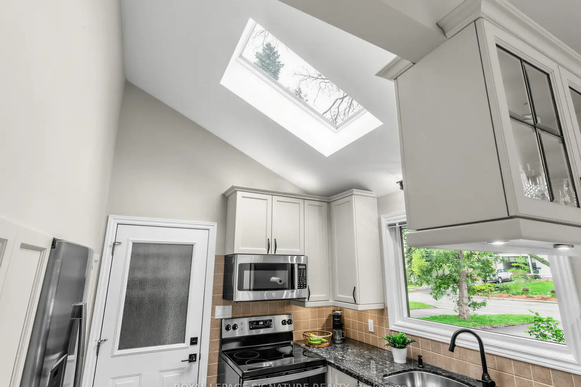
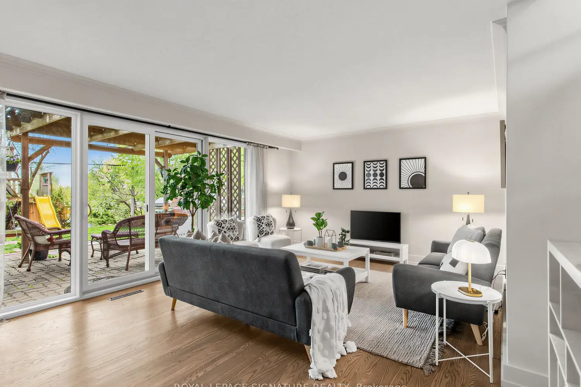
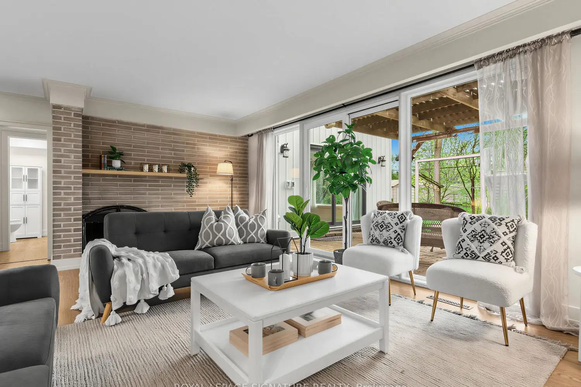
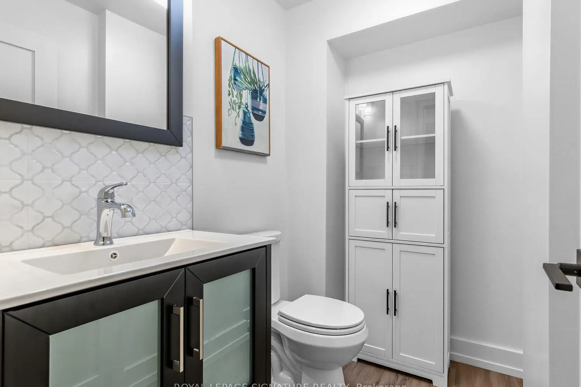
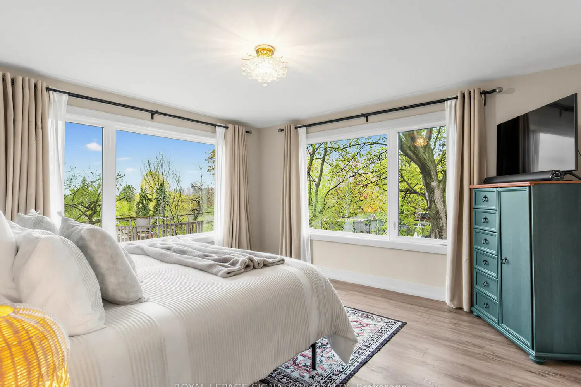
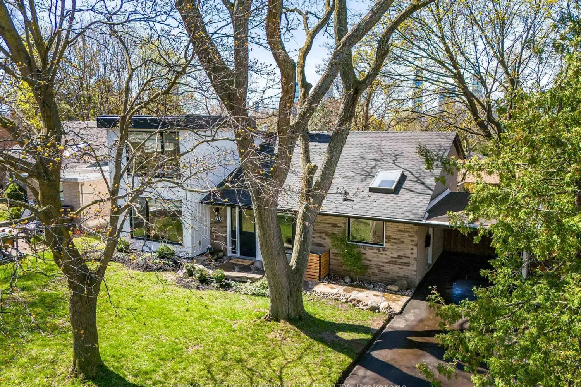
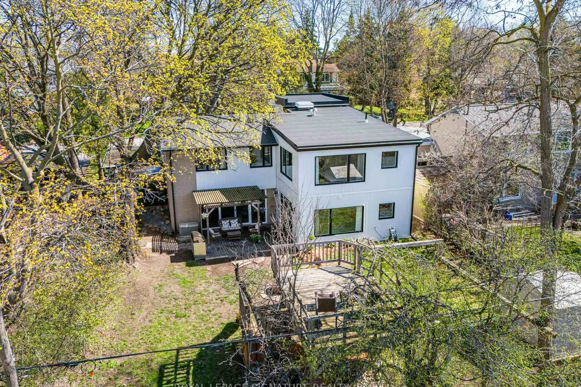
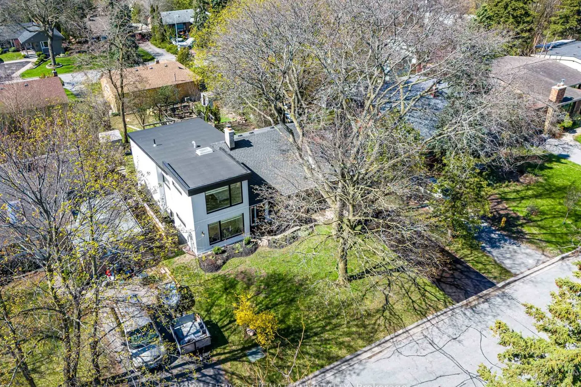
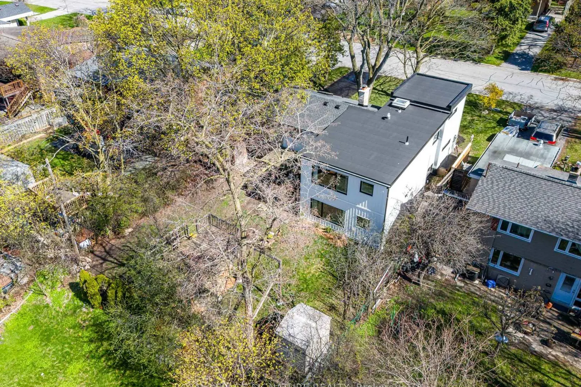
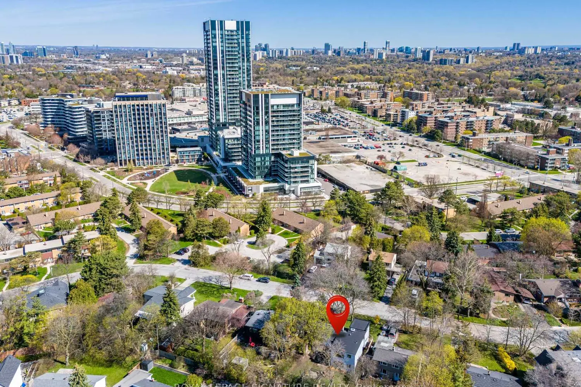
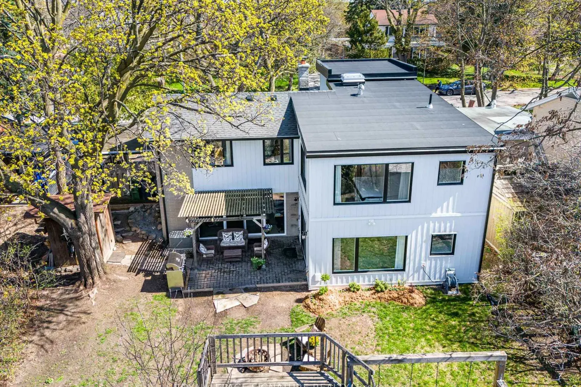
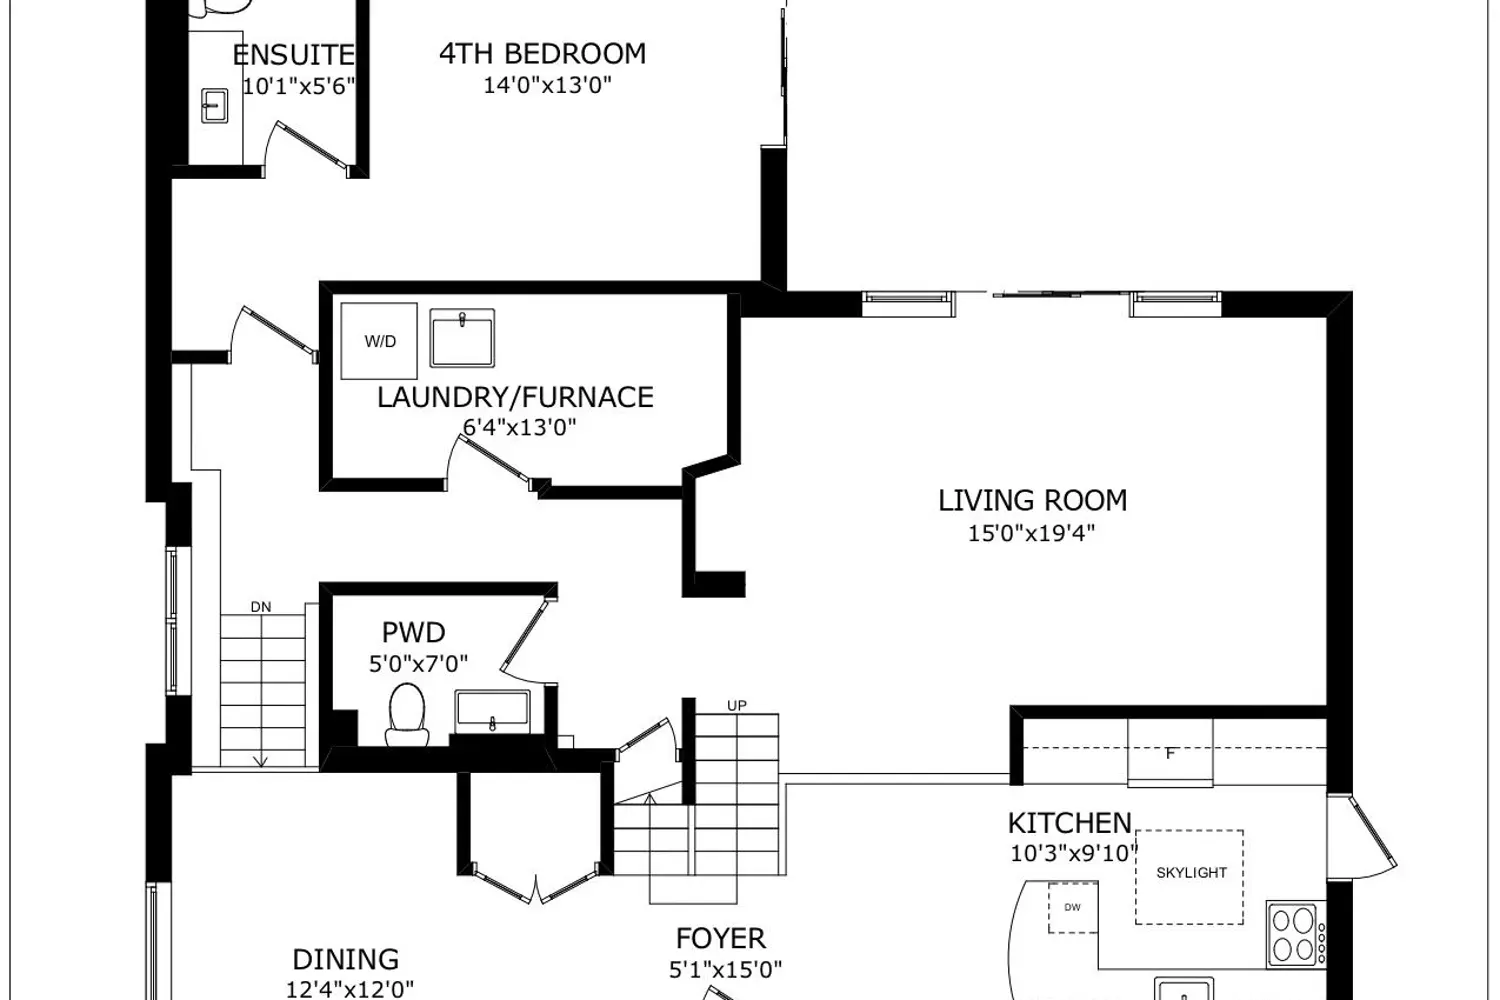
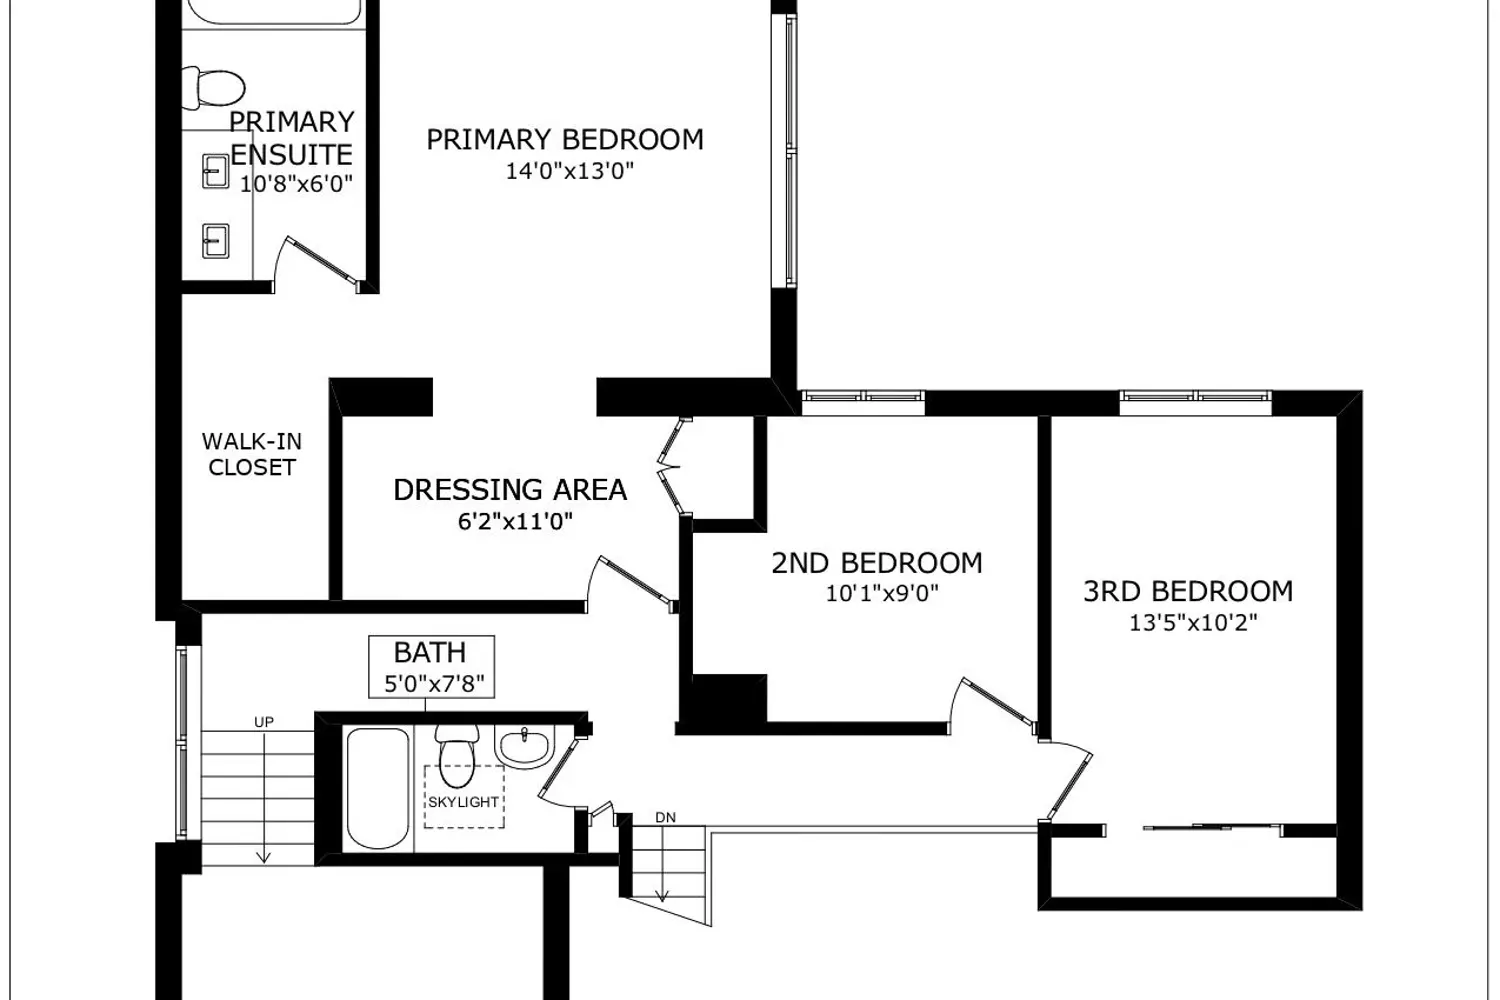
This home was completely transformed in 2023 - a significant addition that brought it to nearly 2,650 square feet across five levels, with modern renovations throughout. You're greeted by a grand foyer with a custom glass staircase, soaring ceilings, and a layout that opens up in every direction. The living room anchors the lower level with a wood-burning fireplace, exposed brick, and floor-to-ceiling windows that walk out to a south-facing backyard built for real family life. Two primary suites - each with private ensuites and oversized windows. A fully finished flex level. A wall-to-wall mirrored closet system. A four-piece ensuite. 4 +1 bedrooms across all levels. And a backyard with a pergola terrace, mature trees, and a children's playscape with a patio deck on top .Premium 60 x 105 ft lot. Steps to Shops at Don Mills, top-rated schools, parks, walking trails, and transit.
Location
Address
81 Cottonwood Drive
City
Toronto
Legal Notice
Our comprehensive database is populated by our meticulous research and analysis of public data. MirrorRealEstate strives for accuracy and we make every effort to verify the information. However, MirrorRealEstate is not liable for the use or misuse of the site's information. The information displayed on MirrorRealEstate.com is for reference only.