MLS®: A2300962
Type: Duplex
Ownership: Freehold
Bedrooms: 3
Bathrooms: 4
Stories: 2
Lot Size: 3000 sqft|0-4,050 sqft
Postal Code: T3B1Z5
Brokerage: TREC The Real Estate Company
Agent: Ninder Toor
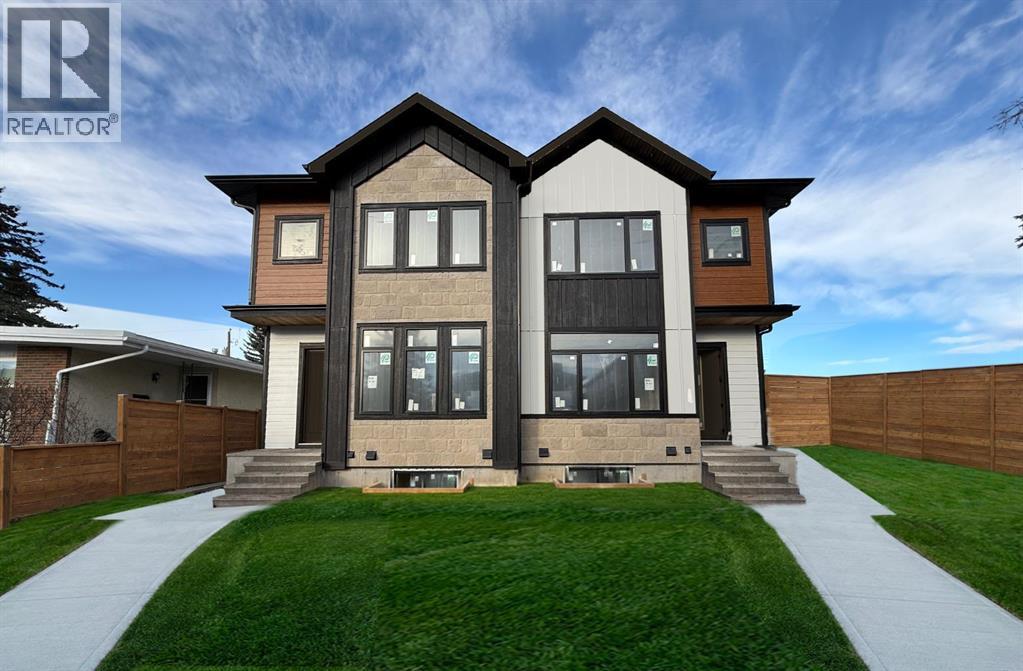
Welcome to 8108 - 47 Avenue NW, a meticulously crafted two-story infill residence situated in the vibrant community of Bowness. Your home features a highly customized interior design that clearly differentiating it from the adjacent property!!Exquisite Main Floor.Upon entering, you are greeted by an expansive open-concept layout accentuated by soaring 10-FOOT CIELING and large windows that bathe the space in natural light. Premium finishes abound, including wide-plank luxury vinyl plank (LVP) flooring, designer lighting, and intricate ceiling details. The floor plan flows effortlessly from the spacious dining area into a bright living room anchored by a gas fireplace and custom built-in bookshelves.At the heart of the home lies a chef-inspired gourmet kitchen. This culinary space boasts custom soft-close cabinetry, a classic tile backsplash, and a premium stainless steel appliance package—complete with a gas cooktop, built-in wall oven, microwave, refrigerator, and dishwasher. An adjacent custom coffee and beverage bar adds an extra touch of luxury. A refined two-piece powder room and a functional mudroom with built-in bench seating and closet storage complete this level.Sophisticated Upper Level.Ascend the striking maple and glass staircase to the upper level, where luxury continues. The primary suite serves as a private sanctuary, featuring bespoke millwork, a generous walk-in closet, and a spa-like five-piece ensuite complete with dual vanities, a deep soaker tub, and a glass-enclosed shower. Two additional spacious bedrooms with custom closets, a full four-piece bathroom, and a dedicated laundry room with a utility sink complete the upper floor.Fully LEGAL BASEMENT SUITE.The fully finished basement features a legal suite with a private, separate entrance. This impeccably designed space offers two bedrooms, a full four-piece bathroom, dedicated in-suite laundry, and an open-concept L-shaped kitchen and living area—presenting an outstanding opportunity for lucrative rental income or multi-generational living.Exterior, Garage and extras!!Exterior is finished with Hardy board and stonework for durability and style. To the rear of the property, you will find a detached double-car garage equipped with a dedicated EV CHARGING and made in Canada garage doors. This property benefits from an exceptionally wide back lane, offering effortless and open access to the garage. Just to top it up your home is ruffed in for AC too!An Unbeatable LocationPerfectly positioned for an active and convenient lifestyle, this home is just steps from the iconic Bow River Pathway system. Bowness Park, local schools, boutique shopping, city transit, and excellent commuter routes.Developer/Seller Note: All remaining exterior work will be completed by the builder as soon as weather permits. This includes the completion of concrete sidewalks, Landscaping, Fence, others. !!Book your private showing today!! (31891925)