MLS Number: C12382258
Property Details:
• Type: Single Family
• Ownership Type: Condominium/Strata
• Bedrooms: 2 + 1
• Bathrooms: 2
• Building Type: Apartment
• Building Size: N/A sqft
• Building Storeys: N/A
• Building Amenities: N/A
• Floor Area: N/A
• Land Size: N/A
• Land Frontage: N/A
• Parking Type: Underground, Garage
• Parking Spaces: N/A
Description:
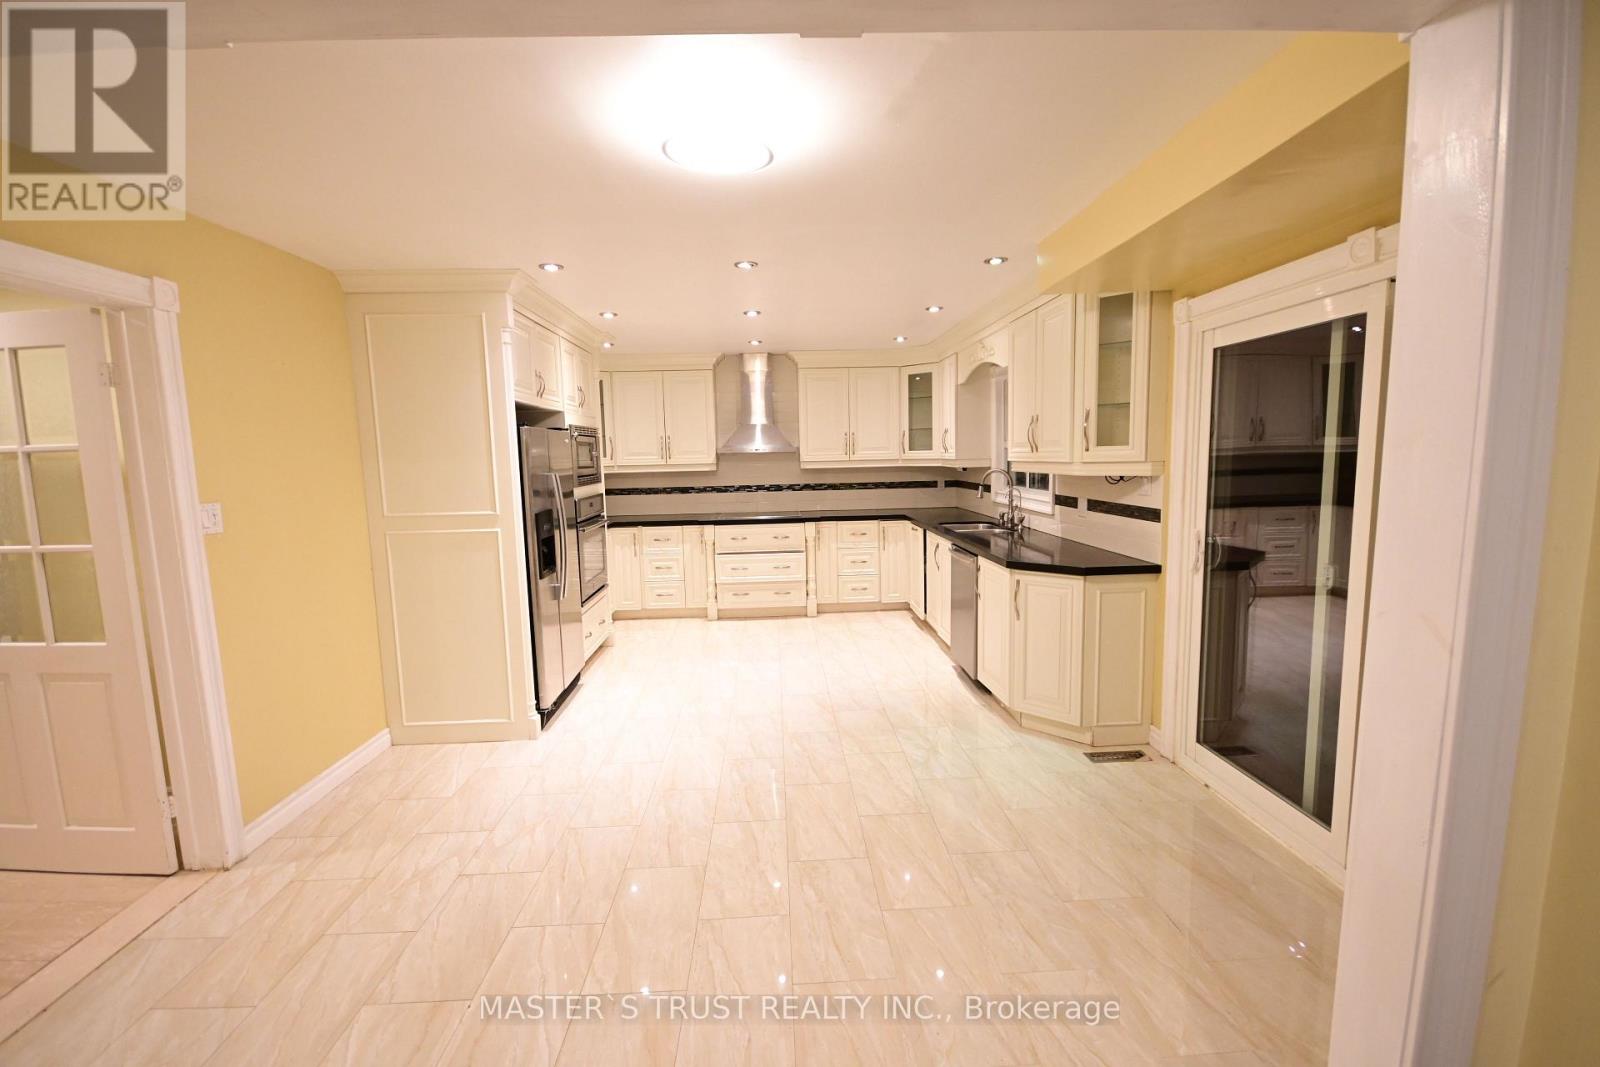
Recently renovated and move-in ready! This spacious, freshly painted bright 2+1 bedroom, 2 bathroom condo is beautifully maintained and located on a quiet cul-de-sac in the prestigious St. Andrews neighborhood.Offering 1,245 sq. ft. of functional living space with 9-ft ceilings and a smart split-bedroom layout, the east-facing unit is filled with natural light throughout the open-concept living and dining area, which walks out to a large balcony framed by floor-to-ceiling windows overlooking a beautifully landscaped courtyard and treetopsenjoying panoramic views and a peaceful natural retreat. The kitchen features granite countertop, ample cabinetry, and an extended counter that flows into the dining area, creating an island-style design with new faucet and new pendant lighting ideal for entertaining or casual meals.The primary bedroom includes a walk-in closet, additional closet, a 5-pc ensuite, while the second bedroom offers double closets; both are enhanced by large windows with serene views of greenery. A versatile den with French doors and a built-in closet functions perfectly as a home office or optional 3rd bedroom. Thoughtful updates include a RENOVATED MASTER BATHROOM(SEP2025) with modern wall/floor tiles, mosaic shower floor, new shower glass door (to be installed), new toilet, updated faucets, spotlights,and sleek finishes designed to provide a spa-like retreat. Additional upgrades include new door handles, faucets, lights, chandelier, and kitchen pendants. Building amenities include 24-hr concierge, indoor pool, hot tub, sauna, gym, guest suites, party rooms, library, games area & visitor parking. Maintenance fees cover all utilities and cable & high-speed internet. Parking & locker are conveniently located CLOSE TO THE ELEVATOR. Steps to Yonge St., Hwy 401, TTC, GO, golf, shops, dining, parks & trails, and close to top schools including Owen PS, St. Andrew MS & York Mills CI. Dont miss this opportunity in one of Torontos most desirable neighborhood! (41198739)
Agent Information:
• Agents: GULNUR SENER
• Contact: 416-487-4311
• Brokerage: ROYAL LEPAGE REAL ESTATE SERVICES LTD.
Time on Realtor: 4 days ago