
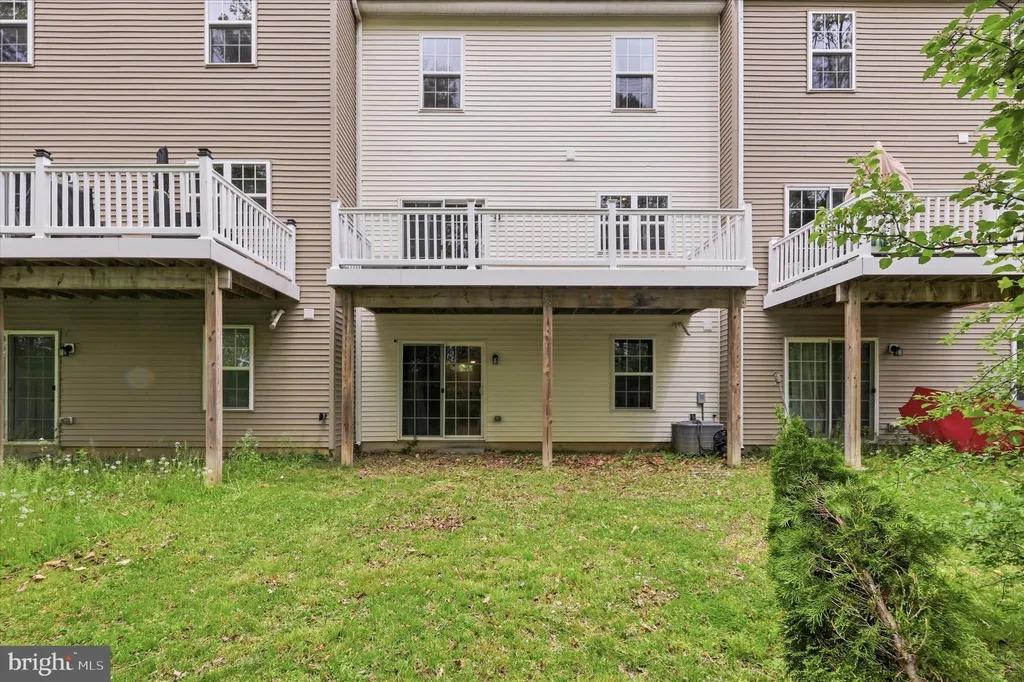
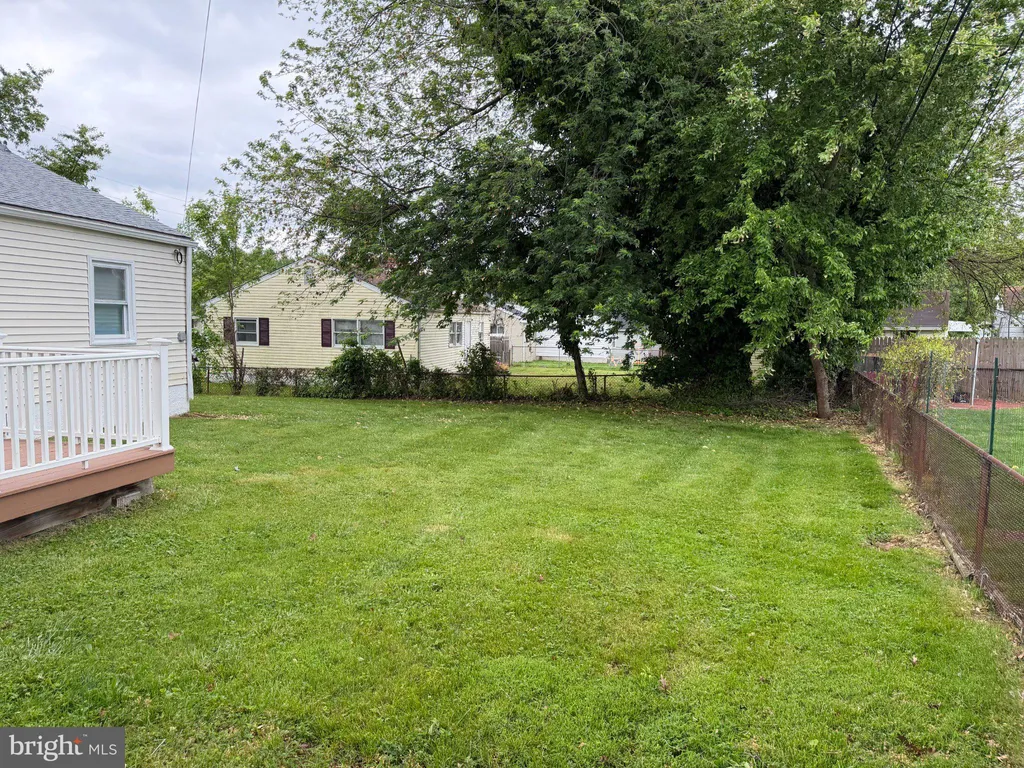
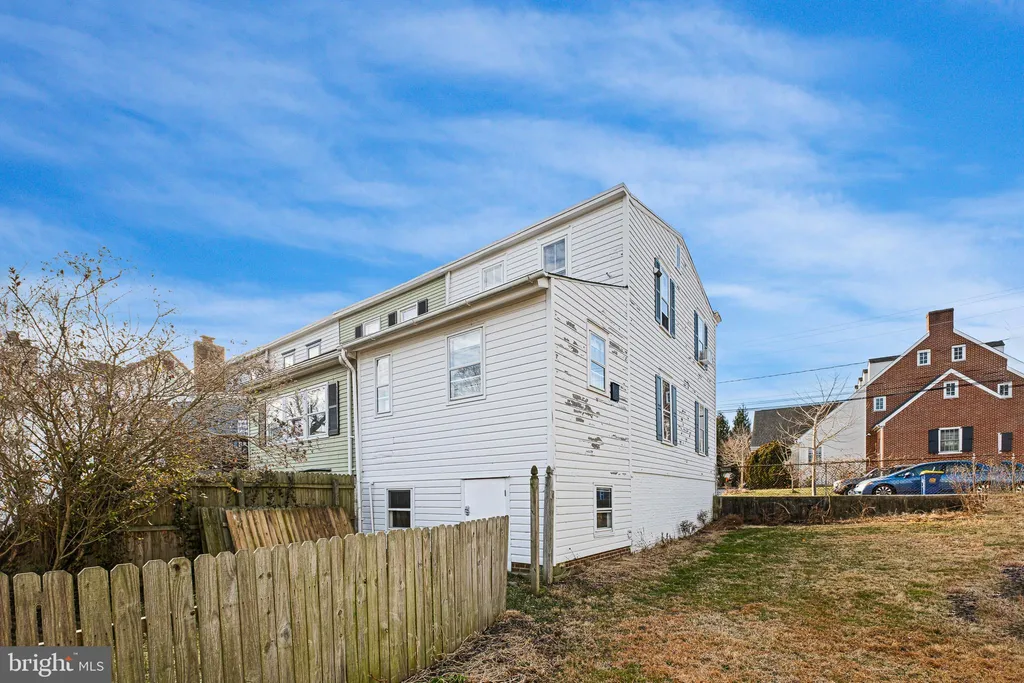
650 W 7th Street, New Castle, DE 19720

Property Details
2
Description
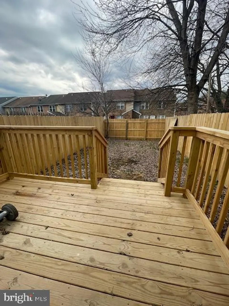
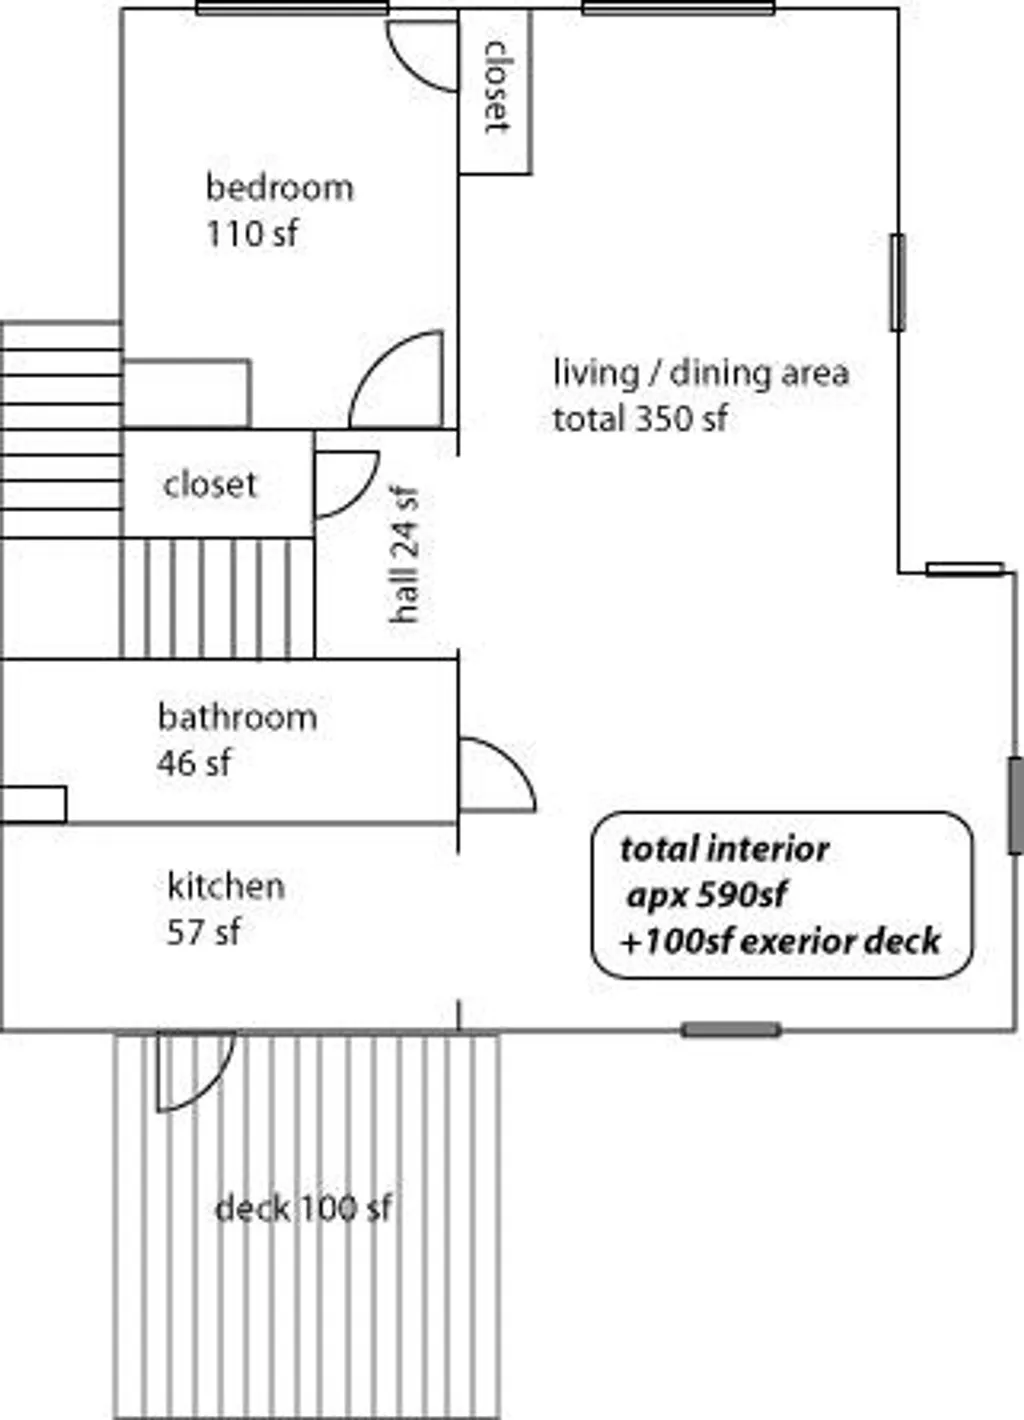
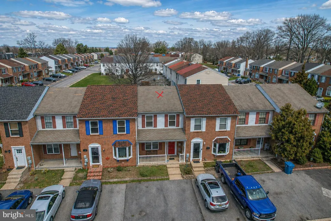
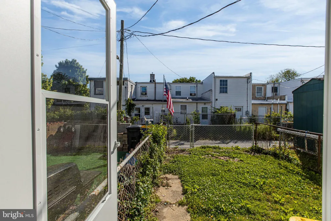
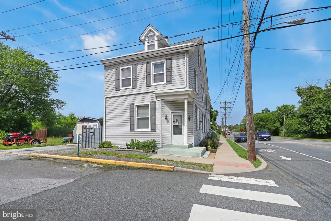
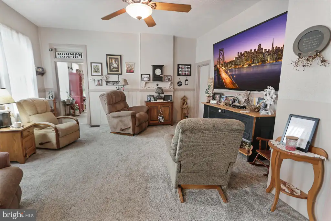
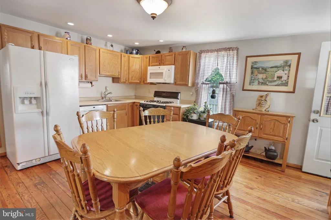
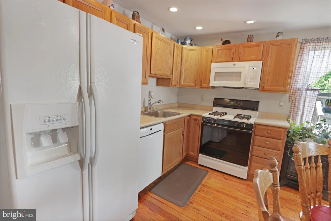
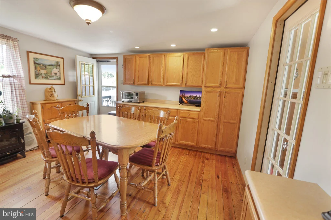
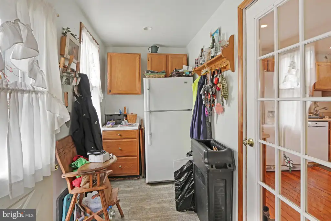
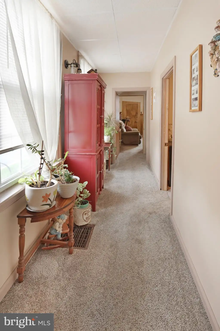
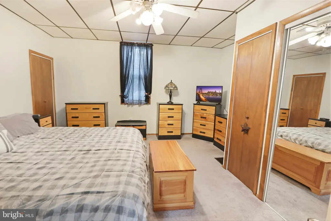
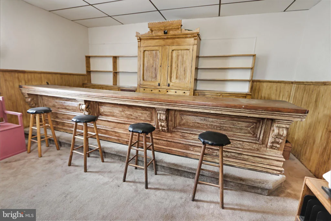
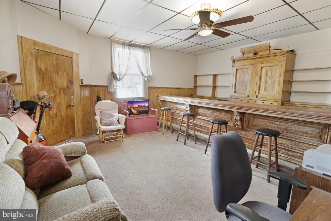
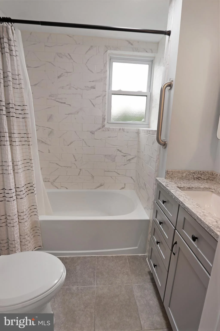
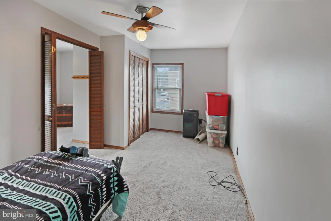
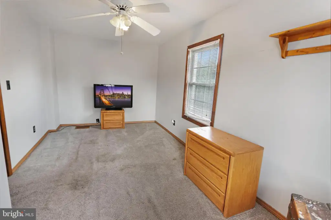
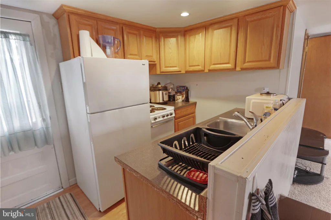
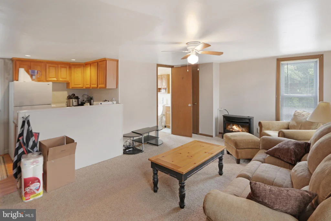
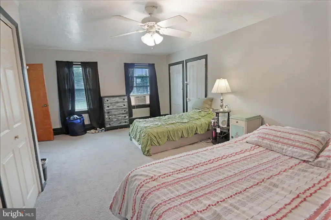
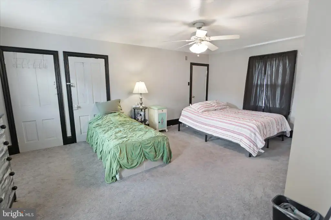
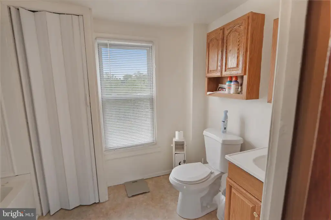
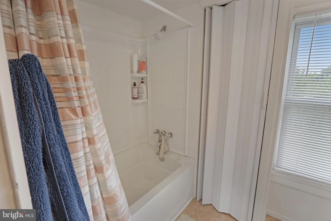
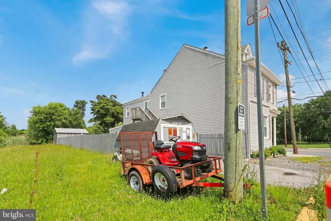
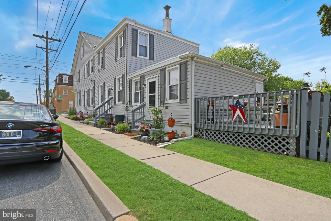
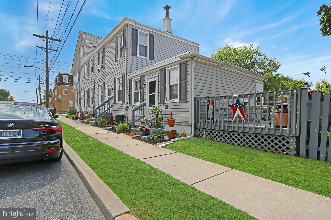
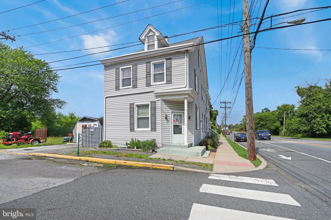
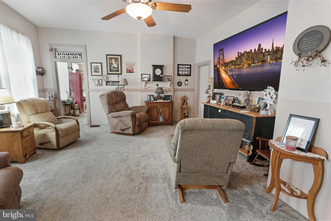
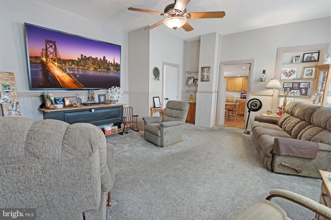
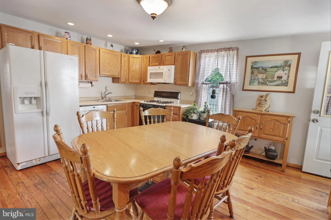
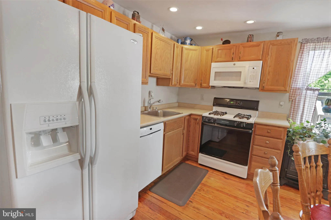
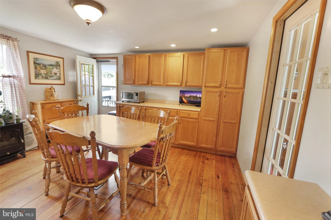
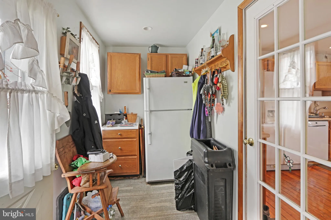
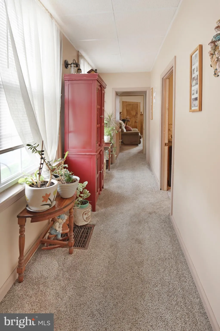
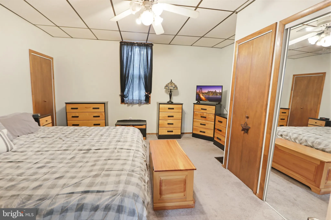
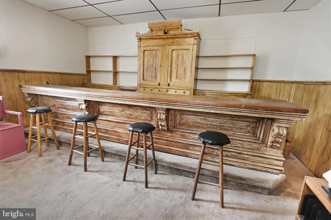
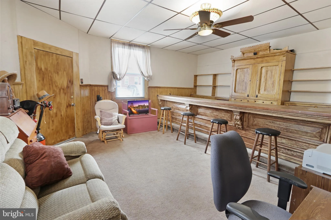
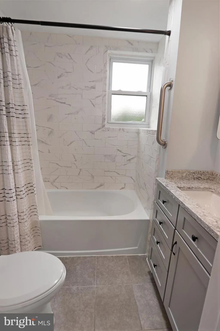
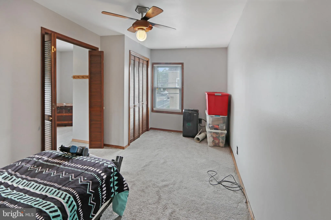
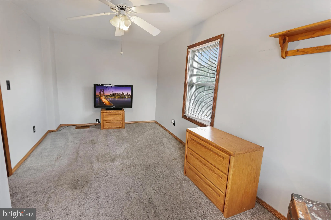
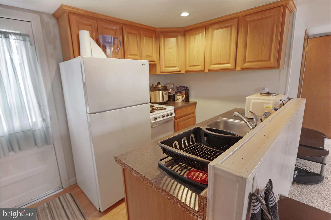
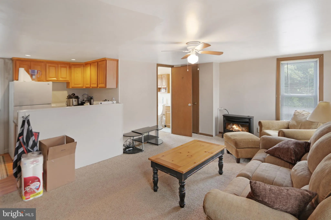
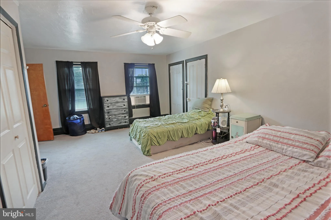
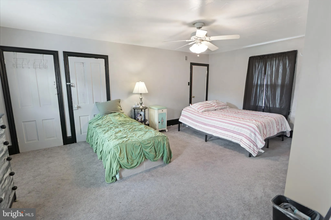
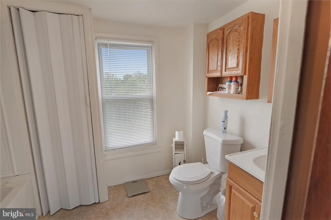
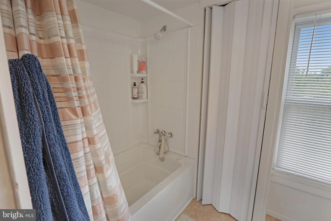
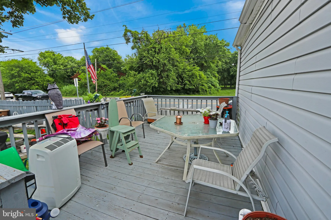
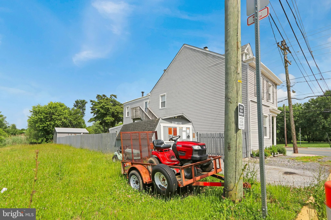
Unique opportunity to own a versatile property in the heart of Historic New Castle! This spacious home offers a flexible floor plan ideal for multi-generational living, rental income, or owner-occupancy with supplemental income. The main residence features 3 bedrooms and 1 full bath. The first floor includes the living room, kitchen, and one bedroom, while two additional bedrooms are located on the second level in a separate section designated for the main home. Also located on the second floor is a separate studio apartment with its own entrance and currently occupied by a tenant, providing immediate rental income. This space could also serve as a private in-law suite, guest quarters, or home office setup. With multiple living configurations and income-producing potential, this property offers flexibility for homeowners and investors alike. Conveniently located near Historic New Castle's shops, restaurants, parks, and waterfront attractions, with easy access to major highways and commuter routes. Schedule your tour today and explore the possibilities this unique property has to offer!
PROPERTY DETAILS: Square Feet: 2825 | Bathrooms: 2
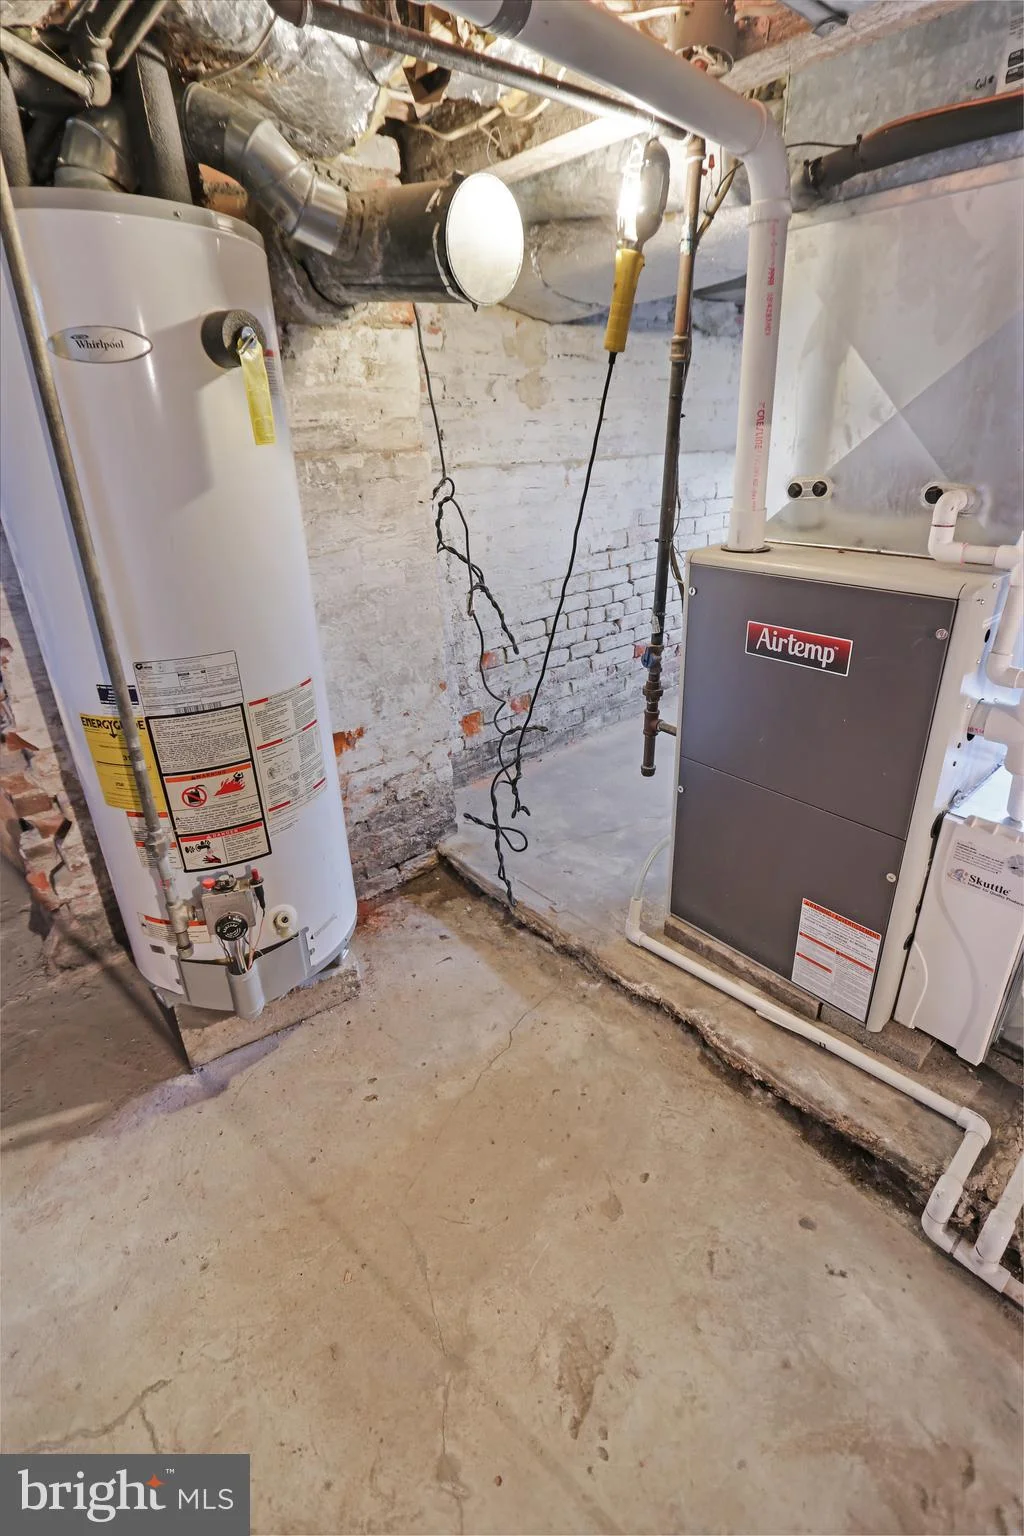
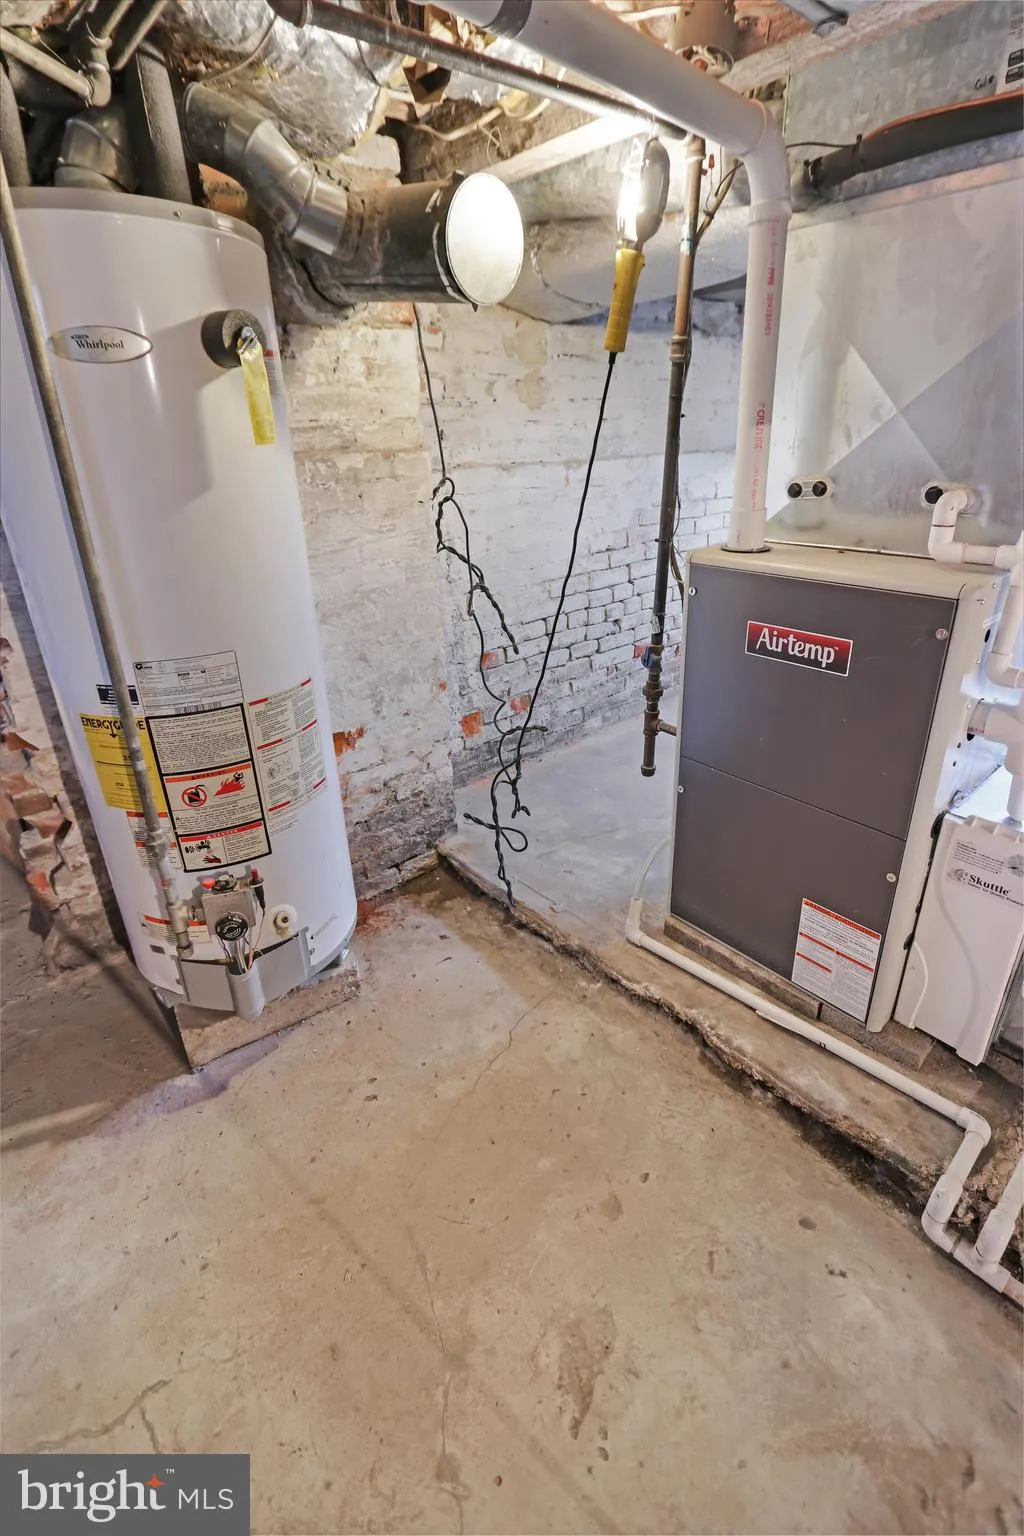
INTERIOR FEATURES: • Square Footage (approx): 2,825 Sq. Ft. Above Ground, Sq. Ft. Below Ground • Cooling: Central Air, Electric • Heating: Gas Heat, Forced Air • Plumbing: Electric Water Heater • Basement: Partial • Fireplaces: 1
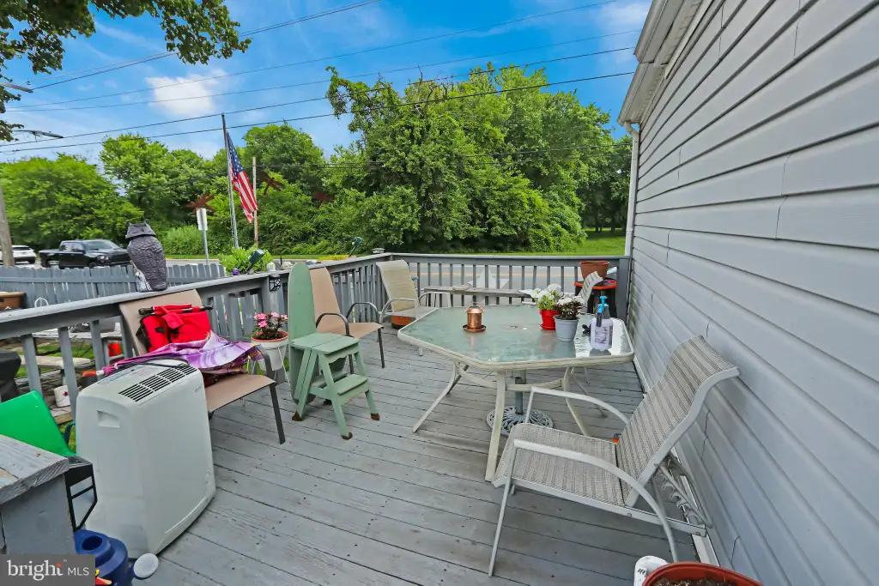
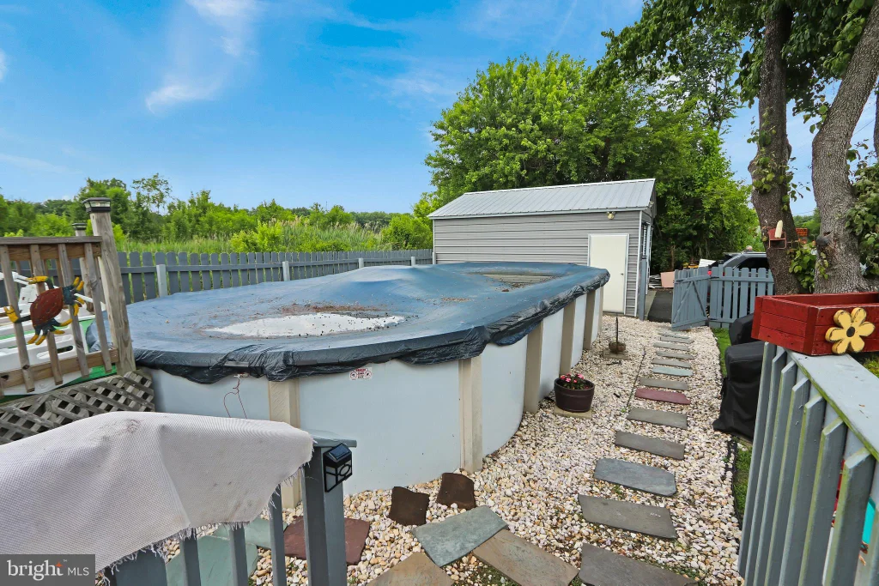
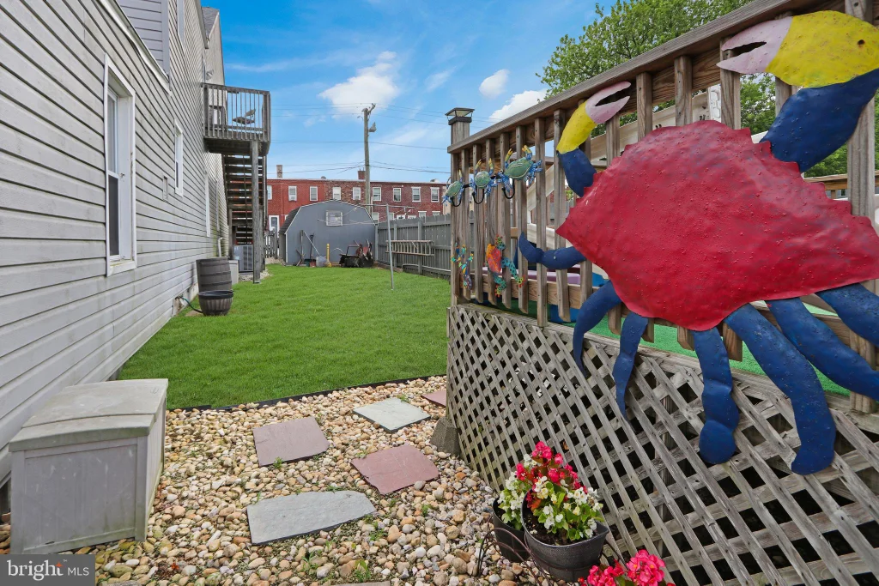
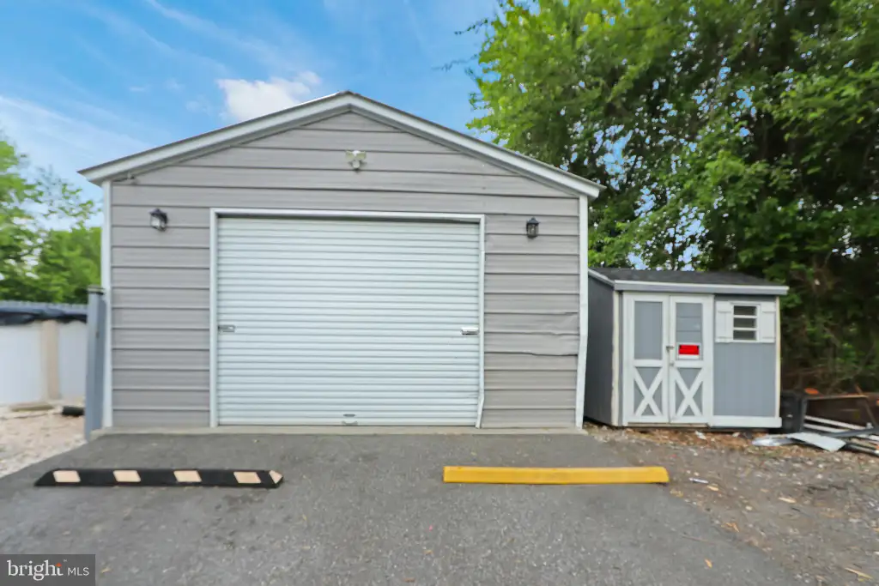
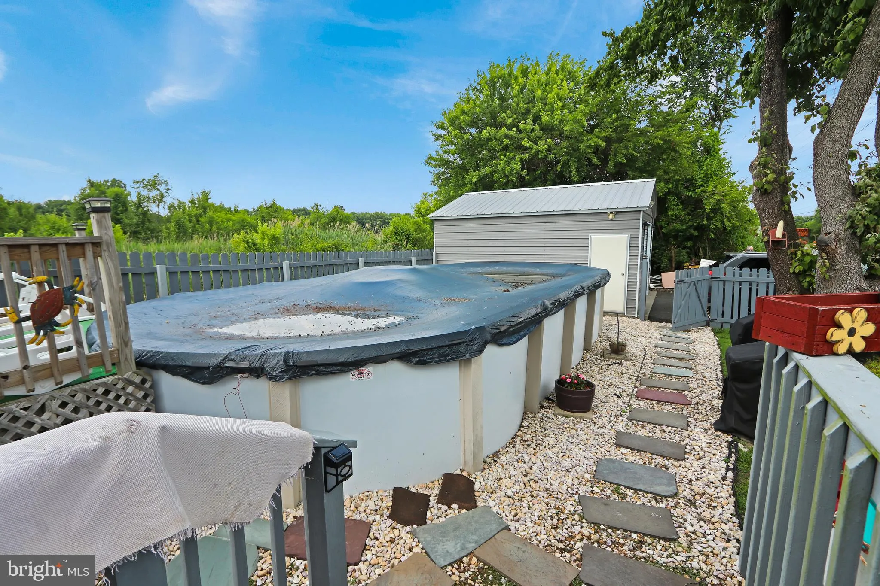
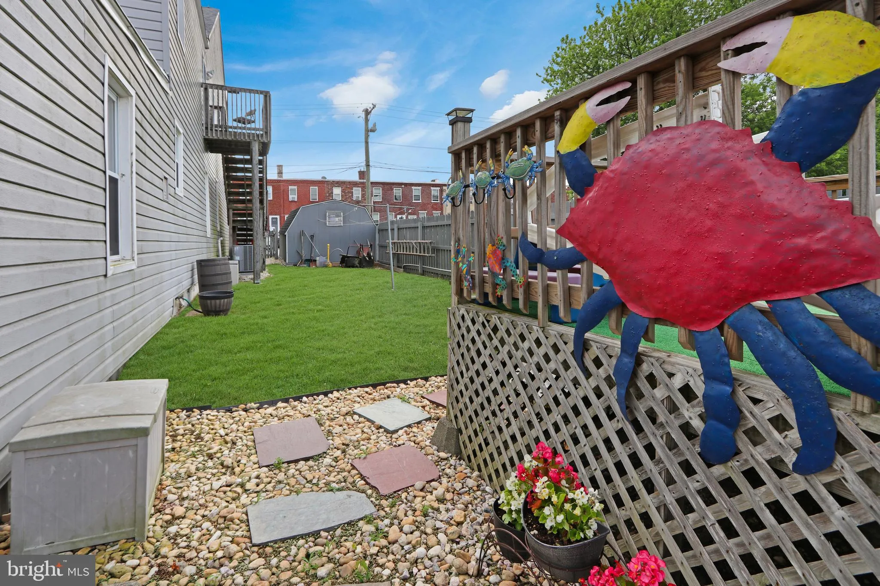
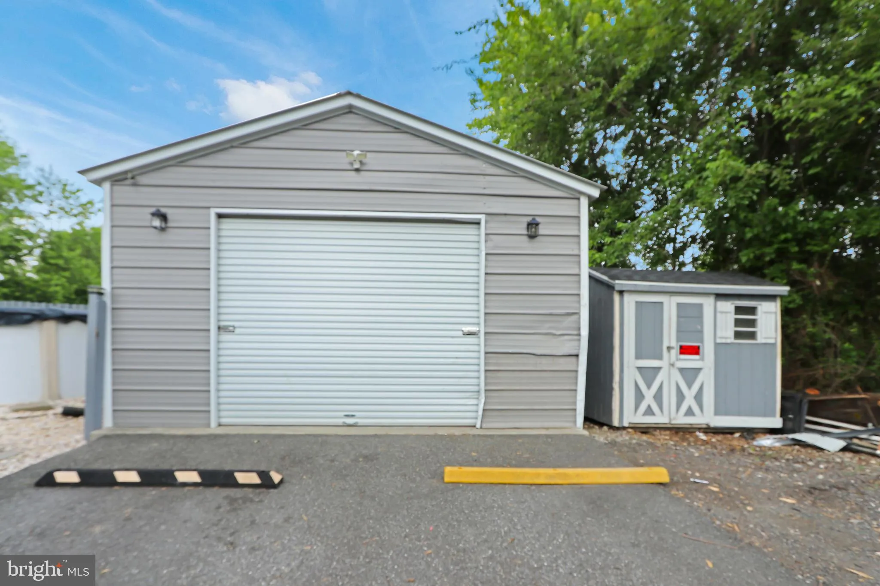
EXTERIOR FEATURES: • Parking: 1 Garage Spaces, 2 Parking Spaces, Garage, Driveway, Detached Garage. • Exterior: Vinyl, Aluminum • Pool Description: None • Lot Dimensions: 45.00 x 135.00 • Zoning: 21DG
LISTING AGENT: Agent: Marc Pollak | Office: Empower Real Estate, LLC | Phone: 3028387229 | Email: [email protected]
LISTING INFORMATION: MLS#: DENC2105050 | Status: FOR SALE
Location
Address
650 W 7th Street
City
New Castle
Features and Finishes
Interior Features:
• Square Footage
(approx): 2,825 Sq. Ft. Above Ground, Sq. Ft. Below Ground
• Cooling: Central Air, Electric
• Heating: Gas Heat, Forced Air
• Plumbing: Electric Water Heater
• Basement: Partial
• Fireplaces: 1
Exterior Features:
• Parking: 1 Garage Spaces, 2 Parking Spaces, Garage, Driveway, Detached Garage.
• Exterior: Vinyl, Aluminum
• Pool Description: None
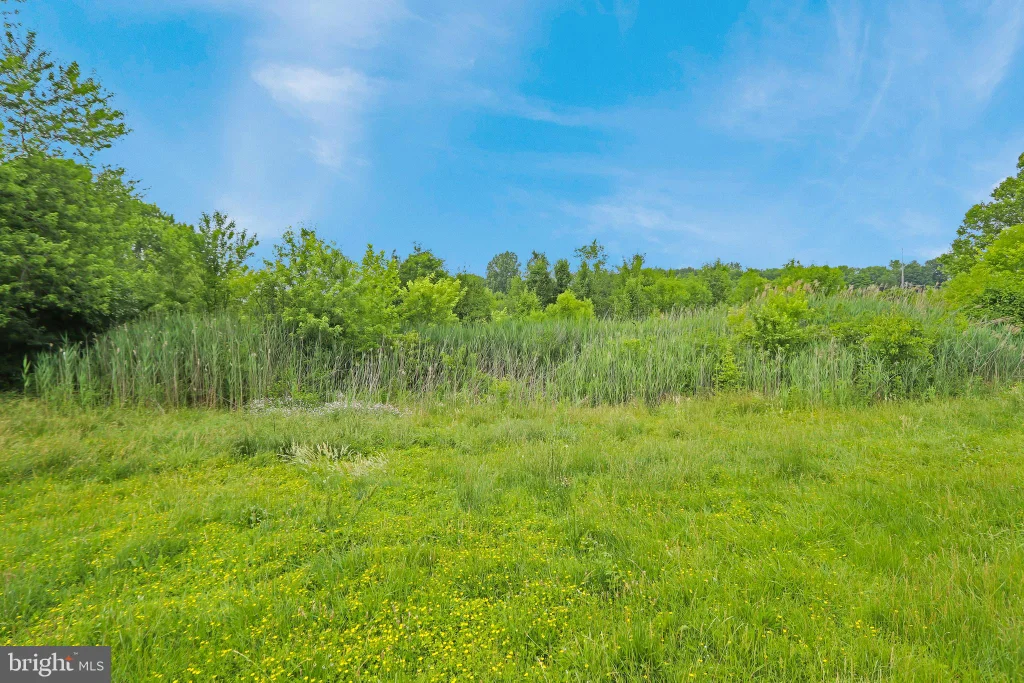
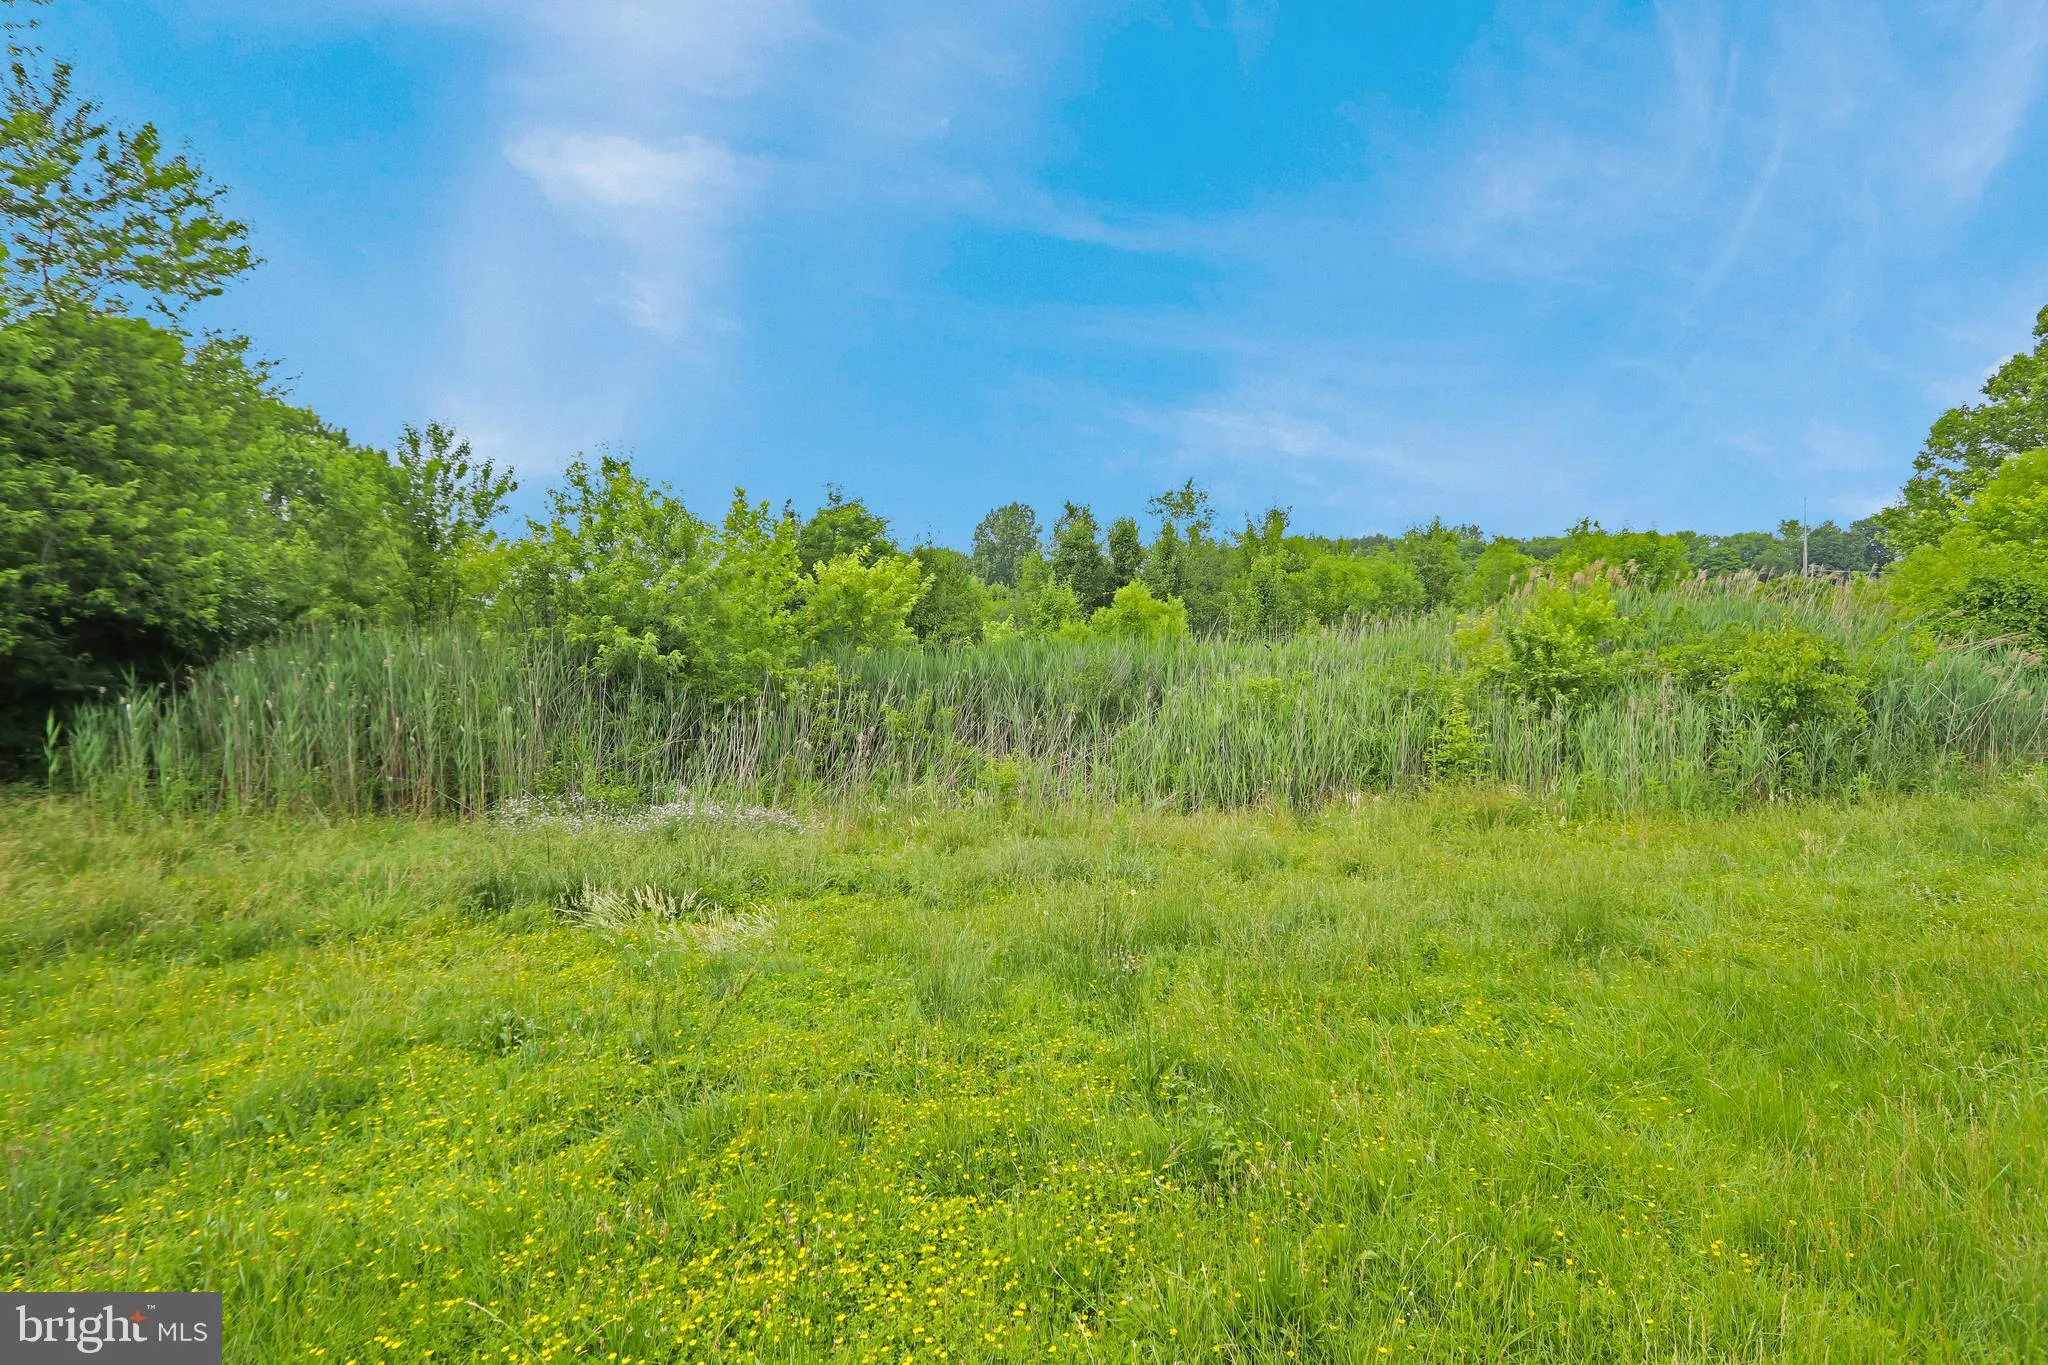
• Lot Dimensions: 45.00 x 135.00
• Zoning: 21DG
Legal Notice
Our comprehensive database is populated by our meticulous research and analysis of public data. MirrorRealEstate strives for accuracy and we make every effort to verify the information. However, MirrorRealEstate is not liable for the use or misuse of the site's information. The information displayed on MirrorRealEstate.com is for reference only.