Log in Sign up
Back to search Home Countries Unknown Justice 8132 S 83rd Ct, Justice, IL, 60458
USD329,999
8132 S 83rd Ct, Justice, IL, 60458
3 beds 1 baths single family

About this home

Single Family in Justice, IL - Bedrooms: 3 - Bathrooms: 1 - Area: 1137 sqft - Year Built: 1956 - Lot: 10149 sqft

Listing Agent: Fernando Rocha Jr Brokerage: Re/Max Loyalty

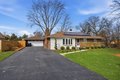
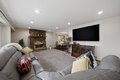
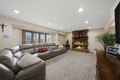
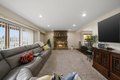
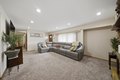
Charming and well-maintained home in Justice featuring an open and inviting layout filled with natural light. Enjoy the benefit of solar panels, offering long-term energy savings and added value from day one. Solar panels are leased; buyer to assume lease. Step outside to a generously sized backyard with a peaceful pond, perfect for relaxing, entertaining, or enjoying summer days. The property also features a detached garage with an additional game room space, and the pool table thats included in the sale, making this home truly move-in ready with extras you won't find everywhere. Inside, you'll find a spacious living area featuring a large included TV, creating a comfortable and move-in-ready space from day one. The adjacent dining area flows seamlessly into a beautifully updated kitchen with ample cabinetry and counter space, perfect for both everyday living and entertaining. Additional highlights include a long driveway for plenty of parking and the convenience of an Ai tech washer and dryer. Don't miss this fantastic opportunity! SOLD AS-IS

Property facts

Property type
single family
Bedrooms
3
Bathrooms
1
Days on market
100 days

Features & amenities

Features & finishes
Bedrooms: 3
Bedrooms Possible: 3
Primary Bedroom Dimensions: 12' x 10'
Bedroom 2 Dimensions: 10' x 9'
Bedroom 3 Dimensions: 10' x 9'
Primary Bedroom Level: Main
Bedroom 2 Level: Main
Bedroom 3 Level: Main
Total Rooms: 5
No additional rooms
Laundry Dimensions: 10' x 7'
Laundry Level: Main
Basement Features: Crawl Space
Living Room Dimensions: 21' x 13'
Living Room Level: Main
Total Bathrooms: 1
Full Bathrooms: 1
1st Floor Bedroom
1st Floor Full Bath
Open Floorplan
Granite Counters
Flooring: Hardwood
Laminate
Wood
Range
Microwave
Dishwasher
Refrigerator
Washer
Dryer
Stainless Steel Appliance(s)
Laundry Features: Main Level
Gas Dryer Hookup
In Unit
Sink
Washer Dryer Hookup: Yes
Cooling Features: Central Air
Fireplace Features: Wood Burning
Attached Fireplace Doors/Screen
Gas Starter
Heating Features: Natural Gas
Forced Air
Heating: Yes
Number of Fireplaces: 1
Kitchen Dimensions: 19' x 10'
Kitchen Level: Main
Additional Parcels: No
Lot Size Ac

Location

Approximate location · exact address shared on inquiry
USD329,999
3 bd · 1 ba
Contact agent
RL
Re/Max Loyalty
Re/Max Loyalty
Contact this agent
Log in Sign up