814 10th St SE, Puyallup, WA, 98372
Property Details
3
2
single family
Description
Single Family in Puyallup, WA - Bedrooms: 3 - Bathrooms: 2 - Area: 1236 sqft - Year Built: 2007 - Lot: 6007 sqft
Listing Agent: Melanie Egan Brokerage: JOHN L. SCOTT REAL ESTATE - PUYALLUP
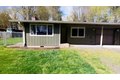

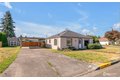
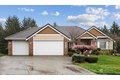
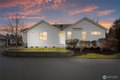
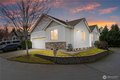
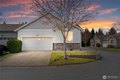
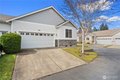
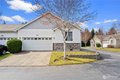
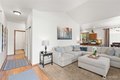
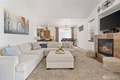
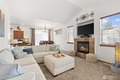
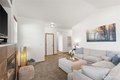
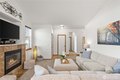
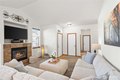
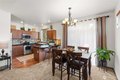
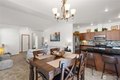
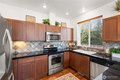
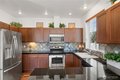
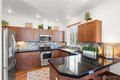
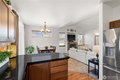
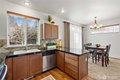
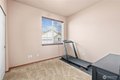
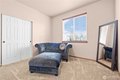
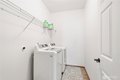
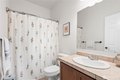
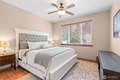
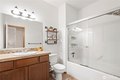
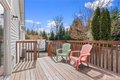
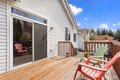
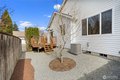
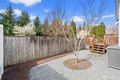
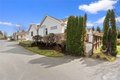
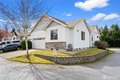
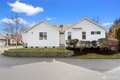
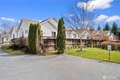
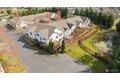
Stylish single-level condo in the heart of downtown Puyallup with an attached 2-car garage, offering the ease of low-maintenance living with thoughtful upgrades throughout. Vaulted ceilings and a cozy gas fireplace create a warm, open living space filled with natural light. The kitchen features hardwood floors, granite countertops, full tile backsplash, rich cherry cabinetry, and newer stainless steel appliances. Recent updates include fresh interior paint, brand new refrigerator, washer and dryer, new hot water heater. All bedrooms are generously sized, including a spacious primary suite with a private full bath and ample closet space. A dedicated laundry room and large hall closet add to the home's functionality and air conditioning for year-round comfort. Step outside to enjoy a nicely sized deck overlooking your private, low-maintenance backyard with updated landscaping perfect for relaxing or entertaining. HOA maintains the front yard for easy living. Ideally located just minutes to freeways, restaurants, shopping, hospitals, and all that downtown Puyallup has to offer. Move-in ready and better than new, don't miss this one.
Location
Address
814 10th St SE, Puyallup, WA, 98372
City
Puyallup
Features and Finishes
Bedrooms: 3, Bedrooms On Main Level: 3, Primary Bedroom Level: Main, Bedroom 1 Level: Main, Bedroom 2 Level: Main, Total Bathrooms: 2, Full Bathrooms: 2, Bathrooms On Main Level: 2, Full Bathrooms On Main Level: 2, Fireplace, Flooring: Ceramic Tile, Laminate Hardwood, Wall to Wall Carpet, Dishwasher, Disposal, Dryer, Microwave, Refrigerator, Stove(s)/Range(s), Washer, Bathroom - Full Level: Main, Entry Level: Main, Kitchen With Eating Space Level: Main, Utility Room Level: Main, Living Room Level: Main, Cooling Features: Central Air, Fireplace Features: Gas, Heating Features: Forced Air, Heating Fuel: Natural Gas, Heating: Yes, Number of Fireplaces: 1, Deck, Fenced-Partially, Gas Available, Deck: Yes, Attached Garage: Yes, Covered Spaces: 2, Open Parking: No, Parking Features: Garage-Attached, Parking Total: 2, Land Lease: No, Lot Description: Corner Lot, Paved, Lot Size Acres: 0.1379, Lot Size Square Feet: 6007, Association: Yes, Association Fee: 225, Association Fee Frequency: Monthl
Legal Notice
Our comprehensive database is populated by our meticulous research and analysis of public data. MirrorRealEstate strives for accuracy and we make every effort to verify the information. However, MirrorRealEstate is not liable for the use or misuse of the site's information. The information displayed on MirrorRealEstate.com is for reference only.