103 Talbot Drive, New Castle, DE 19720









Property Details
1
Description

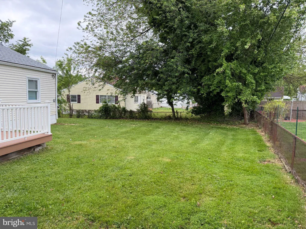
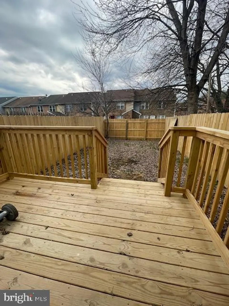
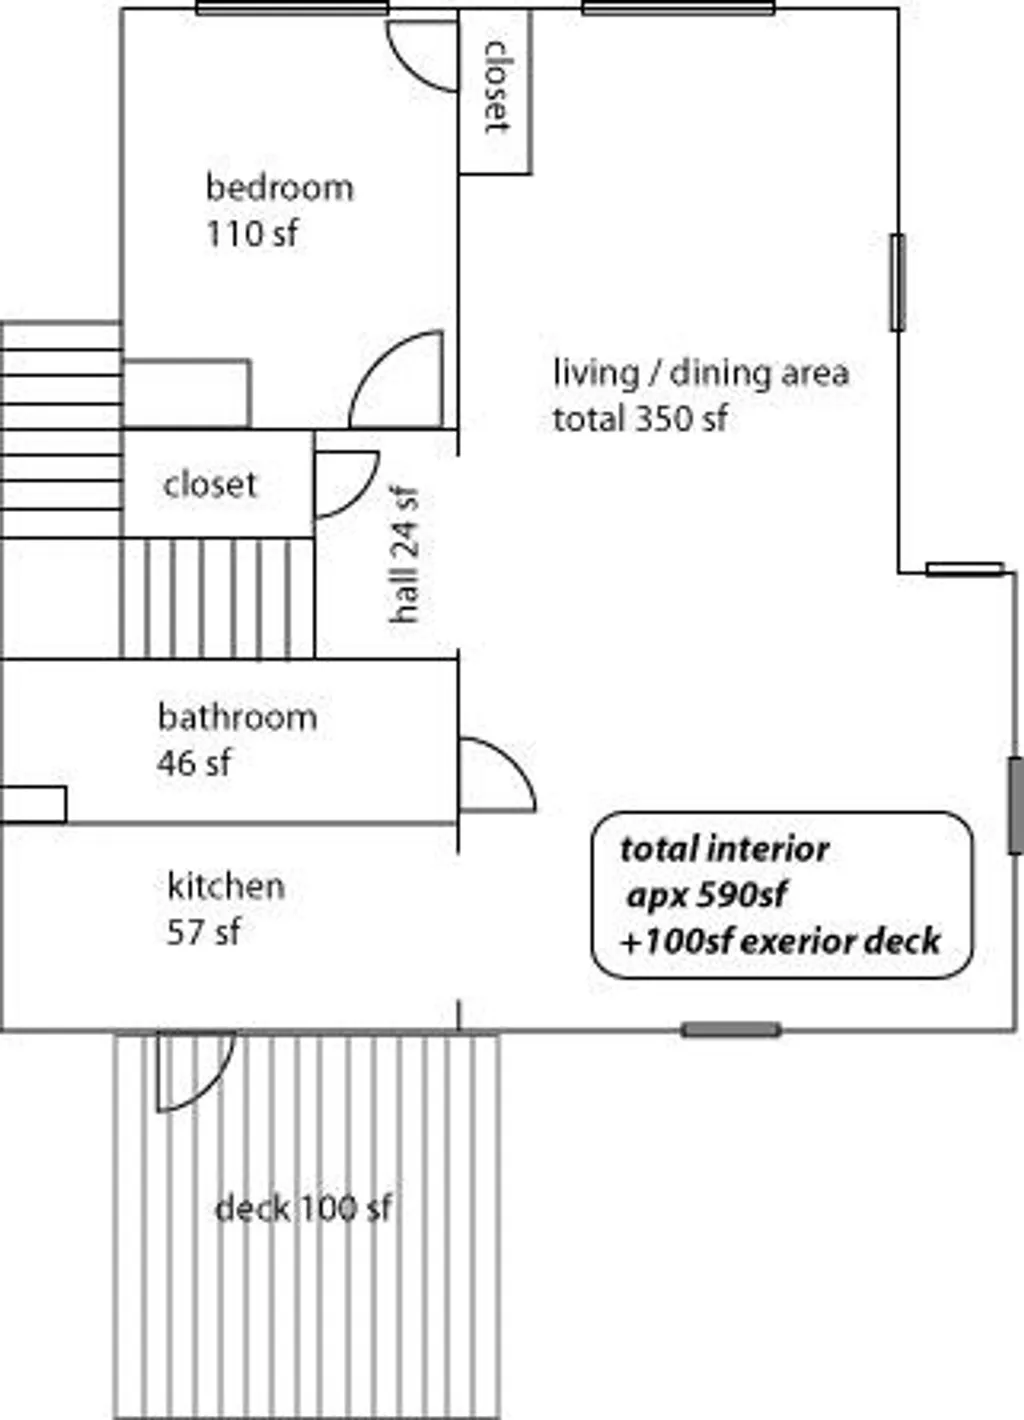
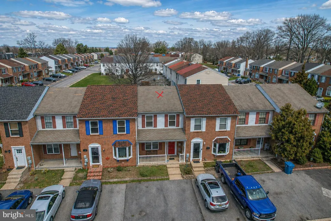
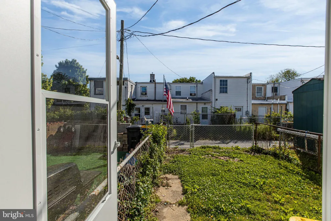
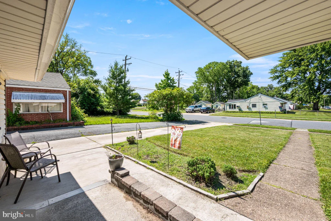
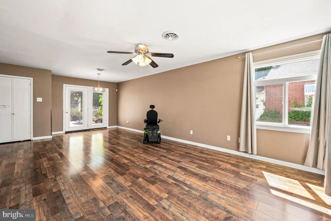
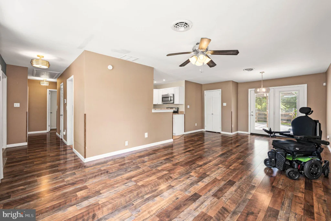
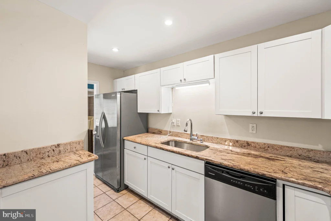
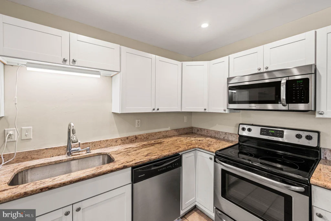
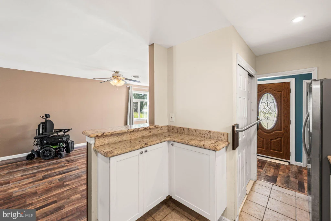
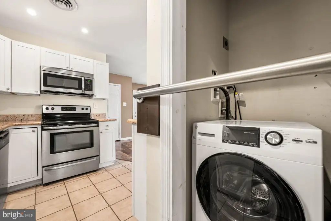
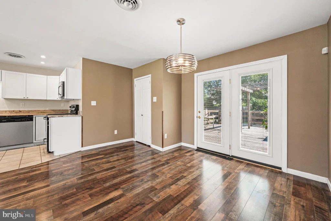
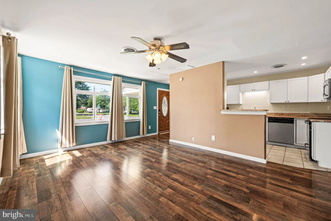
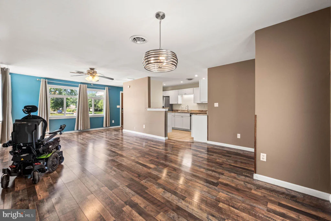
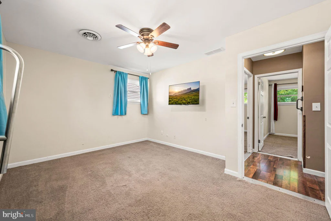
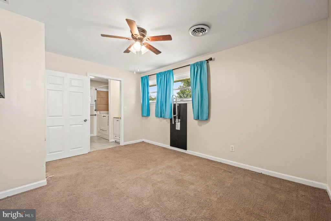
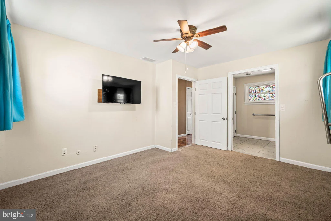
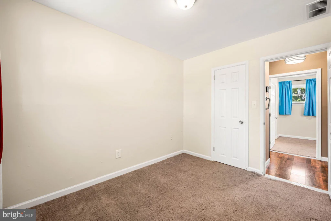
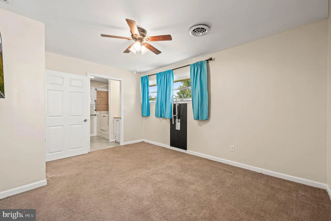
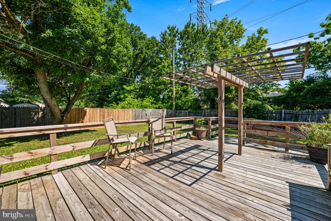
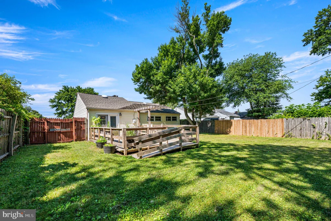
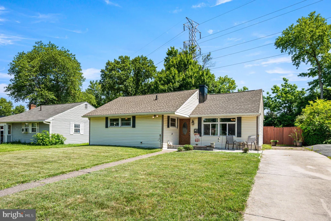
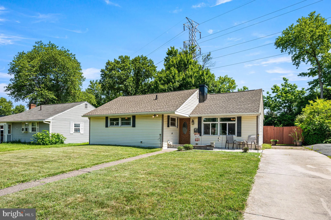
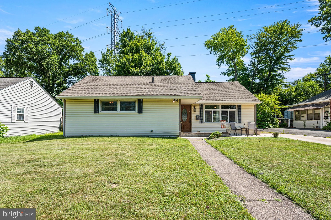
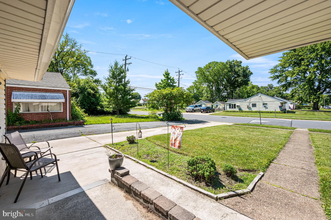
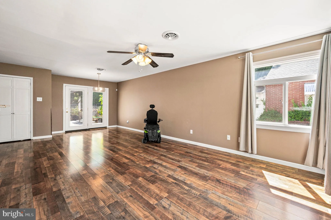
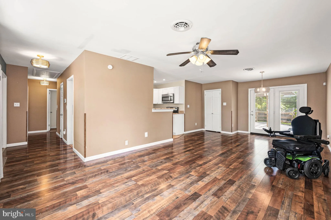
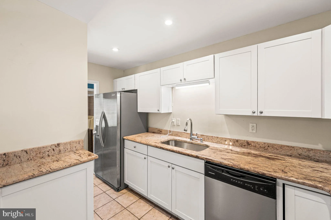
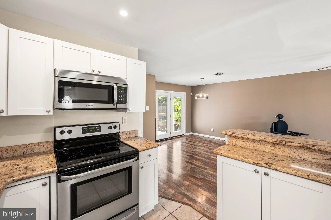
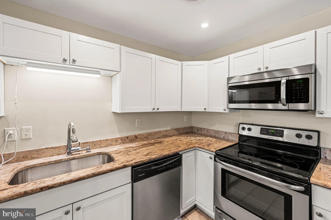
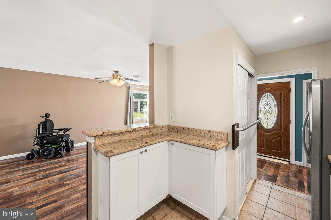
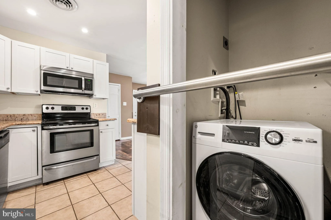
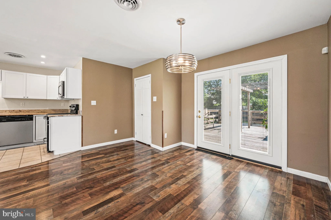
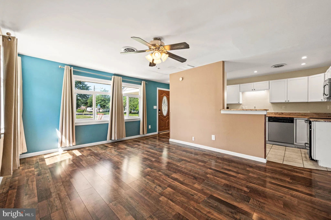
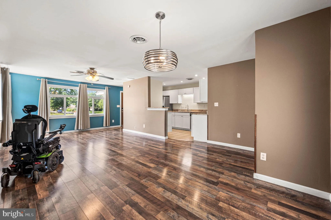
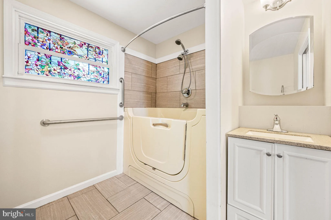
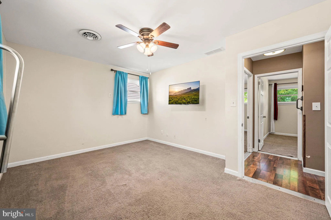
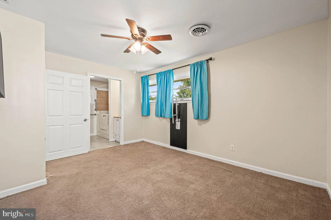
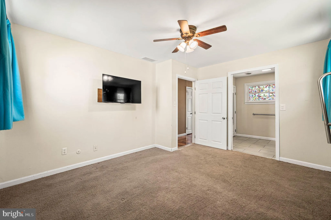
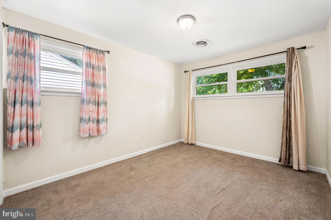
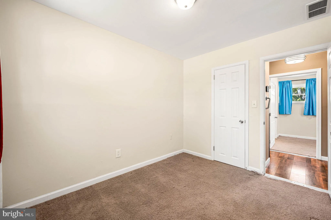
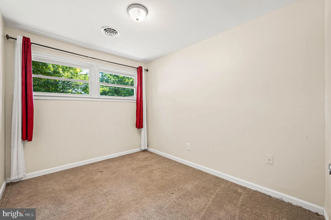
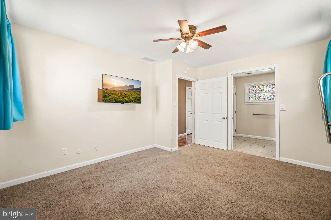
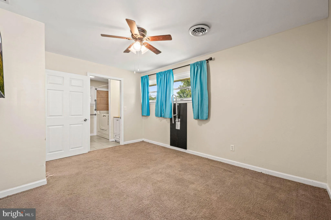
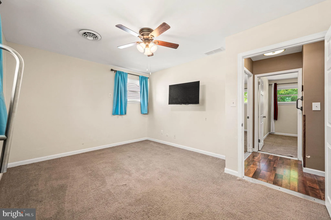
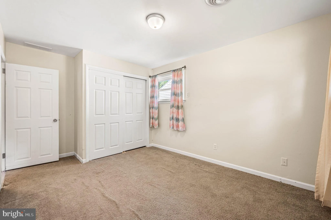
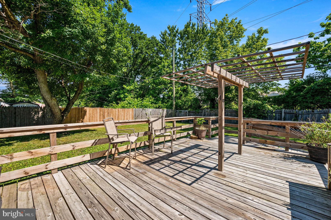
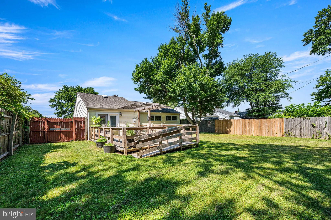
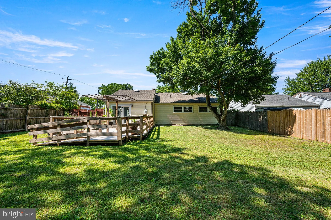
Welcome to 103 Talbot Drive, a beautifully renovated ranch-style home in the established Chelsea Estates community of New Castle. This 3 bedroom, 1 bath home offers 1,055 square feet of move-in-ready living space on a generously sized lot, with accessibility features rarely found done this well. An ADA compliant concrete ramp leads to a zero-degree threshold entry, and extra-wide, easy-glide doorways carry that accessibility through every room. The fully renovated kitchen features granite countertops, updated cabinetry, and newer appliances. The bathroom includes a walk-in tub for safe, independent use. Hardwood flooring and abundant natural light complete the interior. Major systems have already been updated: new roof and HVAC (2023), new windows and exterior doors (2024), and a rebuilt deck (2023) overlooking a fenced, private backyard with a 30-foot buffer to neighboring Delmarva property. Conveniently located near I-95, Route 141, DuPont Highway, and the Delaware Memorial Bridge, with easy access to Wilmington. A true turnkey opportunity in a quiet, well-established neighborhood.
PROPERTY DETAILS: Square Feet: 1025 | Bathrooms: 1
INTERIOR FEATURES: • Square Footage (approx): 1,025 Sq. Ft. Above Ground, Sq. Ft. Below Ground • Cooling: Central Air, Electric • Heating: Electric Heating, Forced Air • Accessibility: Doors, Accessible Entrance, Accessible Doors, Accessible Electrical and Environmental Controls, Grip-Accessible Features, Customized Wheelchair Accessible
EXTERIOR FEATURES: • Parking: 3 Parking Spaces, Driveway. • Exterior: Vinyl, Aluminum • Roof: Shingle • Pool Description: None • Lot Dimensions: 60.00 x 116.40 • Zoning: NC5
LISTING AGENT: Agent: Ingmar Centurion | Office: Crown Homes Real Estate | Phone: 610-908-9572 | Email: [email protected]
LISTING INFORMATION: MLS#: DENC2105998 | Status: Contingent
Location
Address
103 Talbot Drive
City
New Castle
Features and Finishes
Interior Features:
• Square Footage
(approx): 1,025 Sq. Ft. Above Ground, Sq. Ft. Below Ground
• Cooling: Central Air, Electric
• Heating: Electric Heating, Forced Air
• Accessibility: Doors, Accessible Entrance, Accessible Doors, Accessible Electrical and Environmental Controls, Grip-Accessible Features, Customized Wheelchair Accessible
Exterior Features:
• Parking: 3 Parking Spaces, Driveway.
• Exterior: Vinyl, Aluminum
• Roof: Shingle
• Pool Description: None
• Lot Dimensions: 60.00 x 116.40
• Zoning: NC5
Legal Notice
Our comprehensive database is populated by our meticulous research and analysis of public data. MirrorRealEstate strives for accuracy and we make every effort to verify the information. However, MirrorRealEstate is not liable for the use or misuse of the site's information. The information displayed on MirrorRealEstate.com is for reference only.