412 Bellflower Way Unit PENNSBURY PLAN Unit PENNSBURY, Townsend, DE 19734







Property Details
3
Description
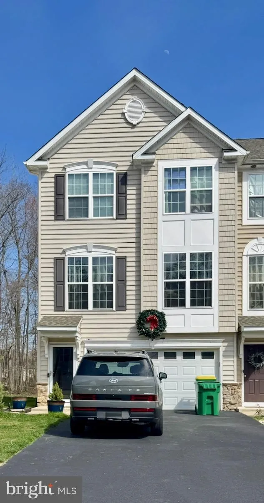
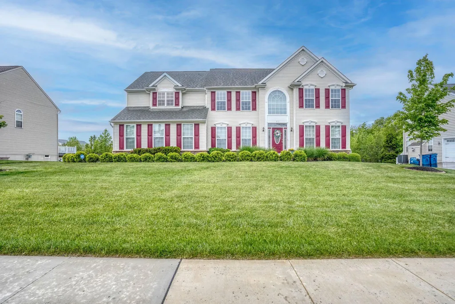
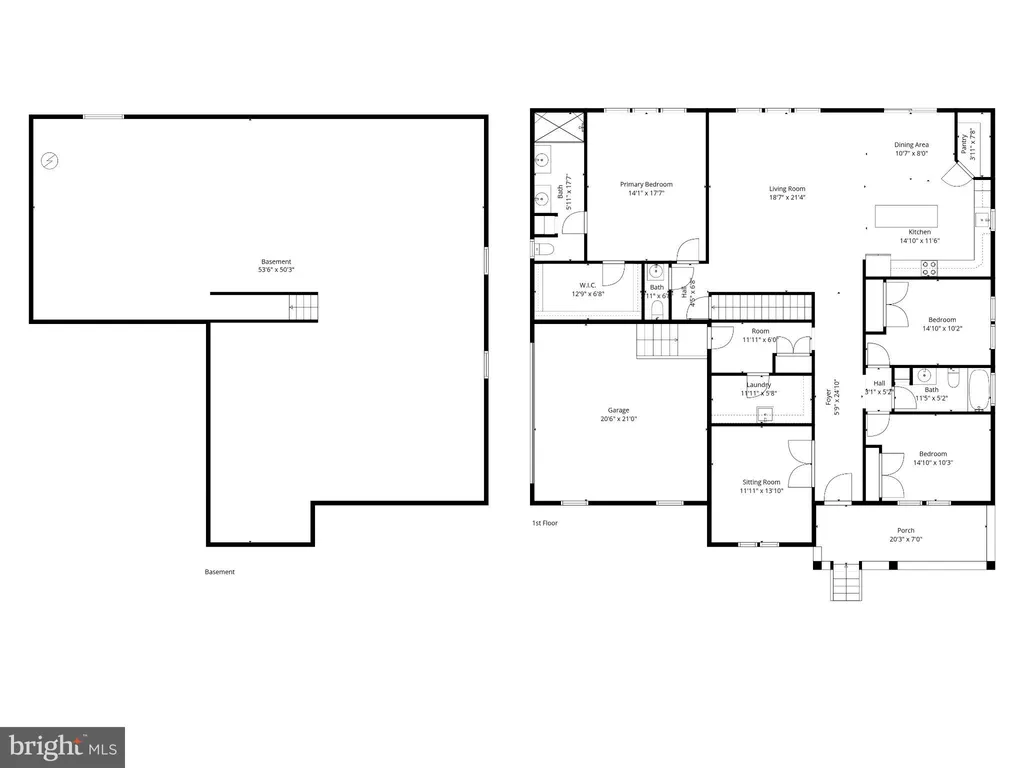
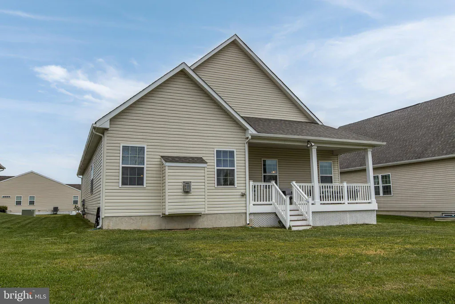
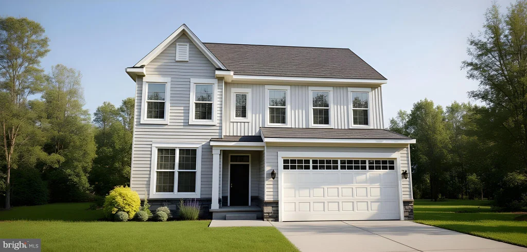
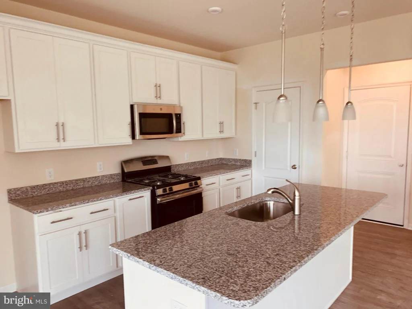
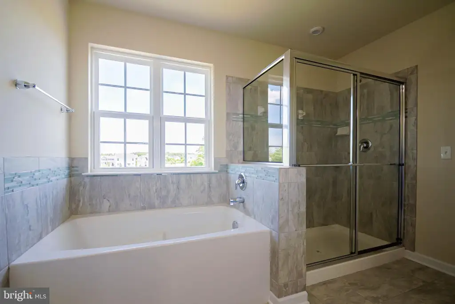
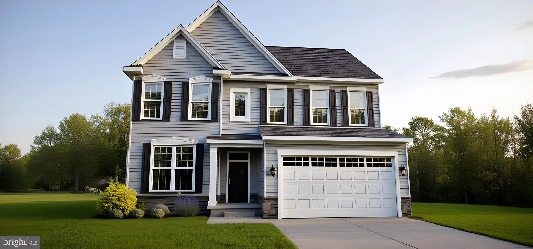
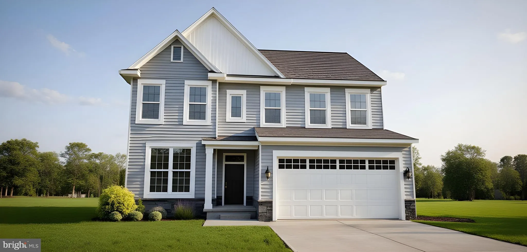
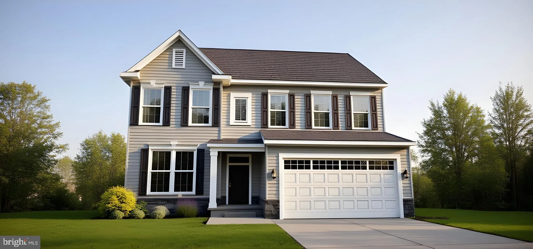
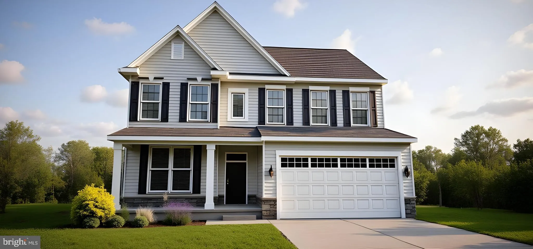
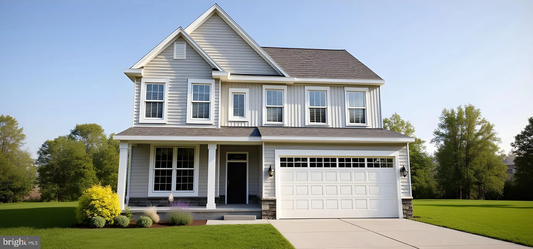
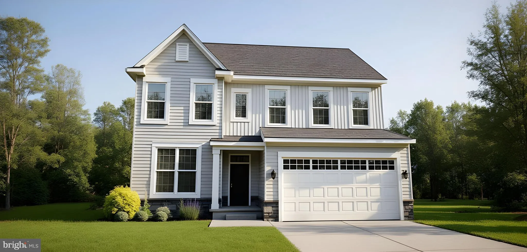
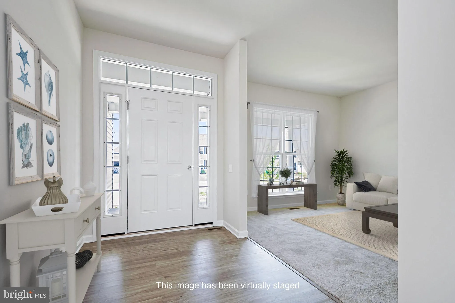
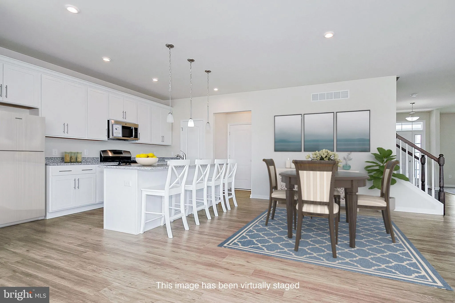
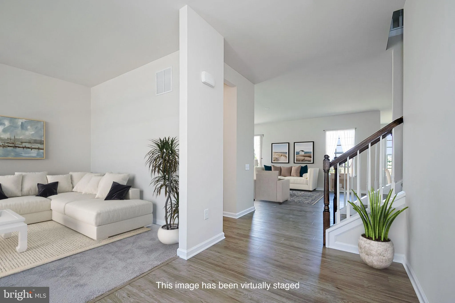
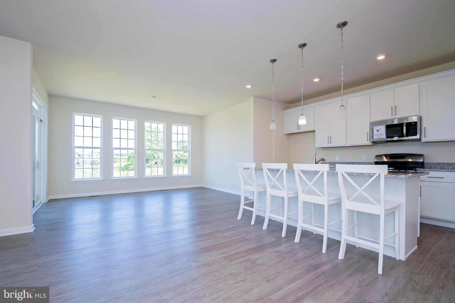
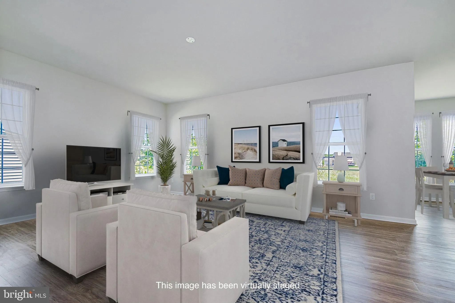
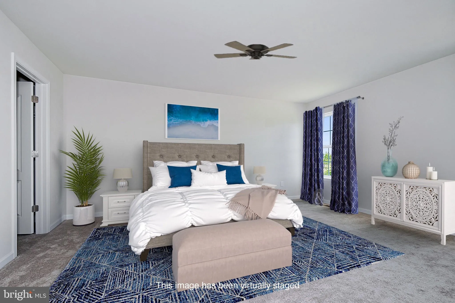
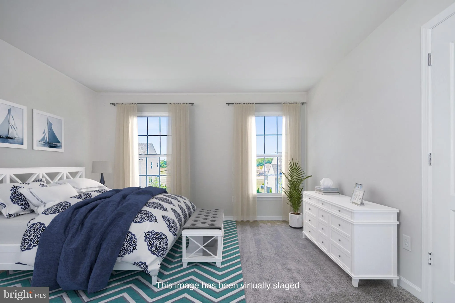
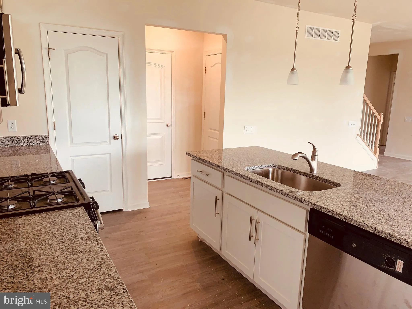
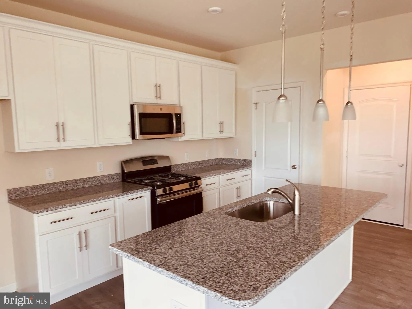
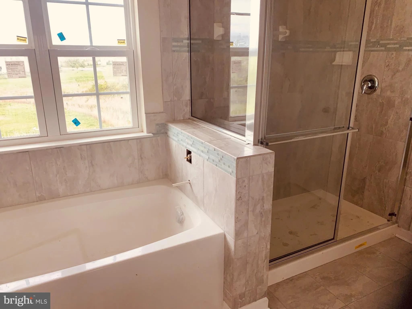
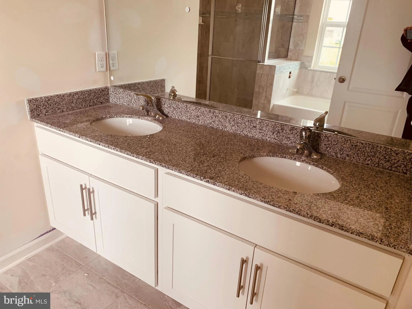
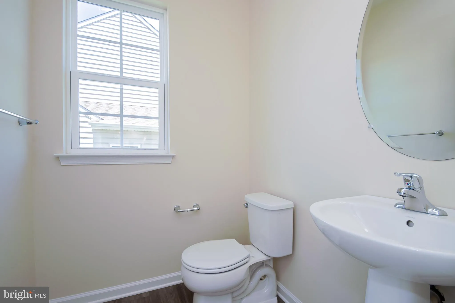
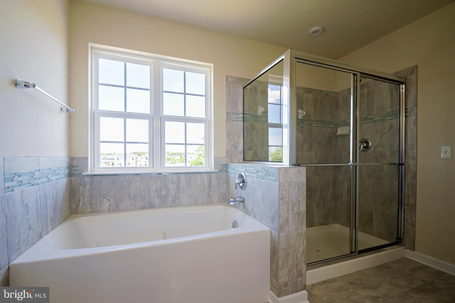
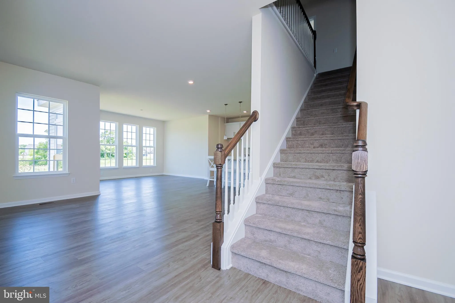
This beautiful home is could be built just for you. The Pennsbury floor plan has everything you need from open spaces to multiple entertaining areas. The foyer invites you into the spacious family room which leads directly into the cafe area and kitchen. The kitchen with it's large center island boasts 42" designer cabinets, gorgeous granite counter-tops, electric cooking and so much more. That's not all, to enhance your entertaining experience, you can add a beautiful sunroom just off the kitchen. The second floor has 3 nicely sized bedrooms plus a large Owners' Suite featuring 2 walk-in closets and an en-suite owner's bathroom. This home has it all and is perfect for every family. The laundry is conveniently located on the second floor. This 4 bedroom, 2.5 bath home also includes a 2 car garage. The standard architectural shingles, carriage style garage doors and 9' first floor ceilings add value as well as elegance to your home. All this in the accredited Appoquinimink School District. What are you waiting for? NOTE: This is a TO BE BUILT HOME, lot premiums may apply. Photos may be of a similar or decorated model home.
PROPERTY DETAILS: Square Feet: 3099 | Bathrooms: 3
INTERIOR FEATURES: • Square Footage (approx): 2,208 Sq. Ft. Above Ground, Sq. Ft. Below Ground • Appliances: Electric Range, Electric Oven, Dishwasher, Disposal, Stainless Steel Appliance(s), Range Hood, Microwave • Flooring: Vinyl, Laminate, Carpet • Cooling: Central Air, Electric • Heating: Gas Heat, Forced Air • Plumbing: Gas Water Heater • Basement: Full, Sump Pump • Doors/Windows: Double Pane Windows, Screens, Low Emissivity Windows • Accessibility: Accessible Electrical and Environmental Controls • Security: Smoke Detector(s), Carbon Monoxide Detector(s) • Additional Interior Features: Pantry, Walk-In Closet(s), Kitchen Island, High Ceilings
EXTERIOR FEATURES: • Parking: 2 Garage Spaces, 4 Parking Spaces, Asphalt, Garage, Driveway, Inside Entrance, Attached Garage. • Exterior: Vinyl • Roof: Shingle • Pool Description: None • Lot Dimensions: 0.00 x 0.00 • Zoning: R-2 • Structural Condition: New Construction
LISTING AGENT: Agent: Mark Handler | Office: Mark L Handler Real Estate | Phone: 3029999200 | Email: [email protected]
LISTING INFORMATION: MLS#: DENC2105500 | Status: FOR SALE
Location
Address
412 Bellflower Way Unit PENNSBURY PLAN Unit PENNSBURY
City
Townsend
Features and Finishes
Interior Features:
• Square Footage
(approx): 2,208 Sq. Ft. Above Ground, Sq. Ft. Below Ground
• Appliances: Electric Range, Electric Oven, Dishwasher, Disposal, Stainless Steel Appliance(s), Range Hood, Microwave
• Flooring: Vinyl, Laminate, Carpet
• Cooling: Central Air, Electric
• Heating: Gas Heat, Forced Air
• Plumbing: Gas Water Heater
• Basement: Full, Sump Pump
• Doors/Windows: Double Pane Windows, Screens, Low Emissivity Windows
• Accessibility: Accessible Electrical and Environmental Controls
• Security: Smoke Detector(s), Carbon Monoxide Detector(s)
• Additional Interior Features: Pantry, Walk-In Closet(s), Kitchen Island, High Ceilings
Exterior Features:
• Parking: 2 Garage Spaces, 4 Parking Spaces, Asphalt, Garage, Driveway, Inside Entrance, Attached Garage.
• Exterior: Vinyl
• Roof: Shingle
• Pool Description: None
• Lot Dimensions: 0.00 x 0.00
• Zoning: R-2
• Structural Condition: New Construction
Legal Notice
Our comprehensive database is populated by our meticulous research and analysis of public data. MirrorRealEstate strives for accuracy and we make every effort to verify the information. However, MirrorRealEstate is not liable for the use or misuse of the site's information. The information displayed on MirrorRealEstate.com is for reference only.