35 Tanglewood Road, Baltimore, MD 21228










Property Details
2
Description
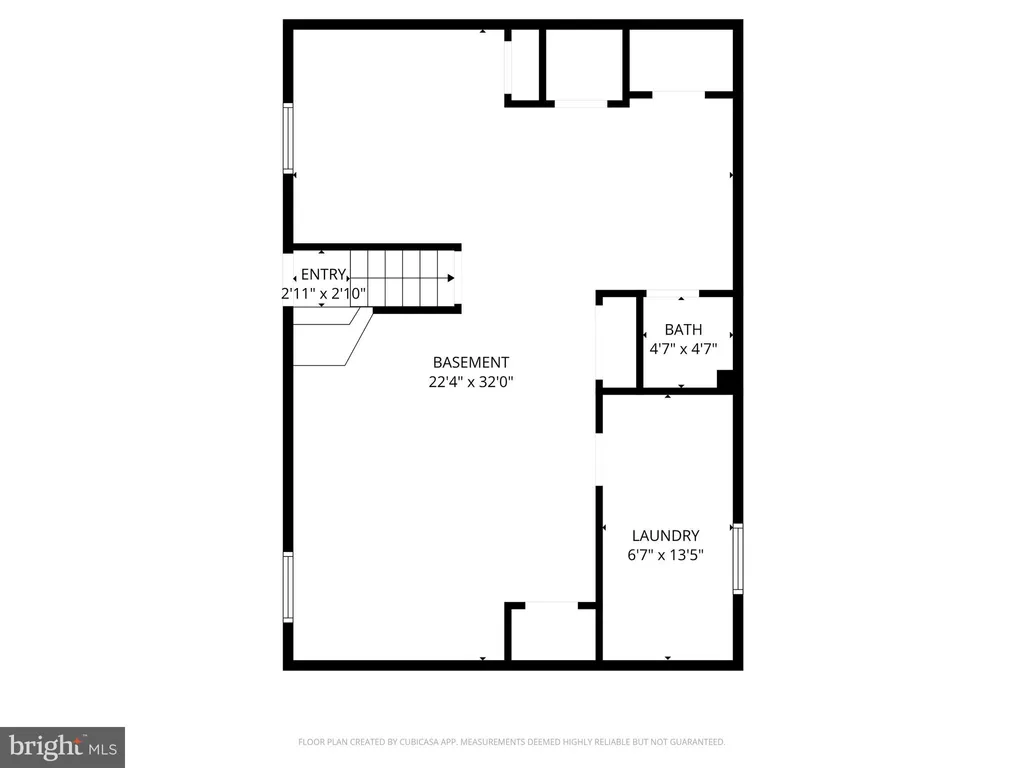
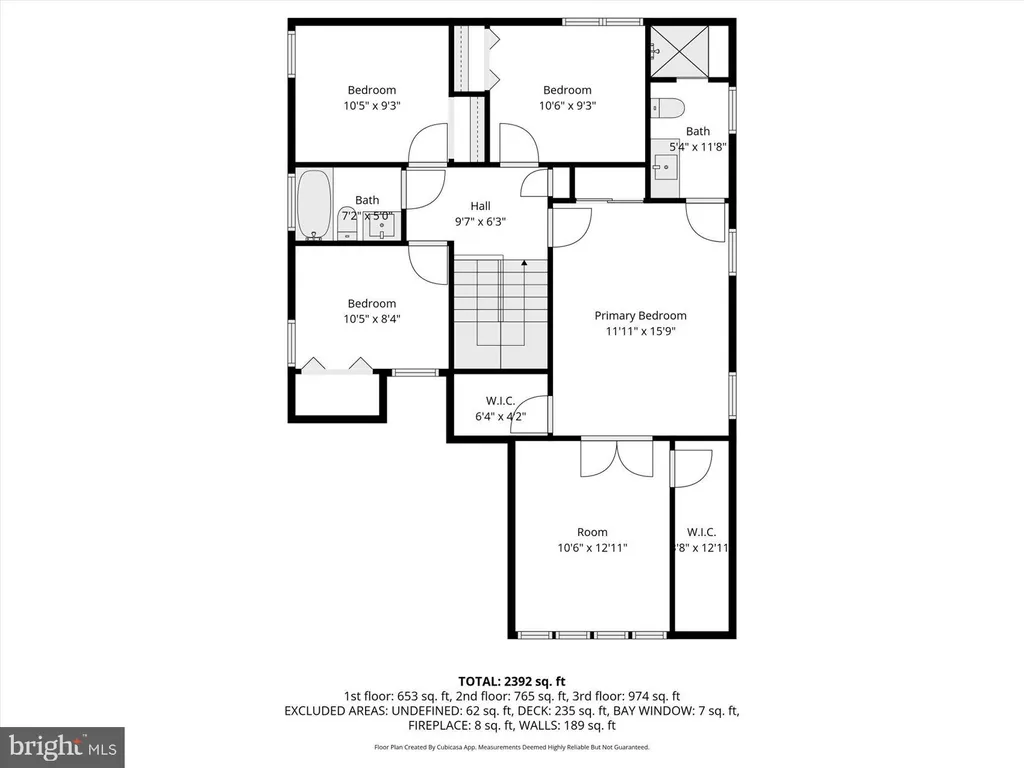
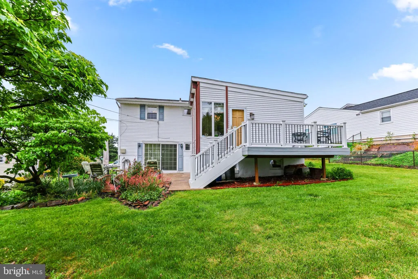
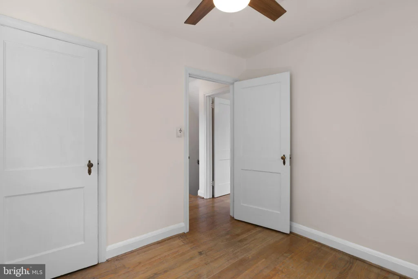
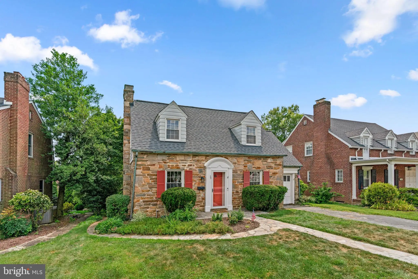
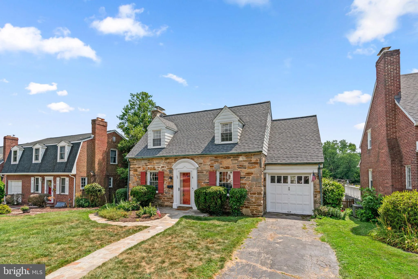
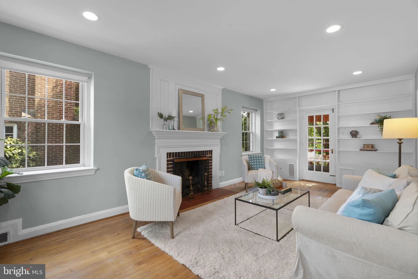
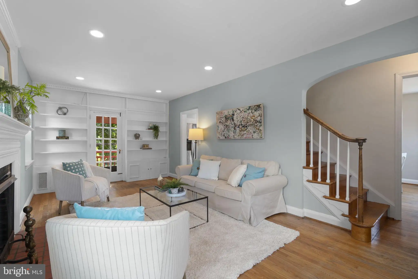
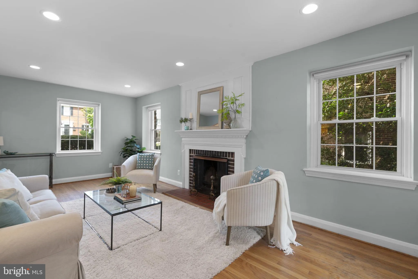
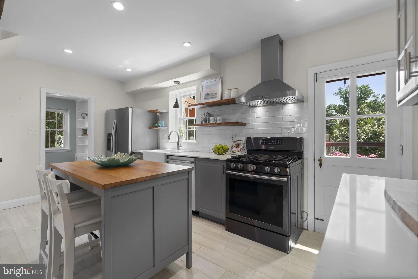
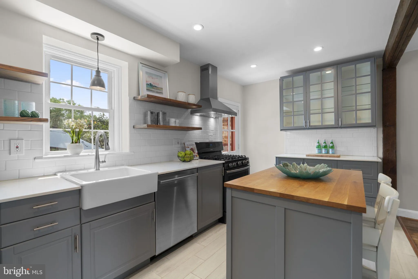
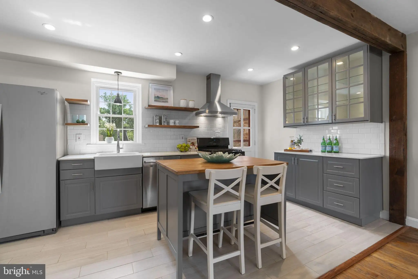
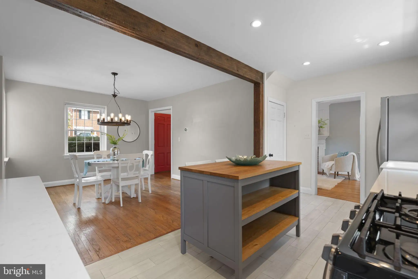
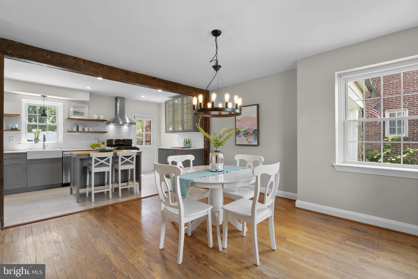
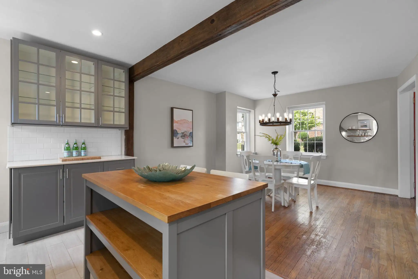
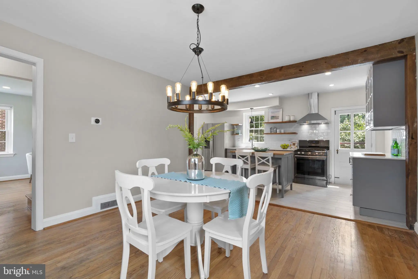
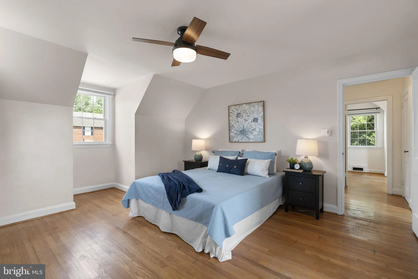
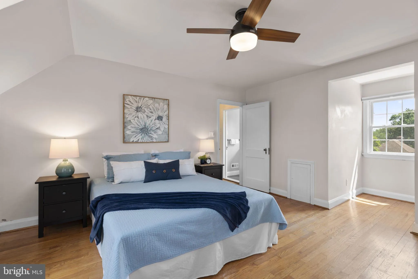
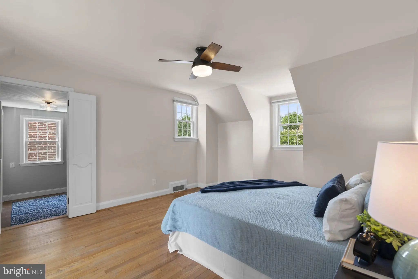
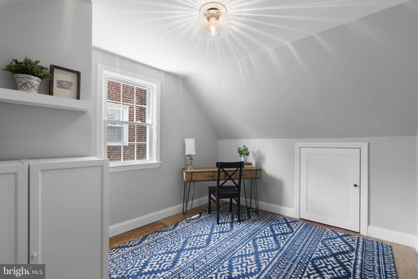
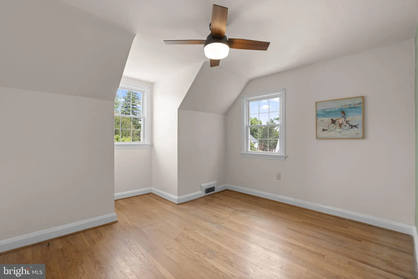
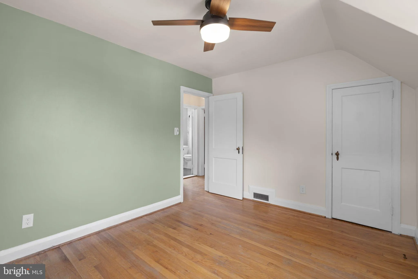
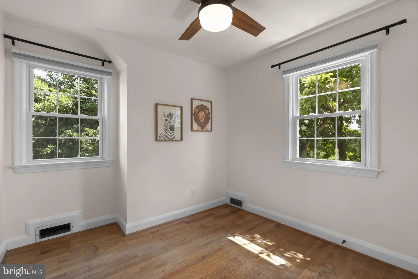
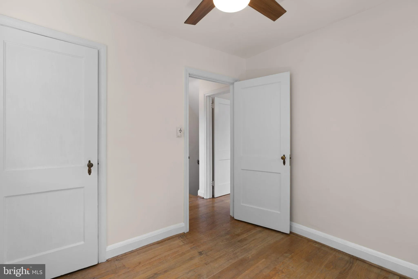
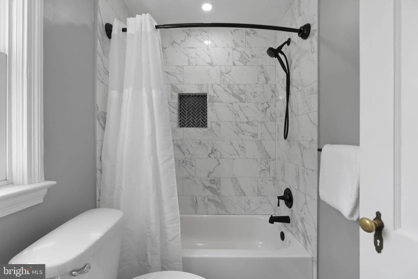
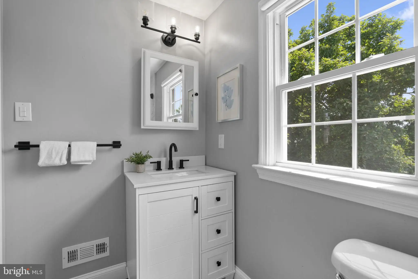
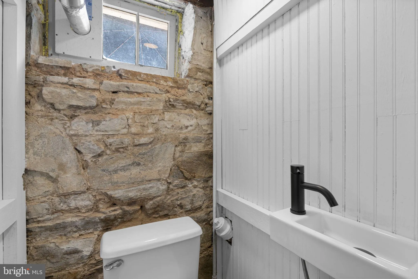
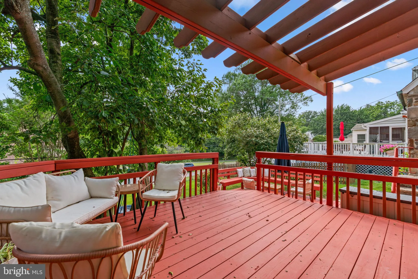
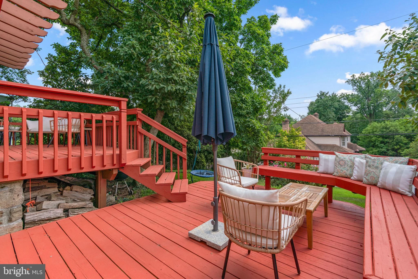
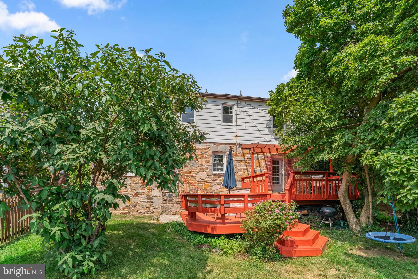
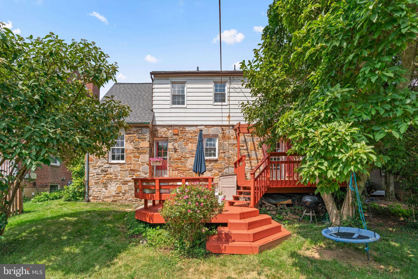
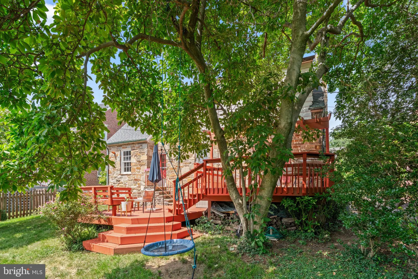
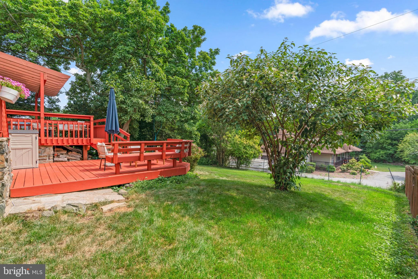
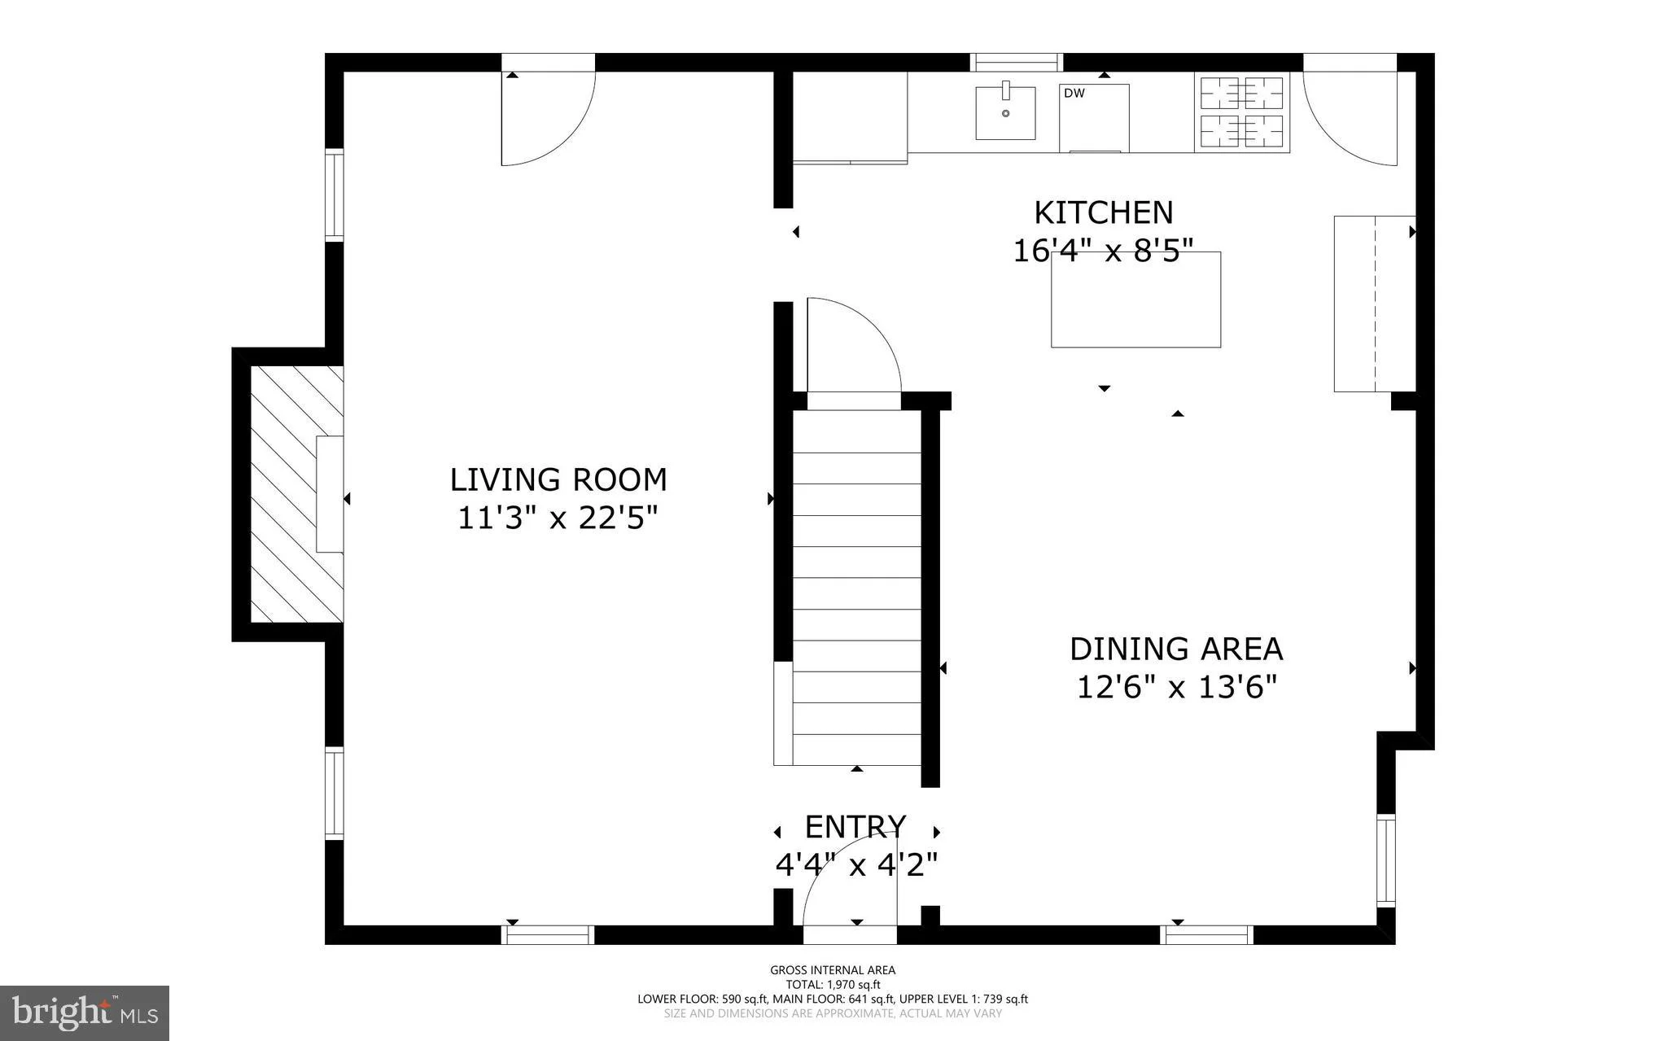
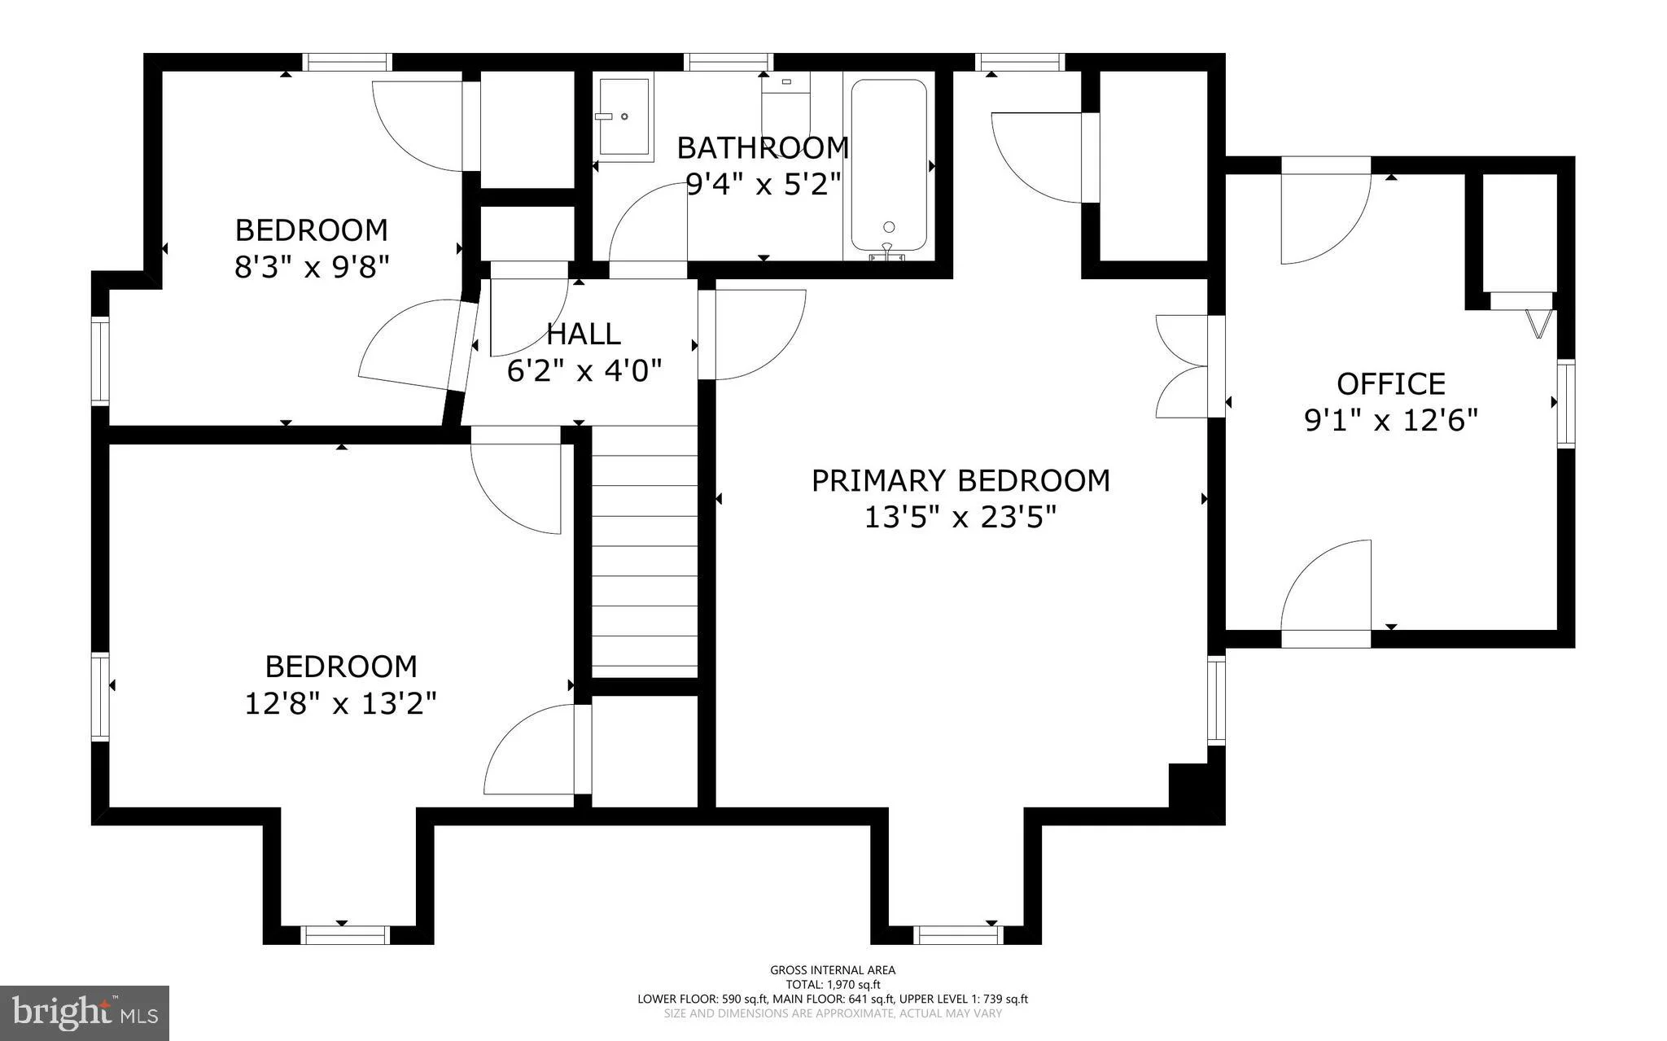
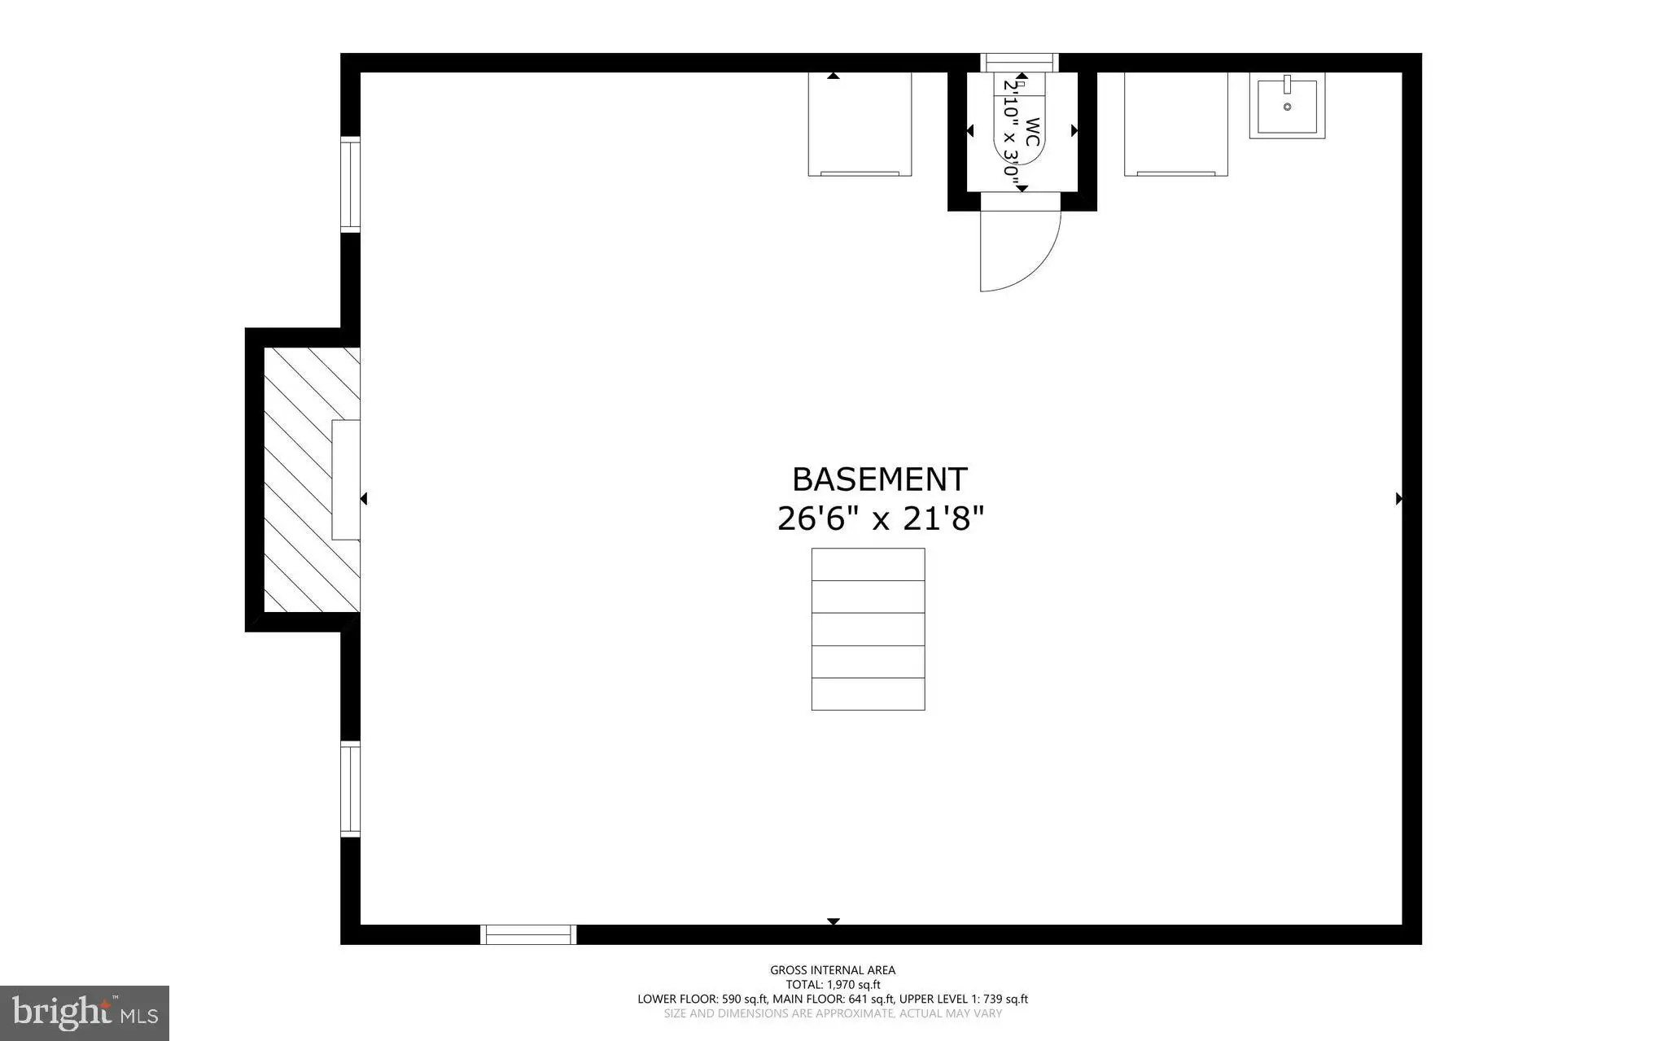
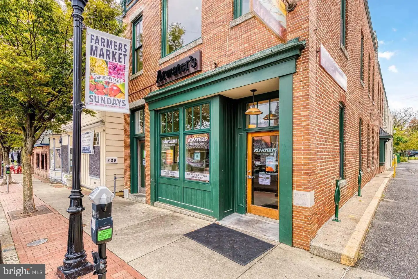
Timeless stone architecture, thoughtful updates, and inviting living spaces come together in this beautifully maintained Williamsburg Colonial at 35 Tanglewood Road. With three bedrooms and a long list of recent improvements - including a new roof (2025), HVAC system (2026), water heater (2021), updated kitchen and bathrooms, replaced electrical outlets throughout, and updated lighting and ceiling fans - this home is ready for its next chapter. Step inside to a welcoming living room where hardwood floors, custom built-in shelving, and a classic wood-burning fireplace create a warm and comfortable gathering space. A French door provides easy access to the expansive rear deck, making indoor and outdoor entertaining effortless. The adjacent dining room features hardwood flooring, updated lighting, and a wide opening accented by an exposed beam, creating an open flow into the renovated kitchen. Designed with both style and function in mind, the kitchen offers modern gray cabinetry, a center island, stainless steel appliances, a farmhouse-style apron sink, tile backsplash, wood-look ceramic tile flooring, recessed lighting, and pendant fixtures. A convenient door leads directly to the backyard, making it easy to enjoy outdoor meals or spend time in the yard. Upstairs, the large primary bedroom includes an adjoining bonus room that offers exceptional flexibility as a large walk-in closet, home office, or private sitting room. Two additional bedrooms feature wood floors and ceiling fans, while the updated hall bathroom showcases a beautifully finished custom tile tub surround. The partially finished lower level expands the home's usable space and includes a versatile recreation area, laundry space, and a convenient half bathroom, making it ideal for hobbies, storage, or everyday living. Outside, the landscaped front and rear yards create an attractive setting for relaxing or entertaining. The impressive two-level deck provides plenty of room for outdoor dining, gatherings with friends and family, or simply enjoying the backyard. The generous yard also offers space for play equipment, gardening, or future outdoor projects. Conveniently located just a short drive from the shops and restaurants of Paradise and Catonsville, this home also provides quick access to I-695, making commuting throughout the Baltimore area simple. Combining classic Colonial charm with modern updates and a convenient location, 35 Tanglewood Road offers a wonderful opportunity to enjoy comfortable living in a well-cared-for home. Verify school information on the Baltimore County Public Schools website.
PROPERTY DETAILS: Square Feet: 1985 | Bathrooms: 2
INTERIOR FEATURES: • Square Footage (approx): 1,235 Sq. Ft. Above Ground, Sq. Ft. Below Ground • Appliances: Gas Range, Gas Oven, Dishwasher, Dryer, Range Hood, Refrigerator, Stainless Steel Appliance(s), Washer, Water Heater • Flooring: Ceramic Tile, Wood • Cooling: Central Air, Electric, Ceiling Fan(s) • Heating: Gas Heat, Forced Air • Plumbing: Gas Water Heater • Basement: Partially Finished • Doors/Windows: Storm Door(s), French Doors • Fireplaces: 2 • Additional Interior Features: Eat-in Kitchen, Ceiling Fan(s), Kitchen Island, Recessed Lighting, Beamed Ceilings
EXTERIOR FEATURES: • Parking: 1 Garage Spaces, 2 Parking Spaces, Asphalt, Garage, Driveway, Attached Garage. • Exterior: Stone • Patio: Deck • Roof: Shingle • Pool Description: None • Lot View: Garden/Lawn • Lot Dimensions: 1.00 x • Zoning: DR 5.5 • Additional Exterior/Lot Features: Lighting, Deck
LISTING AGENT: Agent: Morgan Davis | Office: Cummings & Co. Realtors | Phone: 4106350309 | Email: [email protected]
LISTING INFORMATION: MLS#: MDBC2166118 | Status: Contingent
Location
Address
35 Tanglewood Road
City
Baltimore
Features and Finishes
Interior Features:
• Square Footage
(approx): 1,235 Sq. Ft. Above Ground, Sq. Ft. Below Ground
• Appliances: Gas Range, Gas Oven, Dishwasher, Dryer, Range Hood, Refrigerator, Stainless Steel Appliance(s), Washer, Water Heater
• Flooring: Ceramic Tile, Wood
• Cooling: Central Air, Electric, Ceiling Fan(s)
• Heating: Gas Heat, Forced Air
• Plumbing: Gas Water Heater
• Basement: Partially Finished
• Doors/Windows: Storm Door(s), French Doors
• Fireplaces: 2
• Additional Interior Features: Eat-in Kitchen, Ceiling Fan(s), Kitchen Island, Recessed Lighting, Beamed Ceilings
Exterior Features:
• Parking: 1 Garage Spaces, 2 Parking Spaces, Asphalt, Garage, Driveway, Attached Garage.
• Exterior: Stone
• Patio: Deck
• Roof: Shingle
• Pool Description: None
• Lot View: Garden/Lawn
• Lot Dimensions: 1.00 x
• Zoning: DR 5.5
• Additional Exterior/Lot Features: Lighting, Deck
Legal Notice
Our comprehensive database is populated by our meticulous research and analysis of public data. MirrorRealEstate strives for accuracy and we make every effort to verify the information. However, MirrorRealEstate is not liable for the use or misuse of the site's information. The information displayed on MirrorRealEstate.com is for reference only.