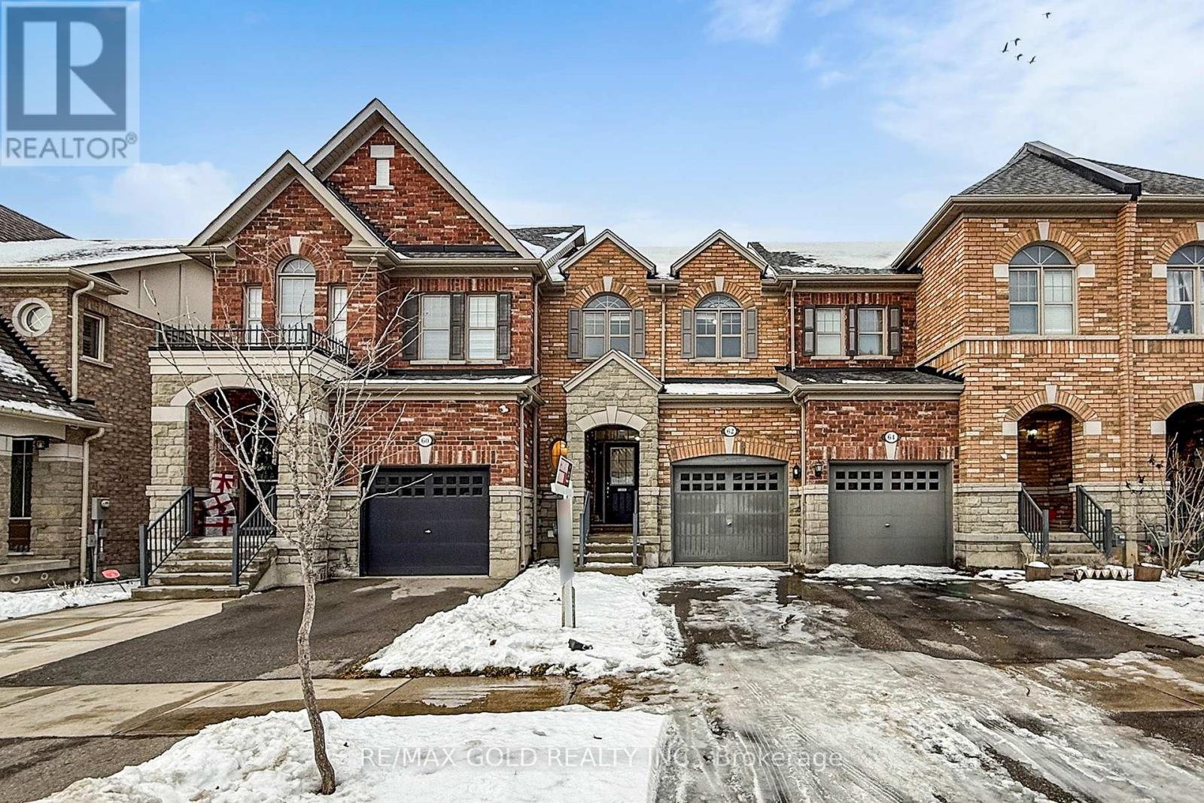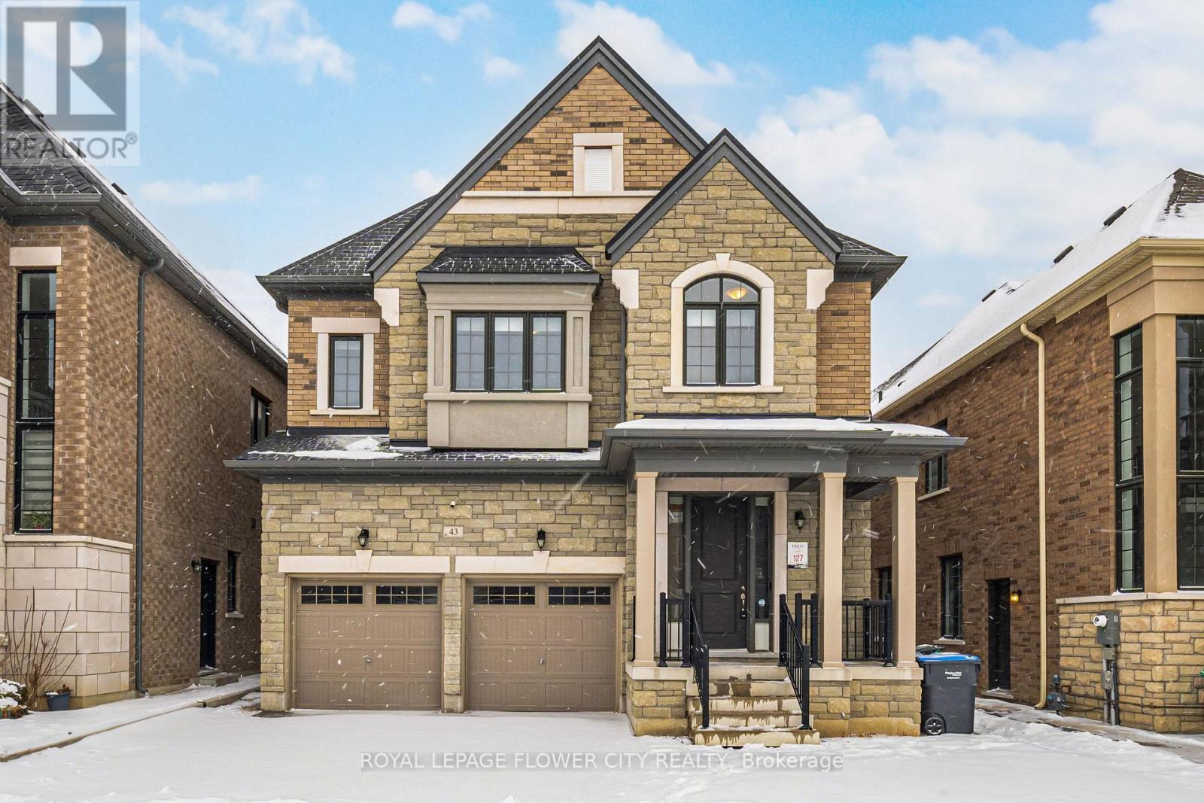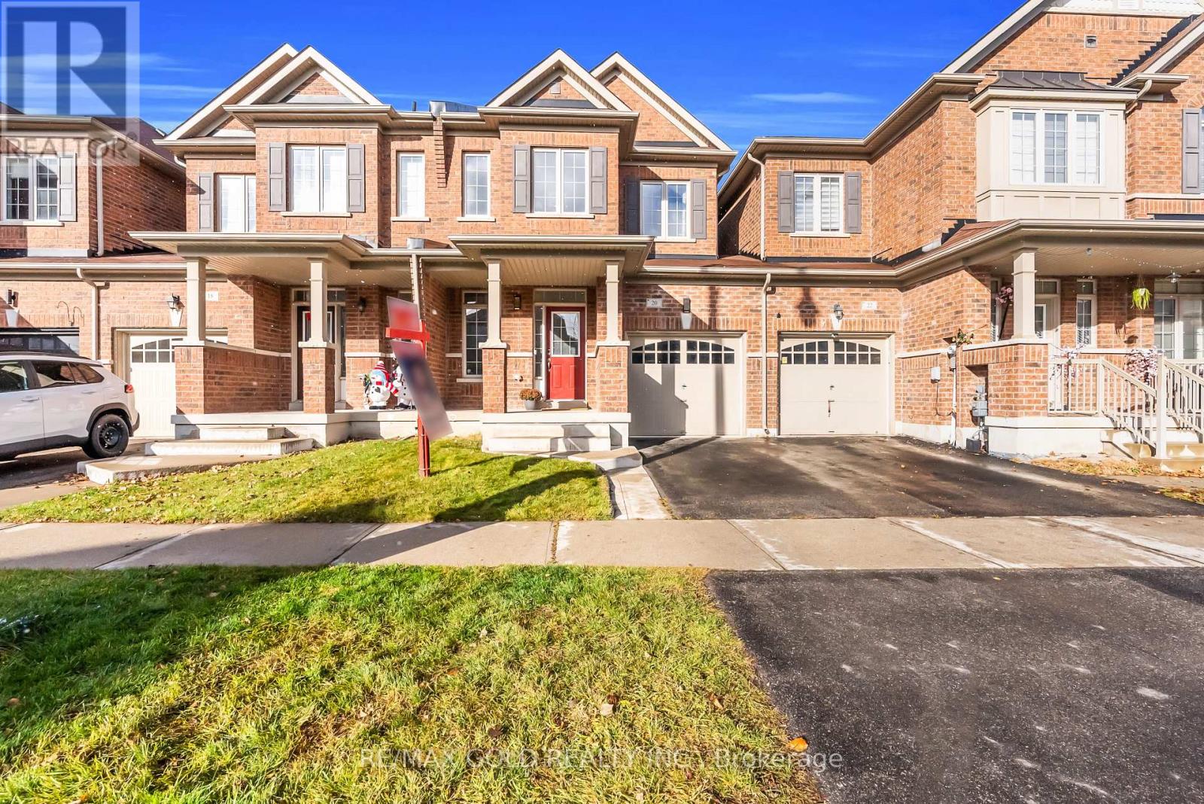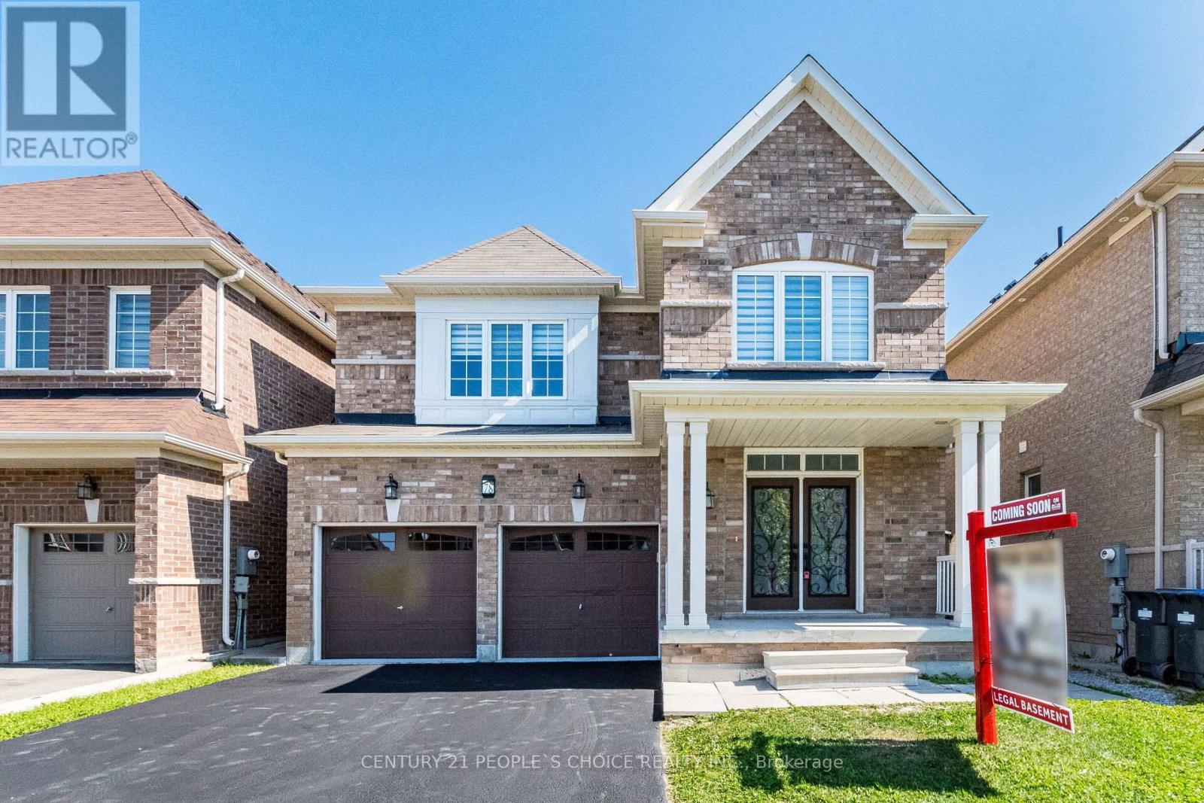
82 BLUE POND DRIVE|Brampton (Northwest Brampton), Ontario L7A5M1
Property facts
- Property type
- Single Family
- Property subtype
- 2-Storey
- Bedrooms
- 3
- Bathrooms
- 3
Only details supplied with this listing are shown. Ask the listing contact to confirm measurements, taxes and costs.
About this home
MLS Number: W12213751
Property Details: • Type: Single Family • Ownership Type: Freehold • Bedrooms: 3 • Bathrooms: 3 • Building Type: Row / Townhouse • Building Size: N/A sqft • Building Storeys: N/A • Building Amenities: N/A • Floor Area: N/A • Land Size: N/A • Land Frontage: N/A • Parking Type: Garage • Parking Spaces: N/A
Description: Presenting This DECO Homes Built 3 Bedroom The Bergamont Model Townhouse With Over 2000 SqFt In A Striking Contemporary Elevation With Stone, Wood Appearance Mack Metal, And Large Windows For A Sun-Filled Home! This Freehold Townhouse Is Located In The Prestigious Heritage Heights Neighbourhood With Stunning View of Nature And A Huge Pond; This Home Is Brand New And Never Lived In With Full Tarion Warranty; It Features An Open Concept Main Floor With A Designer Kitchen Loaded With Storage, Counter Space, An Over Sized Island That is Perfect For Entertaining, Gas Line For Stove And Water Line For Fridge! The Home Also Has Smooth Ceilings On Main, Hardwood Flooring On Ground And Main Floors With Stained Stairs To Match, Electrical Fireplace With A Sleek Modern Stone Mantle, 200 AMP Electrical Service, Modern Trim And Doors; Excellent Location That Is In Close Proximity To An Array Of Shopping Districts, Esteemed Schools, Diverse Faith Centres, And Only Minutes To GO Train. This Home Qualifies For The First Time Home Buyer GST Rebate! Full Tarion New Home Warranty Included! (40667410)
Agent Information: • Agents: MARIO SALLATI • Contact: 416-917-2735; 416-917-2735 • Brokerage: TIMBERSTONE REALTY • Website: http://www.timberstonerealty.ca/
Time on Realtor: 7 hours ago
Features & amenities
Location
If the interactive map is unavailable, open the supplied location in maps.
Open location in mapsThe pin uses coordinates supplied with this listing. Confirm the exact location with the listing contact.
Listing information
- Original source
- www.realtor.ca
- Listing / MLS reference
- W12213751
- Added to Mirror
- Record updated
Added and updated dates describe the Mirror record. Source publication and verification dates are shown separately when known; none establishes time on market. Confirm current price and availability with the listing contact.
View original listingSimilar homes nearby