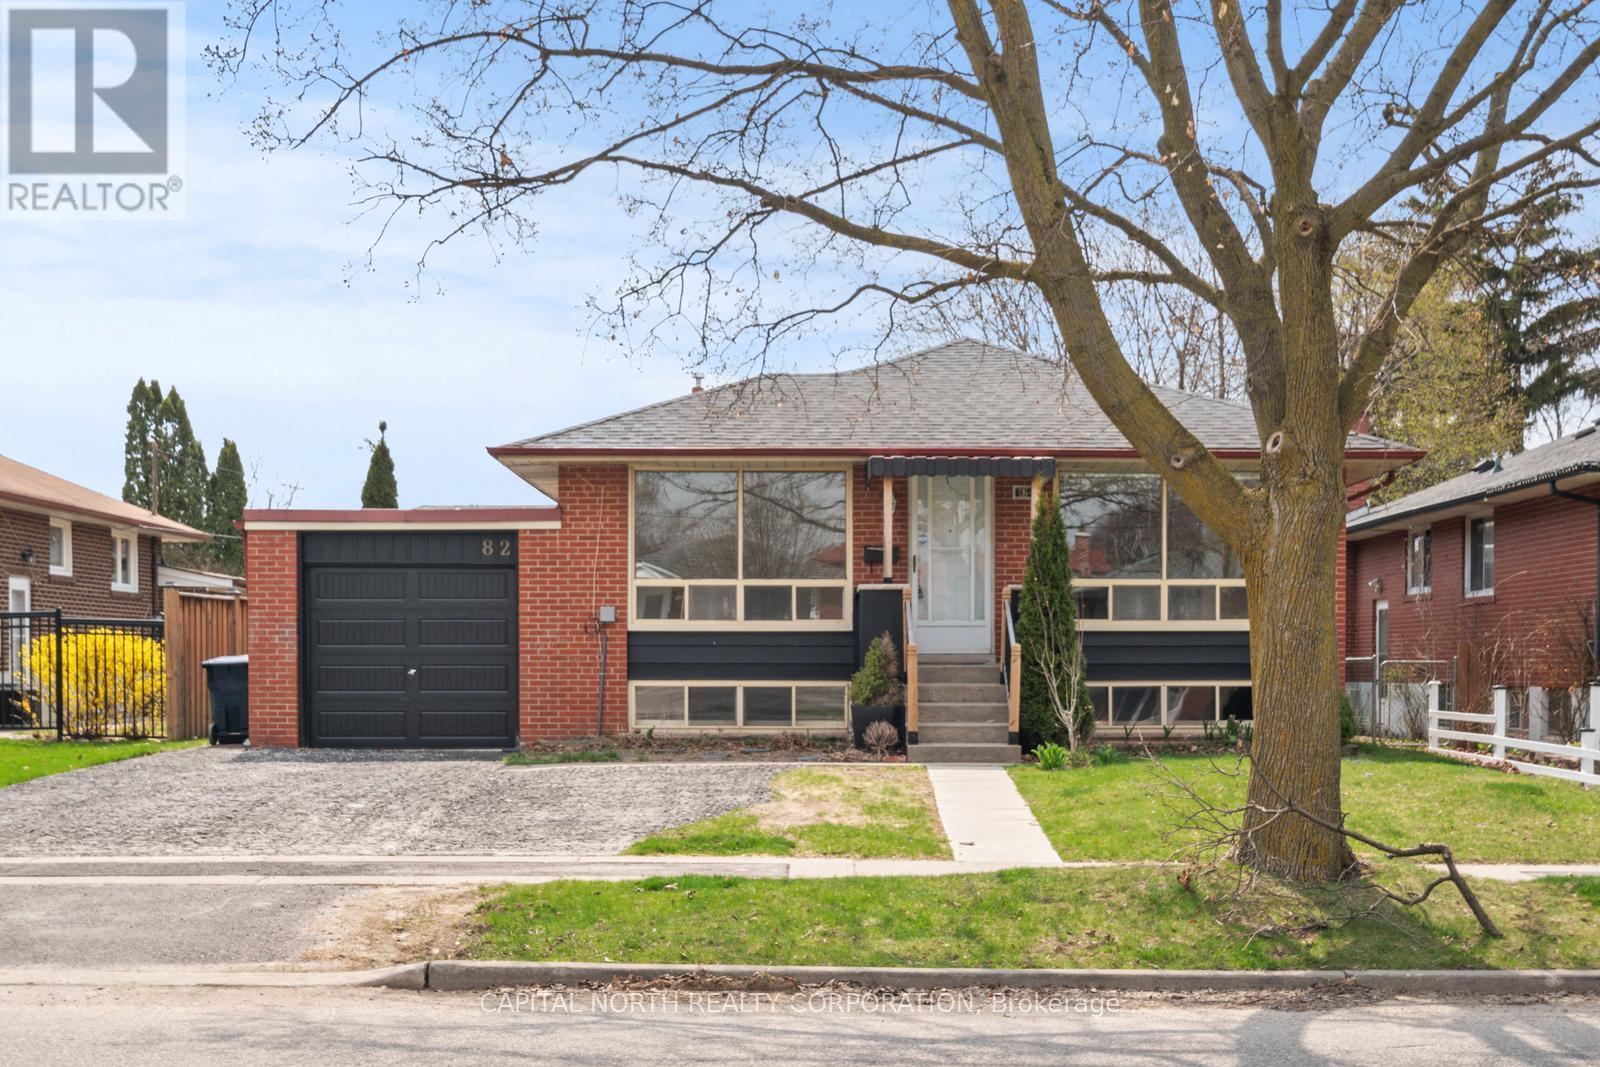
82 CELESTINE DRIVE|Toronto (Willowridge-Martingrove-Richview), Ontario M9R3N4
About this home
MLS Number: W12376877
Property Details: • Type: Single Family • Ownership Type: Freehold • Bedrooms: 3 + 1 • Bathrooms: 2 • Building Type: House • Building Size: N/A sqft • Building Storeys: N/A • Building Amenities: N/A • Floor Area: N/A • Land Size: N/A • Land Frontage: N/A • Parking Type: Attached Garage, Garage • Parking Spaces: N/A
Description: 82 Celestine Drive | Renovated Bungalow In Sought-After Martingrove Gardens | Welcome To 82 Celestine Drive, A Turnkey Bungalow Nestled In The Heart Of Prestigious Martingrove Gardens - A Family-Friendly Enclave Known For Its Mature Trees, Wide Lots, And Excellent Connectivity.This Fully Renovated Home Offers Modern, Open-Concept Living With A Sun-Filled Layout That Blends Style And Functionality. The Chef's Kitchen Features Granite Countertops, Tile Backsplash, And A Seamless Flow Into The Dining And Living Areas - Perfect For Both Entertaining And Everyday Living. A Rare Main-Floor Walkout Adds Unique Flexibility, Providing Direct Access To The Backyard Ideal For Hosting, Relaxing, Or Creating A Private Outdoor Retreat. Both The Upper And Lower Levels Are Equipped With Their Own Laundry Sets, Offering Added Convenience And Income Potential. Situated On A Generous 50 x 125 Ft Lot, This Property Offers Exceptional Outdoor Space And Future Expansion Opportunities. Key Features: Fully Updated Top To Bottom. Bright, Open-Concept Floor Plan. Walkout From Main Level. Dual Laundry Sets (Upper& Lower). Expansive Lot With Private Backyard. Located Just Minutes From Highways, Top-Rated Schools, Parks, And Transit, This Is A Must See Opportunity For Families, Investors, And Downsizers Alike. (41182261)
Agent Information: • Agents: ANDREW VINCENT IANNI • Contact: 416-798-7777 • Brokerage: CAPITAL NORTH REALTY CORPORATION
Time on Realtor: 3 hours ago