82 EVANWOOD CRESCENT|Brampton (Credit Valley), Ontario L6X0P7
Property Details
4
4
Single Family
Description
MLS Number: W12318315
Property Details: • Type: Single Family • Ownership Type: Freehold • Bedrooms: 3 + 1 • Bathrooms: 4 • Building Type: Row / Townhouse • Building Size: N/A sqft • Building Storeys: N/A • Building Amenities: N/A • Floor Area: N/A • Land Size: N/A • Land Frontage: N/A • Parking Type: Garage • Parking Spaces: N/A
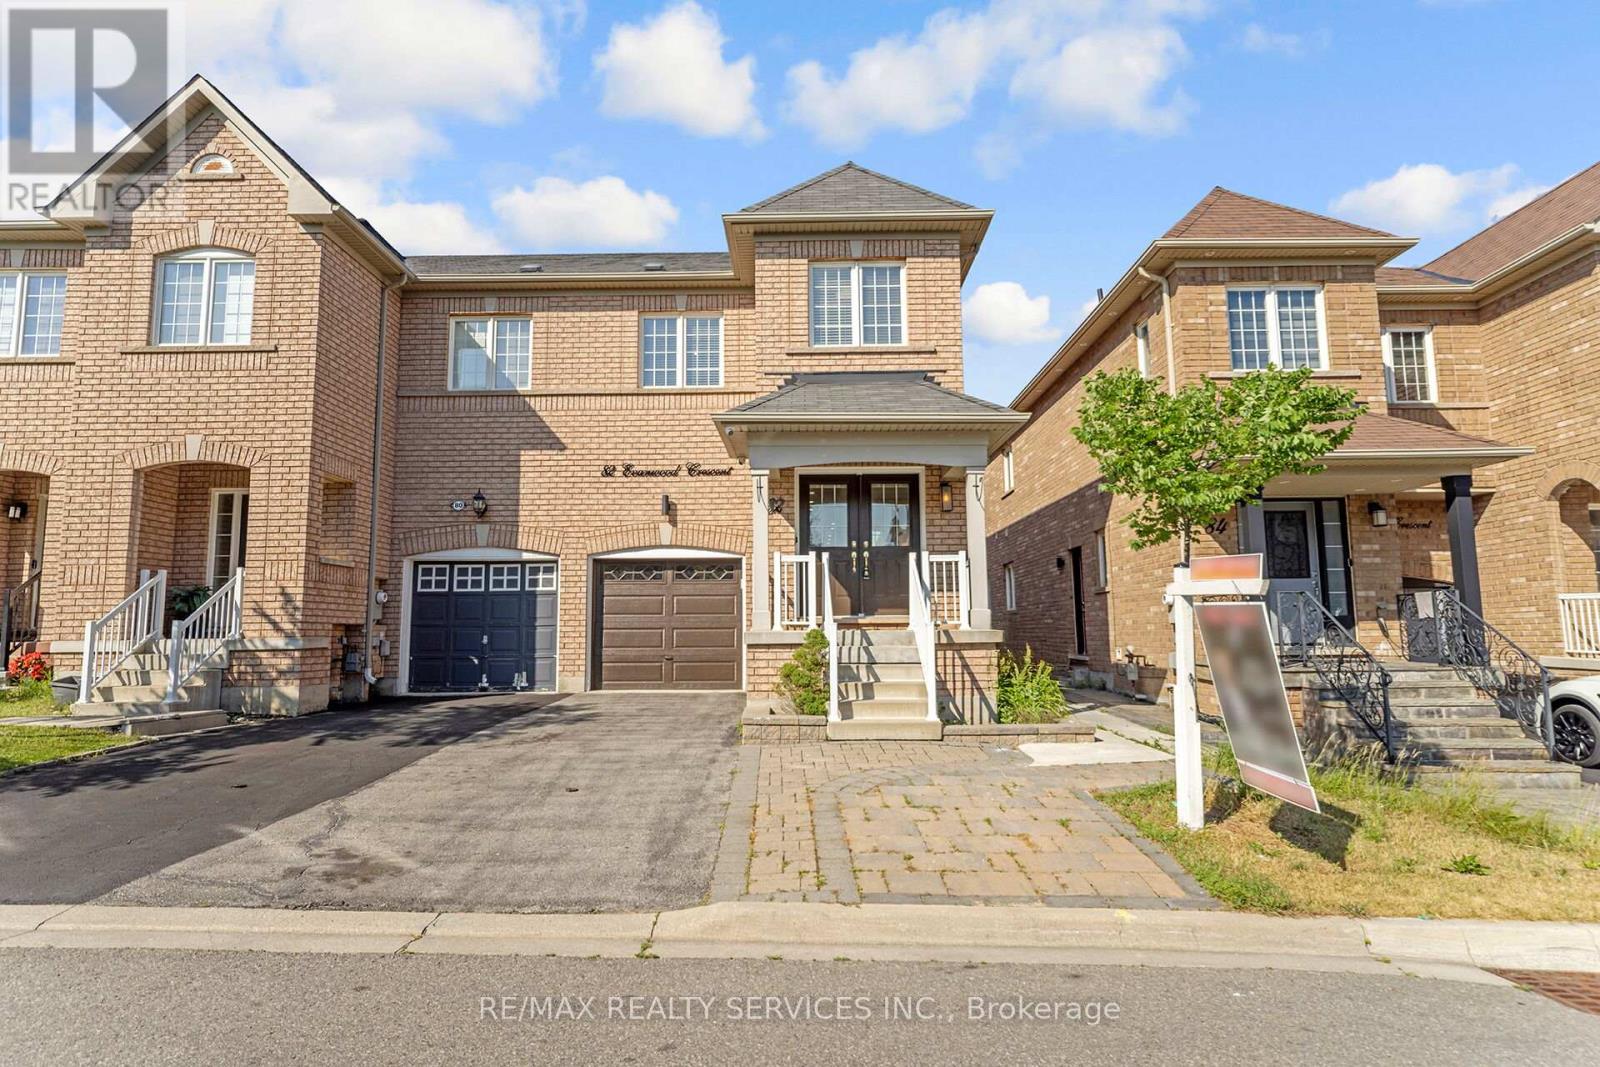
Description: location !! location !! location !! just 5 minutes to Mt. Pleasant "GO" Station !!! situated on a very quiet street. Bright & Spacious like a SEMI !!! Grand Double Door Entrance, 9" Feet High ceilings, Extended Driveway (no sidewalk) Parking for 4 vehicles. Boasting 1750 square feet thoughtfully designed living space offering very practical open concept layout, Pot Lights and Hardwood flooring throughout the main floor and upper hallway. Modern Kitchen features Gas Stove, Quartz Countertops, Back splash and S/S Appliances for everyday living. Oak staircase leads to the second floor where you will find convenient laundry area and spacious linen closet for extra storage. Primary bedroom is a true retreat offering large walk-in closet and 5 piece Bathroom. Two additional generous sized bedrooms perfect for the whole family. Professionally Finished Basement offering separate side entrance & separate Laundry, Full kitchen with Quartz counters and S/S Appliances, Full Bathroom currently rented for $1500 per month (high demand rental area) (40995329)
Agent Information: • Agents: BILL MAHEY • Contact: 416-831-7673; 416-831-7673 • Brokerage: RE/MAX REALTY SERVICES INC.
Time on Realtor: N/A
Location
Address
82 EVANWOOD CRESCENT|Brampton (Credit Valley), Ontario L6X0P7
City
Brampton (Credit Valley)
Features and Finishes
None
Legal Notice
Our comprehensive database is populated by our meticulous research and analysis of public data. MirrorRealEstate strives for accuracy and we make every effort to verify the information. However, MirrorRealEstate is not liable for the use or misuse of the site's information. The information displayed on MirrorRealEstate.com is for reference only.