Property Details:
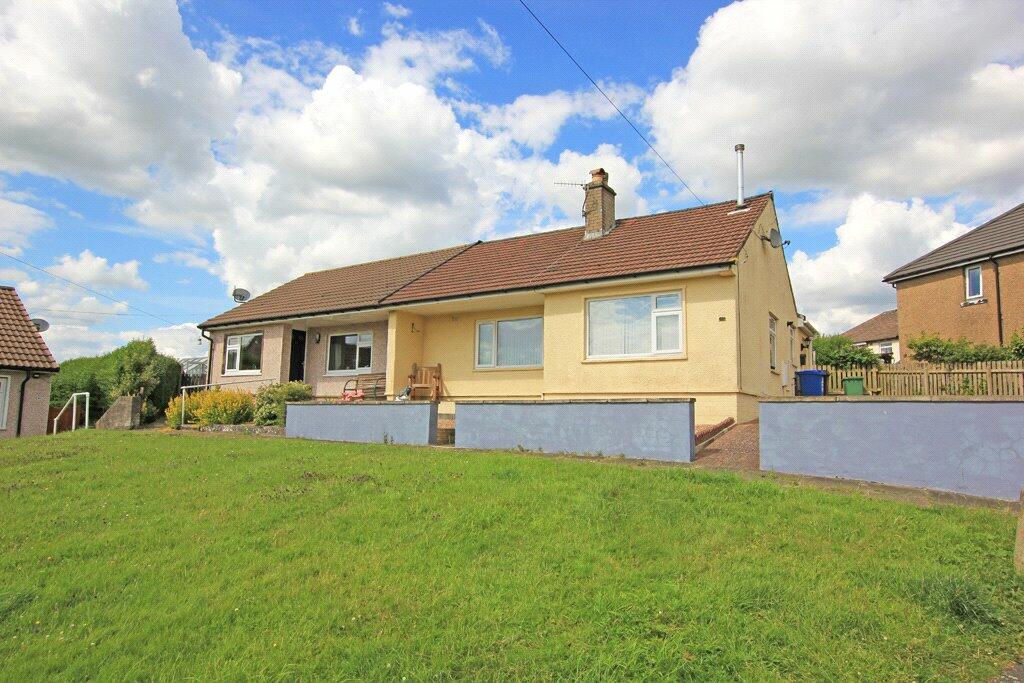
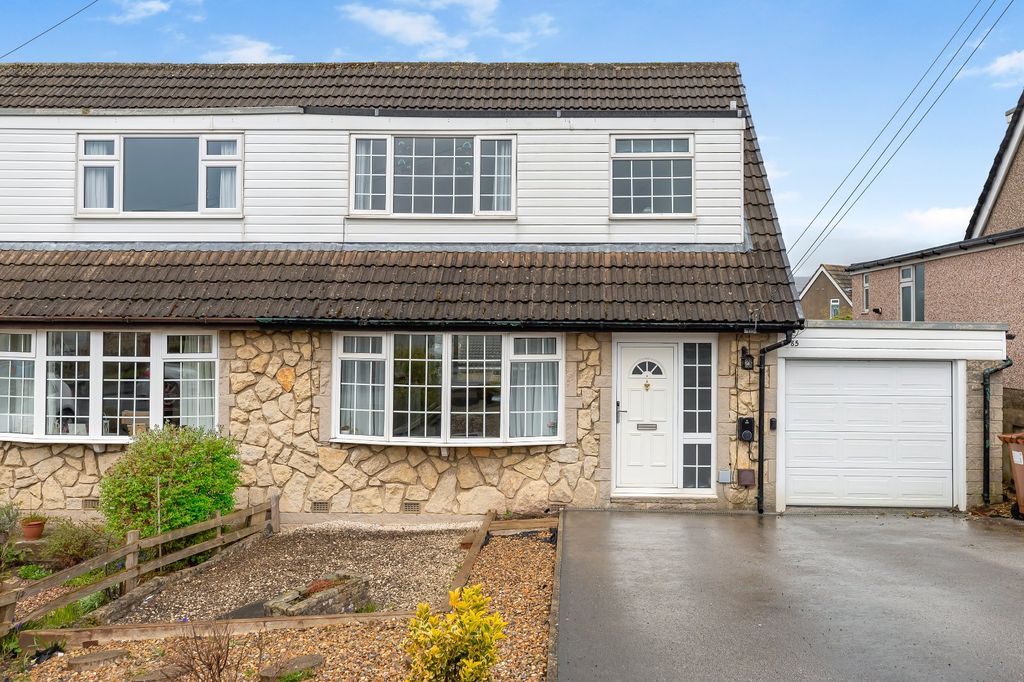
• Type: Detached Bungalow
• Tenure: N/A
• Floor Area: N/A
Key Features:
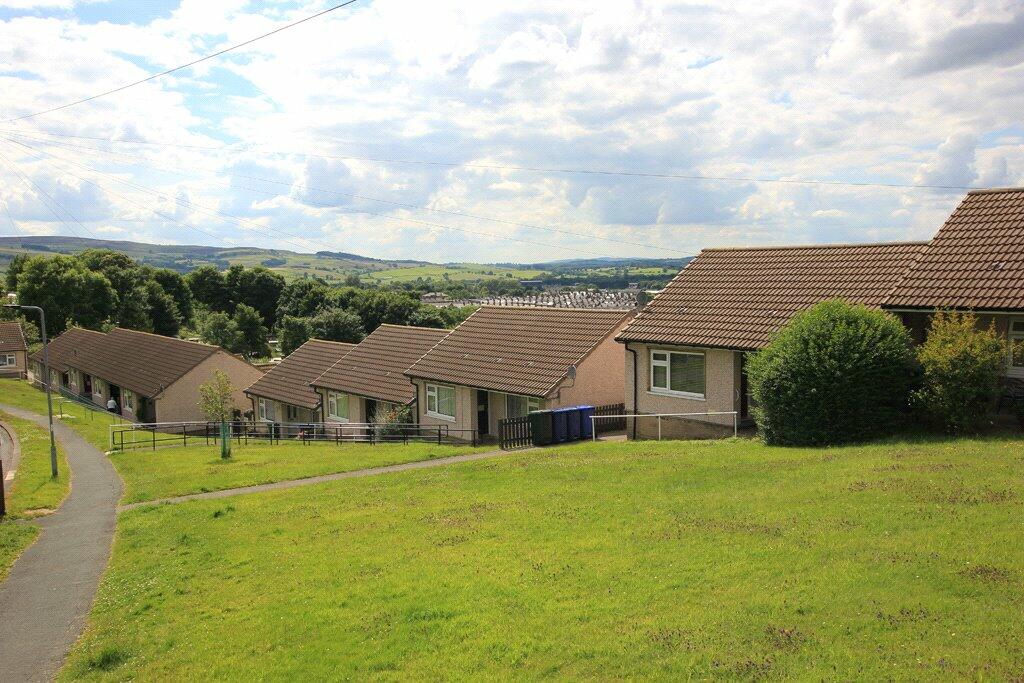
• Generous corner plot
• Fine views
• Attractive gardens
• Walking distance of town centre
Location:
• Nearest Station: N/A
• Distance to Station: N/A
Agent Information:
• Address: 1 Unicorn House Keighley Road,
Skipton,
BD23 2LP
Full Description:
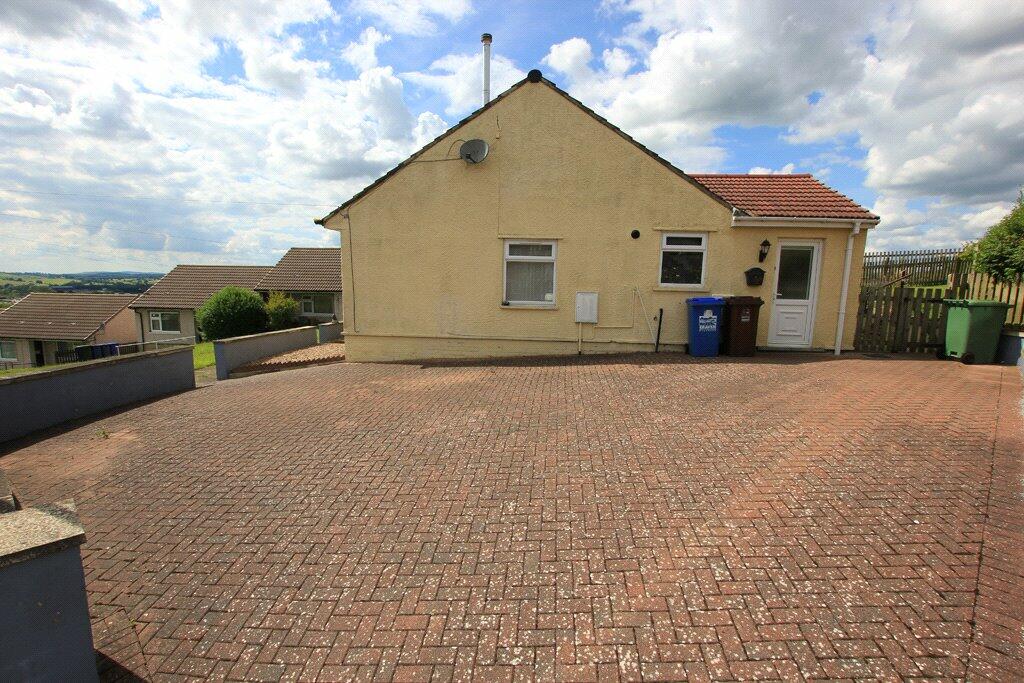
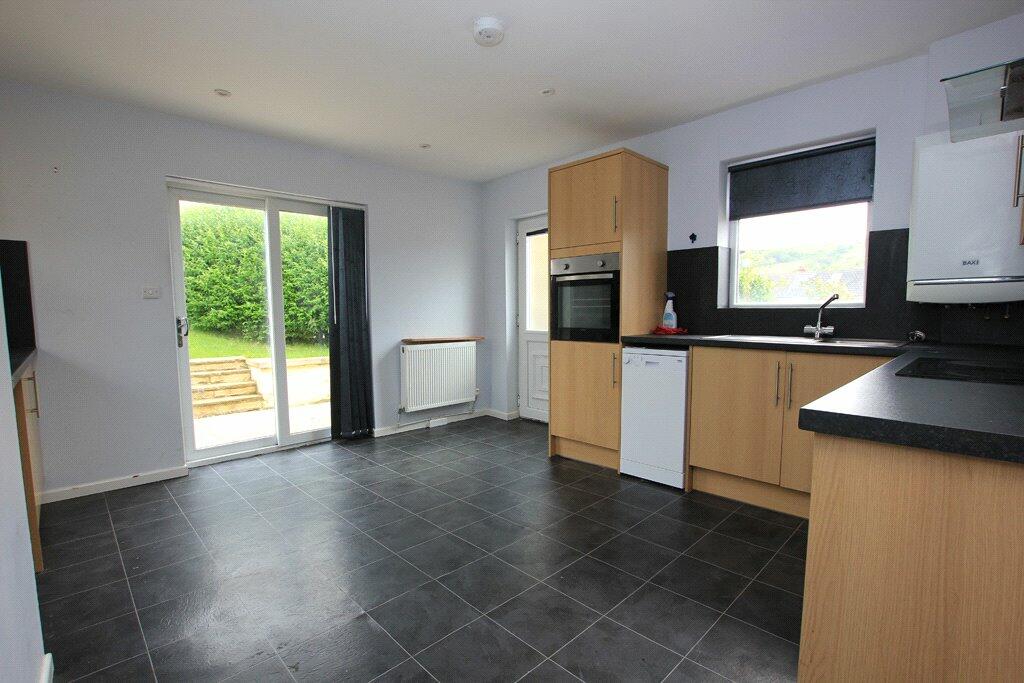

Standing in a particularly generous corner plot position commanding fine views and having attractive garden areas on two sides, this two bedroomed semi-detached bungalow offers well planned ground floor accommodation whilst being situated within comfortable walking distance from Skipton's town centre and amenities.Fitted with UPVC sealed unit double glazing and gas central heating throughout, 82 Greatwood Avenue offers a superb opportunity to acquire a bungalow ready for immediate occupation, accompanied by the potential to extend into the outside space available (planning permission required) if preferential of the new owner/s. The semi-detached property comprises briefly:A living room enjoying wonderful long distance views. Spacious dining kitchen. Hallway with cloaks rail and store cupboard. Two well planned double bedrooms. A modern three piece bathroom suite. Outside there is a storm porch. Attractive low maintenance gardens with pebbled beds, stone flagged patio areas, established rockery, and lawn.Greatwood Avenue is a popular residential area conveniently situated only approximately two thirds of a mile away from Skipton town centre whilst the moors and beautiful open countryside are also nearby.The historic market town of Skipton is known as the 'Gateway to the Dales' providing extensive shops, amenities, services and recreational facilities together with excellent primary and secondary schooling.Certainly providing a very attractive opportunity, the residence is described in further detail below:GROUND FLOORSTORM PORCHLIVING ROOM15'7" x 10'9" With UPVC sealed unit double glazed entrance door. Recessed ceiling spotlights. Coal effect gas fireplace set on a marble hearth having matching back panel and a wooden mantle piece above. UPVC sealed unit double glazed windows on two sides of the room. Enjoying long distance views towards surrounding countryside. Central heating radiator. Fitted carpets.HALLWAYCloaks rail. Storage cupboard. Loft hatch access. Vinyl flooring.SPACIOUS DINING KITCHEN13'3" x 10'5" Including a range of fitted beechwood base and wall cupboard units incorporating contrasting laminated worktop surfaces having matching up-stands. Stainless steel sink and matching drainer. Built-in Lamona oven. Four ring ceramic hob together with stainless steel and glass extractor canopy above. Plumbing and floor space for an automatic washing machine. Beko dishwasher. Wall mounted Baxi gas combination boiler. Two UPVC sealed unit double glazed windows. UPVC sealed unit double glazed sliding patio door leading to the enclosed rear garden. Recessed ceiling spotlights.BEDROOM ONE13'2" x 9'5" UPVC sealed unit double glazed window. Enjoying wonderful views towards surrounding countryside. Built-in wardrobe. Central heating radiator. Woodgrain effect laminated flooring.BEDROOM TWO9'5" x 7'7" UPVC sealed unit double glazed window. Central heating radiator. Fitted carpets.BATHROOMA modern three piece white suite comprising of a low suite WC, a hand wash basin with cabinet unit underneath, and a panelled bath having thermostatic shower over. Chrome ladder radiator. Splash-back wall panels. Extractor fan.OUTSIDEAt the front elevation there is an open storm porch, low maintenance pebble beds, stone flagged pathways. Excellent views over Skipton towards surrounding countryside.To the right of the property there is a substantial block paved driveway, providing parking facilities. *PLEASE NOTE - We have been informed the Driveway is not registered to the Title. The driveway has been used by the occupiers of 82 Greatwood Avenue for decades. It is the purchaser's responsibility to register the driveway retrospectively after an agreed transaction.* The rear provides an attractive enclosed garden including stone flagged patio areas, established colourful rockery, and lawn.TENUREThe tenure for this property is Freehold.COUNCIL TAX BANDThe council tax band quoted for this property on the Gov.UK website is Band:SERVICES All mains services are installed.Please note we have not been able to test the equipment or installations in this property and recommend that prospective purchasers arrange for a qualified person to check any appliances before entering into any commitment.VIEWING Strictly by arrangement with HARRISON BOOTHMAN. All potential viewers are advised to read a copy of our PRIVACY POLICY which can be found on our website. Alternatively a written copy is available on request.Tel: Skipton 799993Any floor plans are provided for informational and illustrative purposes only. Although we endeavour to provide truthful representation, we do not in any way warrant the accuracy of the floor plan information and the floor plan layout and measurements may contain errors and omissions. We are not liable for and do not accept any liability relating to any loss or damage suffered as a direct or indirect result of use of any information on the floor plan. The extent of the property and its boundaries are subject to verification by inspection of the title deeds.These particulars were prepared from observation together with information supplied by the Vendor. We have not carried out a detailed professional survey.Ref: MGLEDHILL11724If you are thinking of selling your property HARRISON BOOTHMAN will be pleased to provide a FREE VALUATION for sale purposes.