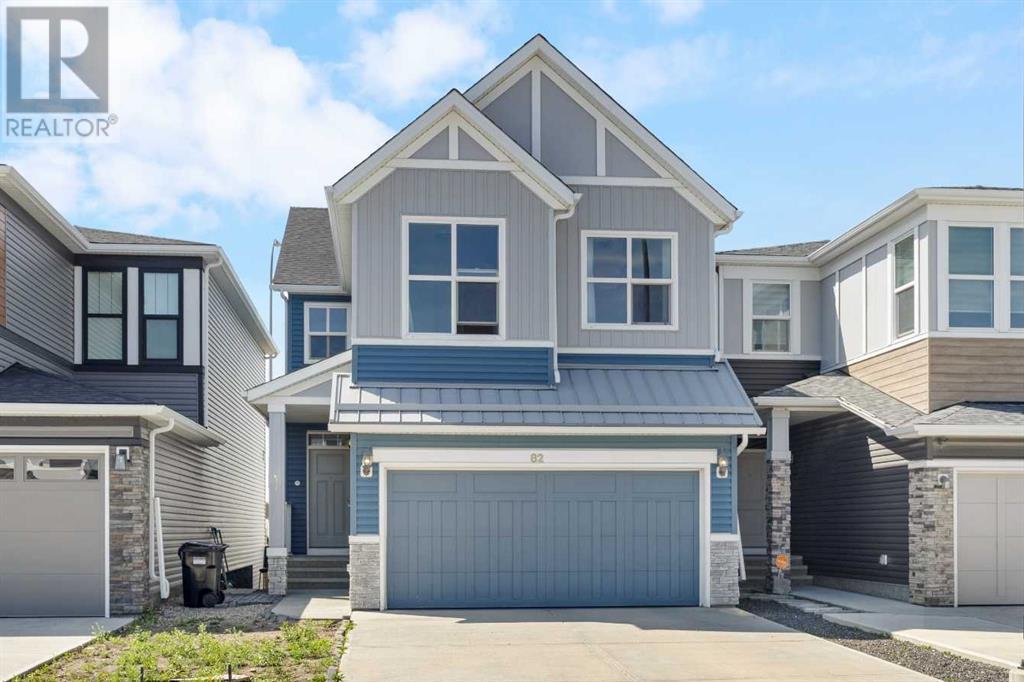
MLS Number: A2236350
Property Details:
• Type: Single Family
• Ownership Type: Freehold
• Bedrooms: 3
• Bathrooms: 3
• Building Type: House
• Building Size: N/A sqft
• Building Storeys: N/A
• Building Amenities: N/A
• Floor Area: N/A
• Land Size: N/A
• Land Frontage: N/A
• Parking Type: Attached Garage (2)
• Parking Spaces: N/A
Description:
Welcome to this beautifully presented two-storey detached home in the vibrant and growing community of Livingston. With 2,095 sq.ft. of thoughtfully designed space and a south-facing backyard, this home offers the perfect blend of comfort, style, and future potential.The main level features 9-foot ceilings and durable vinyl plank flooring throughout. The open-concept layout includes a bright Living Room with an electric fireplace and a Dining area that leads directly onto the sunny deck—complete with gas hookup and stairs down to the backyard, making it ideal for BBQs and outdoor entertaining. The backyard features a cherry tree, creating a lovely space for gardening or play. At the heart of the home is a modern Kitchen equipped with quartz countertops, a central island, stainless steel appliances and a walk-through pantry connecting conveniently to the mudroom and double attached garage. The home also features energy-efficient triple-pane windows and a tankless hot water system, enhancing comfort and efficiency.In the upstairs, you'll find a spacious Primary Suite complete with a walk-in closet and a 4-piece ensuite featuring double vanities. Two additional bedrooms are well-sized and share a full 4-piece bathroom. A generous Bonus Room offers great flexibility for a family lounge or media space. On the side, there’s a built-in desk make it a perfect spot for a home office or study nook. A dedicated laundry room on this level adds everyday convenience and keeps household chores easily accessible.The unfinished basement includes a bathroom rough-in, offering excellent potential for future development—whether it be a home gym, additional bedrooms, or a recreation area.Located in a well-connected neighbourhood, this home is just minutes from the Livingston Hub, parks, schools, shopping, and major routes such as Stoney Trail and Deerfoot Trail. (30791916)
Agent Information:
• Agents: Jessica Chan
• Contact: 403-241-9800
• Brokerage: Jessica Chan Real Estate & Management Inc.
Time on Realtor: N/A