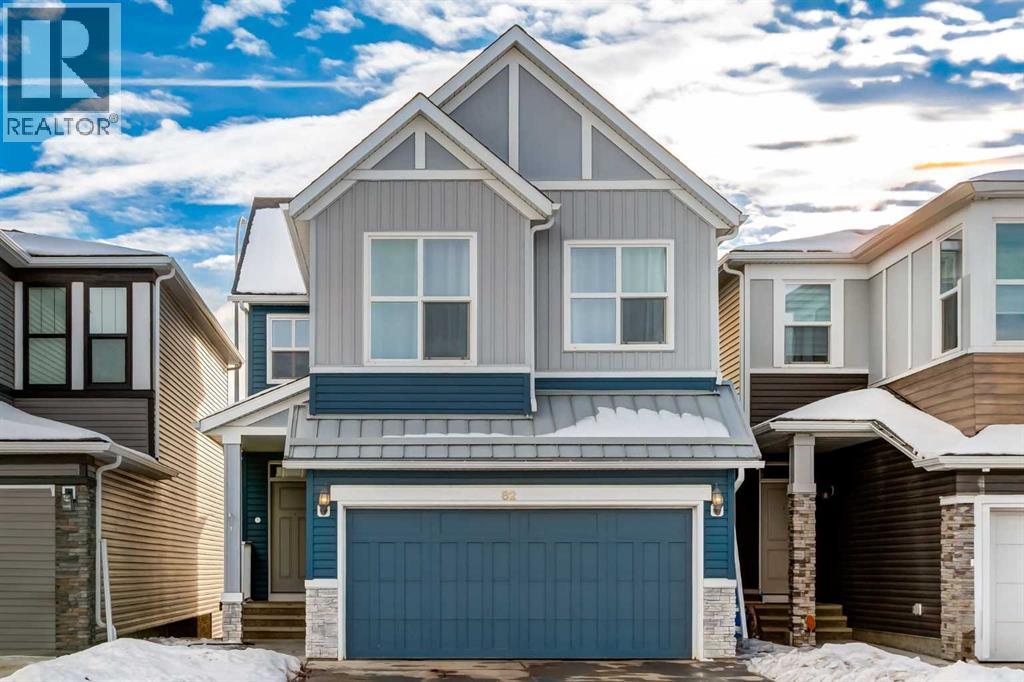
82 Howse Common NE|Calgary, Alberta T3P0V3
About this home
MLS Number: A2264143
Property Details: • Type: Single Family • Ownership Type: Freehold • Bedrooms: 3 • Bathrooms: 3 • Building Type: House • Building Size: N/A sqft • Building Storeys: N/A • Building Amenities: N/A • Floor Area: N/A • Land Size: N/A • Land Frontage: N/A • Parking Type: Attached Garage (2) • Parking Spaces: N/A
Description: Welcome to this well-designed home with a desirable south-facing backyard located in the vibrant community of Livingston. The contemporary kitchen features full height kitchen cabinets with a substantial bulkhead above, quartz countertops, a huge central island, upgraded stainless steel appliances, including 36" gas cooktop, built in wall oven and microwave and chimney hood fan and a walk-through pantry conveniently close to the mudroom and entry from the double-attached garage. The main floor boasts 9-foot ceilings, upgraded modern lighting and lots of pot lights, luxury vinyl plank flooring and a spacious living room with a modern electric fireplace. The dining area accommodates large dining furniture and seating for entertaining family and friends and leads to the good-sized rear deck, with a gas line to the BBQ, and stairs down to the backyard. The landscaped south backyard, with trees provides an attractive setting for gardening and outdoor enjoyment.Many features include energy-efficient triple-pane windows and a tankless hot water and Kinetico Water Softener. The upper floor showcases a central bonus room and a built-in desk and workspace for a home office or study. The primary suite includes a spacious walk-in closet and a four-piece ensuite with 5‘ walk in shower and double vanities. Two additional generous size bedrooms and a full four-piece bathroom plus a separate laundry room with full-size washer and dryer complete the upper floor.The unfinished basement awaits your design ideas and has a bathroom rough-in and lots of room for a 4th bedroom, a recreation room, a gym and plenty of storage. Ideally located in this desirable neighborhood of Livingston, just a short walk to the community center and and all of the outdoor recreation enjoyed all year round, plus parks, schools, shopping centers, and all major roadways. (31448594)
Agent Information: • Agents: Linda Lee • Contact: 403-651-8065 • Brokerage: MaxWell Canyon Creek
Time on Realtor: 4 days ago