Log in Sign up
Back to search Home Countries Canada Oshawa 820 Bennett Crescent
$648,900

820 Bennett Crescent

820 Bennett Crescent
3 beds 2 baths Owner

Property facts

Property type
Owner
Bedrooms
3
Bathrooms
2
Parking
private double
Taxes (as supplied)
2025

Only details supplied with this listing are shown. Ask the listing contact to confirm measurements, taxes and costs.

About this home

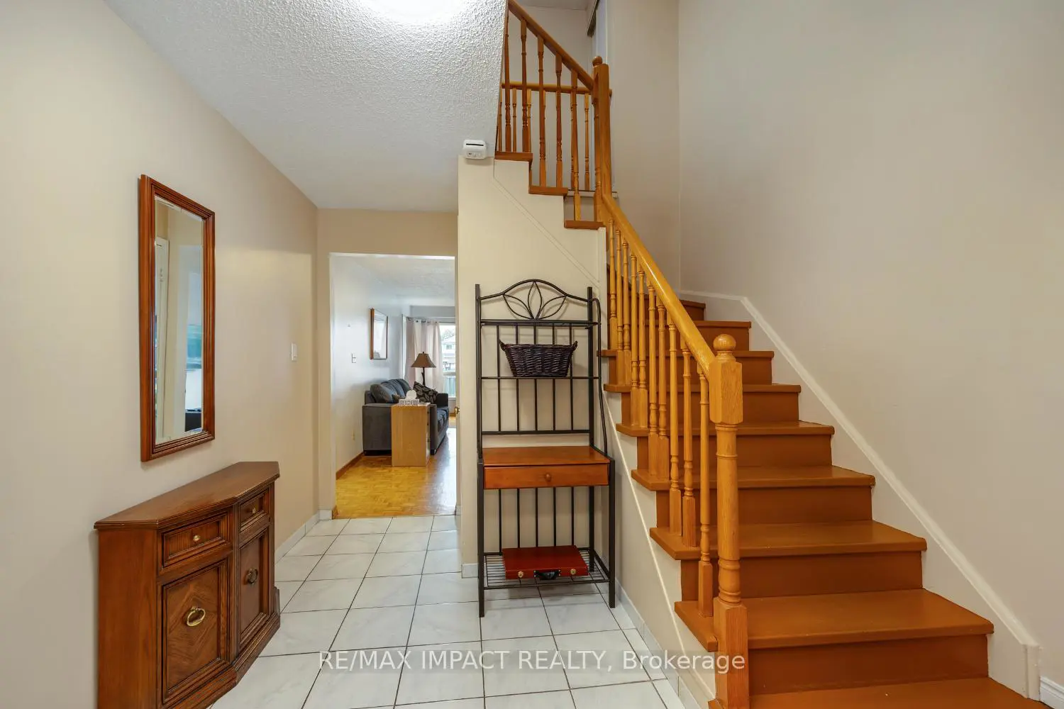
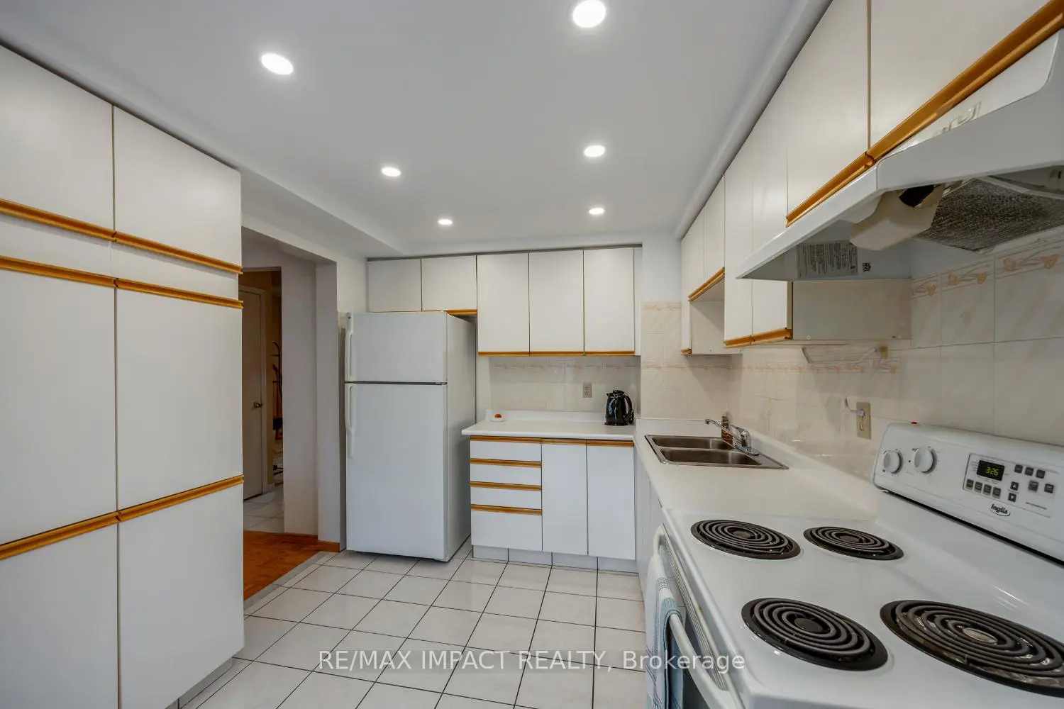
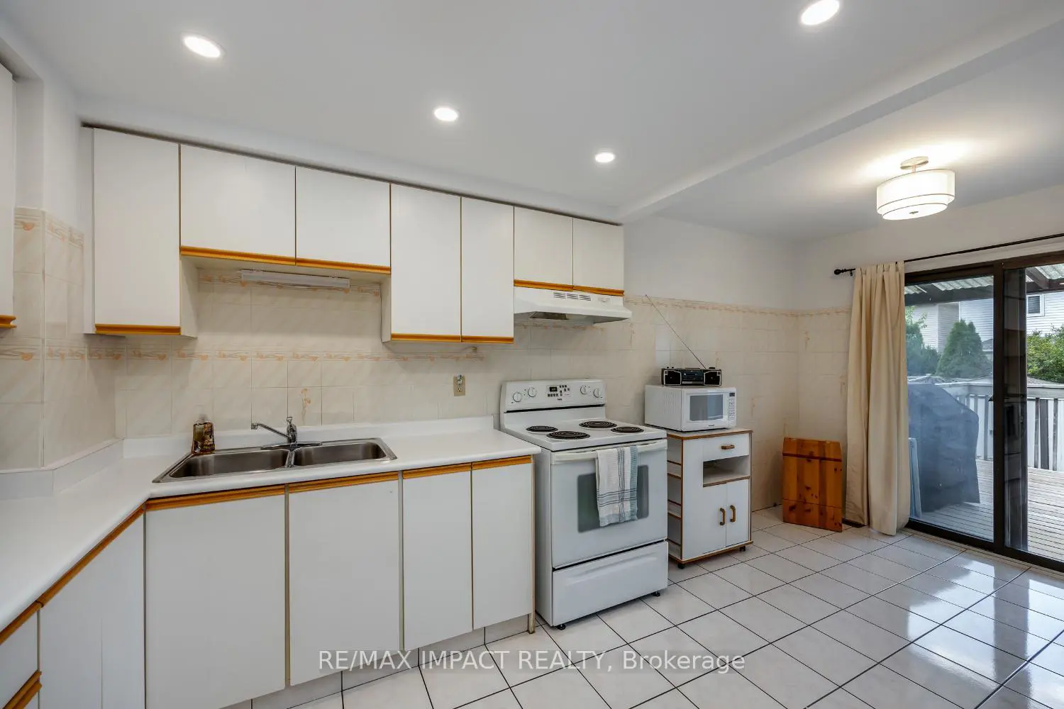
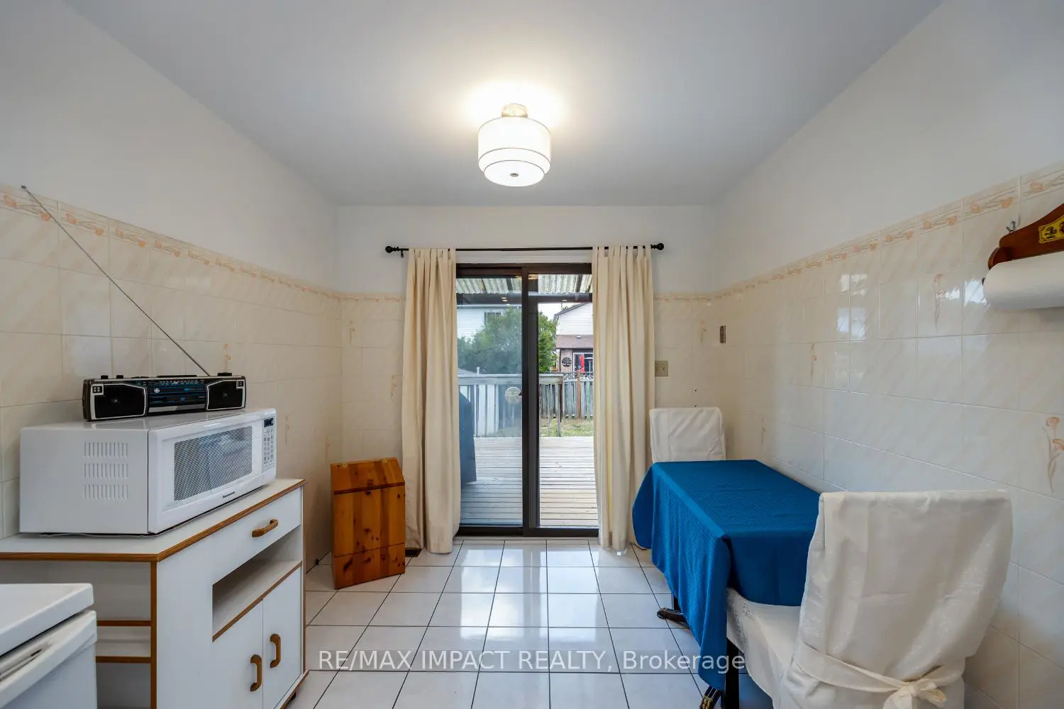
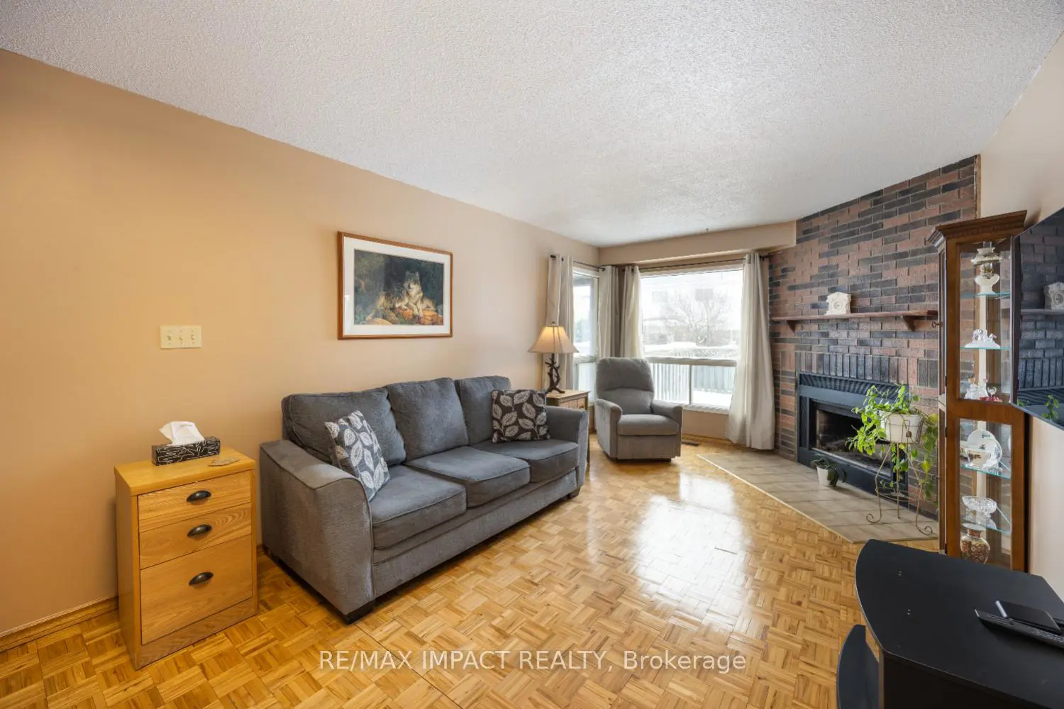
OFFERS ANYTIME - priced to sell! Don't miss this fantastic opportunity to own a spacious home on a quiet street in a desirable Oshawa neighbourhood, close to parks, schools, shopping, and everyday amenities. Step inside to a welcoming and functional layout featuring a large front foyer, convenient 2-piece powder room, and direct access to the attached garage. Ceramic tile flooring flows from the entry through the hallway and into the bright, family-sized eat-in kitchen, complete with abundant cabinetry and a walkout to a 13 x 11 ft. deck overlooking the fully fenced backyard - perfect for relaxing or entertaining. The sun-filled living room is a true highlight, showcasing a stunning floor-to-ceiling brick wood-burning fireplace and large south- and west-facing windows that fill the space with natural light. Upstairs, the oversized primary bedroom offers a generous walk-in closet and semi-ensuite access to a beautifully renovated 5-piece bathroom, updated just two years ago. The additional bedrooms are nice-sized as well, making this an ideal home for growing families. The finished lower level adds valuable living space with a spacious rec room and a large storage area, perfect for hobbies, seasonal items, or extra family space. Additional features include a large storage loft in the garage, a newly paved driveway with side-by-side parking (no car shuffling!), and shingles approximately only five years old. The driveway was repaved 3-4 years ago and the gas hot water tank is owned. Conveniently located with easy access to Hwy 407 and Hwy 401, and just minutes to shopping, restaurants, and the Delpark Homes Centre, offering public swimming, multiple ice pads, fitness facilities, and an indoor track. This home offers incredible value and presents a great opportunity to add your own personal style and updates. Any cosmetic improvements needed are reflected in the attractive price.

Location

Map coordinates have not been supplied for this listing.

Search the supplied address in maps

Listing information

Original source
oshawa.listing.ca
Added to Mirror

Added and updated dates describe the Mirror record. Source publication and verification dates are shown separately when known; none establishes time on market. Confirm current price and availability with the listing contact.

View original listing

Similar homes nearby

1314 Maddock Drive, Oshawa, ON, L1K 0C6
For Sale
$1,174,999
1314 Maddock Drive, Oshawa, ON, L1K 0C6
5 bd 4 ba Detached
Oshawa
Listed by KELLER WILLIAMS ENERGY REAL ESTATE
980 Langford Street, Oshawa, ON, L1K 2W1
For Sale
$975,000
980 Langford Street, Oshawa, ON, L1K 2W1
4 bd 4 ba Detached
Oshawa
Listed by DAN PLOWMAN TEAM REALTY INC
550 Crimson Court, Oshawa, ON, L1J 8E1
For Sale
$899,900
550 Crimson Court, Oshawa, ON, L1J 8E1
3 bd 3 ba Detached
Oshawa
Listed by REAL BROKER ONTARIO LTD
1736 Douglas Langtree Drive, Oshawa, ON, L1K 0X3
For Sale
$1,069,900
1736 Douglas Langtree Drive, Oshawa, ON, L1K 0X3
4 bd 5 ba Detached
Oshawa
Listed by RE/MAX REALTY SERVICES INC
152 Londonderry Street, Oshawa, ON, L1J 6Z3
For Sale
$649,900
152 Londonderry Street, Oshawa, ON, L1J 6Z3
3 bd 3 ba SEMI-DETACHED
Oshawa
Listed by COLDWELL BANKER - R.M.R REAL ESTATE
165 Colborne Street, Oshawa, ON, L1G 1M3
For Sale
$599,900
165 Colborne Street, Oshawa, ON, L1G 1M3
3 bd 1 ba Detached
Oshawa
Listed by ROYAL HERITAGE REALTY LTD
131 Guelph Street, Oshawa, ON, L1H 6H8
For Sale
$849,000
131 Guelph Street, Oshawa, ON, L1H 6H8
4 bd 3 ba SEMI-DETACHED
Oshawa
Listed by RE/MAX WEST REALTY INC
97 Park Road N, Oshawa, ON, L1J 4L2
For Sale
$1,125,000
97 Park Road N, Oshawa, ON, L1J 4L2
5 bd 4 ba Detached
Oshawa
Listed by RIGHT AT HOME REALTY
$648,900
3 beds · 2 baths
Log in Sign up