113 W Van Buren Avenue, New Castle, DE 19720
Property Details
2
Description

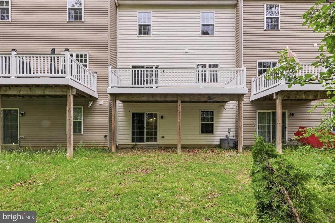
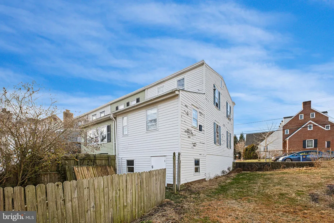
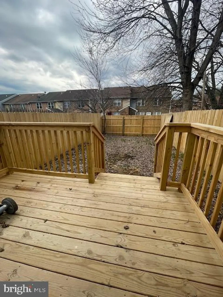
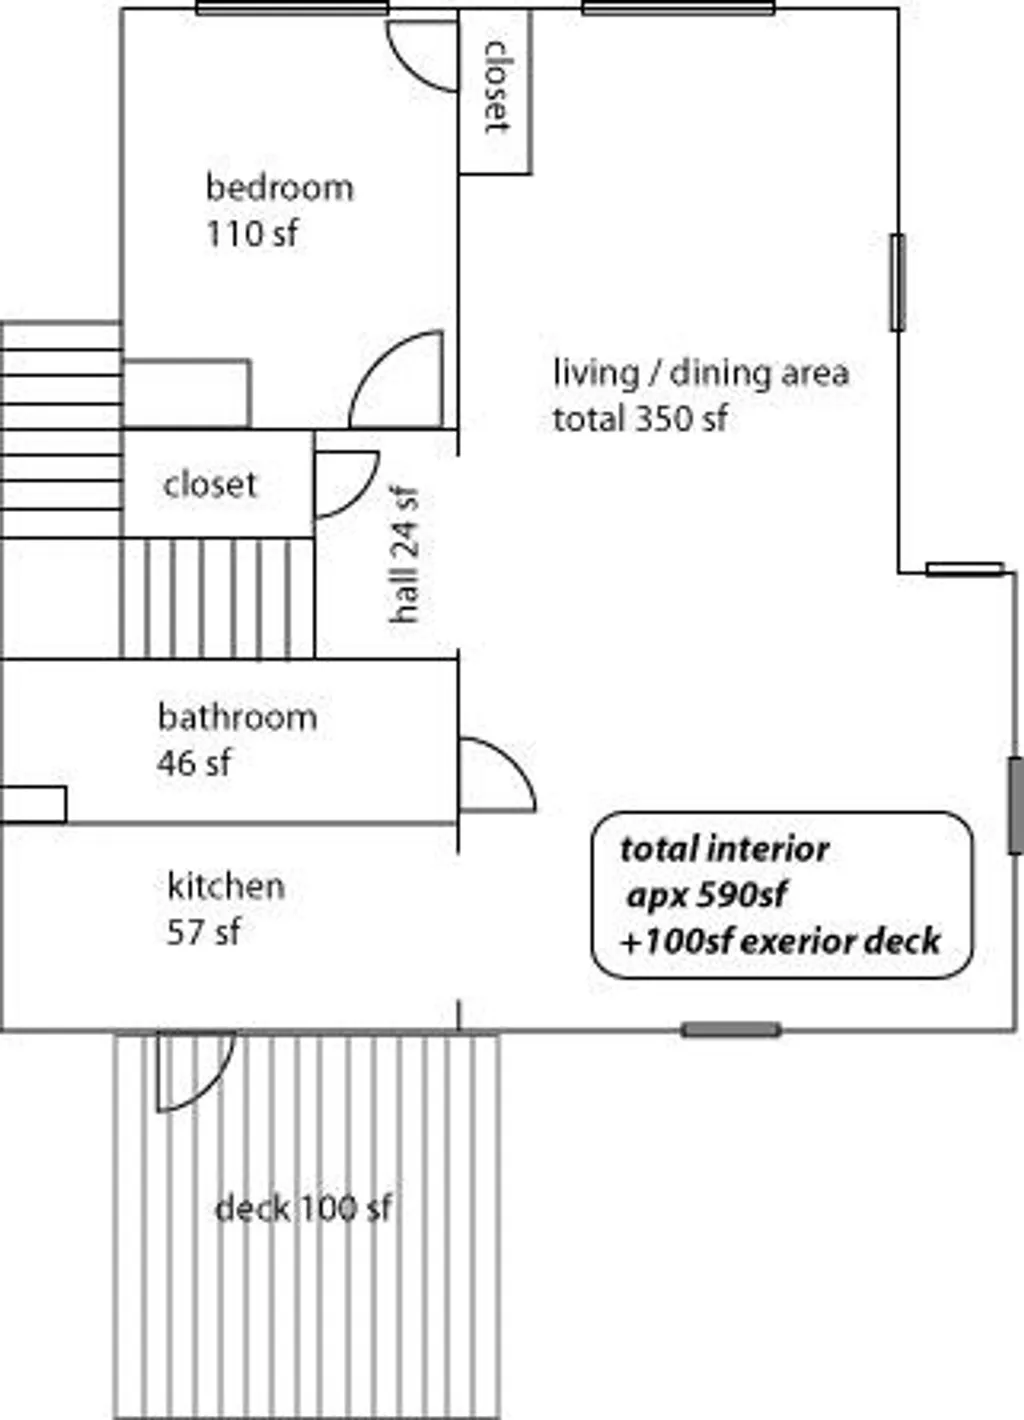
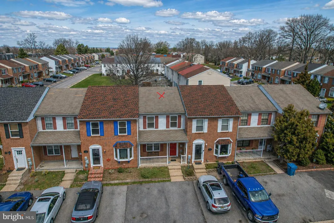
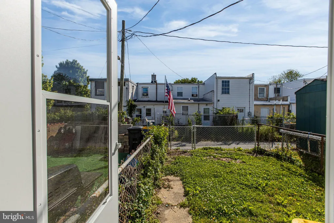
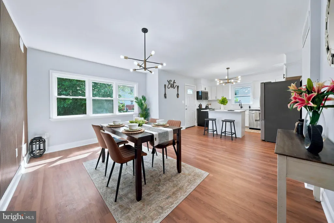
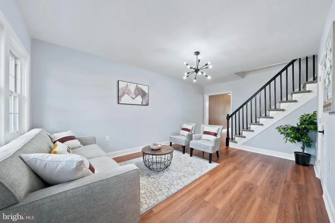
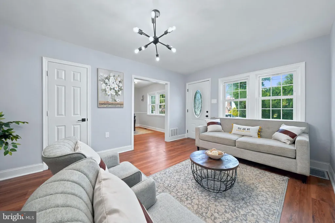
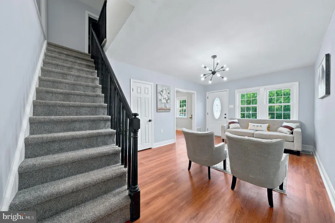
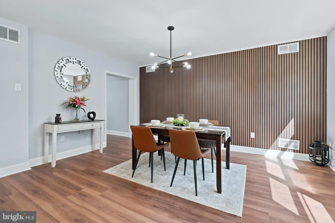
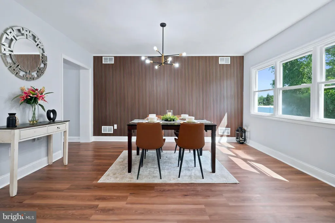
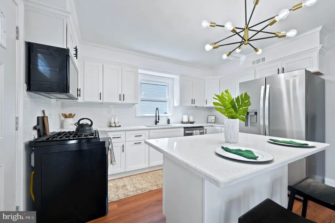
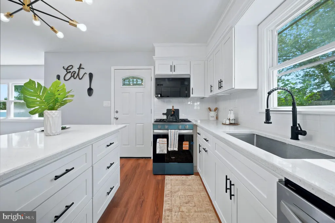
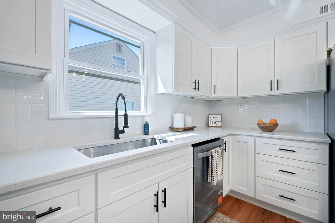
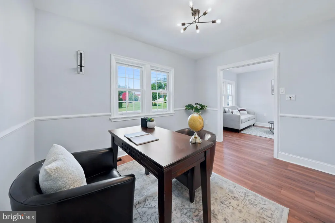
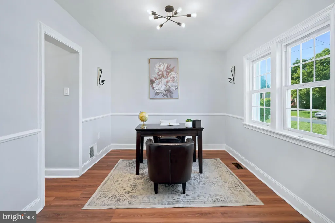
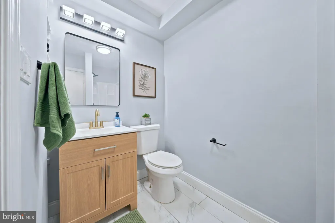
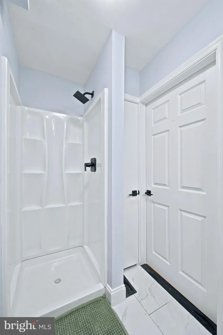
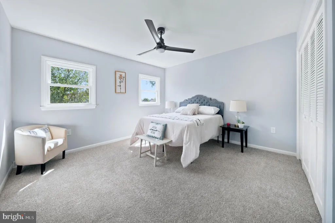
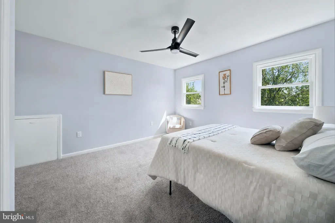
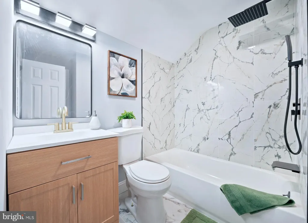
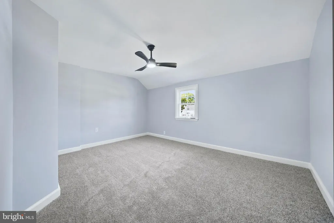
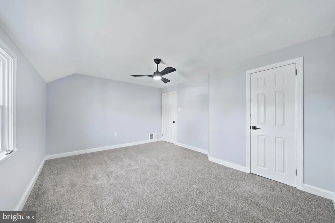
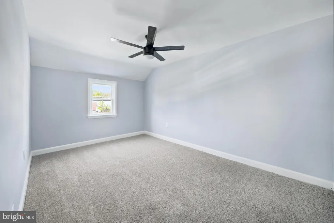
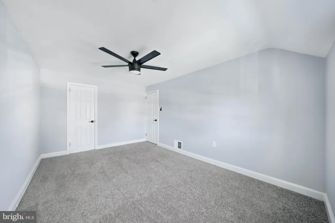
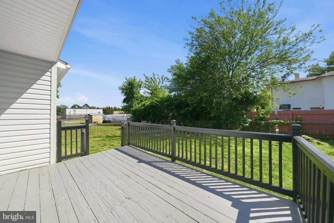
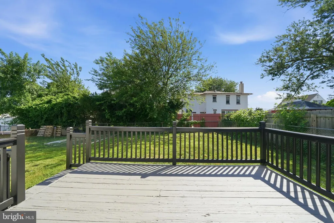
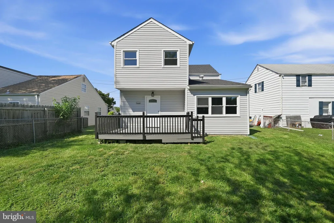
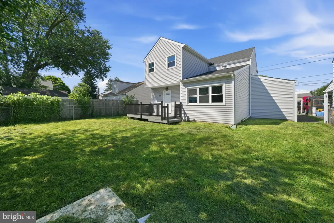
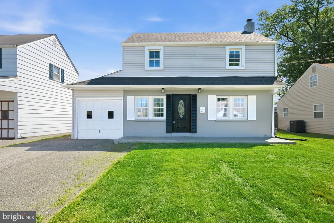
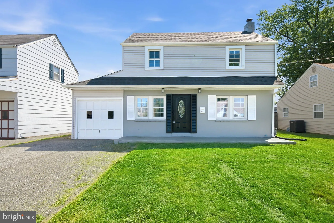
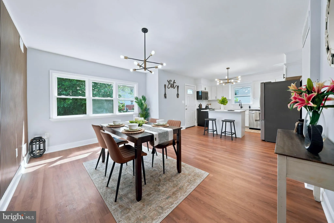
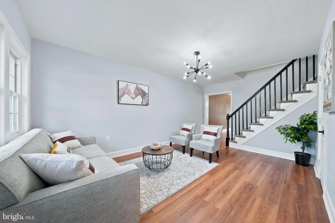
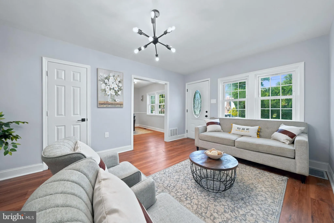
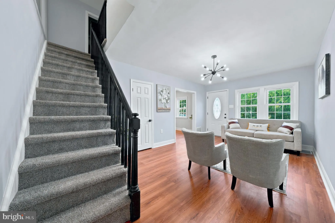
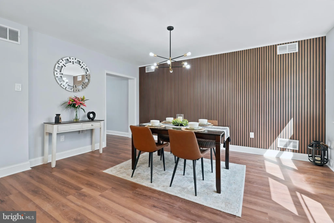
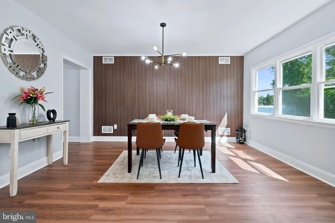
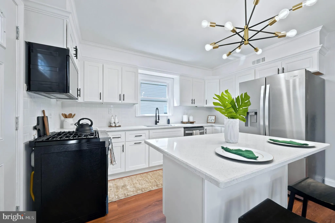
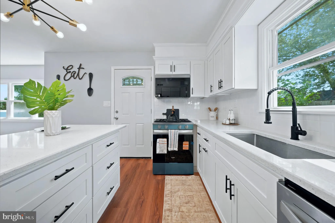
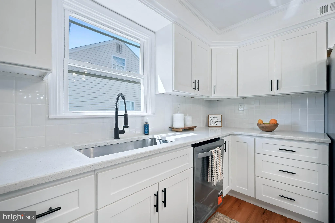
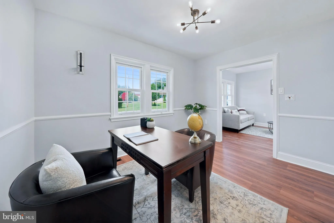
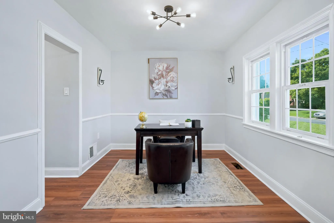
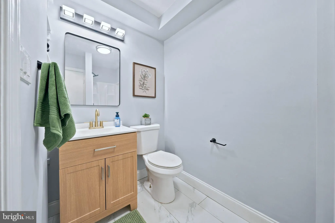
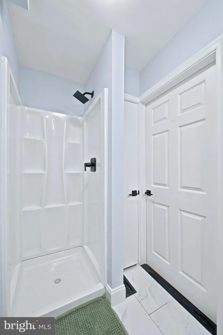
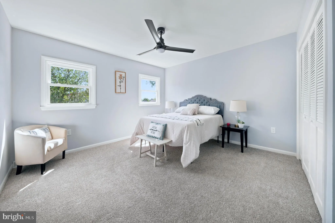
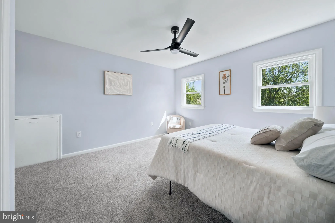
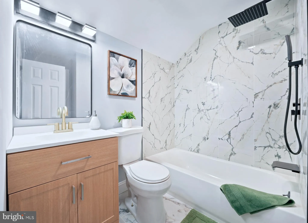
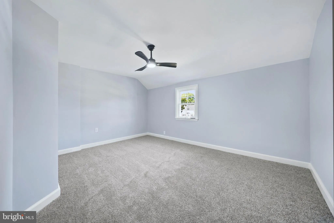
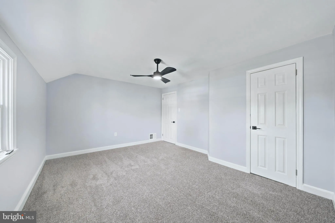
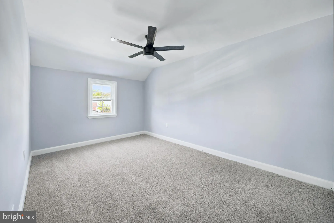
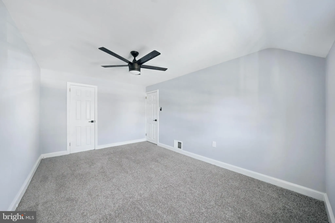
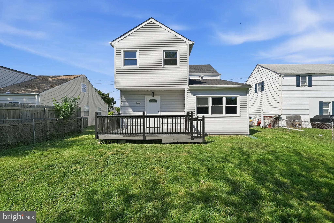
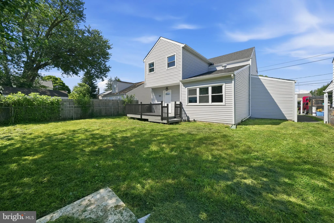
Welcome to 113 W. Van Buren Avenue in New Castle! This beautifully updated, move-in ready 3-bedroom, 1.5-bath home offers modern style and everyday comfort. Step inside to find a brand-new kitchen featuring contemporary finishes, new vinyl flooring throughout the main living areas, newly tiled bathrooms, and stylish modern light fixtures that brighten every room. The spacious floor plan provides plenty of room for relaxing and entertaining, with generously sized bedrooms and abundant natural light. Thoughtful updates throughout the home create a fresh, inviting atmosphere, while the one-car garage adds convenience and additional storage space. Ideally located near shopping, dining, parks, and major commuter routes, this turnkey home offers the perfect blend of updates, functionality, and value. Just unpack and enjoy all that this beautifully refreshed New Castle property has to offer! (Agent Related to seller)
PROPERTY DETAILS: Square Feet: 1975 | Bathrooms: 2
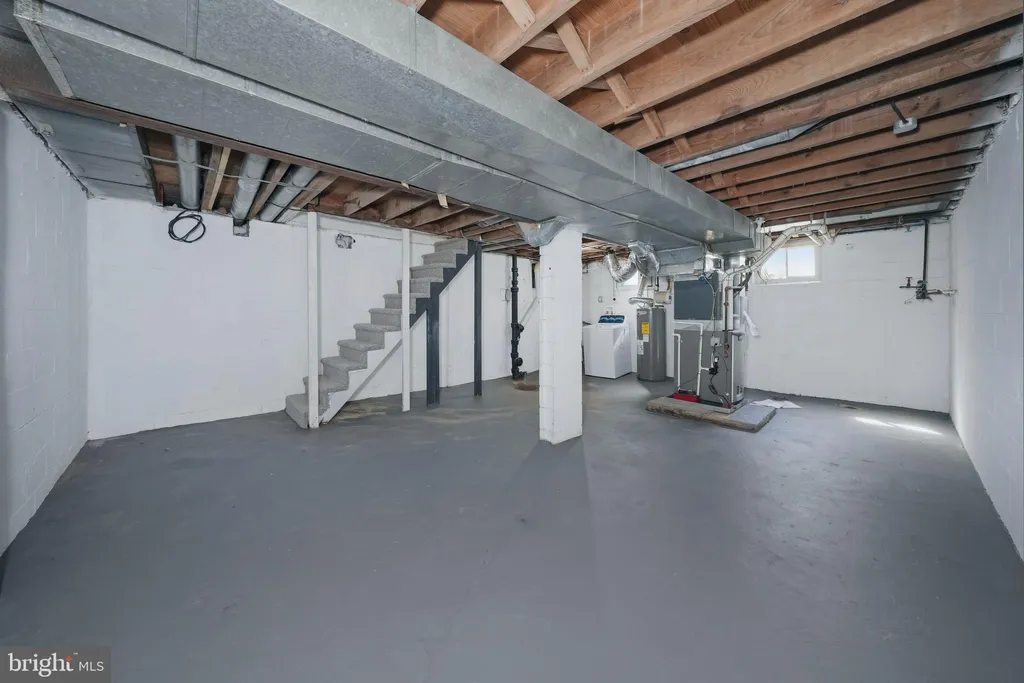
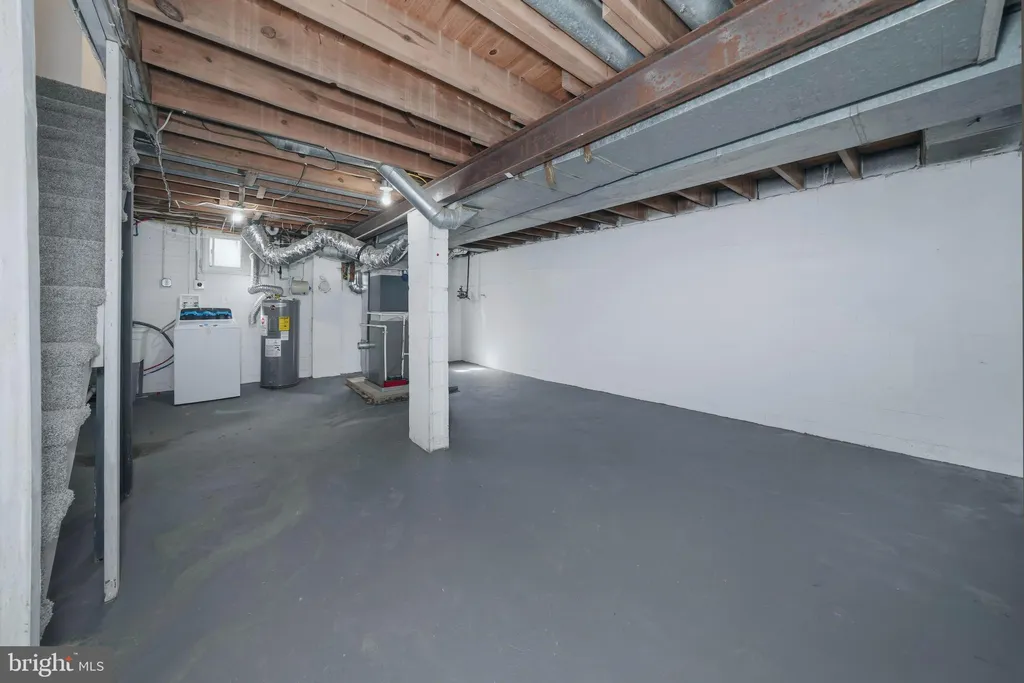
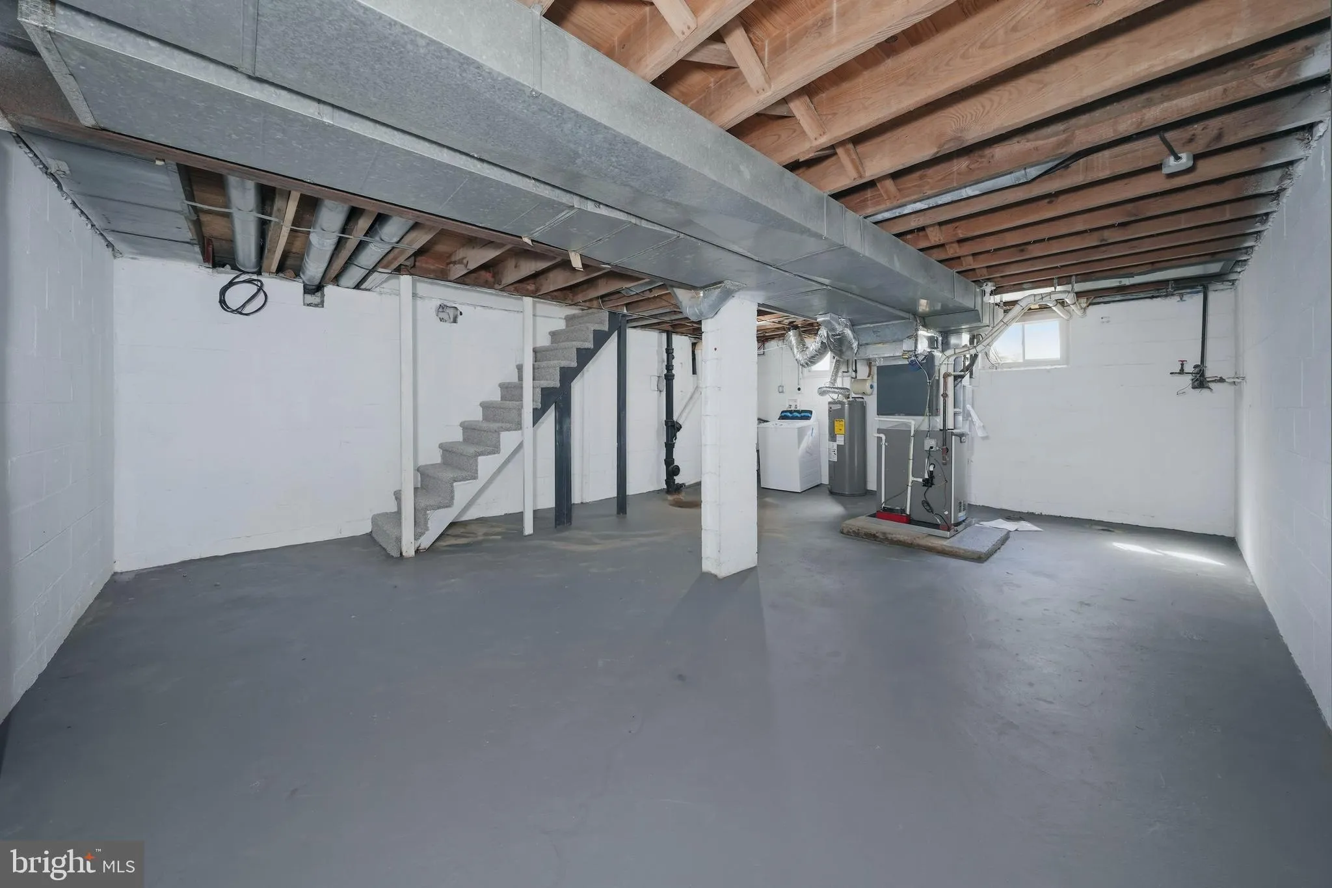
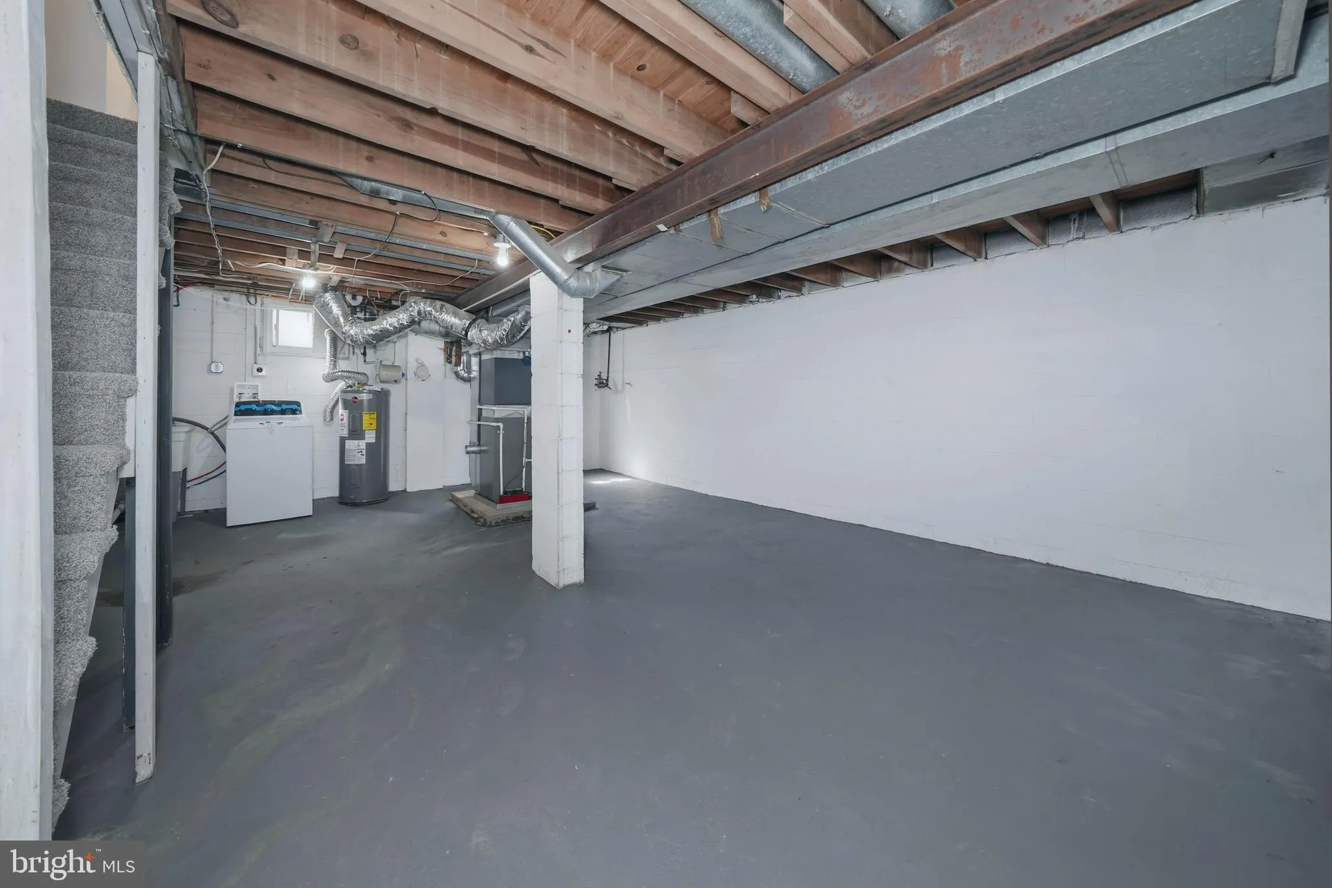
INTERIOR FEATURES: • Square Footage (approx): 1,975 Sq. Ft. Above Ground, Sq. Ft. Below Ground • Flooring: Ceramic Tile, Vinyl, Carpet • Cooling: Central Air, Electric • Heating: Central • Basement: Partial, Interior Entry • Accessibility: Doors, Accessible Doors
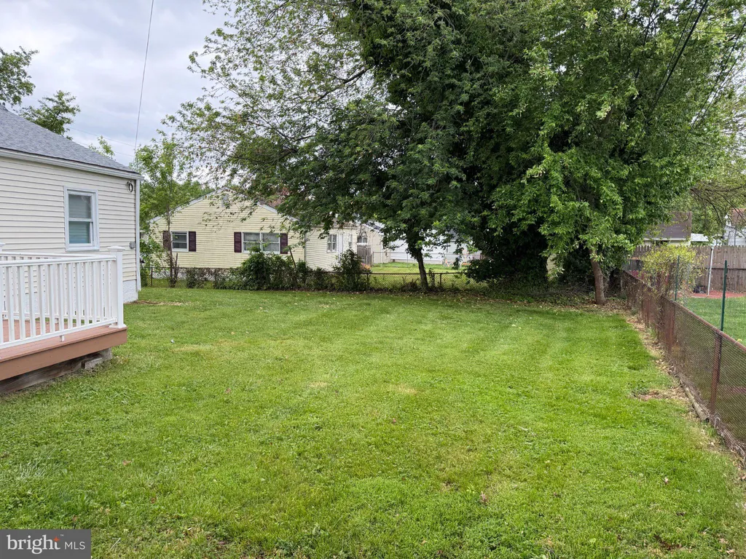
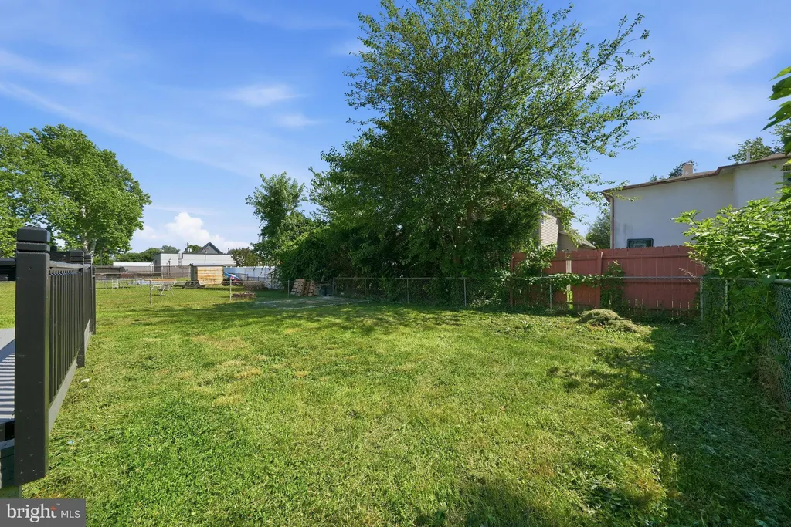
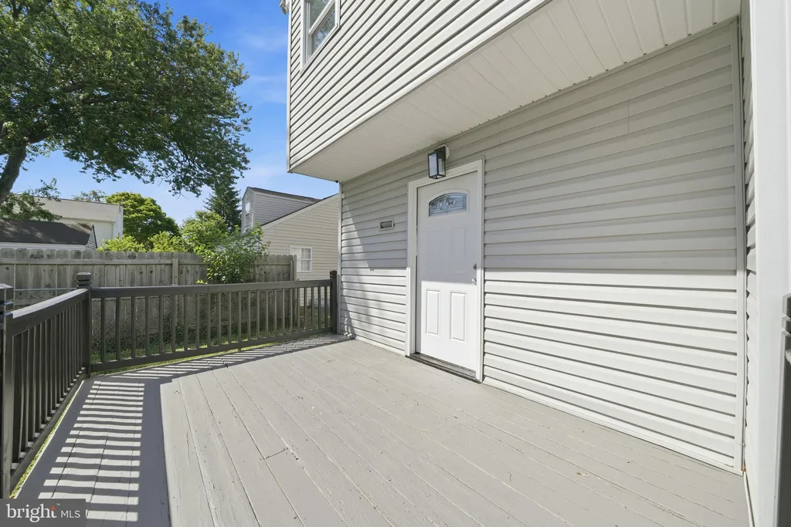
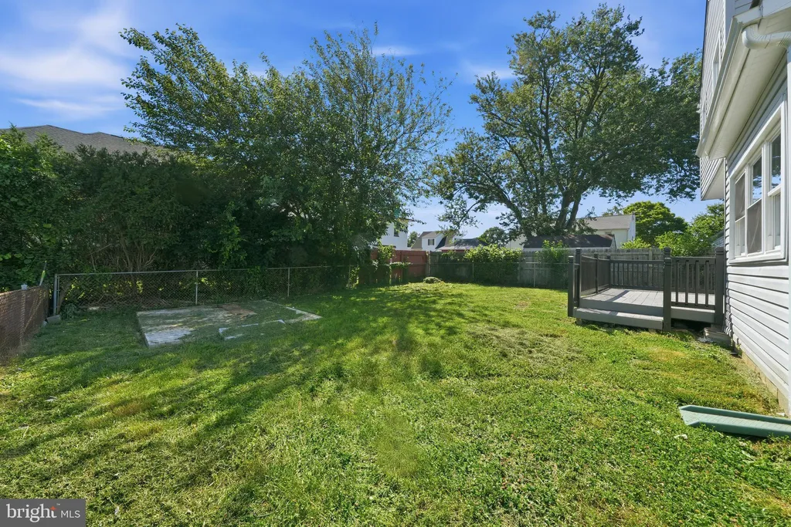
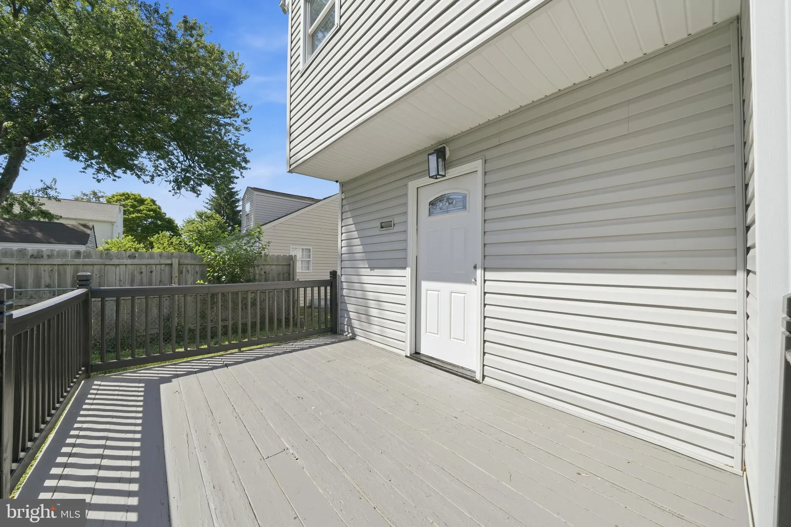
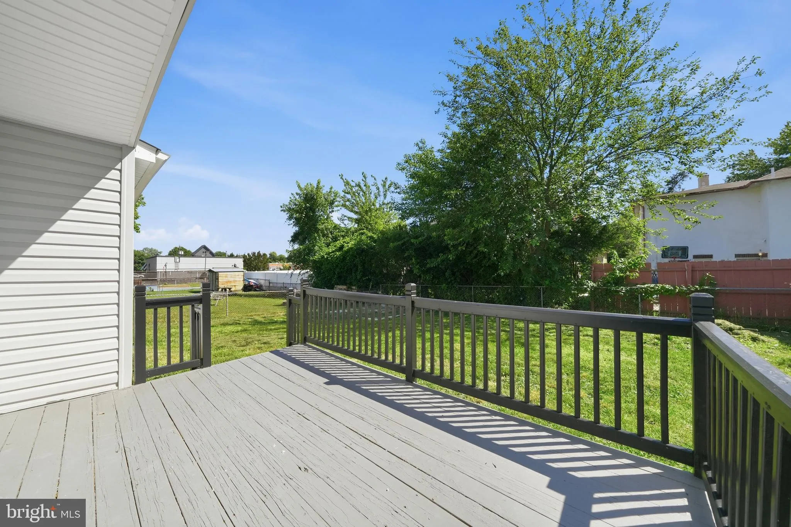
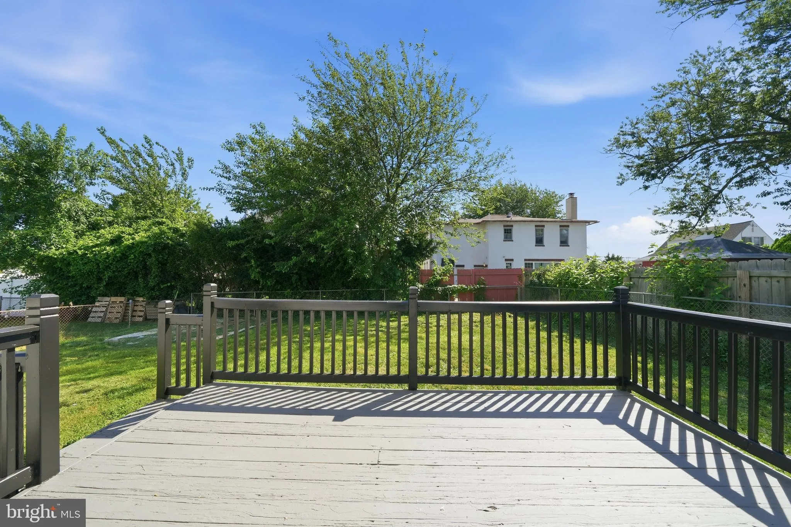
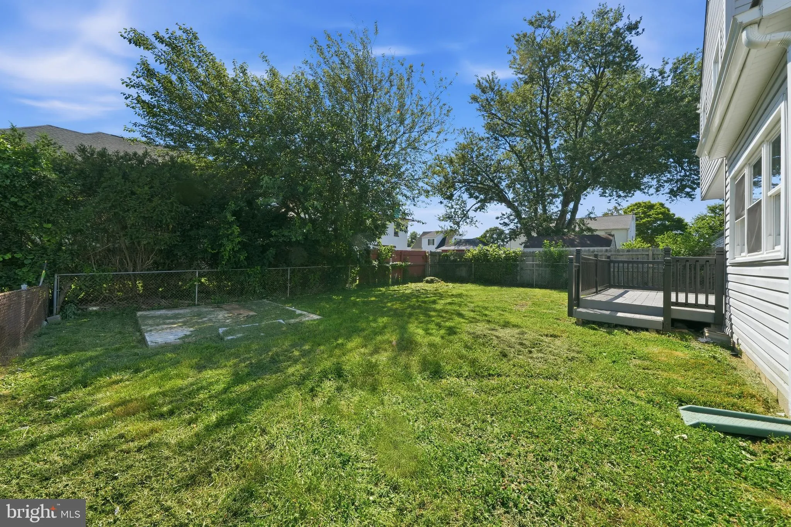
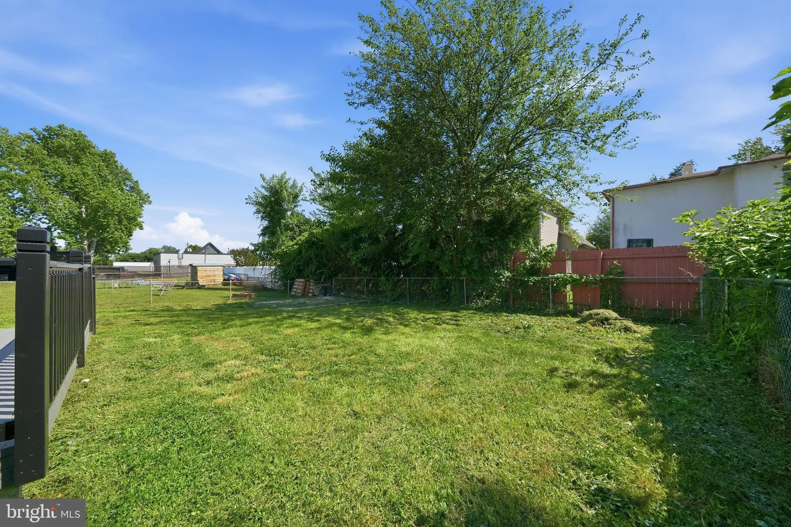
EXTERIOR FEATURES: • Parking: 1 Garage Spaces, 3 Parking Spaces, Garage, Driveway, Attached Garage. • Exterior: Vinyl, Aluminum • Roof: Shingle • Pool Description: None • Lot Dimensions: 50.00 x 100.00 • Zoning: NC5
LISTING AGENT: Agent: G Pizarro | Office: Crown Homes Real Estate | Phone: 3024072103 | Email: [email protected]
LISTING INFORMATION: MLS#: DENC2105848 | Status: FOR SALE
Location
Address
113 W Van Buren Avenue
City
New Castle
Features and Finishes
Interior Features:
• Square Footage
(approx): 1,975 Sq. Ft. Above Ground, Sq. Ft. Below Ground
• Flooring: Ceramic Tile, Vinyl, Carpet
• Cooling: Central Air, Electric
• Heating: Central
• Basement: Partial, Interior Entry
• Accessibility: Doors, Accessible Doors
Exterior Features:
• Parking: 1 Garage Spaces, 3 Parking Spaces, Garage, Driveway, Attached Garage.
• Exterior: Vinyl, Aluminum
• Roof: Shingle
• Pool Description: None
• Lot Dimensions: 50.00 x 100.00
• Zoning: NC5
Legal Notice
Our comprehensive database is populated by our meticulous research and analysis of public data. MirrorRealEstate strives for accuracy and we make every effort to verify the information. However, MirrorRealEstate is not liable for the use or misuse of the site's information. The information displayed on MirrorRealEstate.com is for reference only.