229 Dawson Drive, Cockeysville, MD 21030



Property Details
3
Description
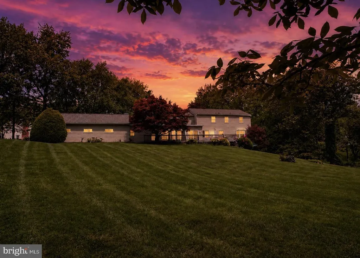
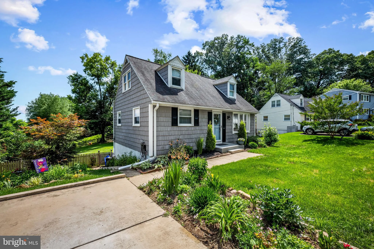
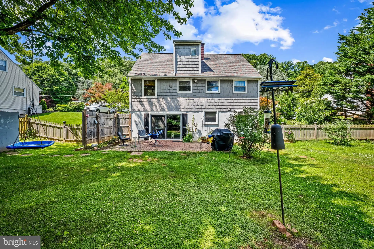
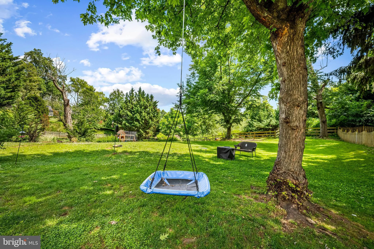
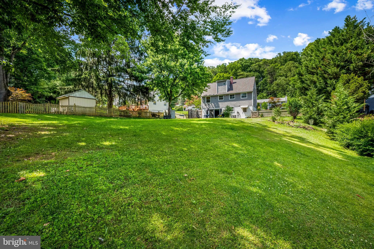
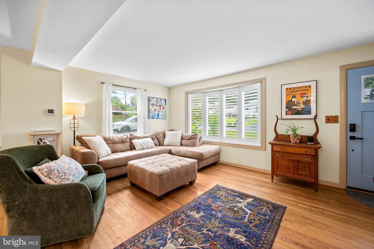
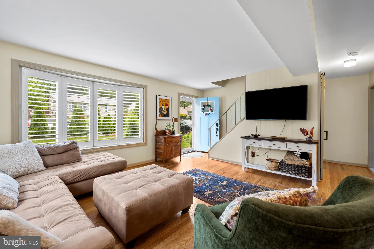
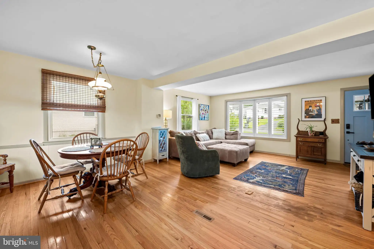
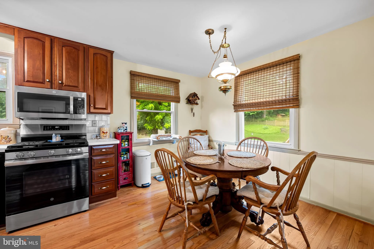
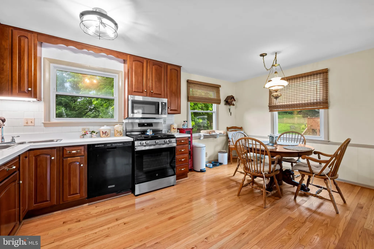
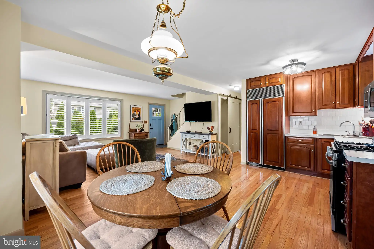
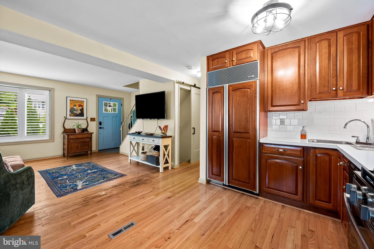
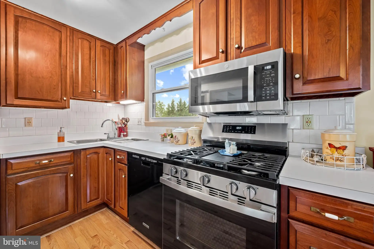
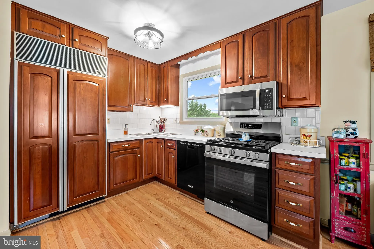
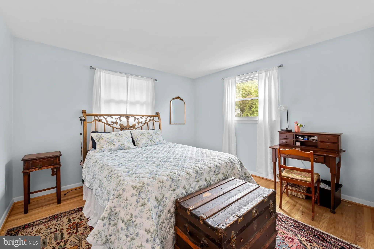
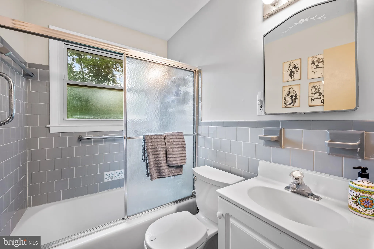
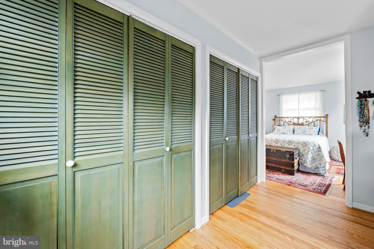
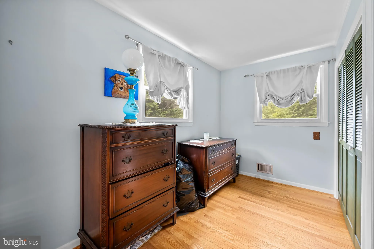
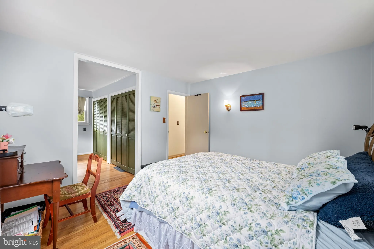
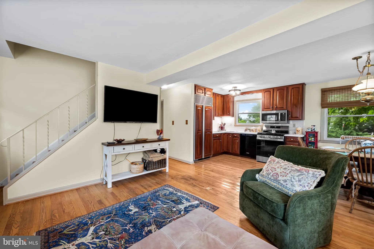
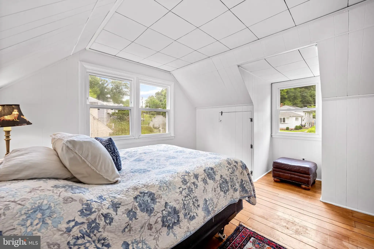
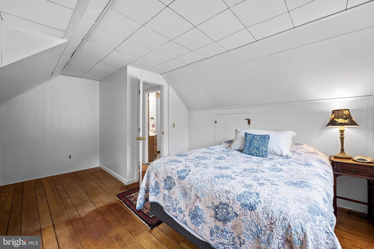
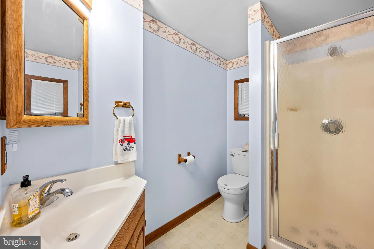
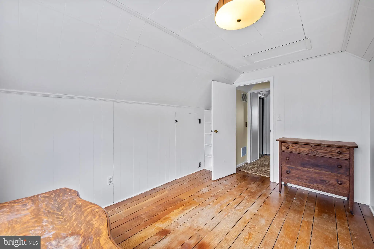
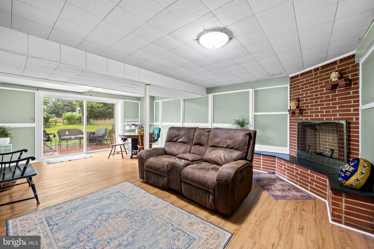
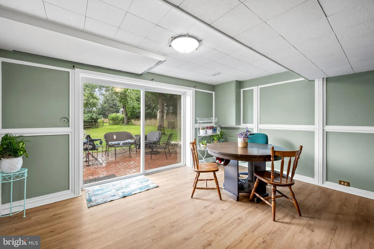
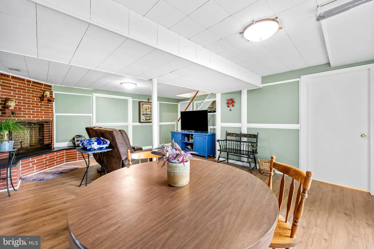
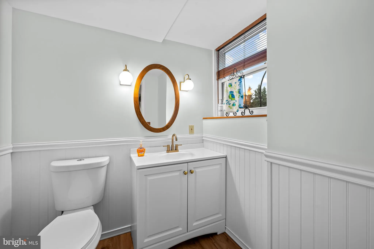
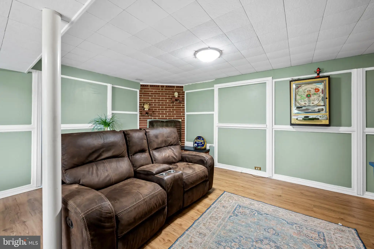
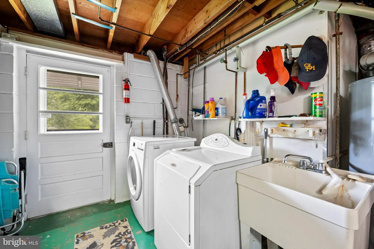
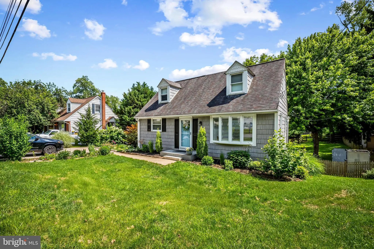
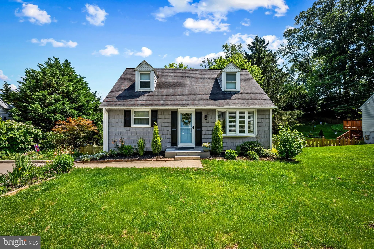
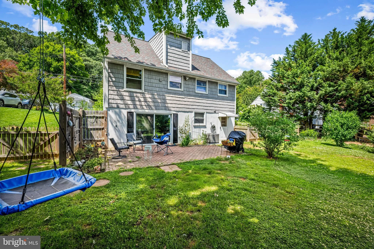
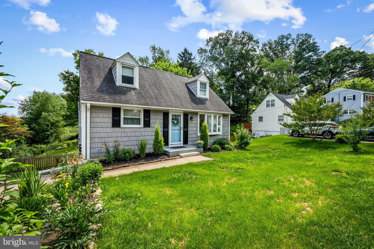
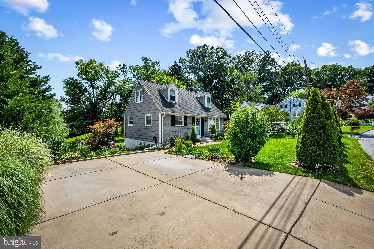
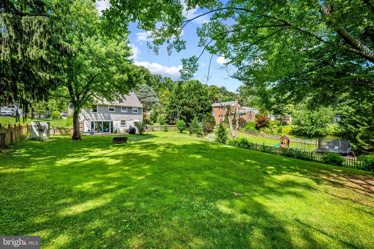
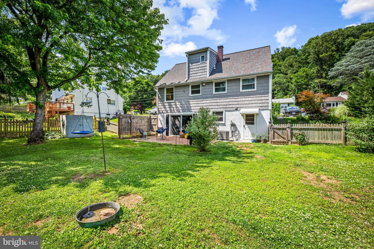
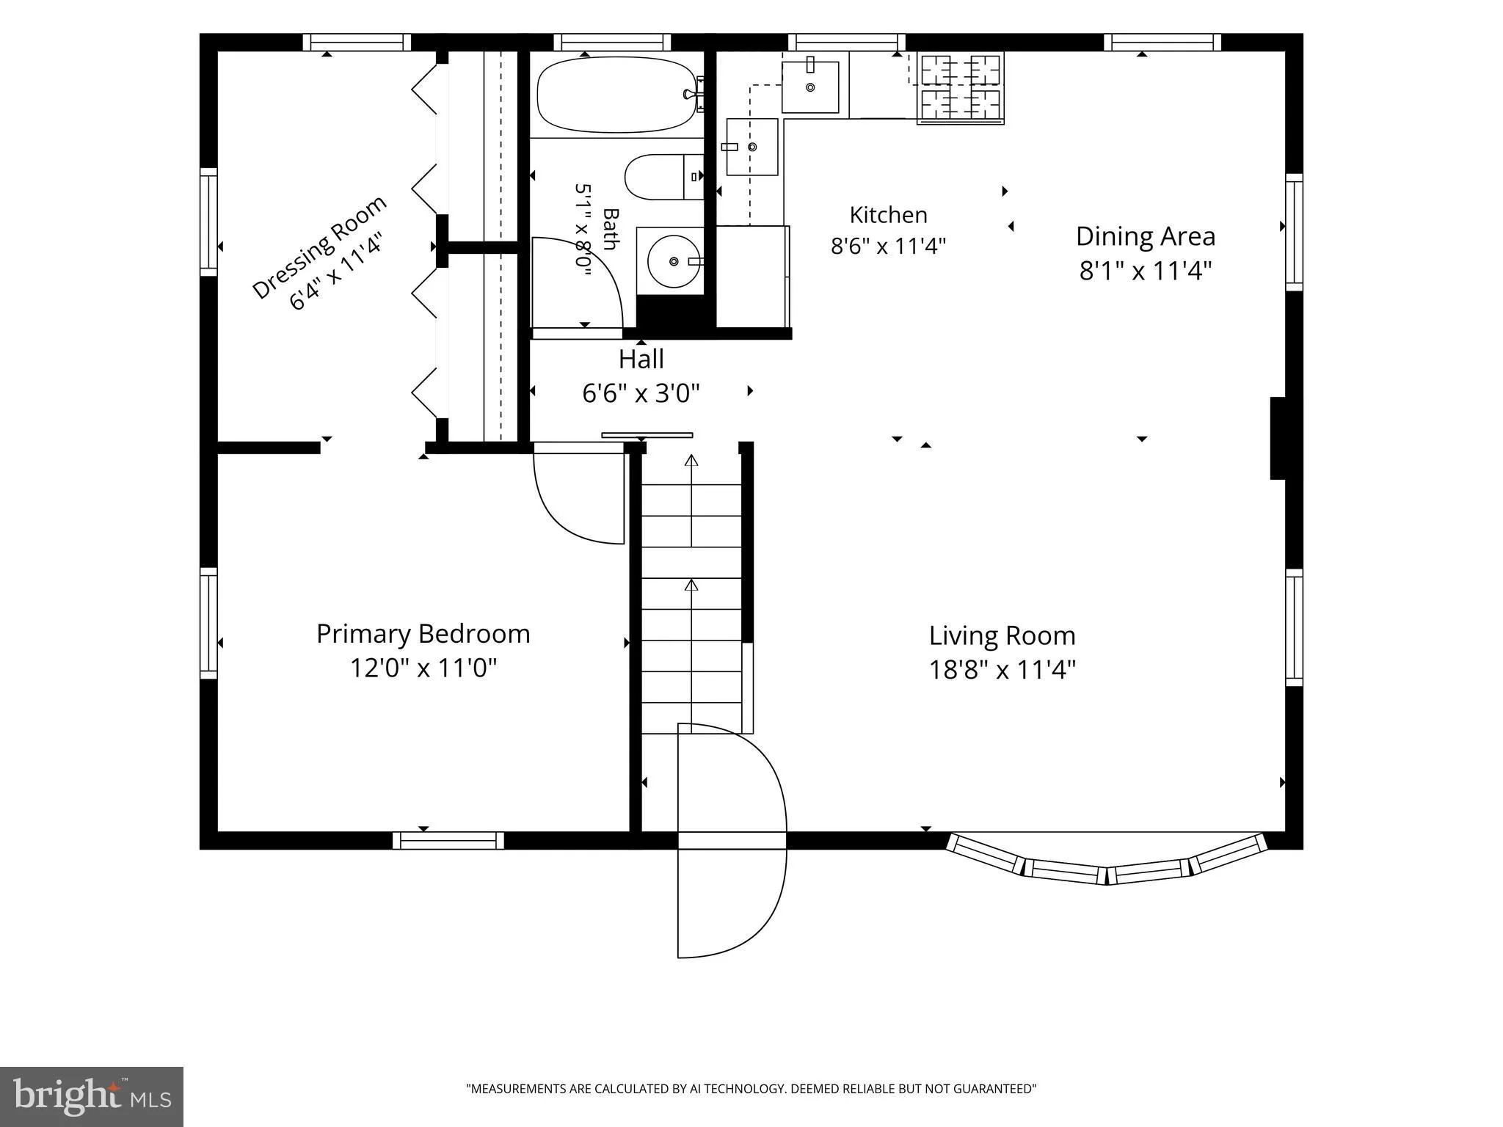
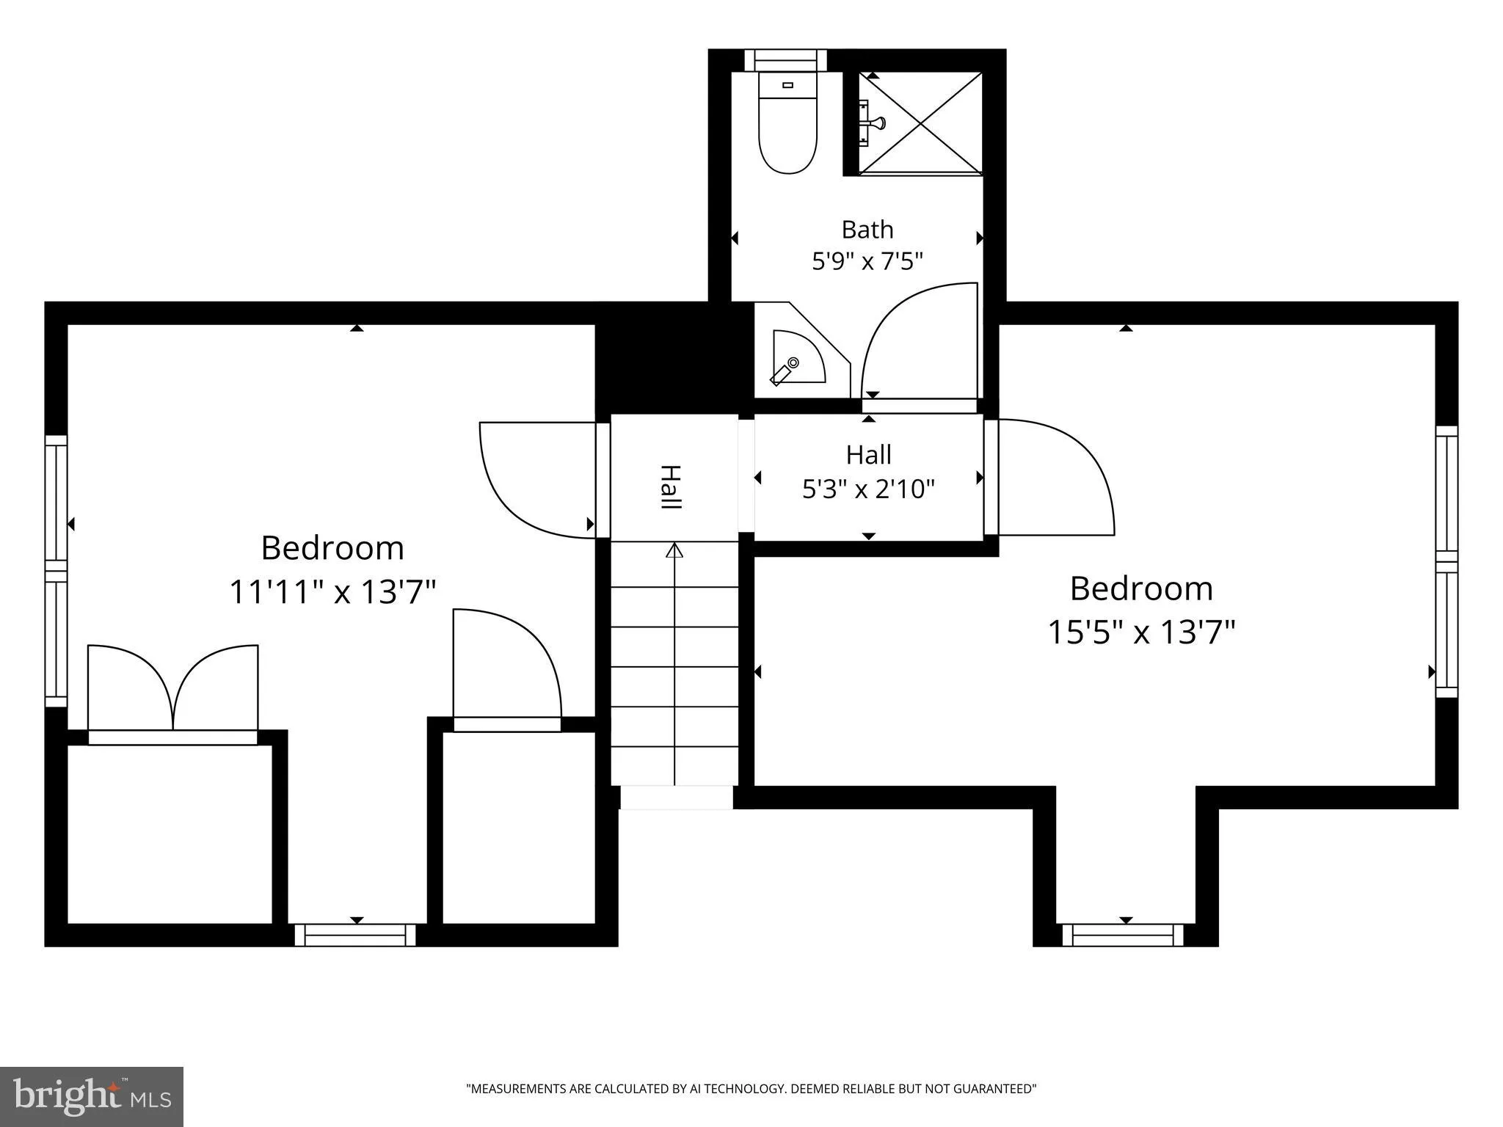
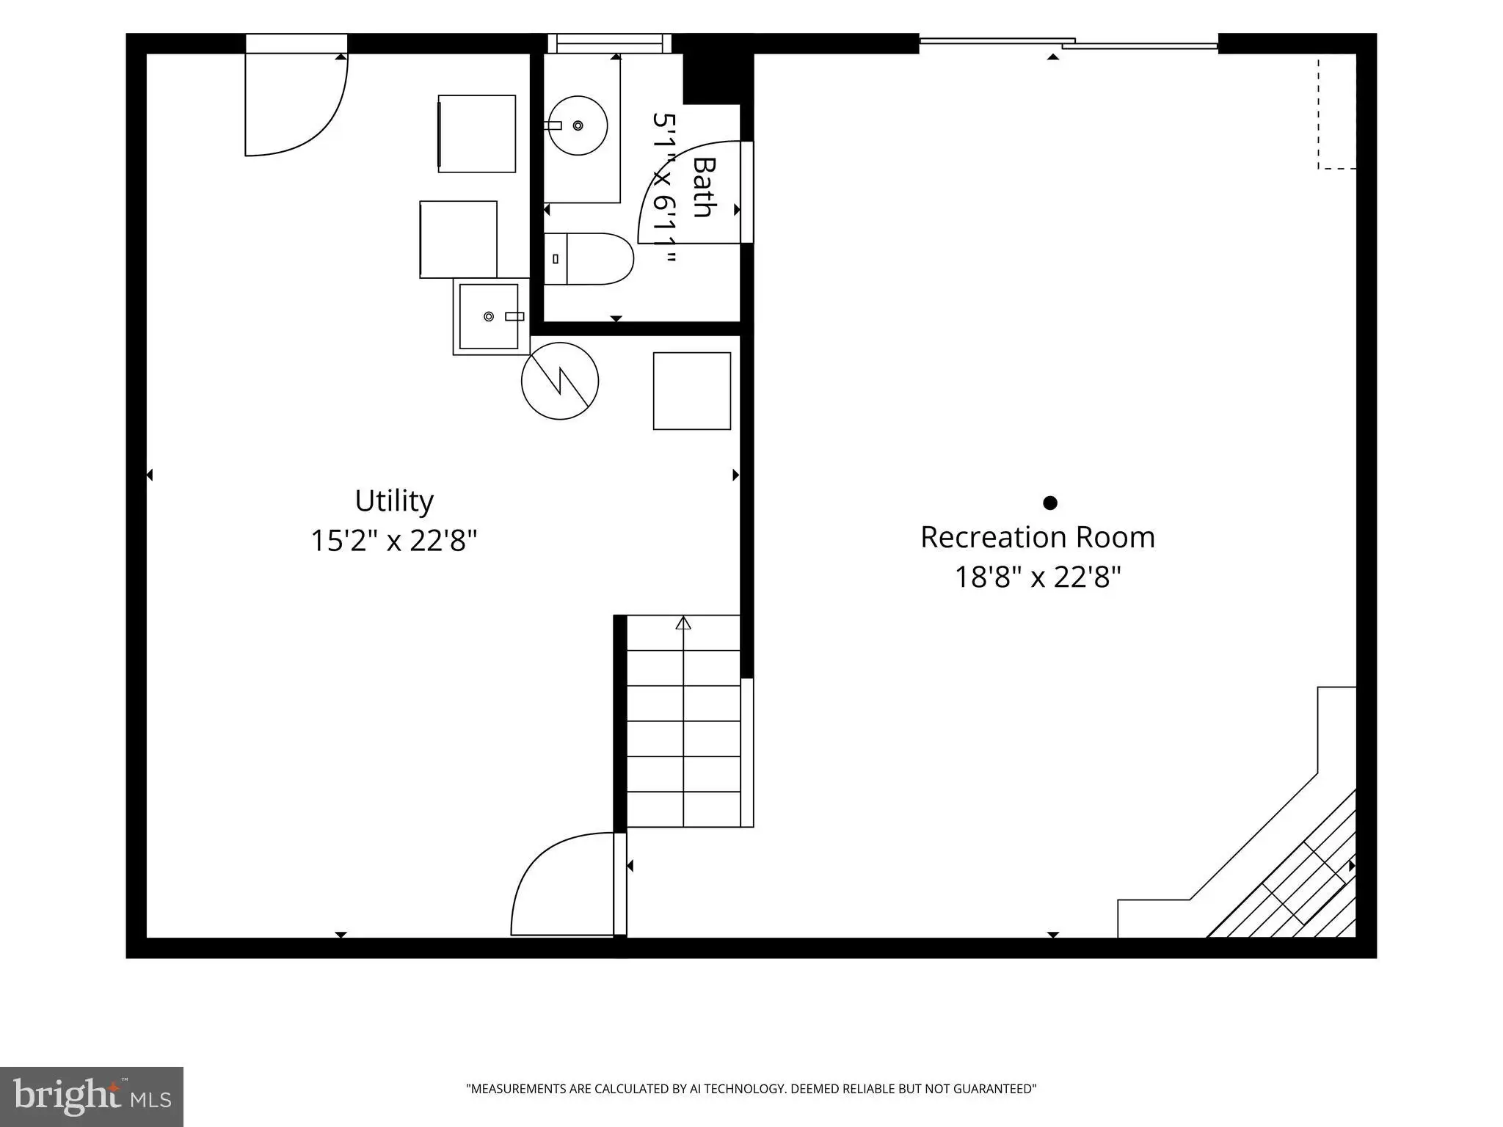
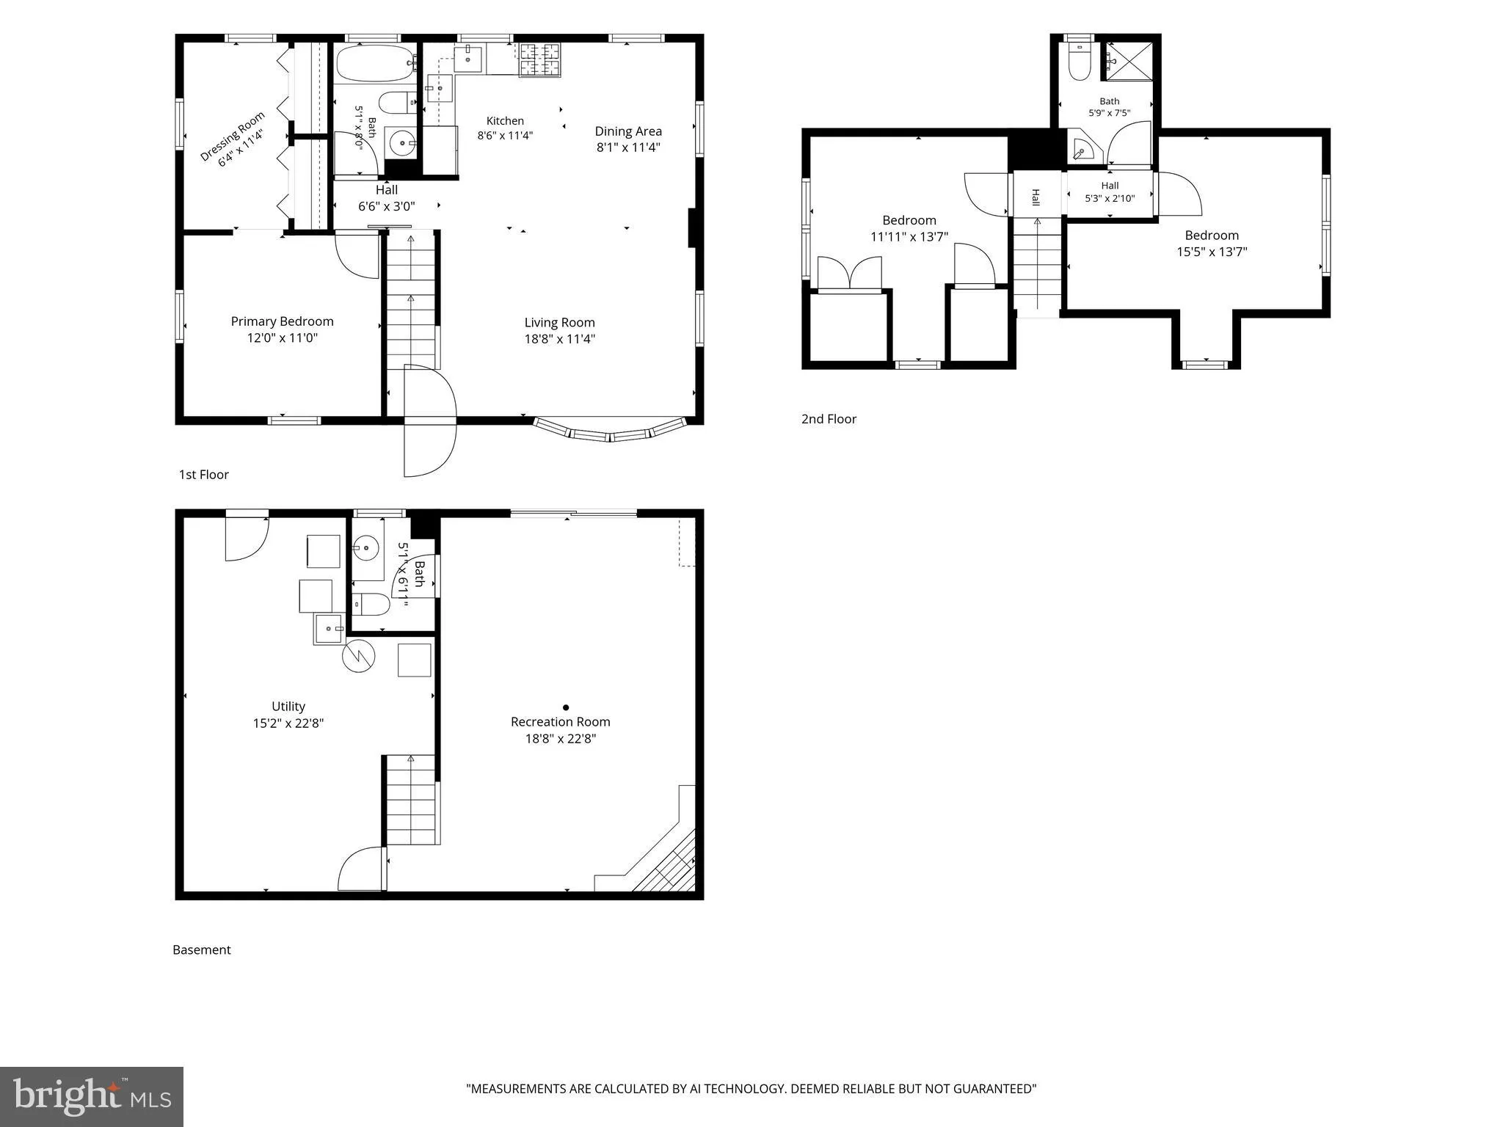
Mays Chapel Elementary School! Step inside this sun-filled, beautifully cared for cape-cod home situated on a thoughtfully landscaped lot awaiting its new owner. The home features an open floor plan with a first floor primary and oversized dressing room/closet adjacent to a full bath. The suite could easily be converted to an ensuite bath and walk in closet. The current home owners have methodically cared for and upgraded the home to include a new furnace - 2023; hot water heater - 2021; new appliances including new stove, microwave, garbage disposal and dryer - 2025; new Anderson storm door/front door-2024; new basement slider - 2024; open floor plan and wood floors 2022; backyard fence and radon system 2021; renovated basement including new flooring, wall trim, and renovated half bath -2021, and reconfigured second floor two bedrooms to allow each bedroom access to second floor full bath - 2026. All you have to do is unpack!
PROPERTY DETAILS: Square Feet: 1920 | Bathrooms: 3
INTERIOR FEATURES: • Square Footage (approx): 1,152 Sq. Ft. Above Ground, 384 Sq. Ft. Below Ground • Flooring: Ceramic Tile, Laminate, Carpet, Wood • Cooling: Central Air, Electric • Heating: Gas Heat, Forced Air • Plumbing: Gas Water Heater • Basement: Finished, Walk-Out Access
EXTERIOR FEATURES: • Parking: 2 Parking Spaces, Asphalt, Concrete, Driveway. • Pool Description: None • Lot Dimensions: 1.00 x • Zoning: RESIDENTIAL
LISTING AGENT: Agent: Jane Bourgeois | Office: Monument Sotheby's International Realty | Phone: 4437087074 | Email: [email protected]
LISTING INFORMATION: MLS#: MDBC2166638 | Status: FOR SALE
Location
Address
229 Dawson Drive
City
Cockeysville
Features and Finishes
Interior Features:
• Square Footage
(approx): 1,152 Sq. Ft. Above Ground, 384 Sq. Ft. Below Ground
• Flooring: Ceramic Tile, Laminate, Carpet, Wood
• Cooling: Central Air, Electric
• Heating: Gas Heat, Forced Air
• Plumbing: Gas Water Heater
• Basement: Finished, Walk-Out Access
Exterior Features:
• Parking: 2 Parking Spaces, Asphalt, Concrete, Driveway.
• Pool Description: None
• Lot Dimensions: 1.00 x
• Zoning: RESIDENTIAL
Legal Notice
Our comprehensive database is populated by our meticulous research and analysis of public data. MirrorRealEstate strives for accuracy and we make every effort to verify the information. However, MirrorRealEstate is not liable for the use or misuse of the site's information. The information displayed on MirrorRealEstate.com is for reference only.