14131 Pandora Street, Moreno Valley, CA 92555
Property Details
3
Description
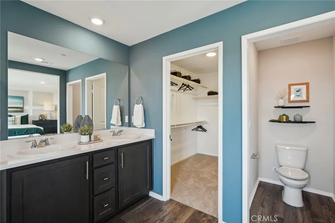
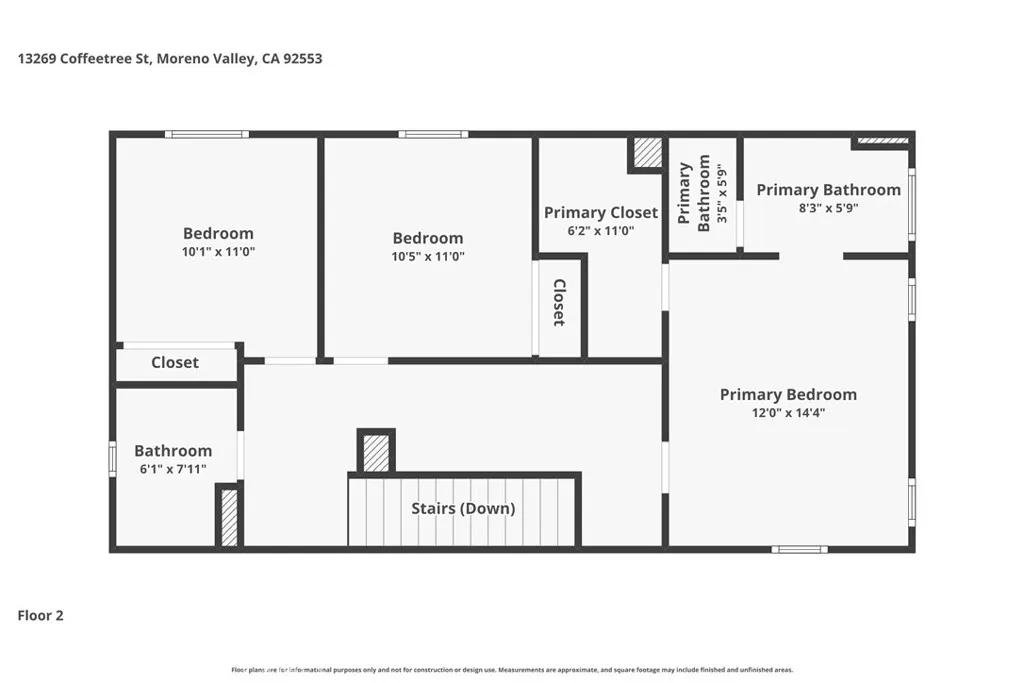
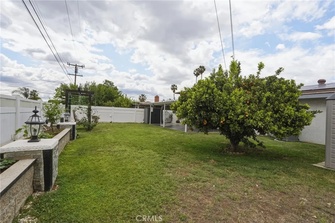
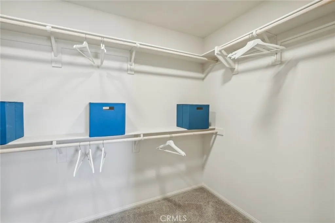
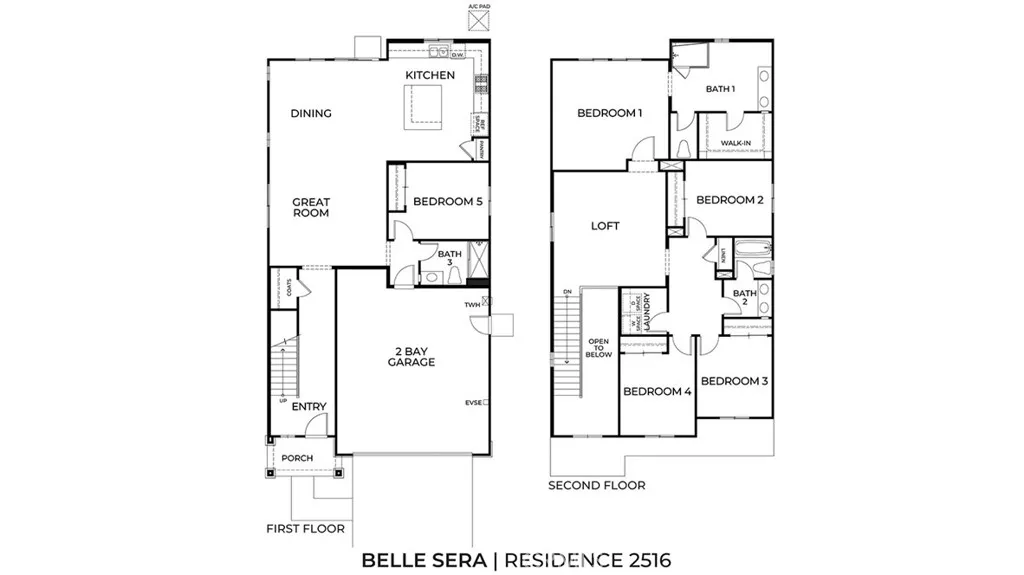
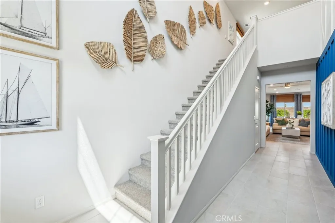
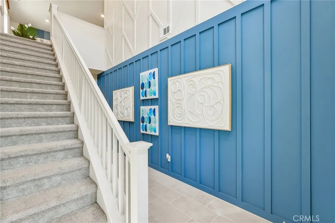
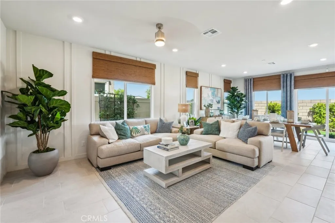
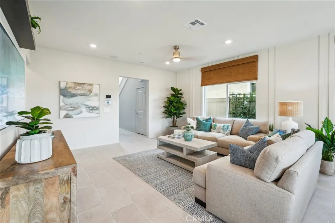
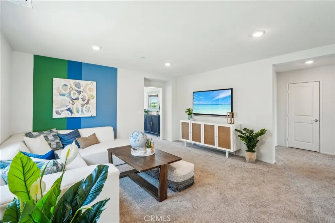
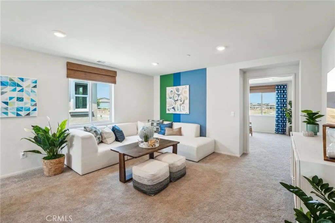
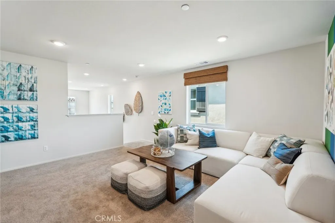
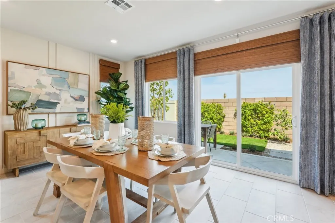
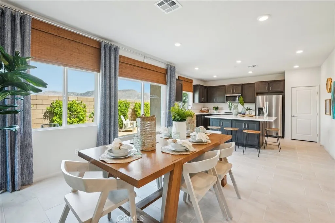
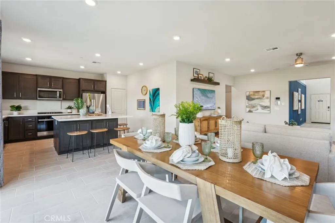
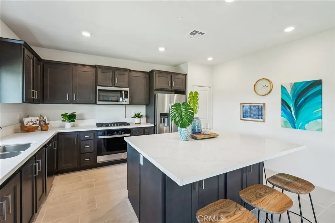
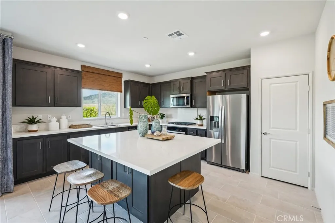
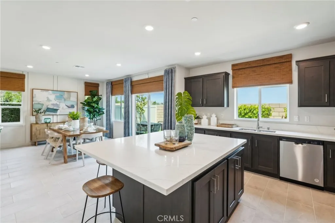
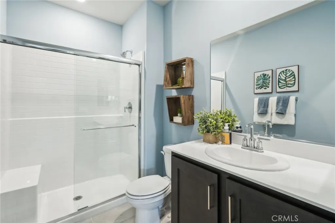
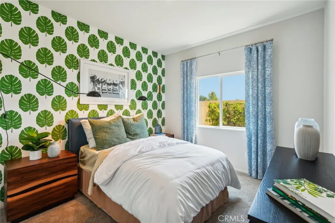
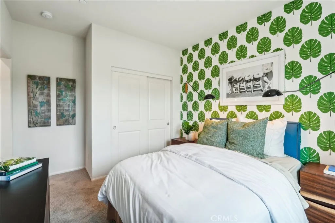
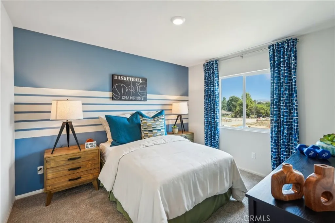
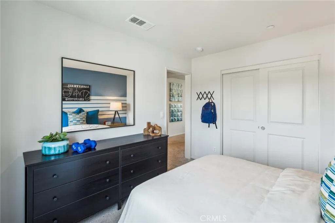
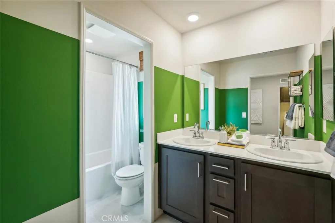
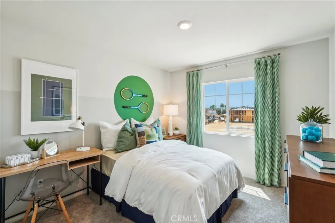
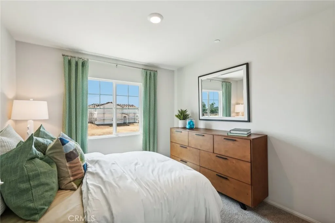
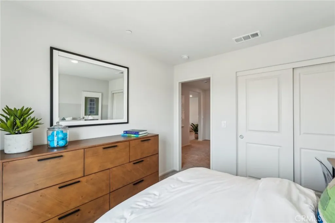
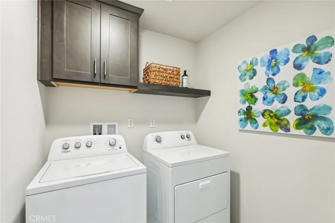
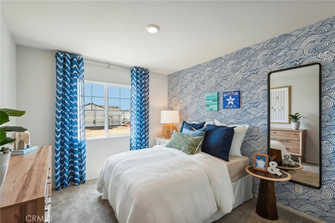
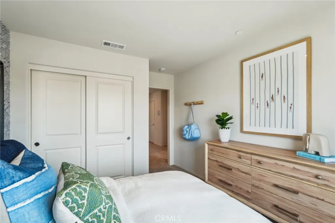
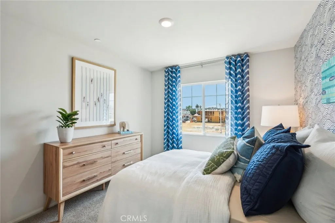
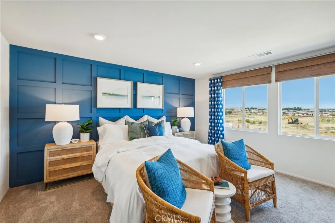
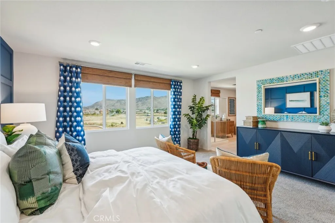
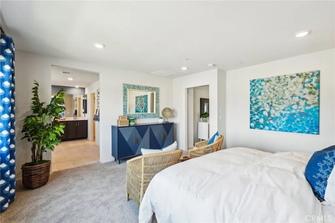
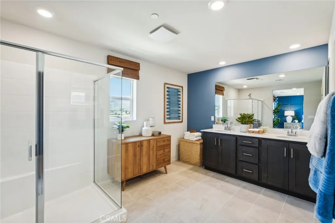
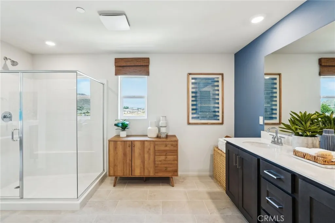
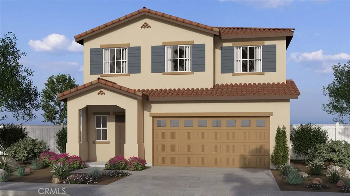
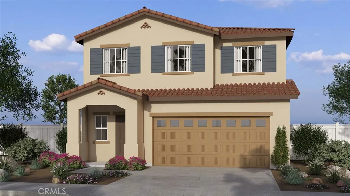
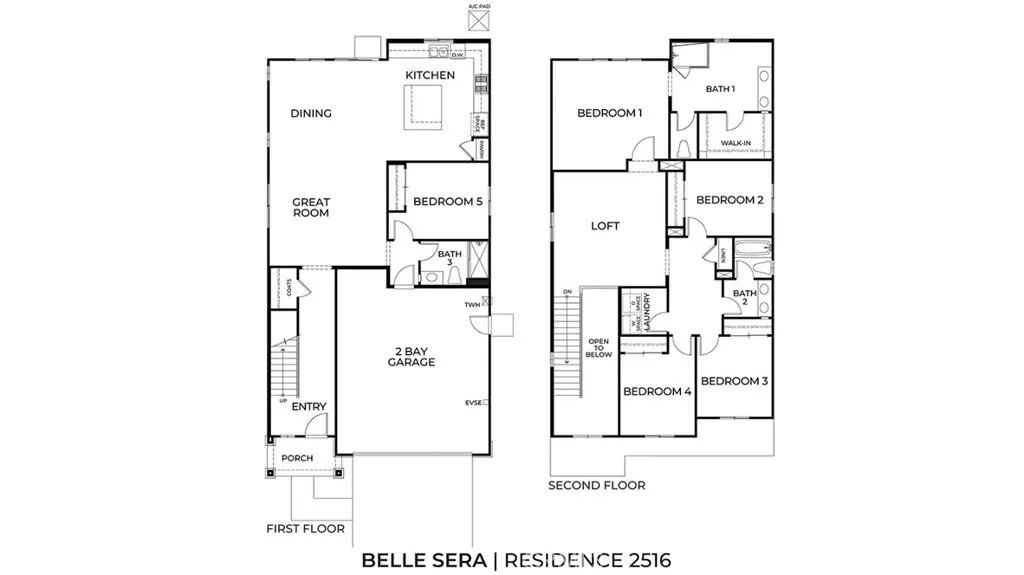
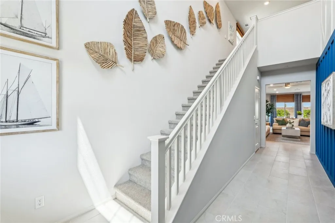
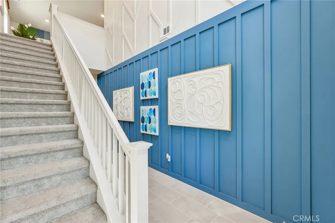
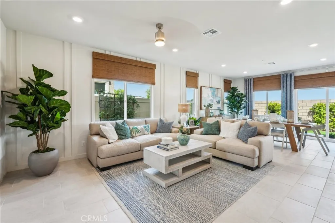
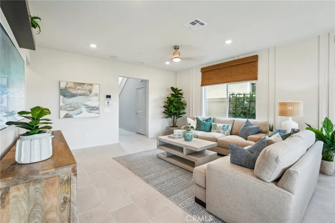
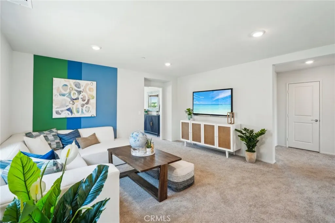
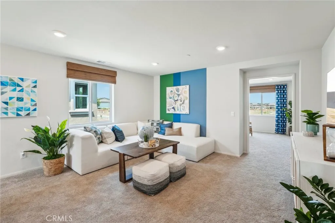
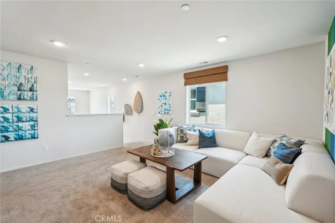
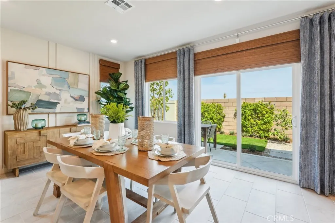
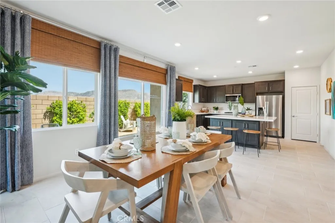
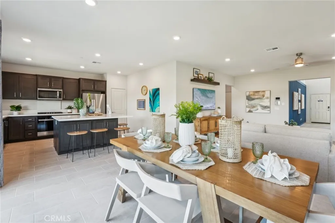
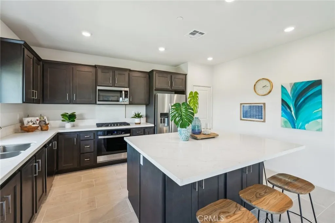
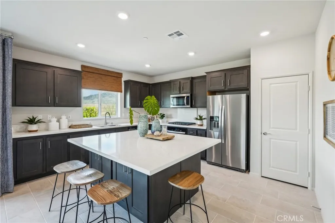
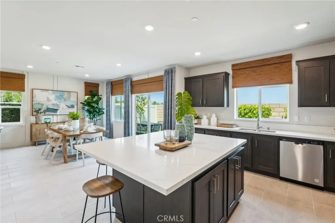
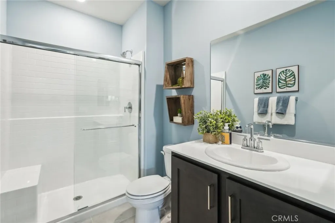
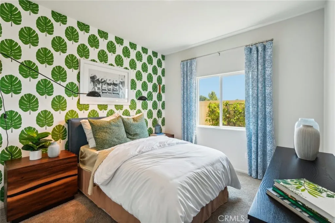
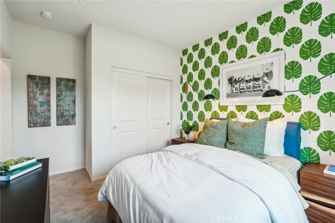
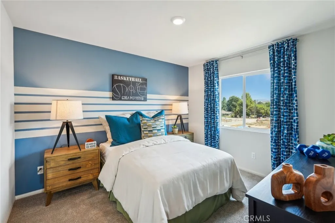
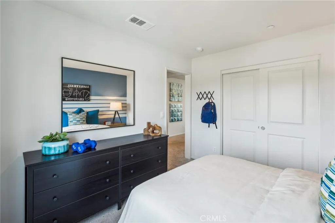
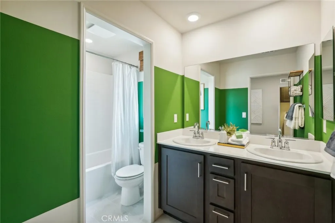
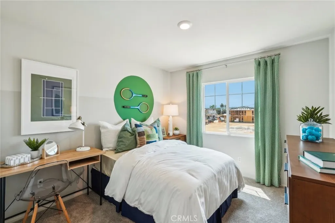
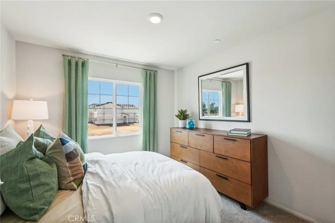
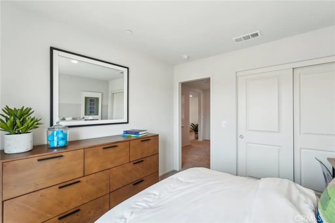
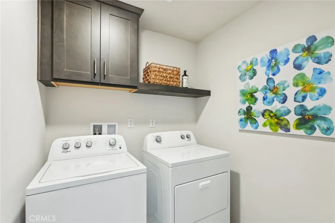
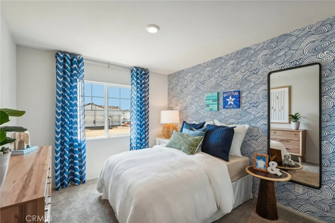
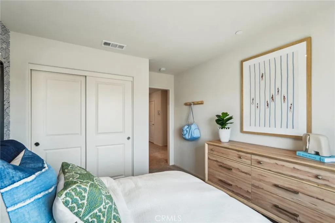
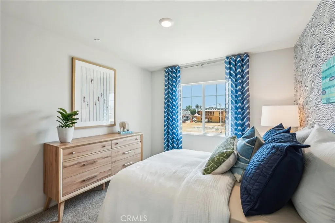
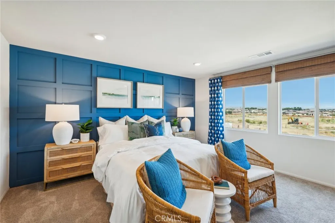
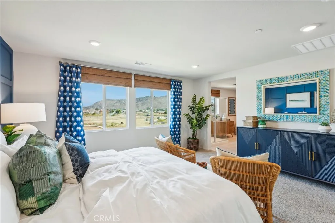
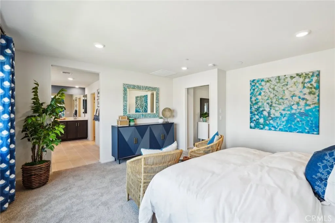
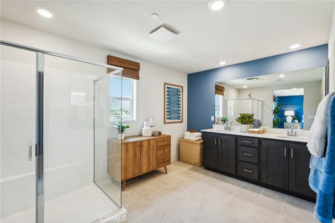
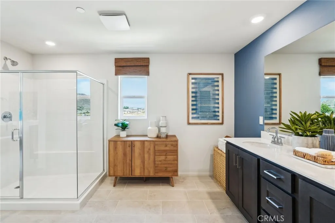
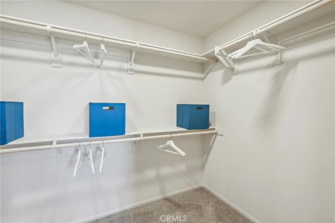
NEW CONSTRUCTION - SINGLE-FAMILY HOMES - NEW COMMUNITY! Welcome to Bella Sera, a brand, new collection of thoughtfully-designed, two-story, single-family homes in Moreno Valley, ranging from 1,812 to 2,516 sq. ft. Be prepared to fall in love - this Residence 2516 HAS IT ALL! The grand entrance features high ceilings, beautiful staircase and long entry that opens to an airy and beautiful Great Room, Dining and Kitchen space. You'll never want to leave the Gourmet Kitchen, which offers an oversized Kitchen Island for extra seating, food prep and entertaining, gorgeous cabinetry, premier, stainless-steel appliances and pantry. The additional, Main Floor Bedroom and Full Bath offer an additional space as a home office or a more private space for guests. Upstairs, you'll find a spacious Loft perfect for movie night, studying or lounging, three generous, Secondary Bedrooms, convenient laundry room and Secondary Bath with Dual Sinks. The expansive and luxurious Primary Suite features a large Primary Bathroom complete with dual-sink vanity with stone counters, walk-in shower and extra-large walk-in closet. The beautiful back yard space offers unlimited possibilities. Other amazing standard features include America's Smart Home Technology for home automation at your fingertips, LED recessed lighting and more!
PROPERTY DETAILS: Square Feet: 2516 | Bathrooms: 3
INTERIOR FEATURES: • Appliances: Gas Cooktop, Microwave, Tankless Water Heater, Electric Oven, Dishwasher • Flooring: Vinyl, Carpet • Cooling: Central Air, Electric • Heating: Heat Pump • Common Walls: No Common Walls • Doors/Windows: Low Emissivity Windows, Screens • Fireplaces: None • Security: Fire Sprinkler System, Smoke Detector(s) • Additional Interior Features: Kitchen Island, Walk-In Closet(s), Breakfast Bar, Wired for Data, High Ceilings, Pantry, Recessed Lighting, Open Floorplan
EXTERIOR FEATURES: • Parking: 2 Garage Spaces, 2 Parking Spaces, Garage, Garage Faces Front, Attached Garage. • Exterior: Stucco • Patio: Porch, Patio, Front Porch • Roof: Tile, Concrete • Pool Description: None • Spa: None • Fence: Vinyl • Structural Condition: Under Construction, New Construction • Additional Exterior/Lot Features: Front Porch, Patio, Porch Front Yard, Back Yard
LISTING AGENT: Agent: Rebecca Flores | Office: D R Horton America's Builder | Phone: 9514157084 | Email: [email protected]
LISTING INFORMATION: MLS#: SW26097419 | Status: FOR SALE
Location
Address
14131 Pandora Street
City
Moreno Valley
Features and Finishes
Interior Features:
• Appliances: Gas Cooktop, Microwave, Tankless Water Heater, Electric Oven, Dishwasher
• Flooring: Vinyl, Carpet
• Cooling: Central Air, Electric
• Heating: Heat Pump
• Common Walls: No Common Walls
• Doors/Windows: Low Emissivity Windows, Screens
• Fireplaces: None
• Security: Fire Sprinkler System, Smoke Detector(s)
• Additional Interior Features: Kitchen Island, Walk-In Closet(s), Breakfast Bar, Wired for Data, High Ceilings, Pantry, Recessed Lighting, Open Floorplan
Exterior Features:
• Parking: 2 Garage Spaces, 2 Parking Spaces, Garage, Garage Faces Front, Attached Garage.
• Exterior: Stucco
• Patio: Porch, Patio, Front Porch
• Roof: Tile, Concrete
• Pool Description: None
• Spa: None
• Fence: Vinyl
• Structural Condition: Under Construction, New Construction
• Additional Exterior/Lot Features: Front Porch, Patio, Porch Front Yard, Back Yard
Legal Notice
Our comprehensive database is populated by our meticulous research and analysis of public data. MirrorRealEstate strives for accuracy and we make every effort to verify the information. However, MirrorRealEstate is not liable for the use or misuse of the site's information. The information displayed on MirrorRealEstate.com is for reference only.